- $285,000
- MLS#: 5090481
- 952
- SQ. Feet
- 0.00
- Acres
- 1
- Baths
- 2
- Bedrooms
1 of 16

General Property Information
- Property Status:
- Active
- Price:
- $285, 000
- Assessed:
- $0
- Assessed Year:
- County:
- VT-Chittenden
- Acres:
- 0.00
- Property Type:
- Condo
- Year Built:
- 1979
- Agency/Brokerage:
- David Pembroke
Dome Real Estate Group LLC - Bedrooms:
- 2
- Total Baths:
- 1
- Sq. Ft. (Total):
- 952
- Tax Year:
- 2025
- Taxes:
- $3, 151
- Association Fees:

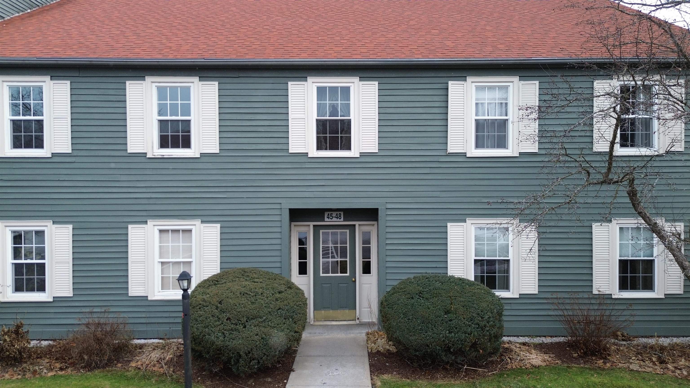

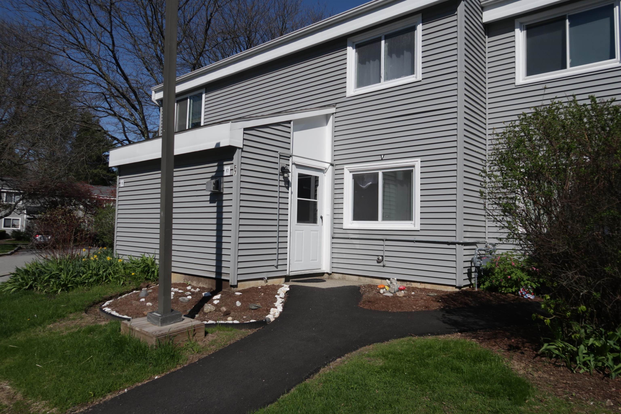
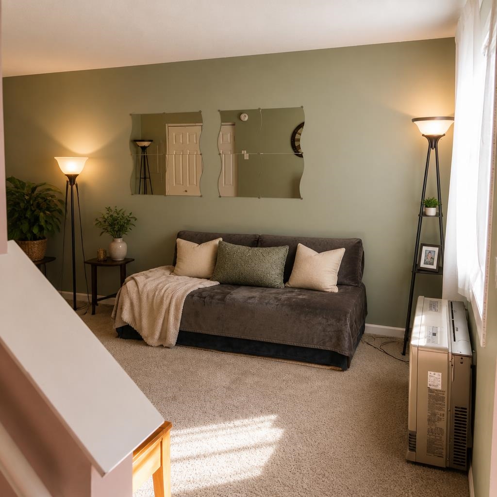
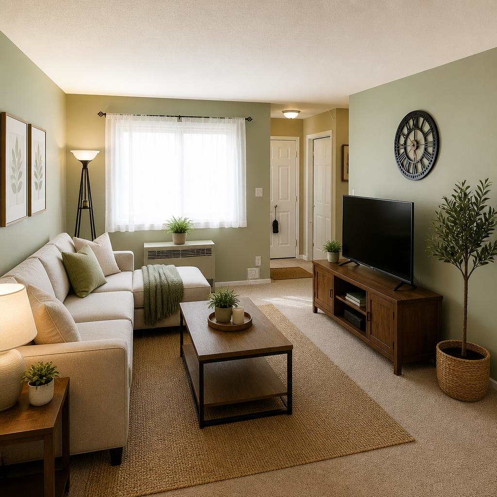
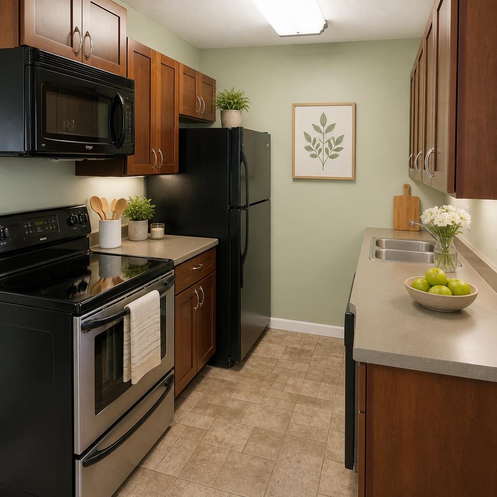
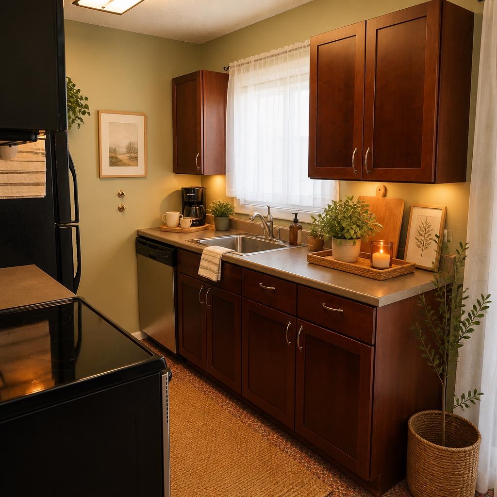
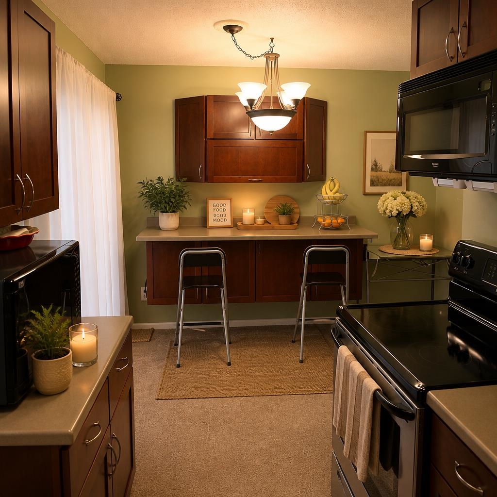
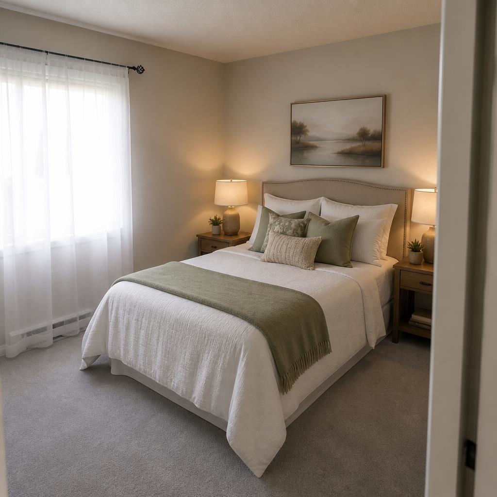
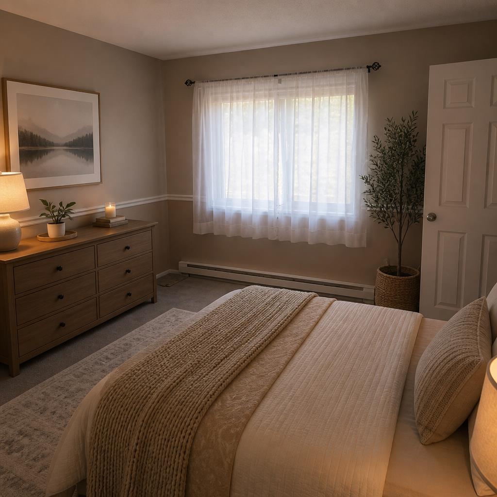
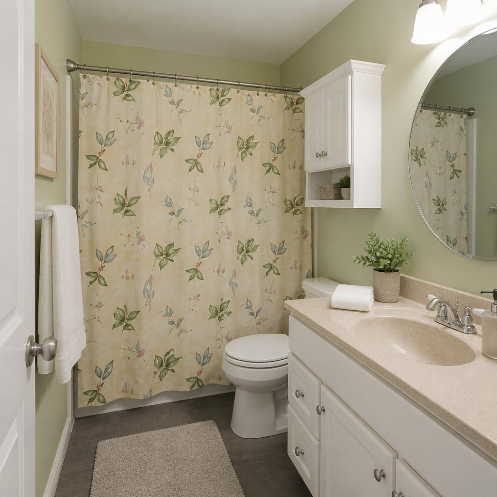
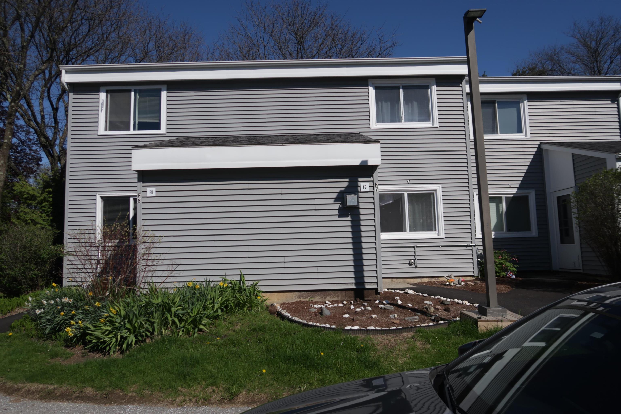
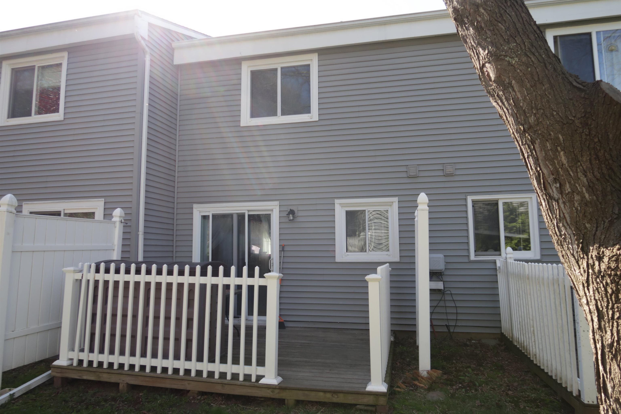
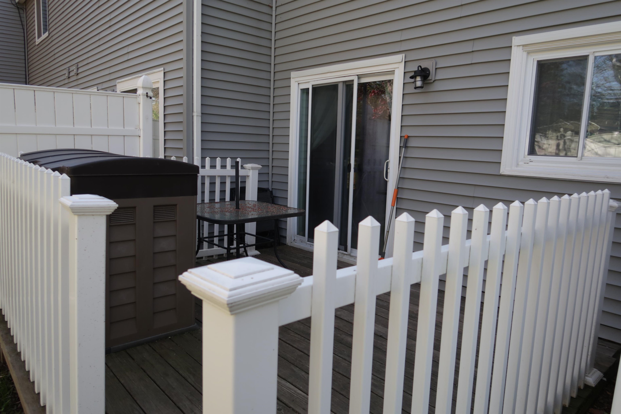
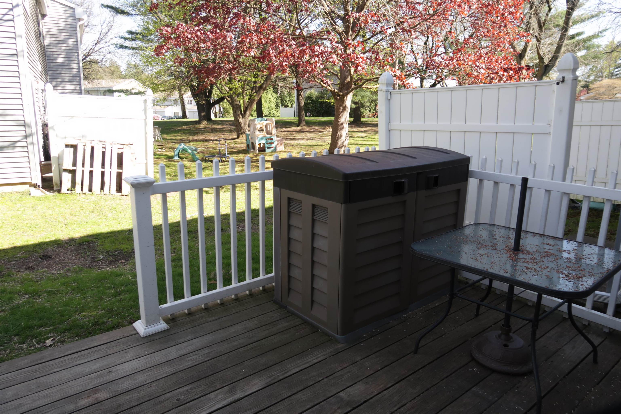
Charming 2-Bedroom Townhome in Highly Desirable Grandview Condominiums. Discover easy, low-maintenance living in the heart of South Burlington at this bright and inviting 2-bedroom, 1-bath condo in the established Grandview community. Perfect for first-time buyers, professionals, downsizers, or investors seeking a prime location with unbeatable convenience. Spacious & Functional Layout, featuring an open living/dining area with abundant natural light. Two Generous Bedrooms – Upstairs retreat with ample closet space and peaceful separation from main living areas. Updated & Move-In Ready – Recent refreshes throughout like updated kitchen cabinetry, appliances, flooring, and energy-efficient updates. Outdoor Enjoyment – Private outdoor space/patio area plus community grounds for relaxing or entertaining. Nestled off Dorset Street and Kennedy Drive, you're just minutes from: Shopping at University Mall & Dorset Park, Dining, groceries, BTV airport, and UVM Medical Center and access to nearby parks, trails, and Lake Champlain. Whether you're seeking a starter home, a smart investment property, or a hassle-free Vermont lifestyle, this Grandview gem delivers affordability, location, and charm. Don't miss your chance... units in this popular complex move quickly! Schedule your private showing today! Showings begin 5/25.
Interior Features
- # Of Stories:
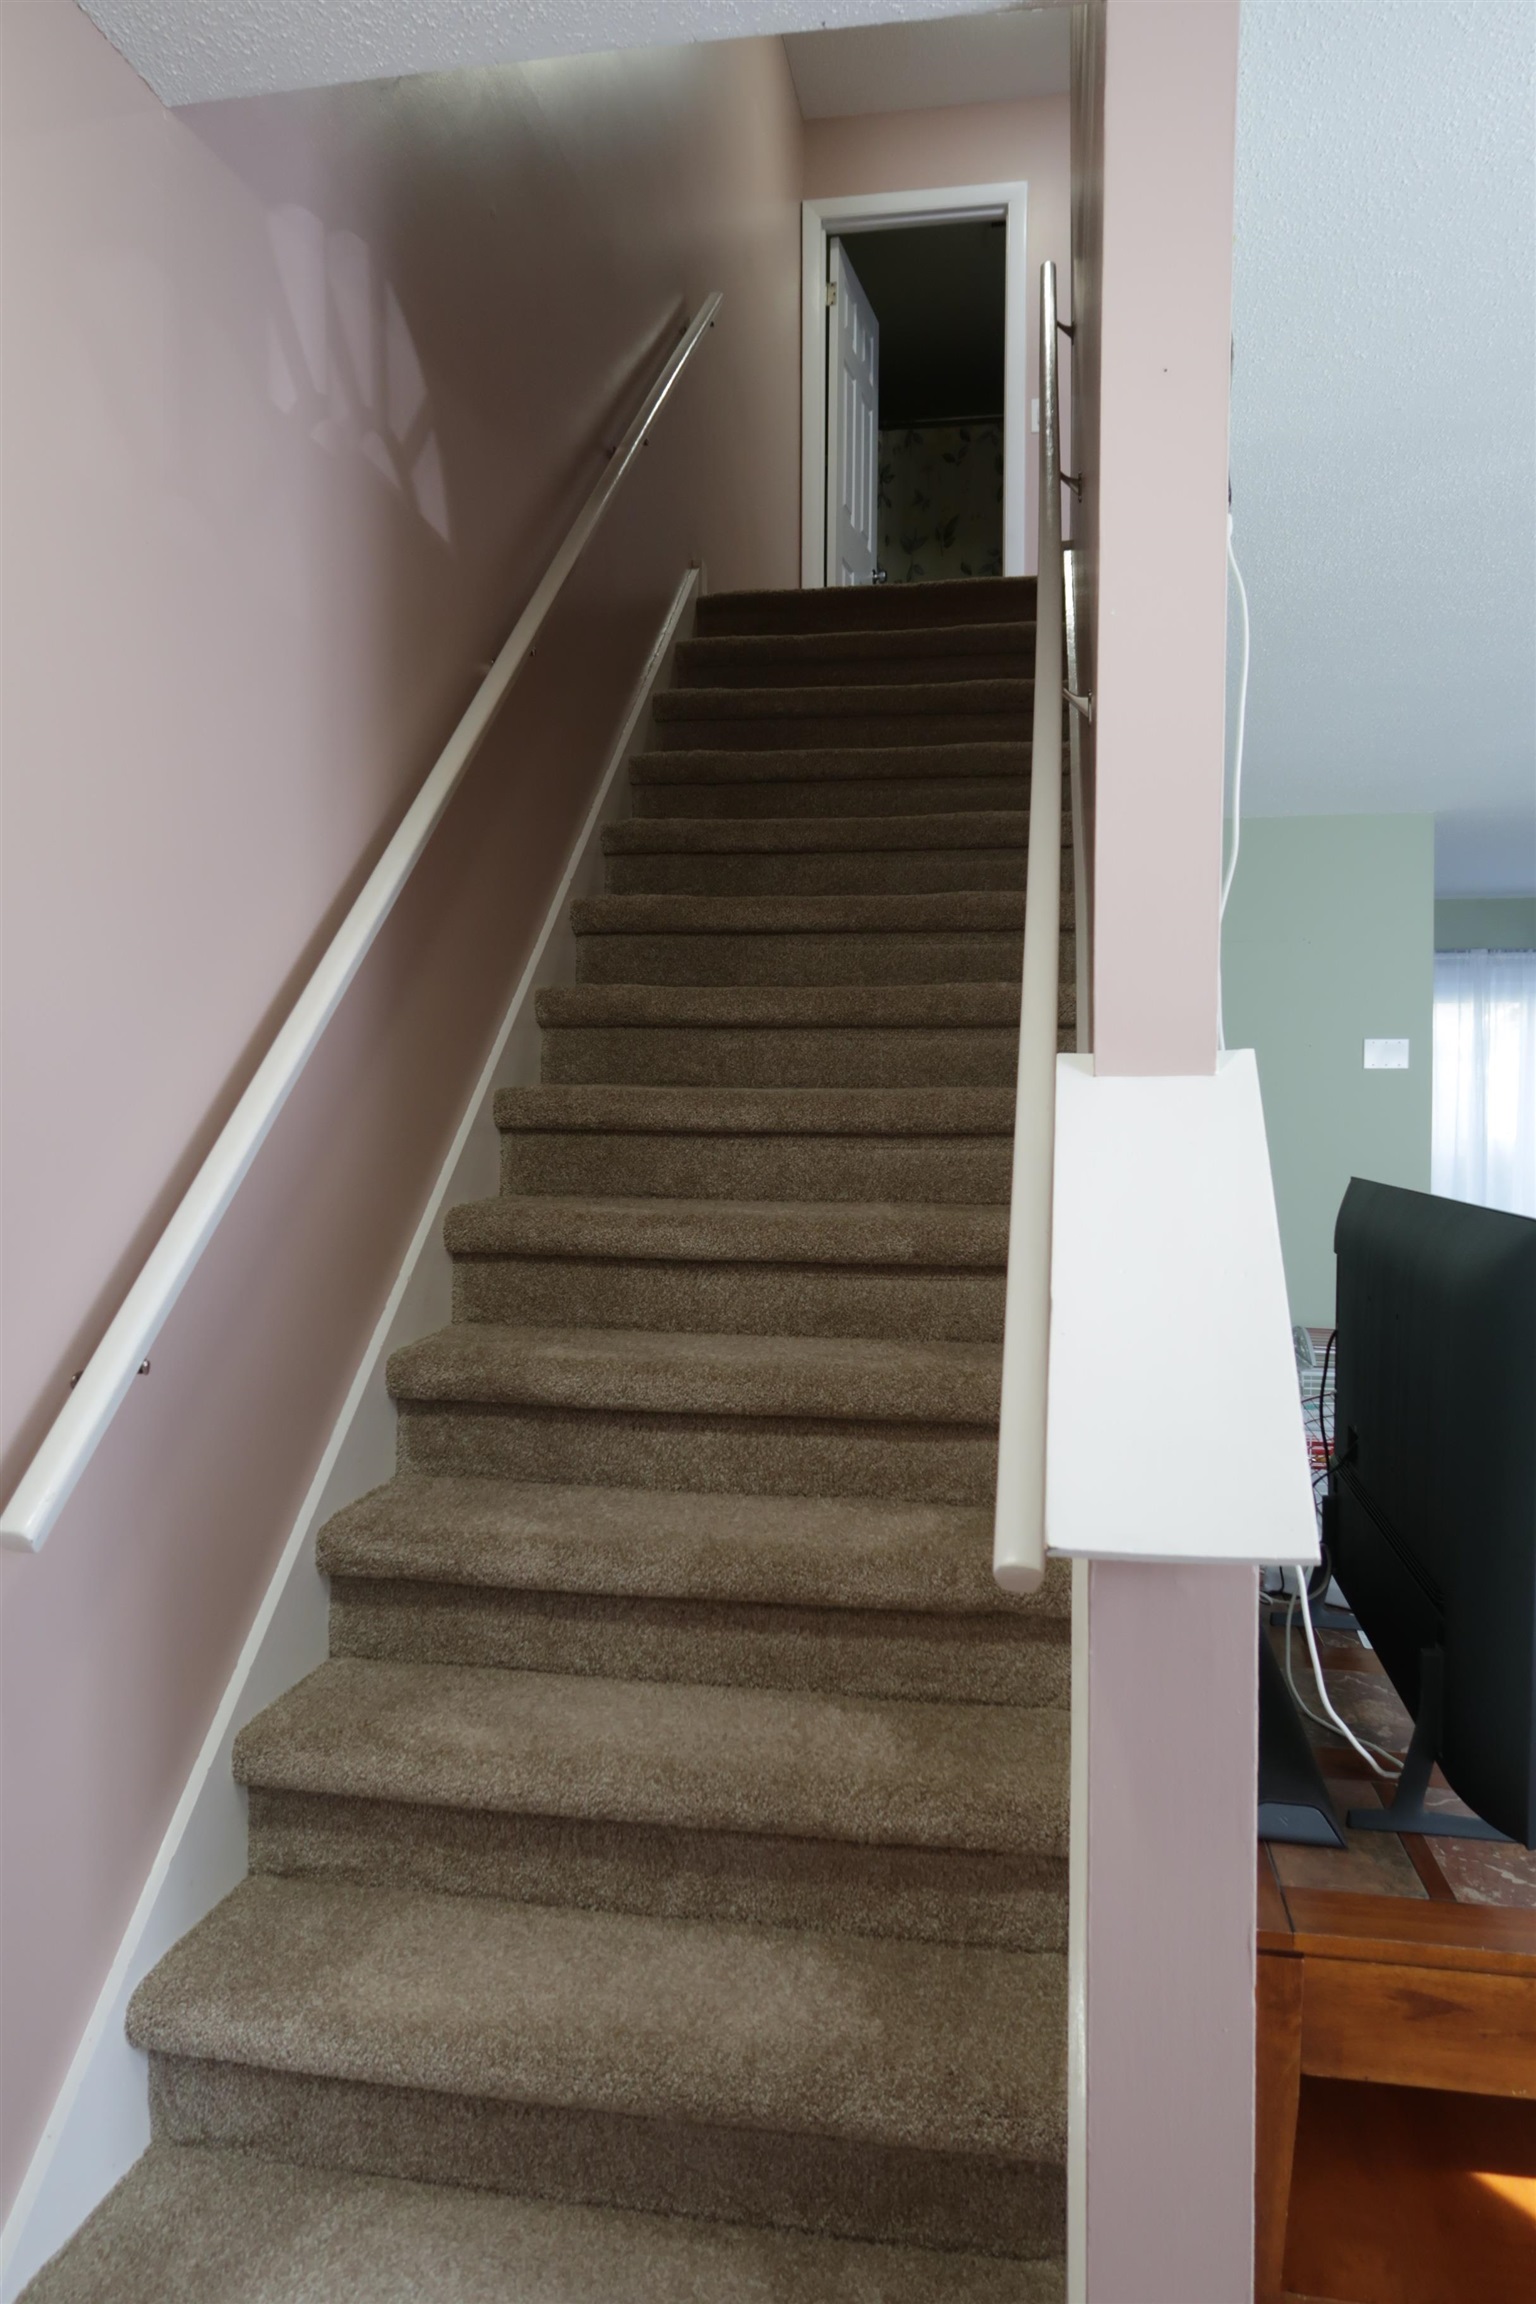
- 2
- Sq. Ft. (Total):
- 952
- Sq. Ft. (Above Ground):
- 952
- Sq. Ft. (Below Ground):
- 0
- Sq. Ft. Unfinished:
- 0
- Rooms:
- 5
- Bedrooms:
- 2
- Baths:
- 1
- Interior Desc:
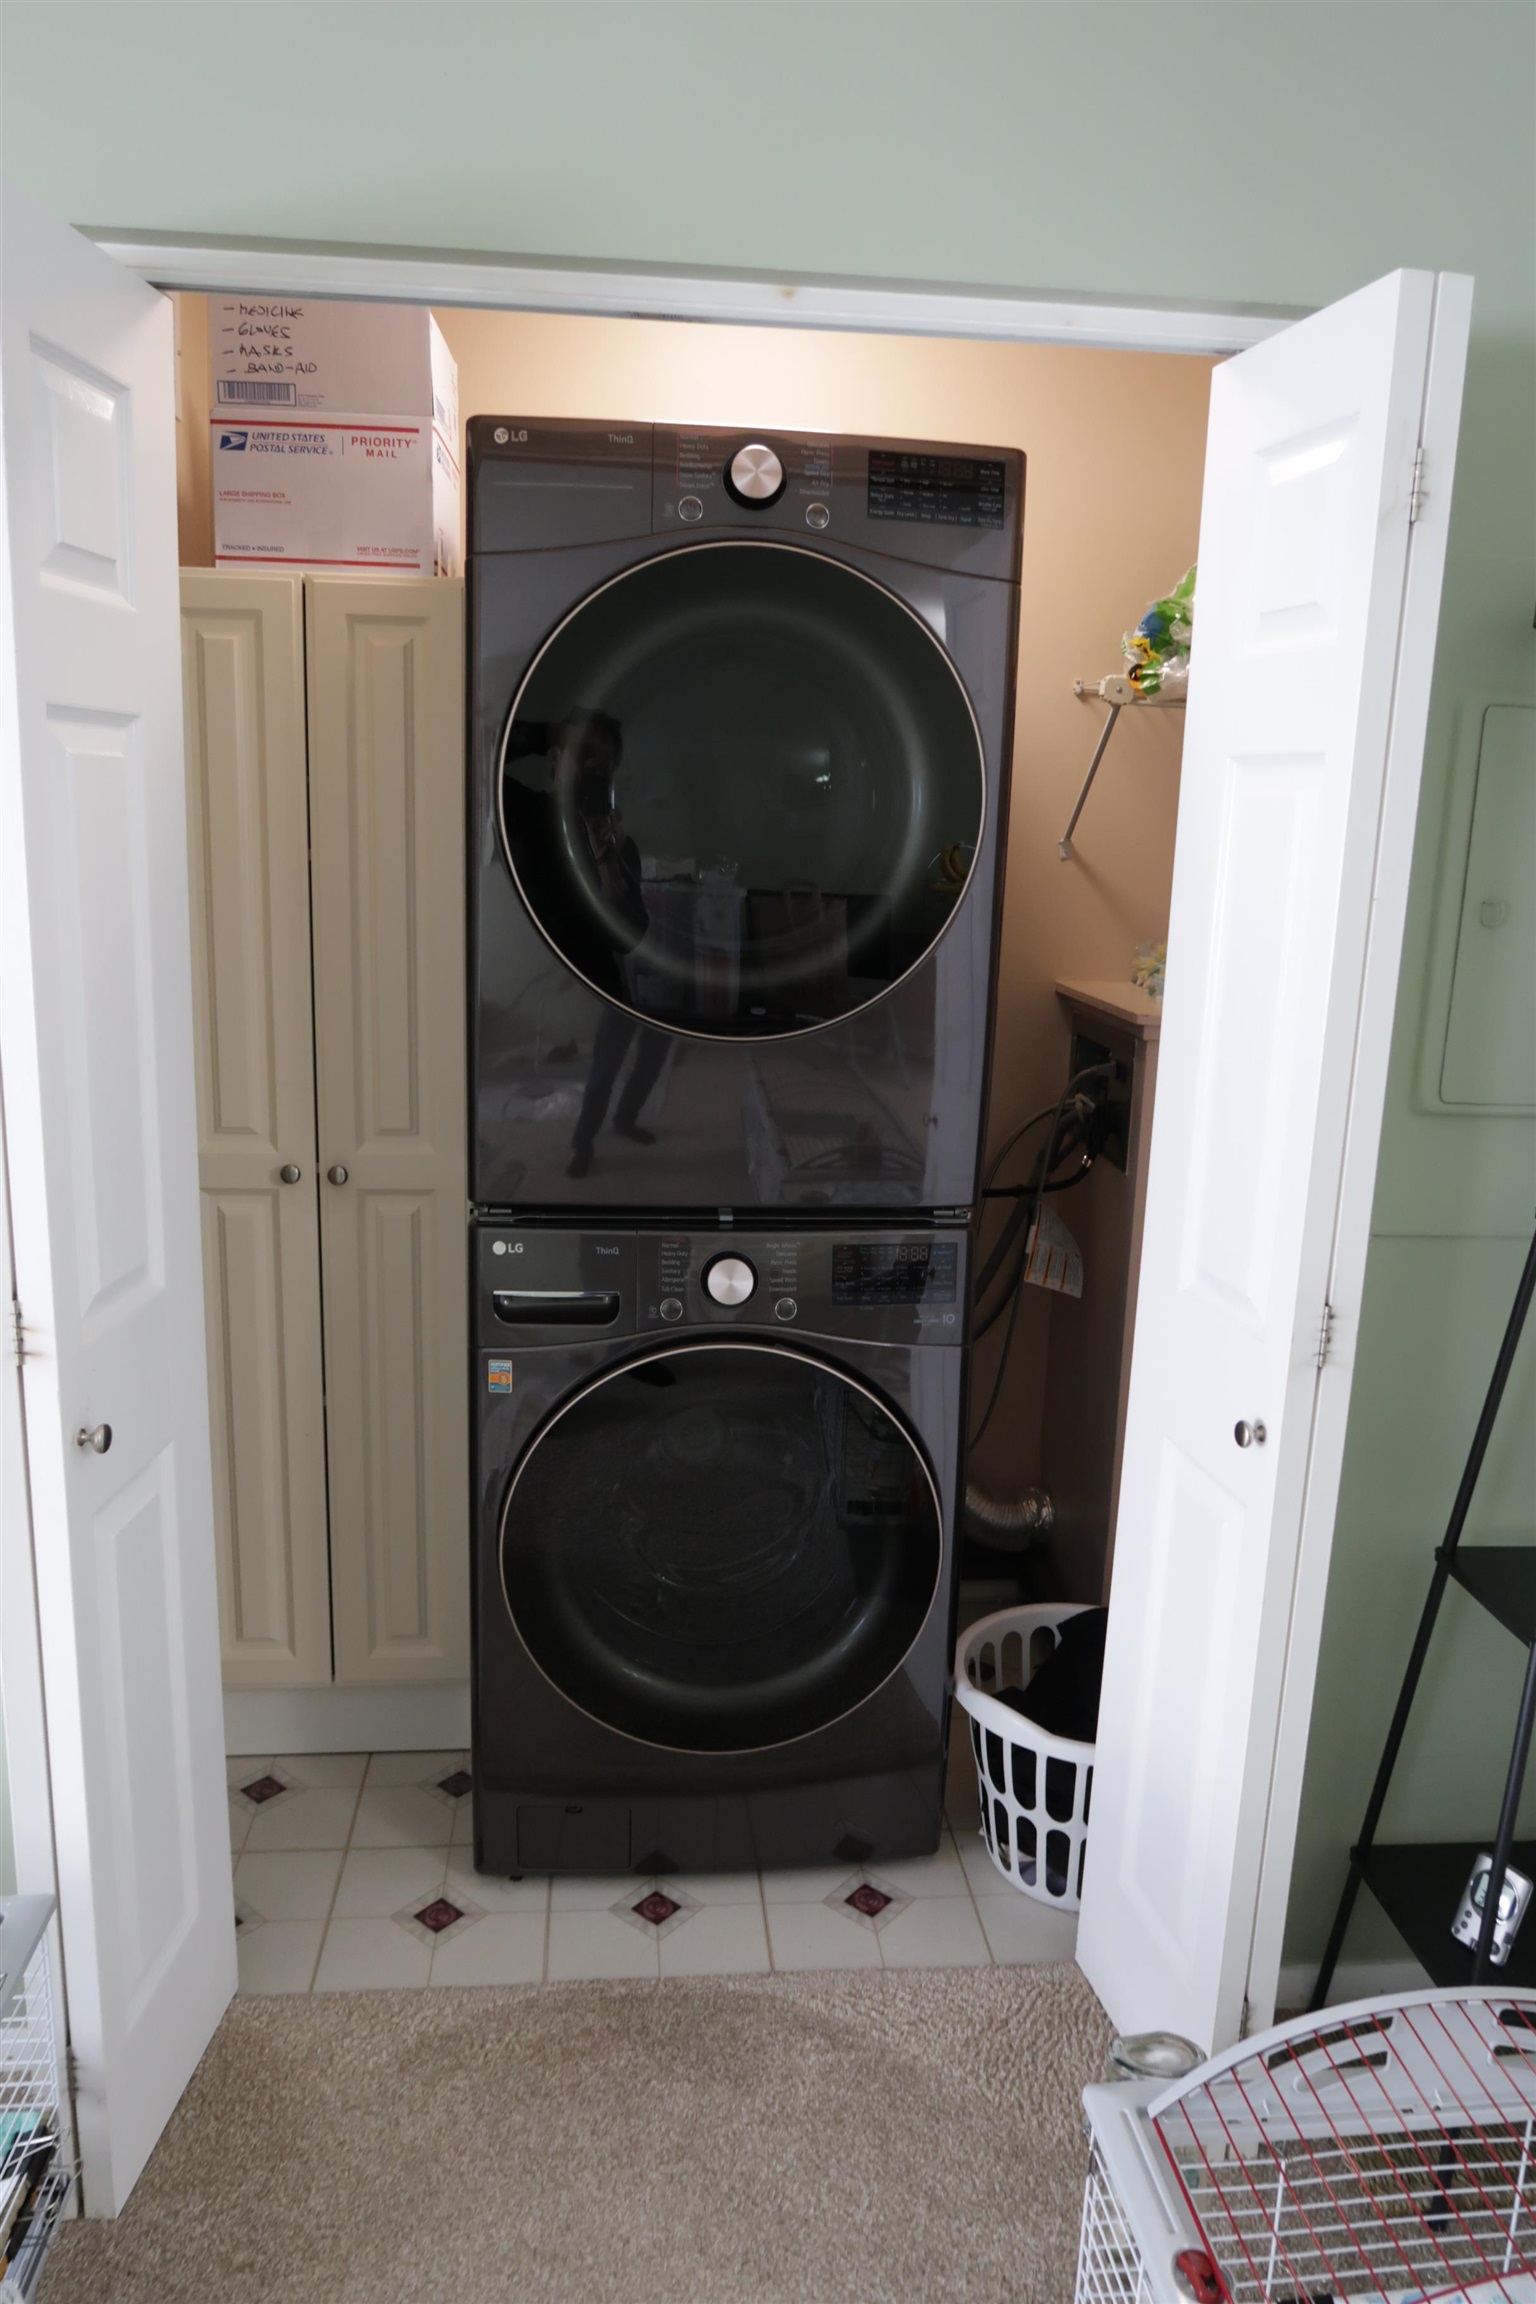
- Dining Area, 1st Floor Laundry
- Appliances Included:
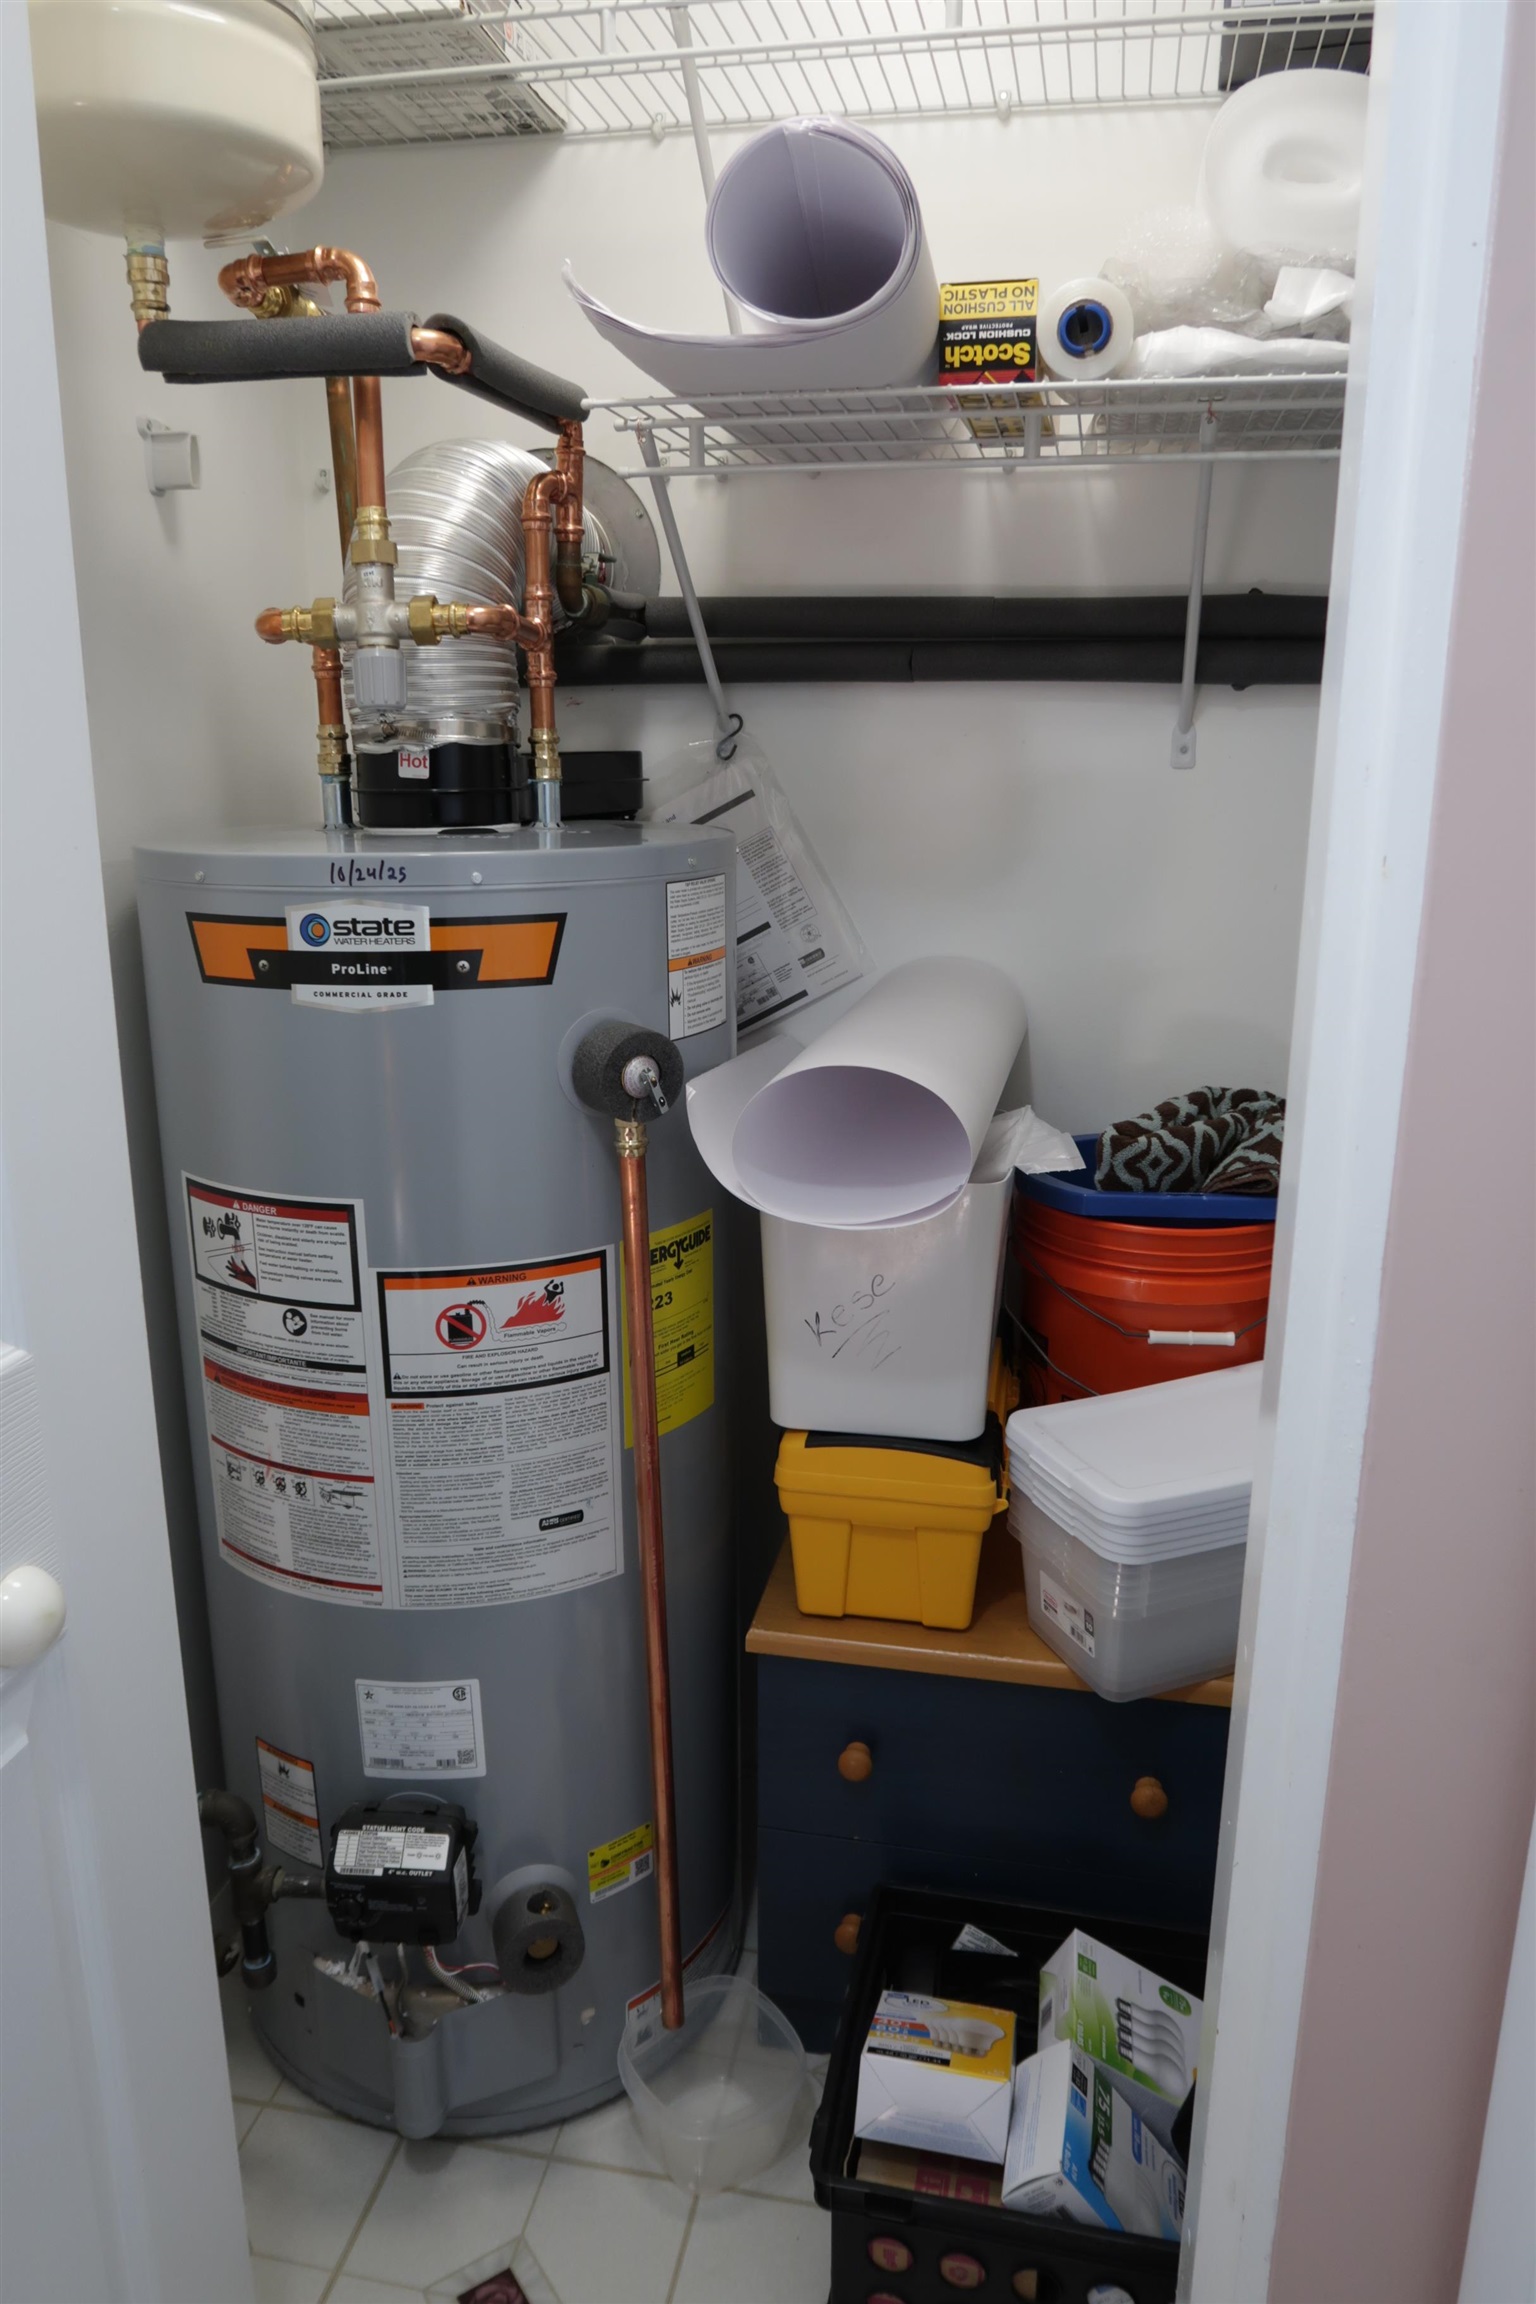
- Dishwasher, Disposal, Dryer, Microwave, Electric Range, Refrigerator, Washer, Water Heater
- Flooring:
- Carpet, Vinyl
- Heating Cooling Fuel:
- Water Heater:
- Basement Desc:
Exterior Features
- Style of Residence:
- Inside Row, Townhouse
- House Color:
- Grey
- Time Share:
- No
- Resort:
- No
- Exterior Desc:
- Exterior Details:
- Porch
- Amenities/Services:
- Land Desc.:
- Condo Development, Near Shopping, Near Public Transportatn
- Suitable Land Usage:
- Residential
- Roof Desc.:
- Architectural Shingle
- Driveway Desc.:
- Paved
- Foundation Desc.:
- Concrete Slab
- Sewer Desc.:
- Public
- Garage/Parking:
- No
- Garage Spaces:
- 0
- Road Frontage:
- 0
Other Information
- List Date:
- 2026-05-22
- Last Updated: