- $450,000
- MLS#: 5090672
- 1756
- SQ. Feet
- 2.10
- Acres
- 3
- Baths
- 2
- Bedrooms
1 of 45

General Property Information
- Property Status:
- Pending
- Price:
- $450, 000
- Assessed:
- $0
- Assessed Year:
- County:
- VT-Franklin
- Acres:
- 2.10
- Property Type:
- Single Family
- Year Built:
- 2012
- Agency/Brokerage:
- Grant Wieler
KW Vermont - Bedrooms:
- 2
- Total Baths:
- 3
- Sq. Ft. (Total):
- 1756
- Tax Year:
- 2026
- Taxes:
- $5, 193
- Association Fees:

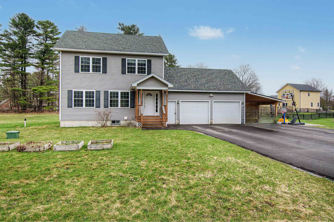
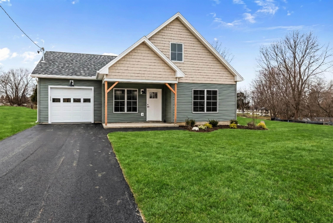
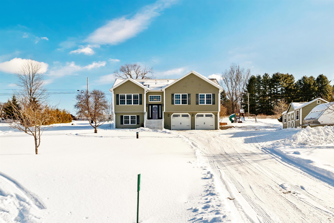
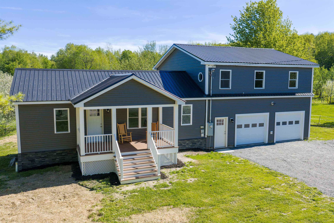
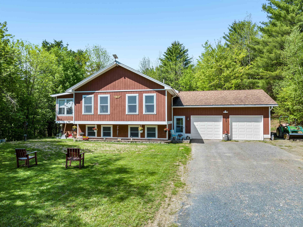
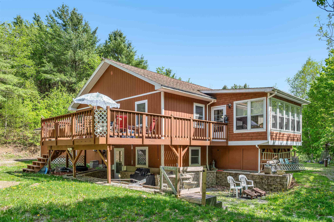
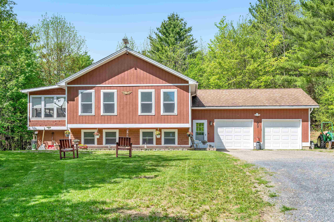
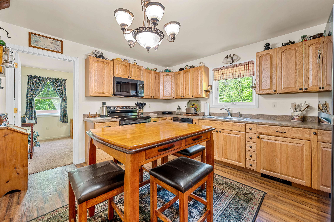
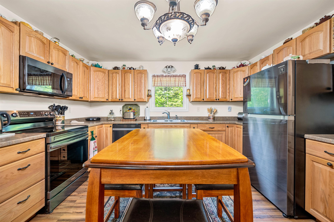
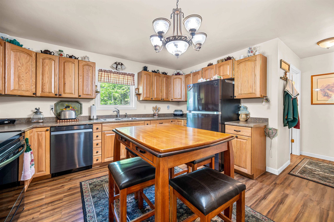
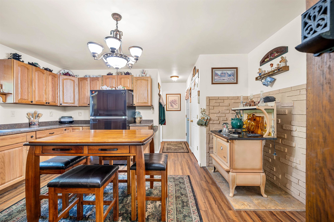
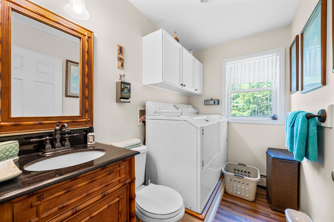
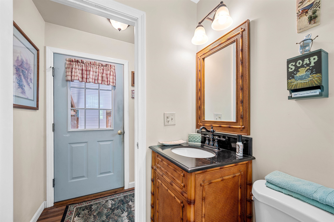
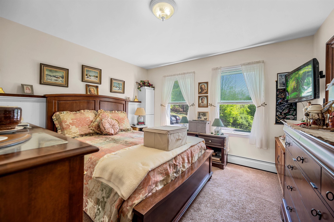
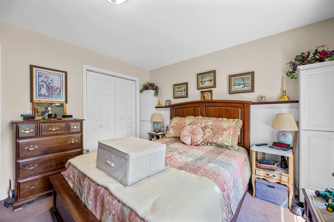
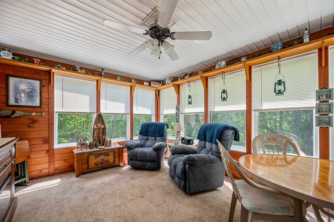
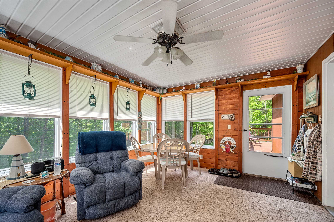
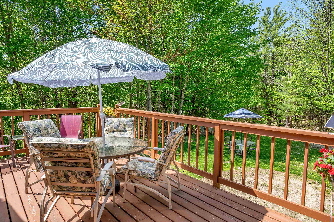
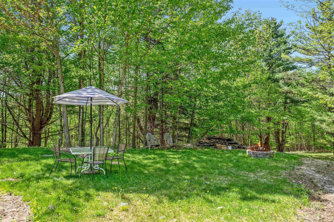
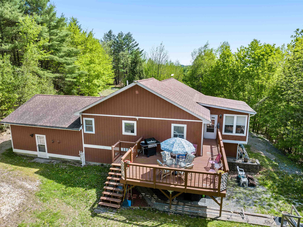
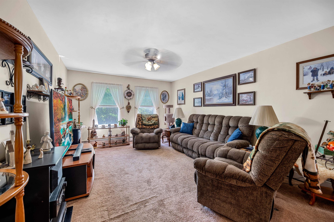
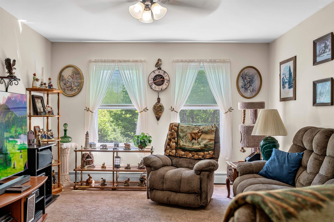
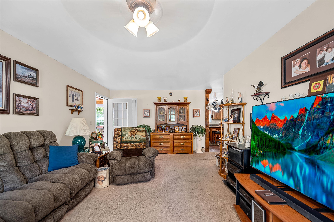
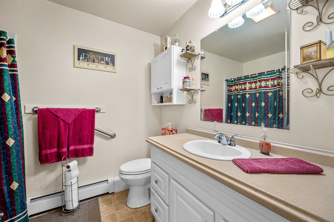
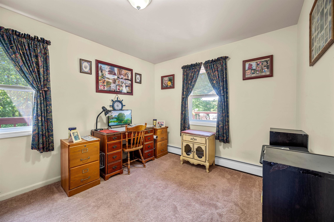
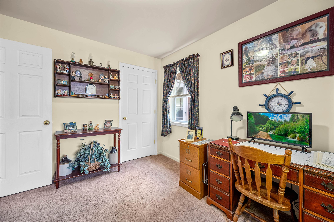
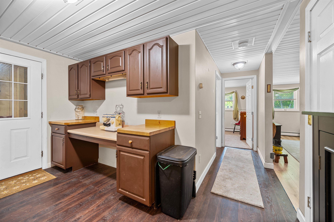
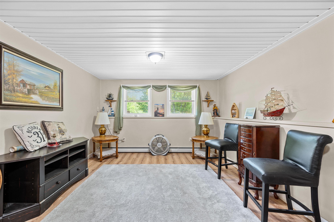
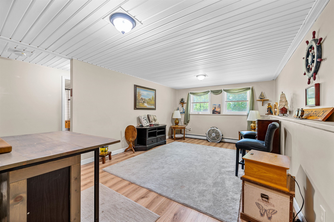
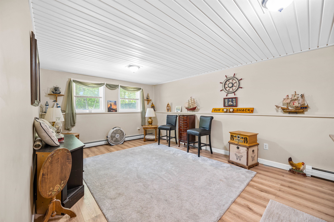
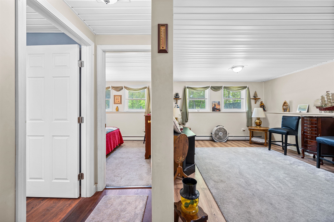
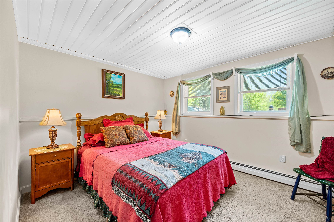
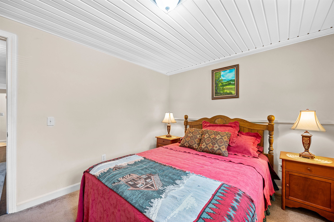
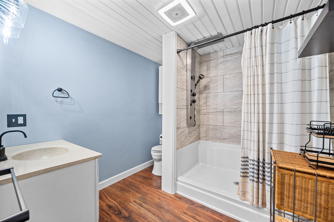
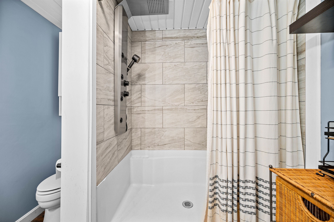
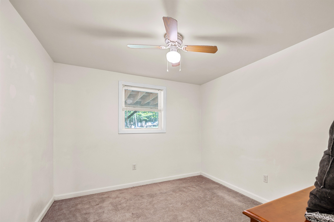
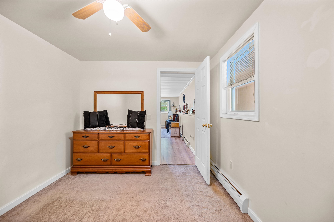
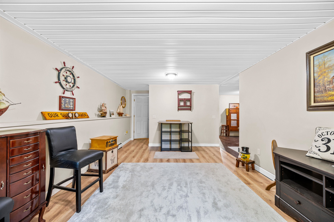
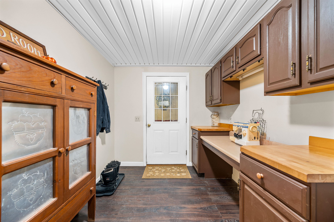
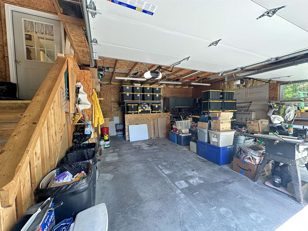
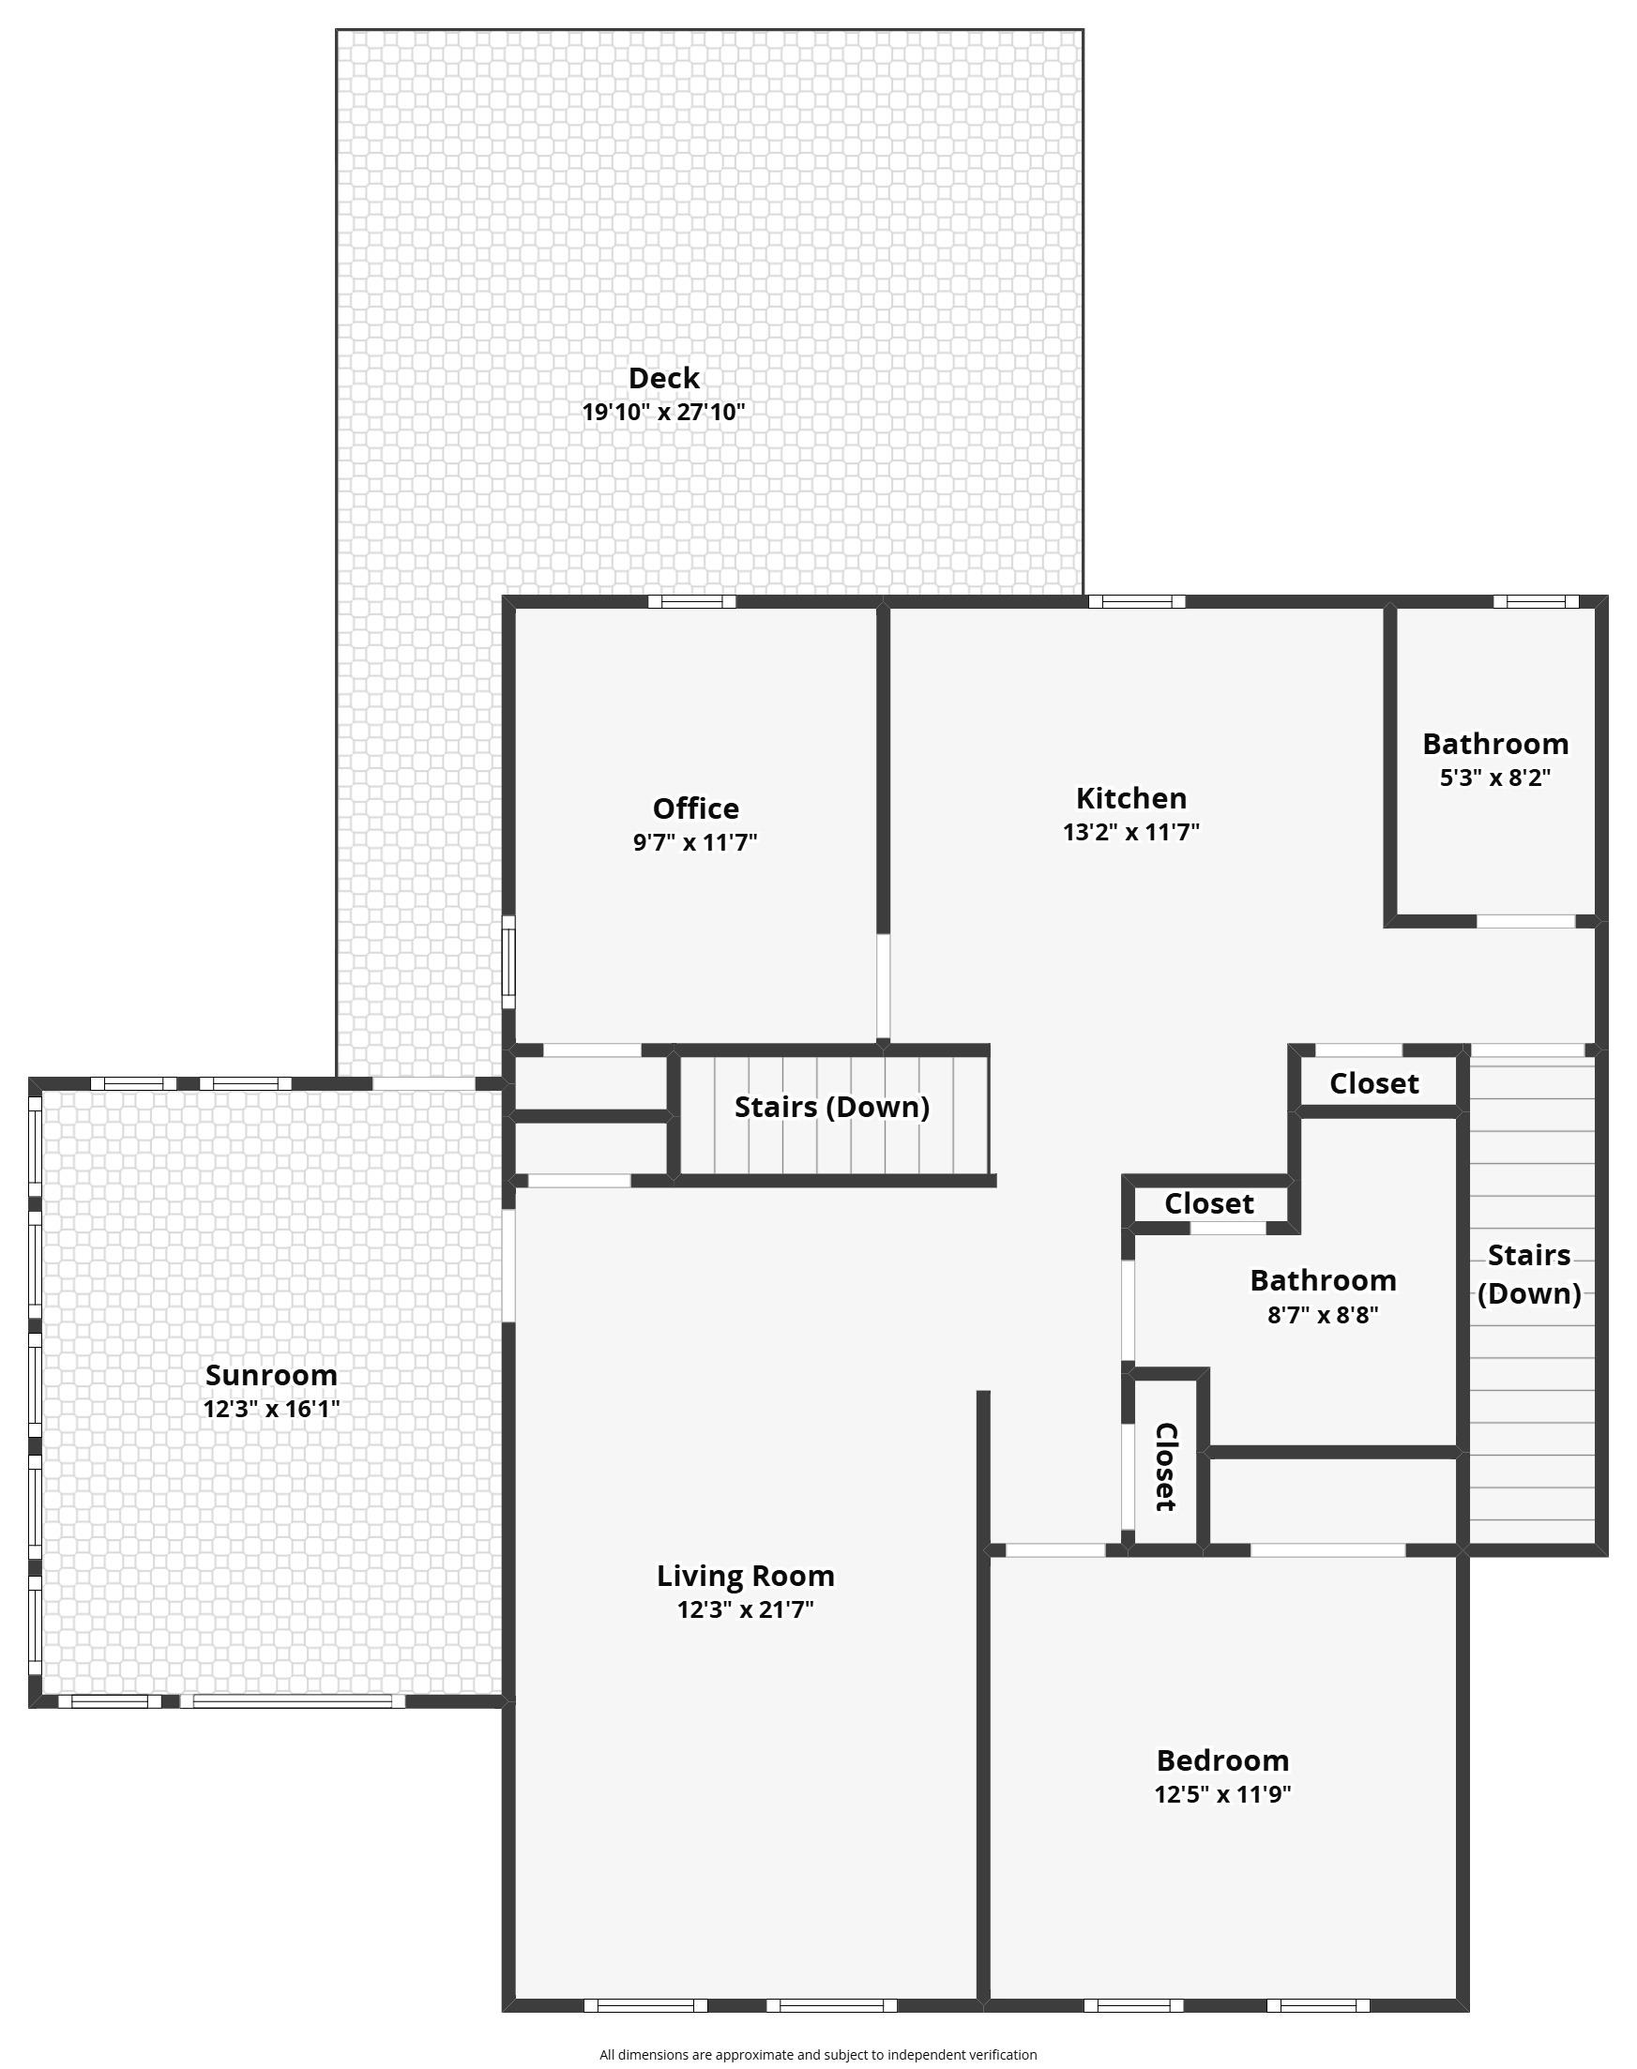
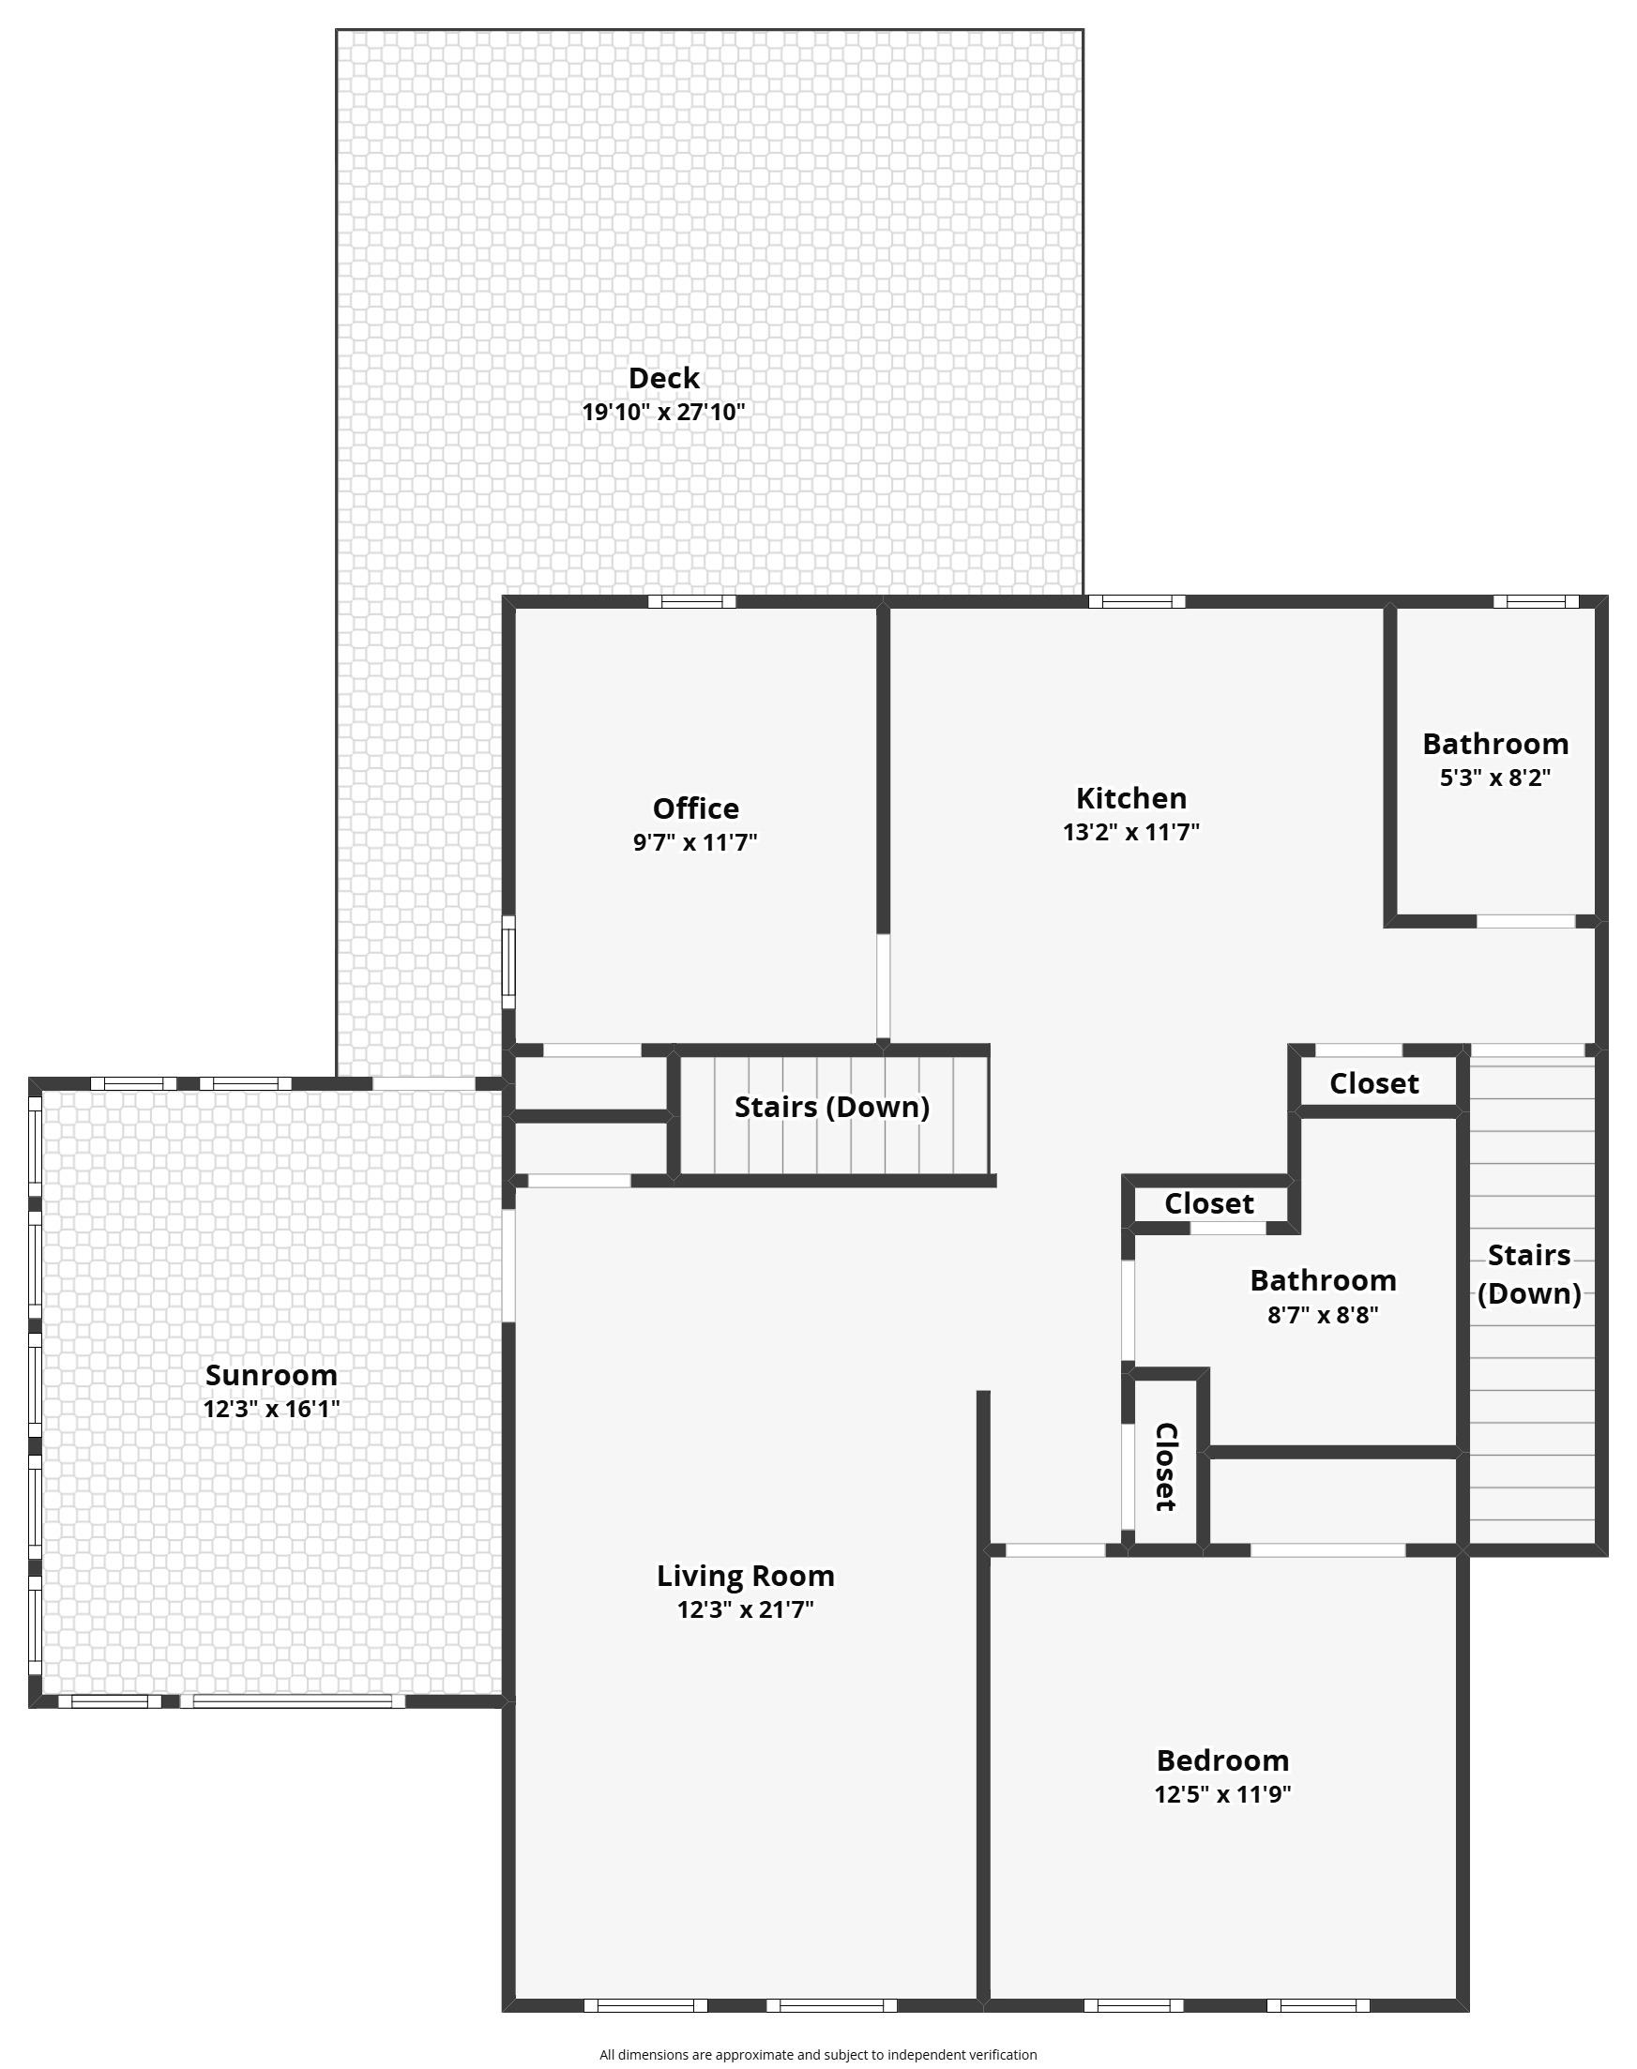
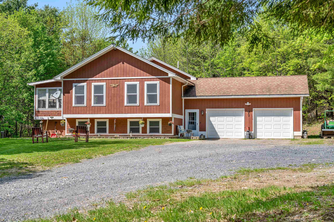
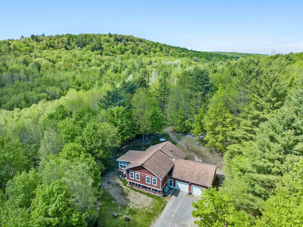
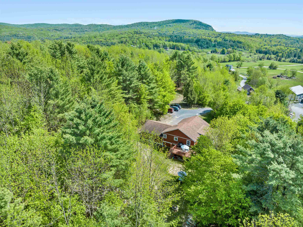
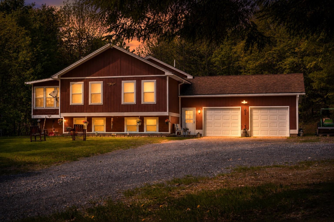
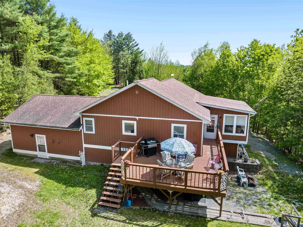
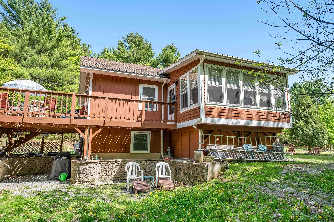
Set back off a private road on two incredibly private acres, this charming 2012-built two-story home offers the Vermont setting you dream about—peaceful, rural, and surrounded by nature—while still being conveniently located about 15 minutes from the interstate and just a half hour to Smugglers’ Notch for world-class, four-season recreation. Inside, the home is as functional as it is inviting. With 2 bedrooms and 2 bathrooms, it lives much larger thanks to flexible bonus spaces on two levels — great for working from home, hobbies, or hosting. The main level offers a dine in kitchen, bedroom, full bathroom and office. The comfortable living space is expanded by a bright three-season sunroom that invites you to slow down and take in the peaceful surroundings. Step outside to enjoy large decks designed for grilling, entertaining, or simply soaking up the calm of the countryside. Downstairs you'll find a secondary entryway, perfect for boots and gear storage. The lower level living room is a perfect flex space for a media room, workout space, or a quiet retreat. You’ll also love the direct-entry attached garage access from both levels—adding convenience in every season.
Interior Features
- # Of Stories:
- 2
- Sq. Ft. (Total):
- 1756
- Sq. Ft. (Above Ground):
- 1036
- Sq. Ft. (Below Ground):
- 720
- Sq. Ft. Unfinished:
- 316
- Rooms:
- 6
- Bedrooms:
- 2
- Baths:
- 3
- Interior Desc:
- Appliances Included:
- Flooring:
- Heating Cooling Fuel:
- Water Heater:
- Basement Desc:
- Climate Controlled, Daylight, Full, Partially Finished, Interior Stairs, Walkout, Interior Access, Basement Stairs
Exterior Features
- Style of Residence:
- Split Level
- House Color:
- Time Share:
- No
- Resort:
- No
- Exterior Desc:
- Exterior Details:
- Amenities/Services:
- Land Desc.:
- Country Setting, Rural, Private
- Suitable Land Usage:
- Roof Desc.:
- Asphalt Shingle
- Driveway Desc.:
- Crushed Stone, Gravel, Right-Of-Way (ROW)
- Foundation Desc.:
- Concrete
- Sewer Desc.:
- On-Site Septic Exists, Private, Septic
- Garage/Parking:
- Yes
- Garage Spaces:
- 2
- Road Frontage:
- 0
Other Information
- List Date:
- 2026-05-24
- Last Updated: