

Request a showing
Pick a Saturday or another date in the next 4 weeks, then leave your contact details.
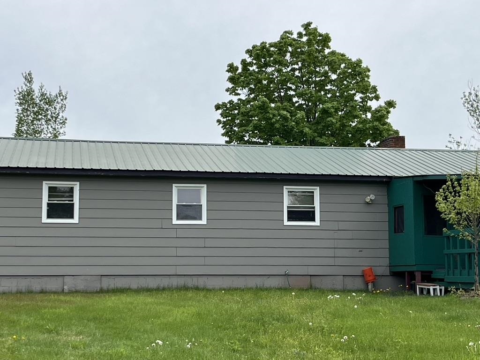
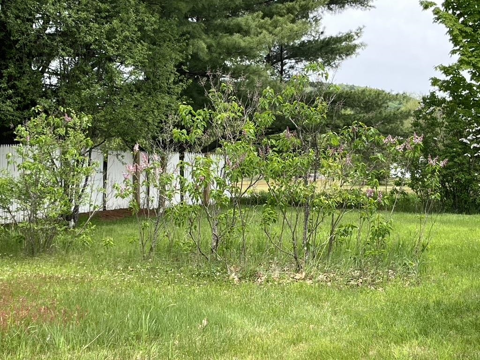
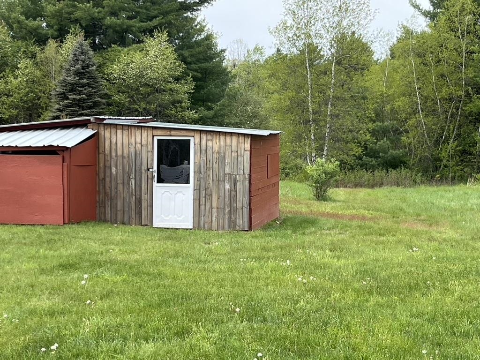
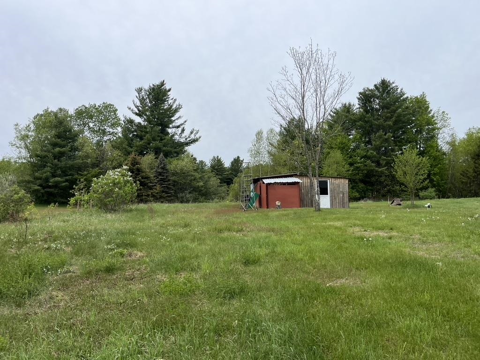
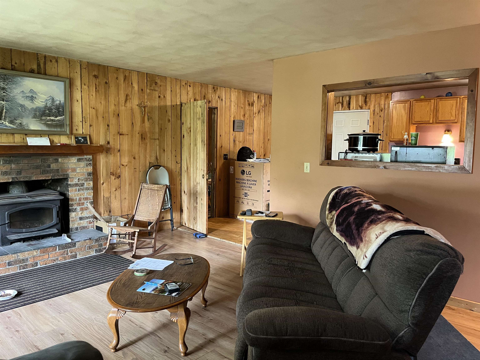
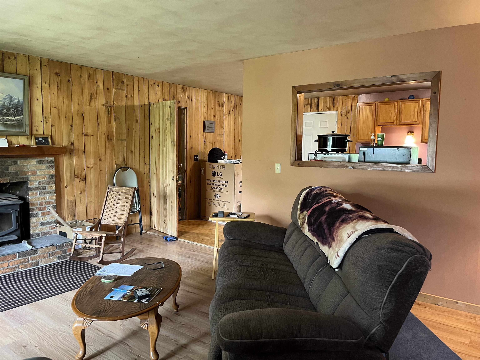
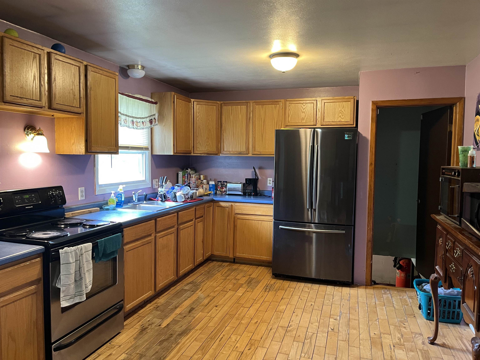
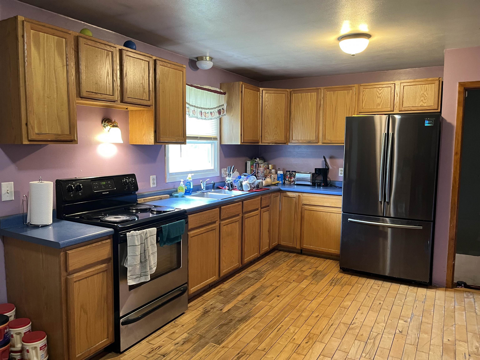
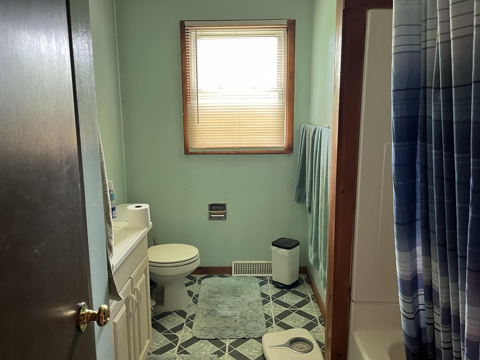
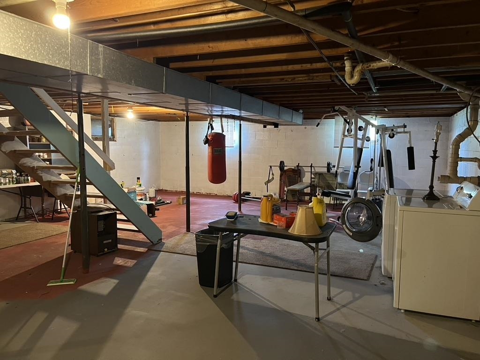
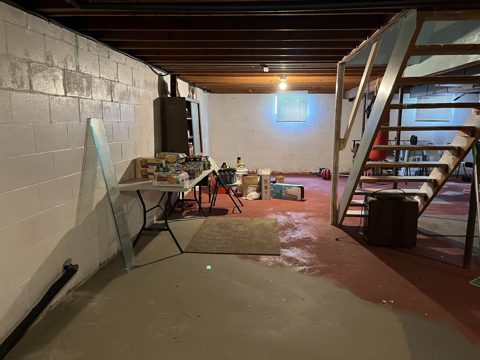
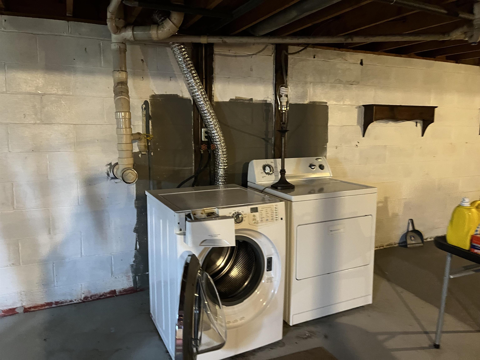
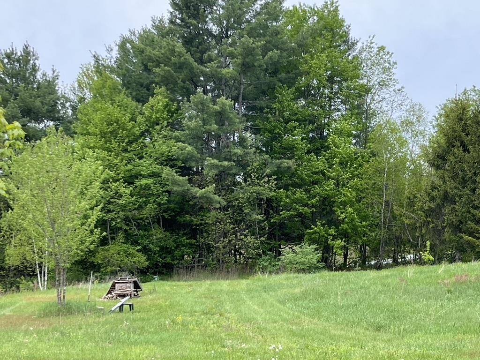
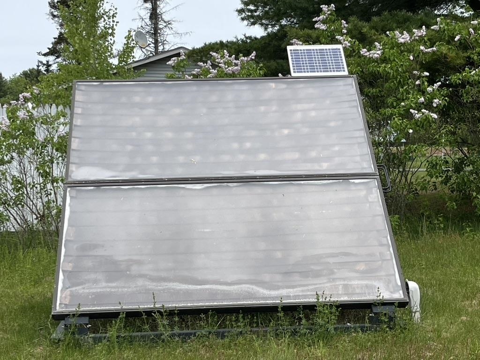
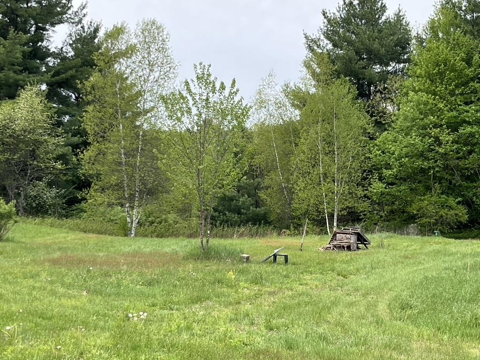
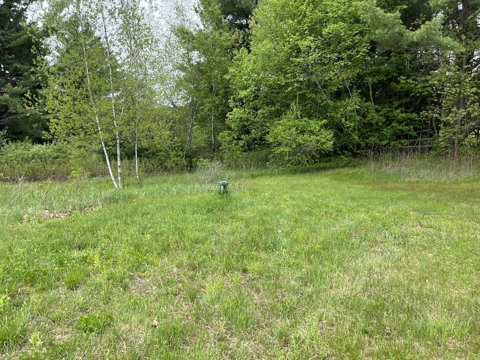
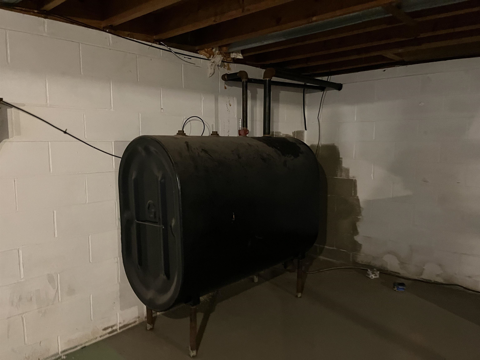
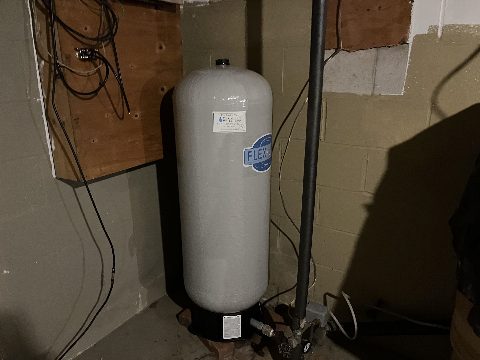
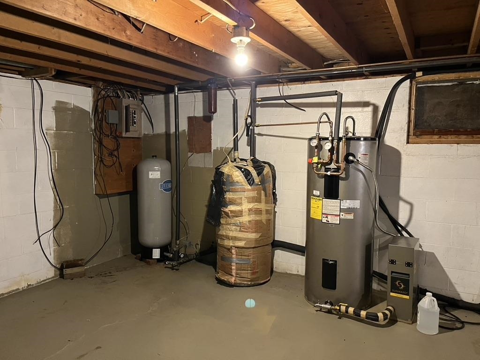
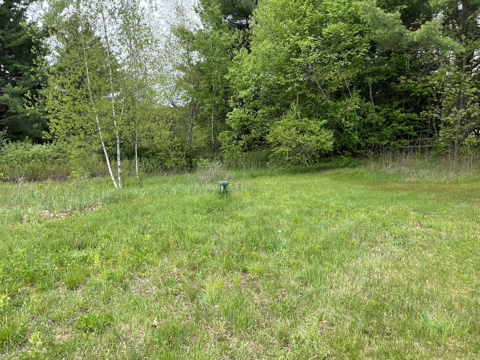
Listed by: Big Bear Real Estate Marilyn Zophar
General Property Information
- Property Status
- Active
- Price
- $360, 000
- Property Type
- Single Family
- County
- VT-Chittenden
- Agency / Brokerage
- Marilyn Zophar
Big Bear Real Estate - List Date
- 5/24/2026 8:00 PM
- Acres
- 1
- Year Built
- 1978
- Bedrooms
- 3
- Total Baths
- 1
- Sq. Ft. (Total)
- 1,488
- Tax Year
- 2025
- Taxes
- $4,287

Description
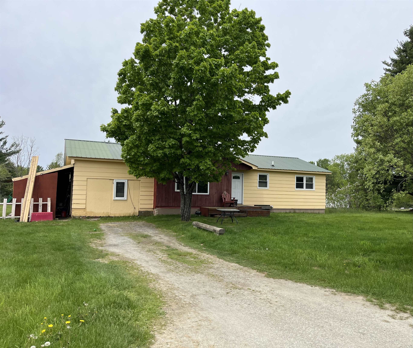
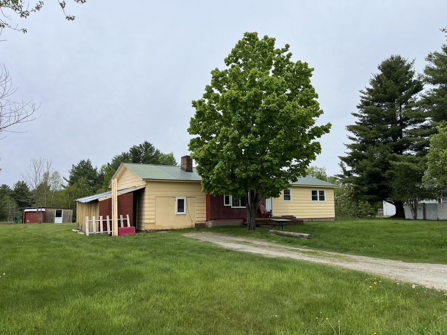
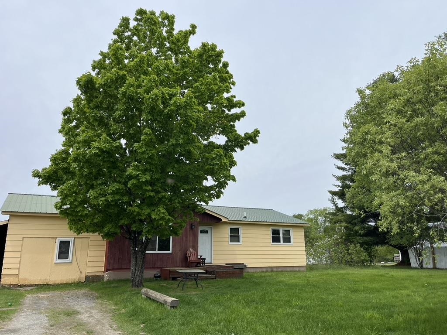
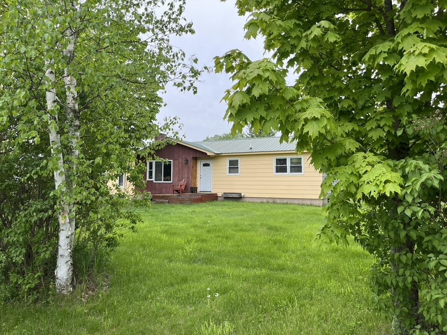
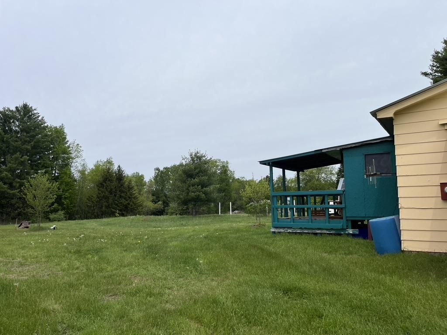
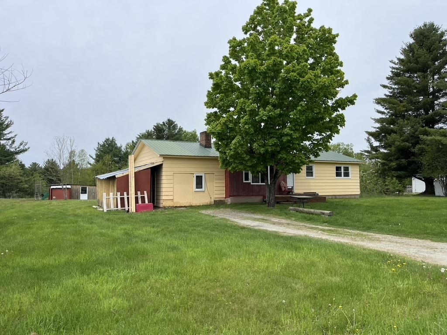
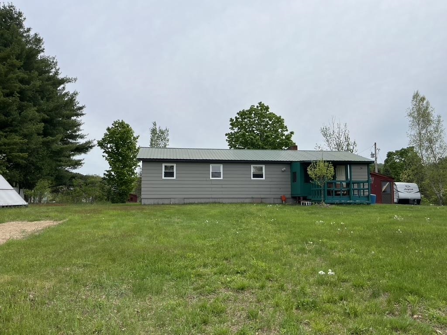
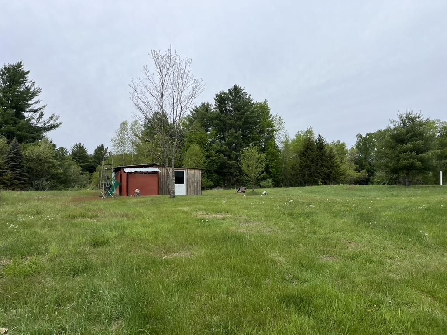
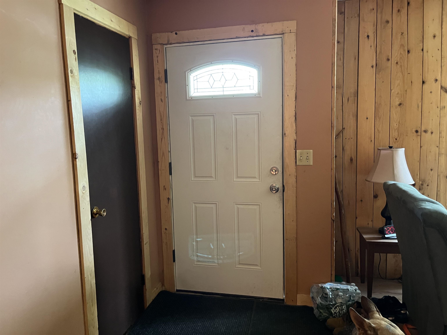
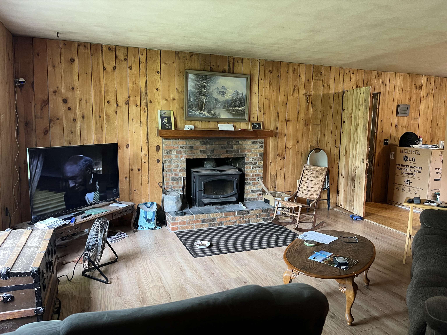
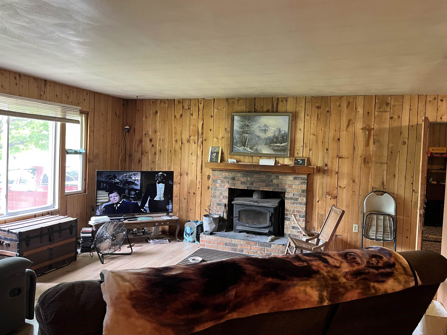
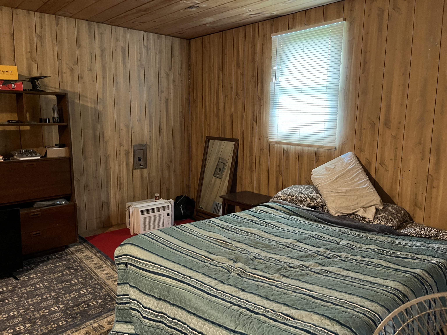
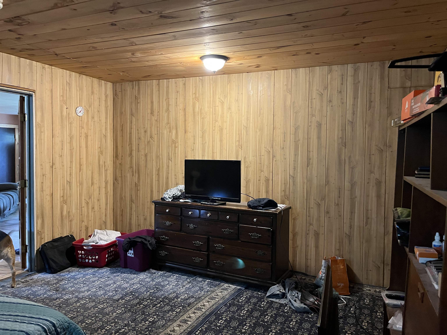
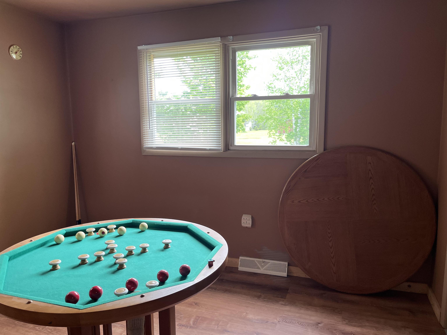
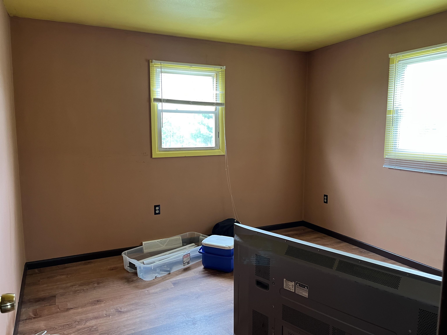
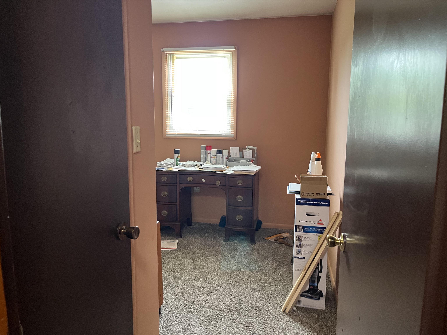
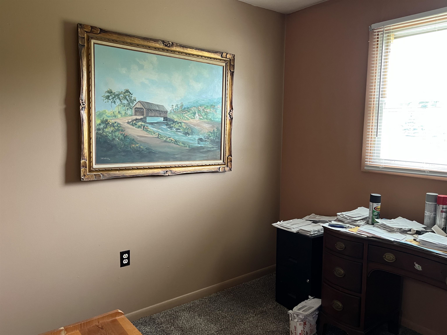
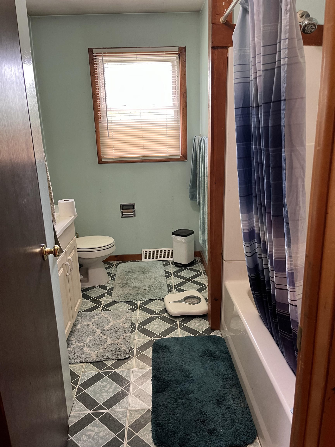
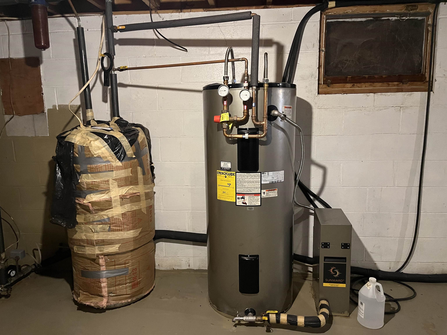
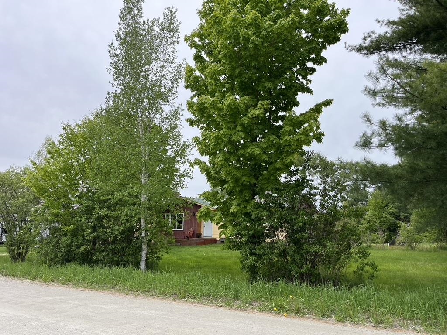
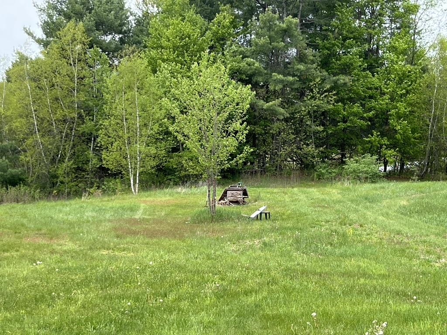
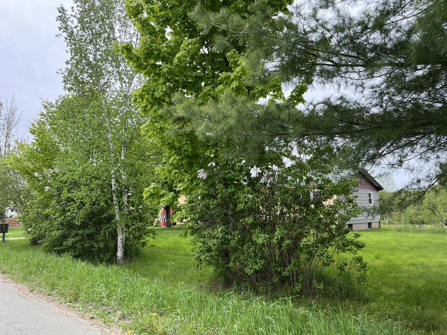
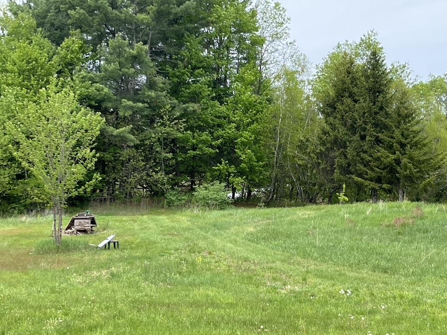
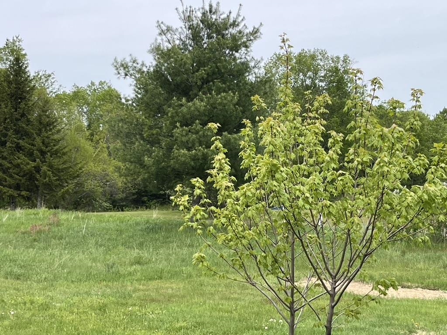
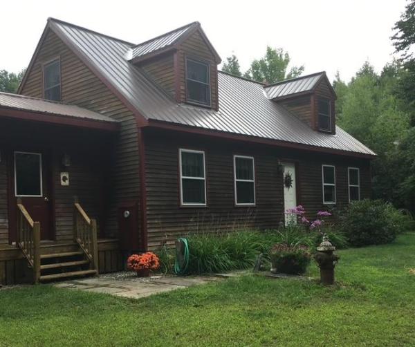
Newly reduced price! Motivated Seller! Great potential for a family home in an endearing neighborhood. A level, beautiful back yard for lots of fun, gardening, and relaxing. If it's raining, no problem, sit under the cozy porch. This home is incredibly energy efficient. An expansive basement of which to take advantage. The Owner added insulation, all low-flow faucets, replaced windows and doors, sealed the basement, all LED lighting, and a solar water heater. Many upgrades with laminate flooring and hardwood in the kitchen. A new well was drilled in 2024, metal roofing in 2016. The Owner transformed the single garage into a bedroom. Could be used as a family room or transformed back into garage. CUSFSH. The Owner is actively searching for his next smaller home. Also selling 'As Is'. This location is away from busy traffic, yet close to Essex and the greater Burlington area.
Map
Interior Features
- # Of Stories
- 1
- Sq. Ft. (Total)
- 1,488
- Sq. Ft. (Above Ground)
- 1,488
- Sq. Ft. (Below Ground)
- 0
- Sq. Ft. Unfinished
- 1,092
- Rooms
- 6
- Bedrooms
- 3
- Baths
- 1
- Interior Desc
- 1 Fireplace, Kitchen/Dining, LED Lighting, Wood Stove Insert, Basement Laundry
- Appliances Included
- Dryer, Microwave, Refrigerator, Washer, Electric Stove, Electric Water Heater, Solar Water Heater
- Flooring
- Hardwood, Laminate
- Heating
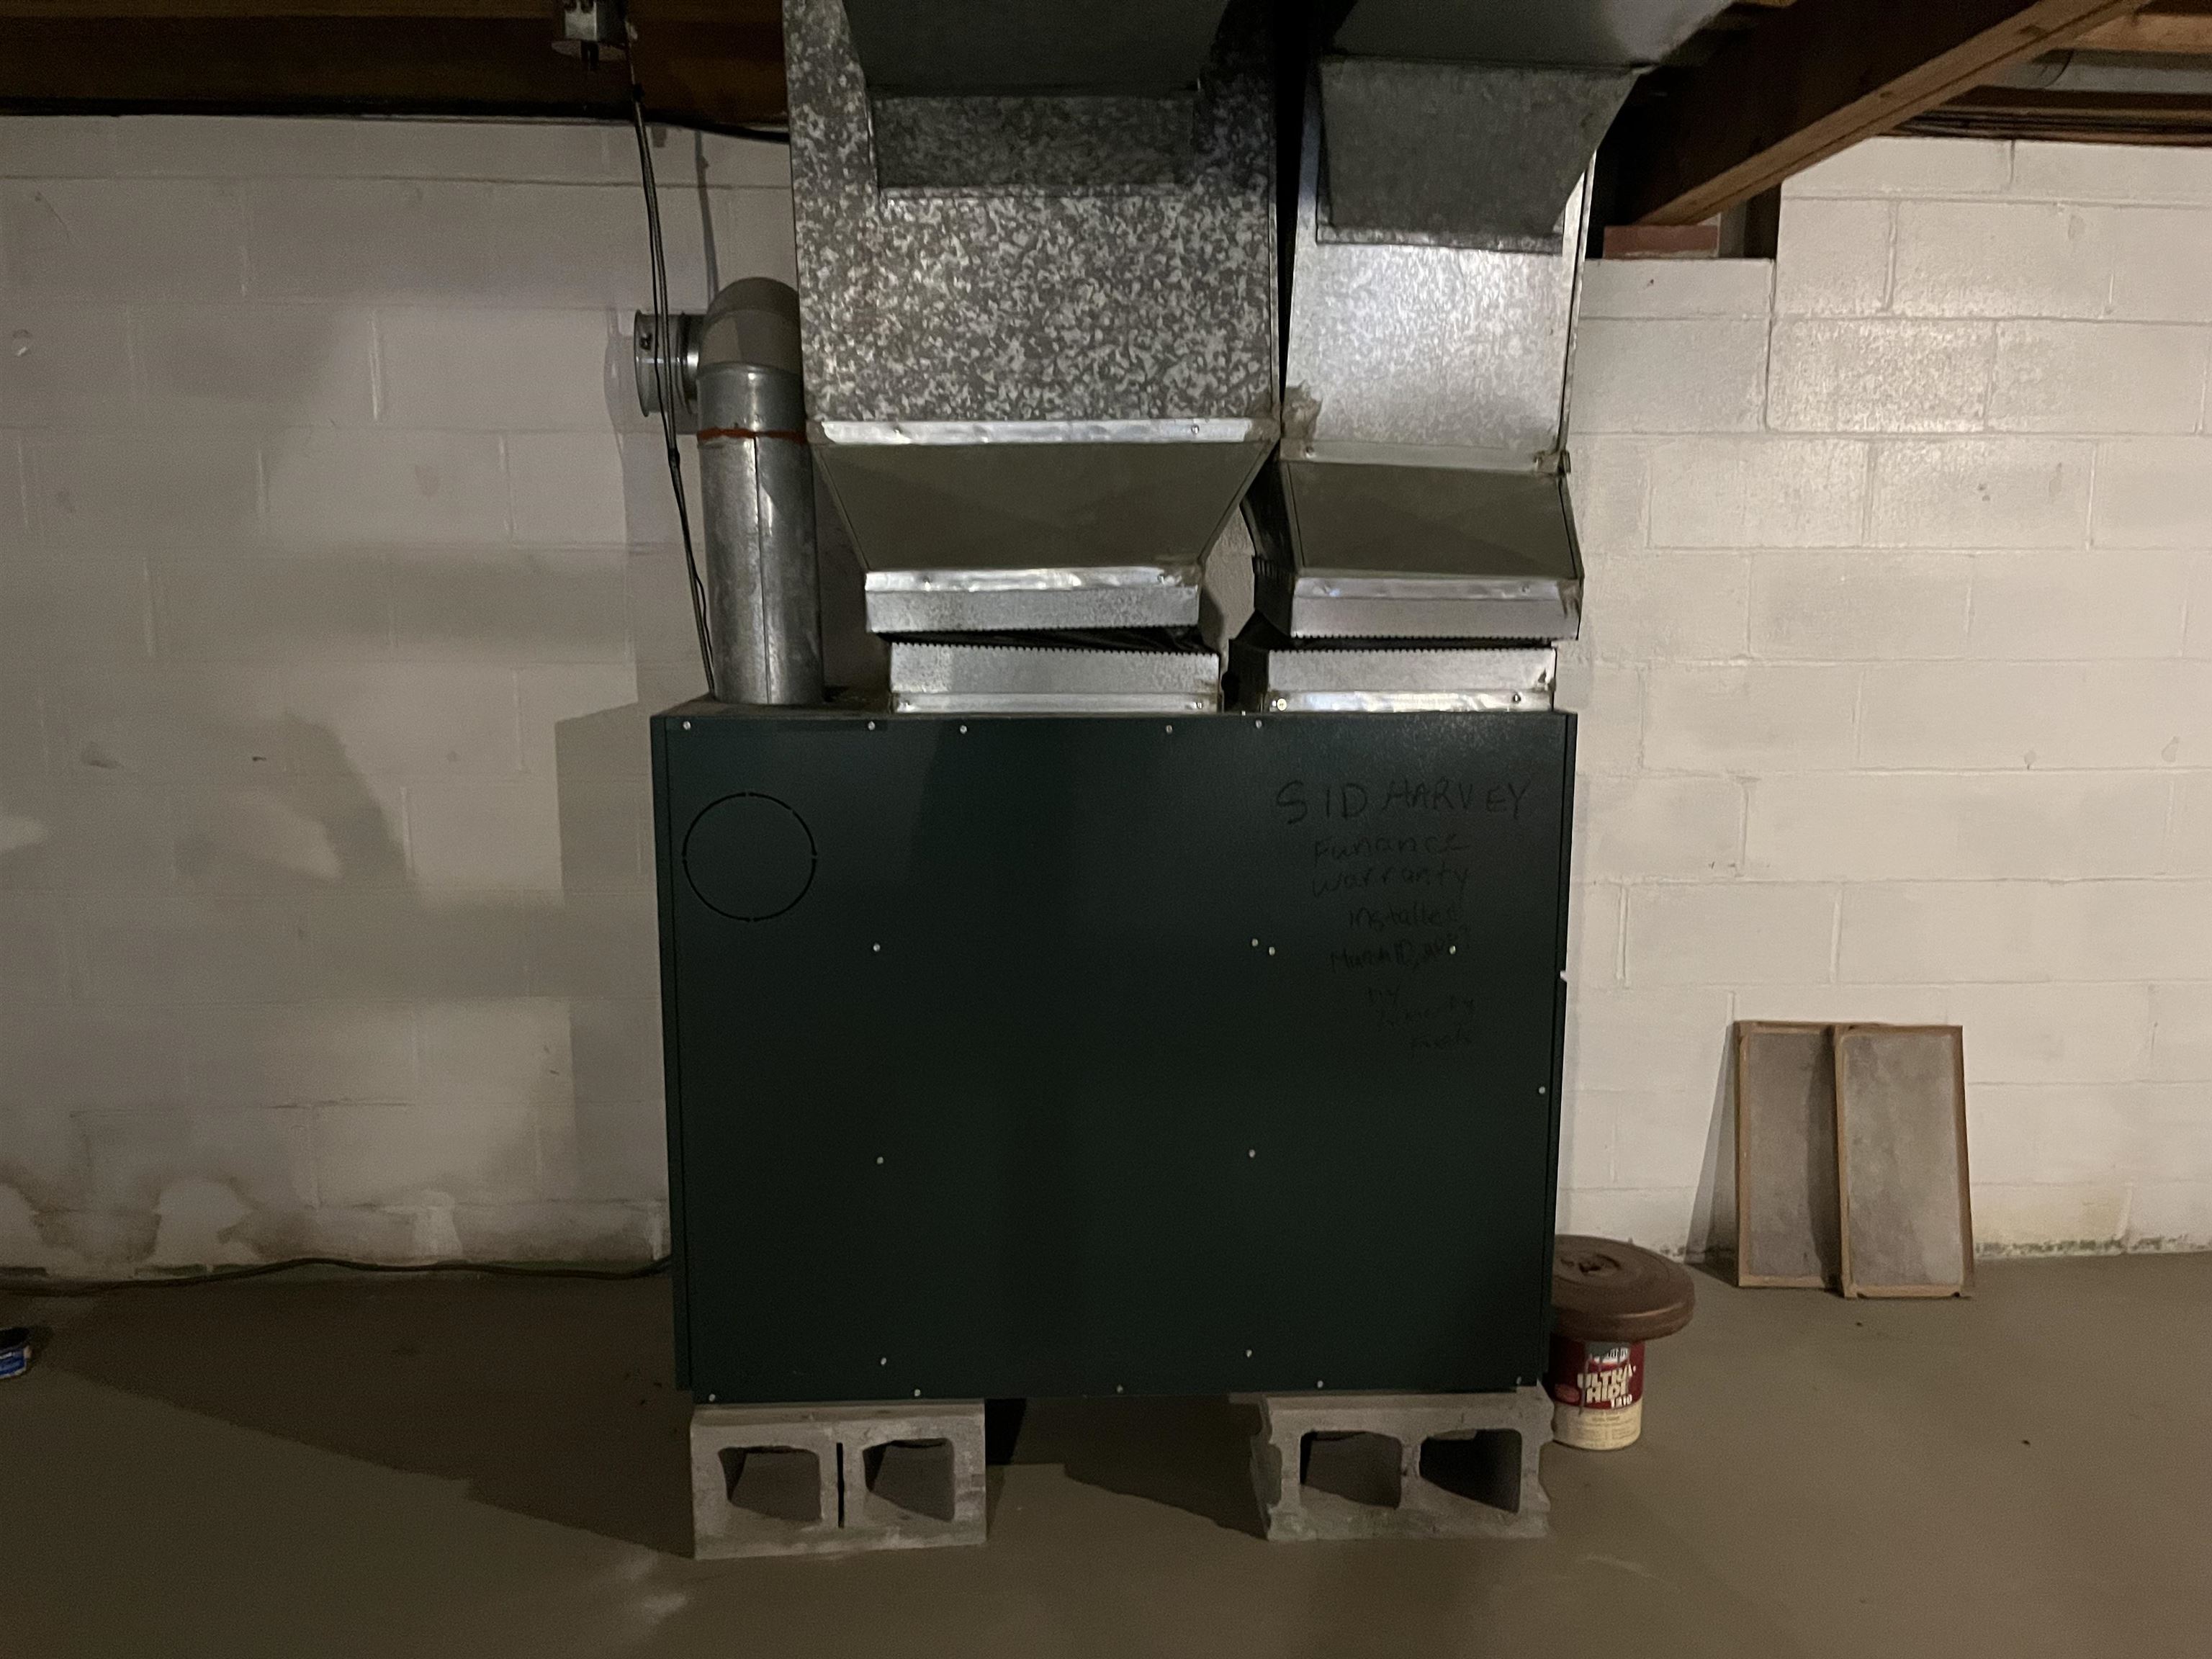
- Oil, Hot Air, Wood Stove
- Basement Desc
- Concrete, Full, Interior Stairs, Exterior Access
Town Market Snapshot
Source: Data provided by PrimeMLS, graph generated by Pall Spera Company
Exterior Features
- Style of Residence
- Ranch
- Time Share
- No
- Exterior Details
- Deck, Garden Space, Natural Shade, Covered Porch, Shed
- Land Desc.
- Level
- Roof Desc.
- Metal
- Driveway Desc.
- Gravel
- Foundation Desc.
- Concrete
- Sewer Desc.
- 1000 Gallon, Concrete
- Garage / Parking
- No
- Garage Spaces
- 0
- Road Frontage
- 160
- Zoning
- Residential
- Elementary School
- Westford Elementary School
- Middle School
- Westford Elementary School
- High School
- Essex High
Affordability Estimate
Quick payment estimate for this listing. Not a loan offer — rates and terms vary.
Est. monthly principal & interest —
Estimate excludes taxes, insurance, HOA, and PMI. Consult a lender for accurate figures.
You May Also Like
View more nearby
Ask about this property
Message Emily Borner about MLS #5090754.
