- $515,000
- MLS#: 5090844
- 2036
- SQ. Feet
- 2.66
- Acres
- 3
- Baths
- 3
- Bedrooms
1 of 28

General Property Information
- Property Status:
- Active Under Contract
- Price:
- $515, 000
- Assessed:
- $0
- Assessed Year:
- County:
- VT-Chittenden
- Acres:
- 2.66
- Property Type:
- Single Family
- Year Built:
- 2010
- Agency/Brokerage:
- The Hammond Team
KW Vermont - Bedrooms:
- 3
- Total Baths:
- 3
- Sq. Ft. (Total):
- 2036
- Tax Year:
- 2025
- Taxes:
- $7, 112
- Association Fees:

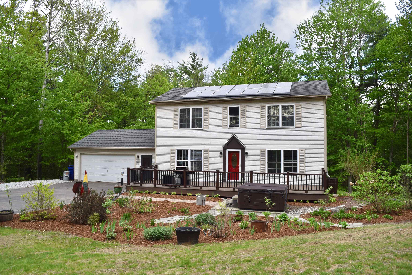
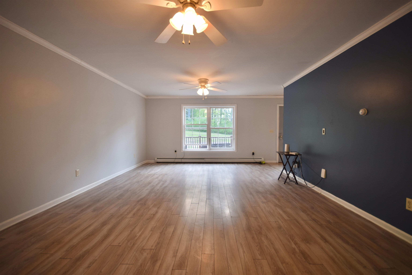
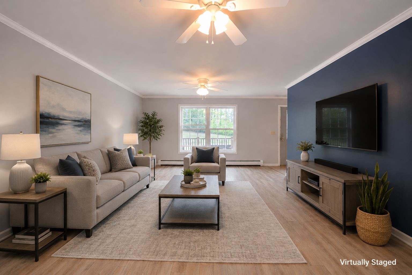
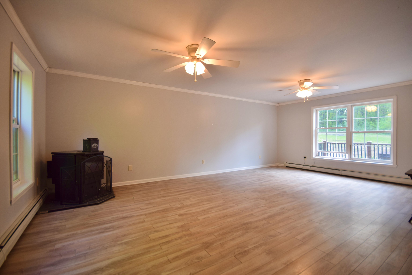
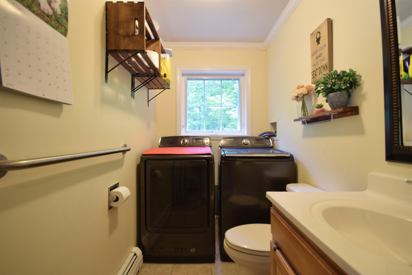
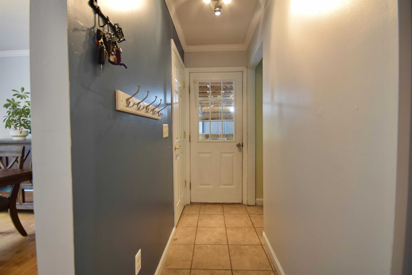
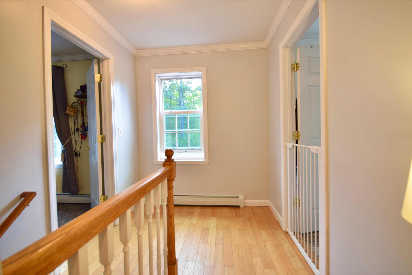
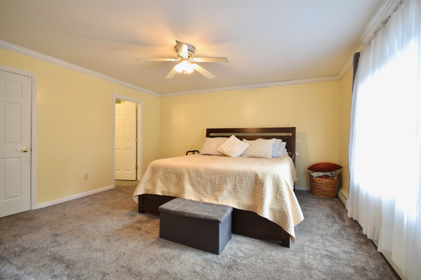
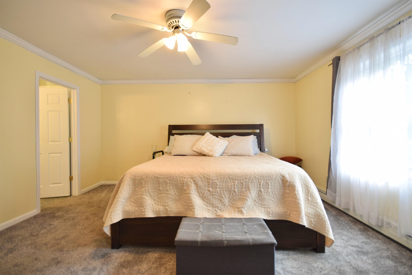
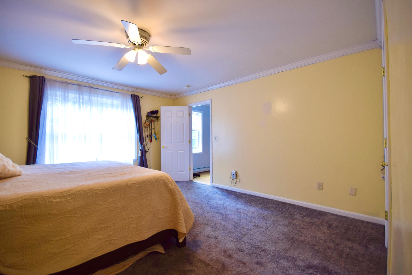
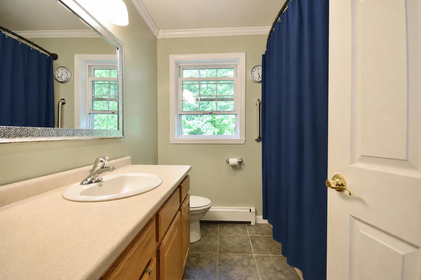
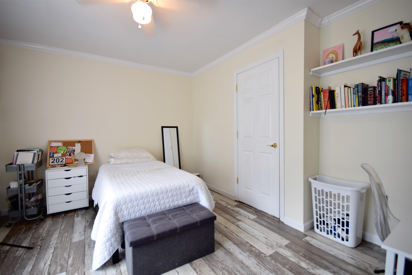
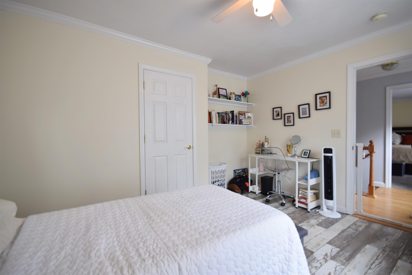
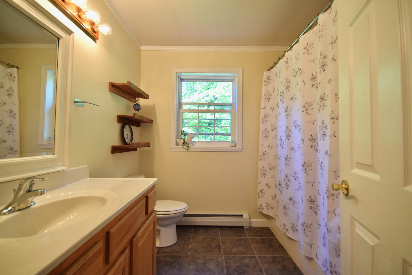
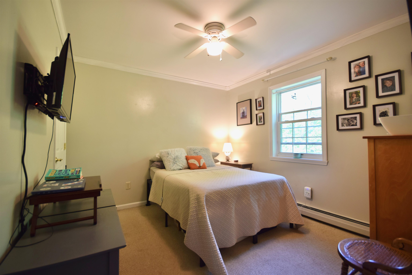
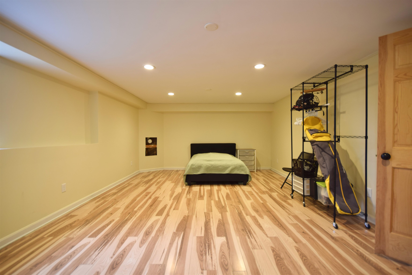
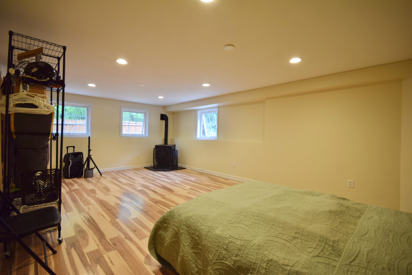
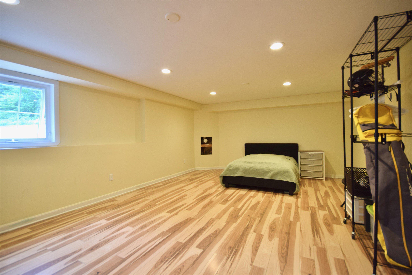
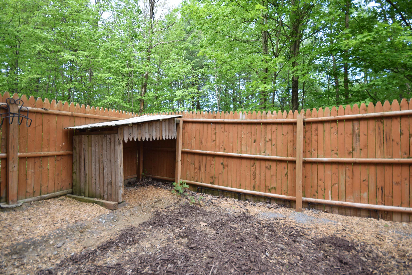
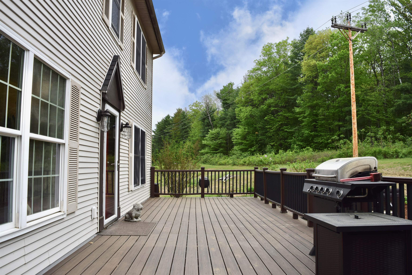
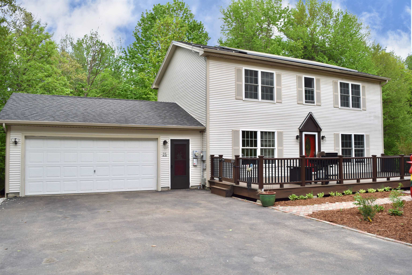
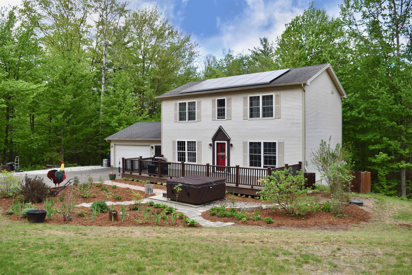
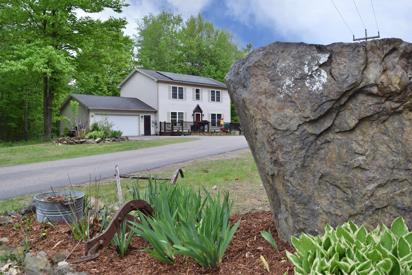
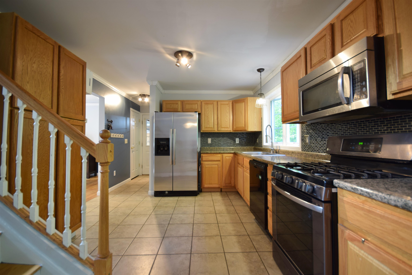
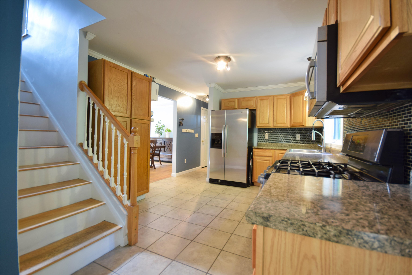
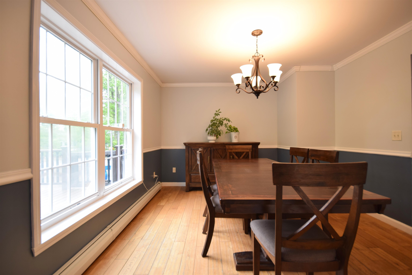
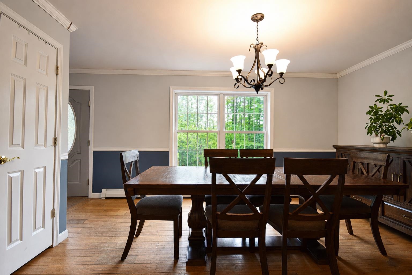
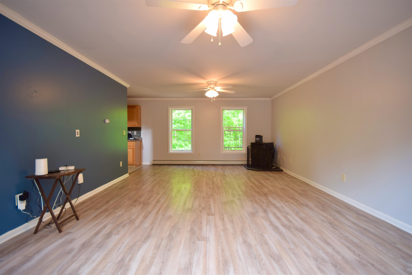
Tucked away at the end of a neighborhood on 2.66 acres, this inviting Colonial offers the perfect blend of privacy, functionality, and outdoor enjoyment. From the moment you arrive, you’ll appreciate the welcoming curb appeal, landscaping, and expansive Trex deck overlooking beautifully maintained flower gardens — an ideal setting for relaxing, entertaining, or enjoying the peaceful surroundings. Inside, the functional kitchen serves as the heart of the home with ample workspace and easy flow into the formal dining room at the front of the house and the spacious living room beyond. The thoughtful first-floor layout also includes a convenient half bathroom and laundry area. Natural light fills the home, creating a warm and comfortable atmosphere throughout. Upstairs, the primary suite offers a large walk-in closet and private en suite bathroom. Two additional bedrooms and a second full bathroom complete the second floor. The partially finished walkout basement adds even more versatility with space ideal for a family room, home office, hobby area, workout room, or guest overflow. You’ll also find abundant storage space and direct access to a fenced outdoor area. Conveniently located close to schools, shopping, restaurants, and local amenities, this property combines small-town charm with accessibility to nearby commuting routes. Whether you’re looking for room to spread out, space to entertain, or simply a peaceful place to call home, this home offers a wonderful opportunity!
Interior Features
- # Of Stories:
- 2
- Sq. Ft. (Total):
- 2036
- Sq. Ft. (Above Ground):
- 1728
- Sq. Ft. (Below Ground):
- 308
- Sq. Ft. Unfinished:
- 556
- Rooms:
- 5
- Bedrooms:
- 3
- Baths:
- 3
- Interior Desc:
- Ceiling Fan, Dining Area, Primary BR w/ BA, Walk-in Closet, 1st Floor Laundry
- Appliances Included:
- Dishwasher, Dryer, Microwave, Gas Range, Refrigerator, Washer
- Flooring:
- Heating Cooling Fuel:
- Water Heater:
- Basement Desc:
- Climate Controlled, Daylight, Full, Interior Stairs, Walkout, Interior Access, Exterior Access
Exterior Features
- Style of Residence:
- Colonial
- House Color:
- Time Share:
- No
- Resort:
- Exterior Desc:
- Exterior Details:
- Deck, Dog Fence, Garden Space
- Amenities/Services:
- Land Desc.:
- Landscaped
- Suitable Land Usage:
- Roof Desc.:
- Shingle
- Driveway Desc.:
- Paved
- Foundation Desc.:
- Concrete
- Sewer Desc.:
- Leach Field, Private, Septic
- Garage/Parking:
- Yes
- Garage Spaces:
- 2
- Road Frontage:
- 0
Other Information
- List Date:
- 2026-05-26
- Last Updated: