- $338,000
- MLS#: 5090860
- 1773
- SQ. Feet
- 0.37
- Acres
- 2
- Baths
- 4
- Bedrooms
1 of 38

General Property Information
- Property Status:
- Active
- Price:
- $338, 000
- Assessed:
- $0
- Assessed Year:
- County:
- VT-Rutland
- Acres:
- 0.37
- Property Type:
- Single Family
- Year Built:
- 1850
- Agency/Brokerage:
- Mandolyn McIntyre Crow
Real Broker LLC - Bedrooms:
- 4
- Total Baths:
- 2
- Sq. Ft. (Total):
- 1773
- Tax Year:
- 2026
- Taxes:
- $3, 560
- Association Fees:

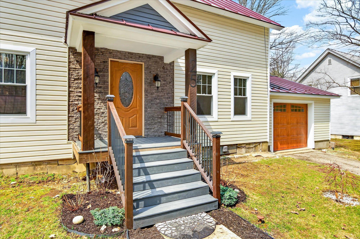
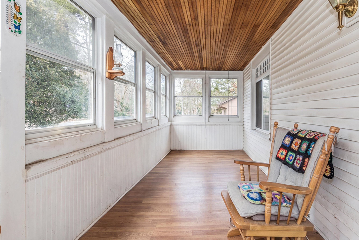
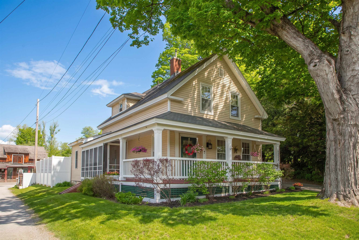
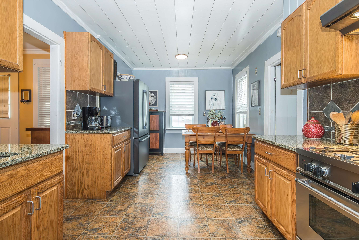
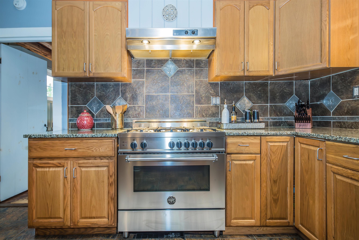
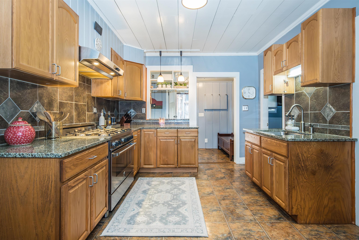
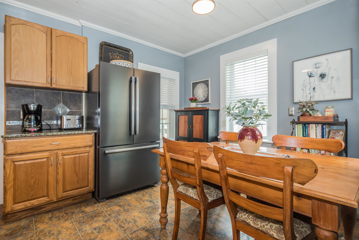
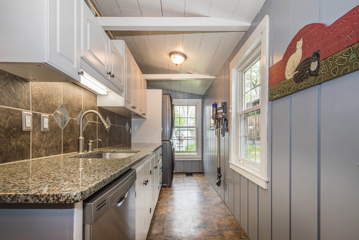
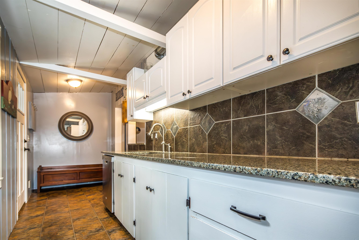
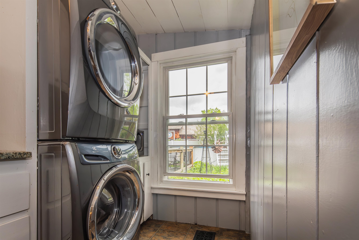
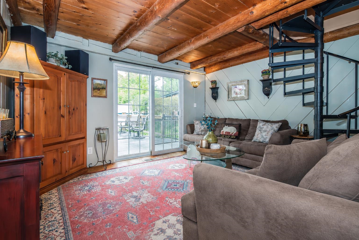
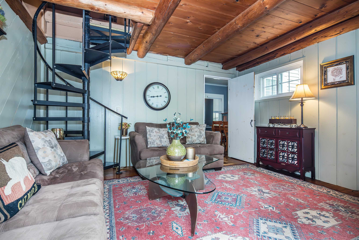
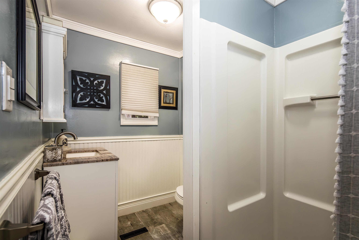
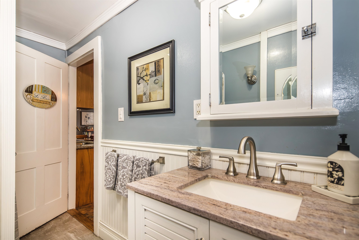
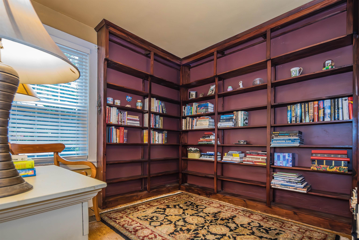
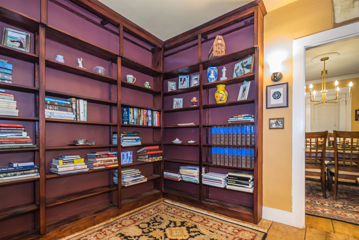
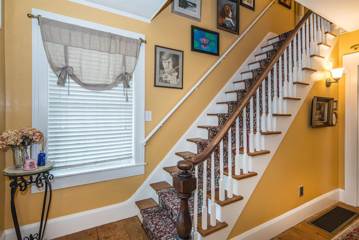
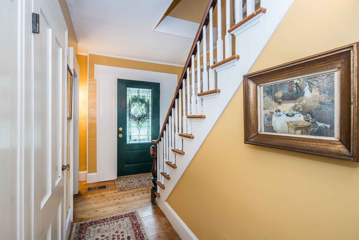
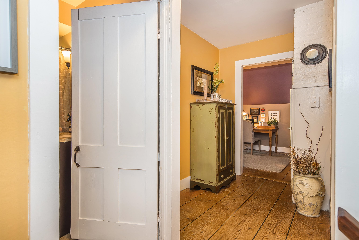
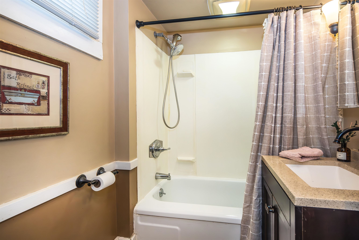
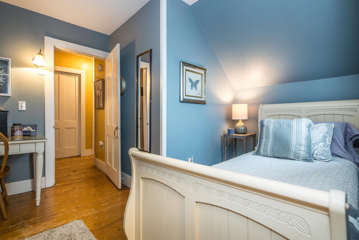
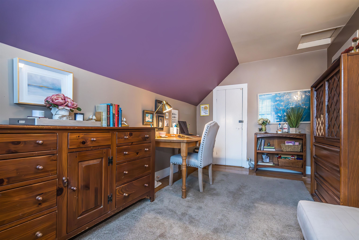
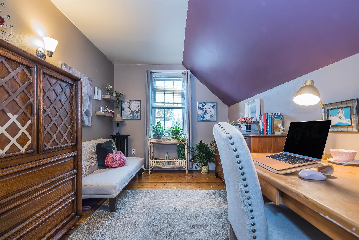
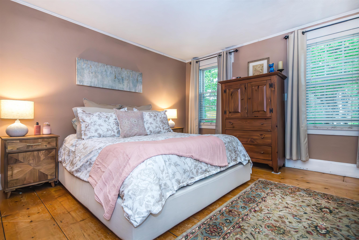
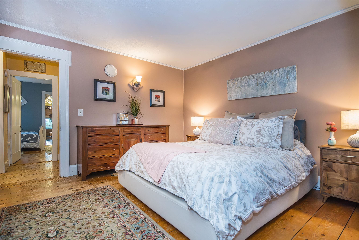
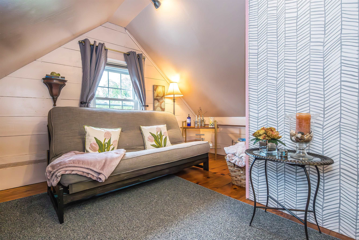
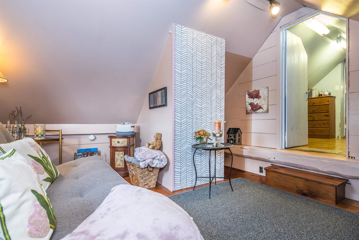
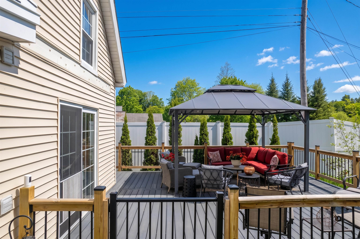
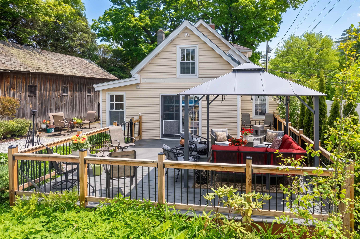
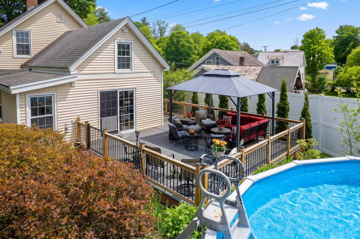
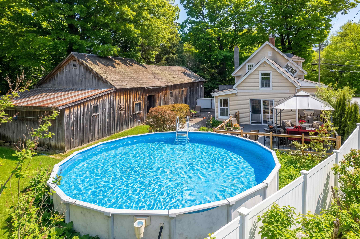
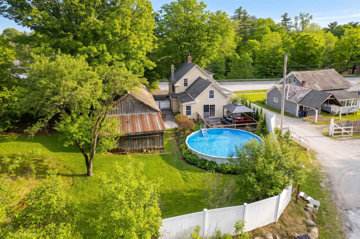
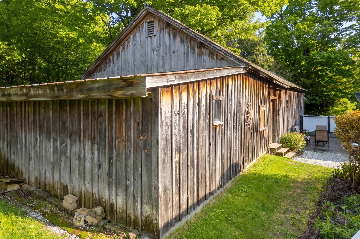
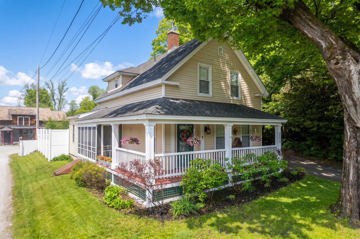
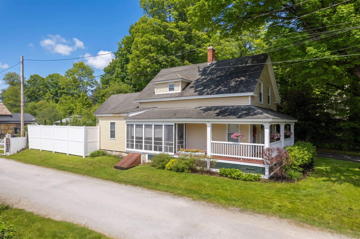
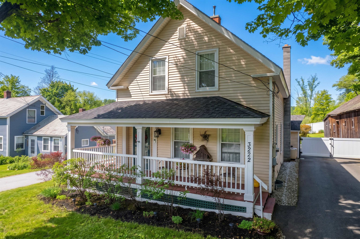
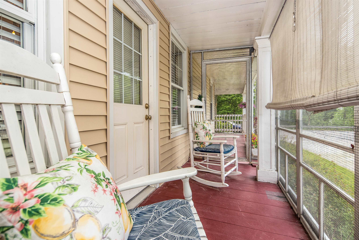
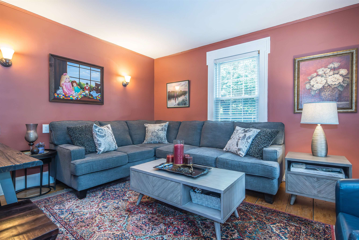
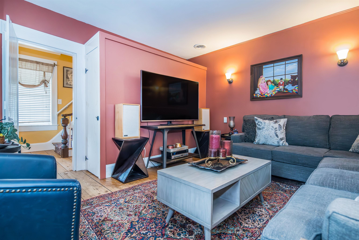
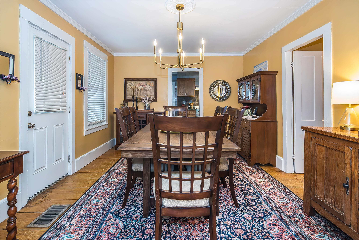
Gorgeous classic Vermont farmhouse conveniently located close to Rutland and Killington Ski Resort! Step onto the covered front porch and immediately feel welcomed by the charm and character throughout this beautifully maintained home. Inside you’ll find hardwood floors, classic details, and warm inviting spaces filled with natural light. The first floor offers a cozy living room perfect for relaxing, a formal dining room ideal for gatherings, a library/home office, and a spacious eat-in kitchen featuring granite countertops, a gas stove, ample cabinet space, and room for a dining table. There is also a prep kitchen with mudroom, and convenient first-floor laundry area. Just off the kitchen is a sunny family room with views overlooking the backyard, creating the perfect place to unwind. This floor is also complete with a 3/4 bathroom, Upstairs are four comfortable bedrooms and a full bathroom, including one bedroom featuring a charming spiral staircase leading down to the family room below, adding unique character to the home. Outside, enjoy your own backyard oasis complete with a 20x20 trex deck for entertaining, above-ground pool, mature landscaping, colorful flower gardens, and a hill offering beautiful views. The large barn has four rooms plus a hayloft and a one-car garage provides excellent storage space for vehicles, tools, outdoor equipment, or hobby use. The furnace and oil tank are only three years old and the privacy fence and gate are vinyl and only 4 years old. Plus, the home features soundproof windows. A wonderful combination of classic Vermont charm, functional living space, and convenient location!
Interior Features
- # Of Stories:
- 1.5
- Sq. Ft. (Total):
- 1773
- Sq. Ft. (Above Ground):
- 1773
- Sq. Ft. (Below Ground):
- 0
- Sq. Ft. Unfinished:
- 660
- Rooms:
- 9
- Bedrooms:
- 4
- Baths:
- 2
- Interior Desc:
- Dining Area, Kitchen/Dining
- Appliances Included:
- Dishwasher, Disposal, Dryer, Microwave, Refrigerator, Washer, Gas Stove
- Flooring:
- Combination, Hardwood
- Heating Cooling Fuel:
- Water Heater:
- Basement Desc:
- Unfinished
Exterior Features
- Style of Residence:
- Farmhouse
- House Color:
- Time Share:
- No
- Resort:
- Exterior Desc:
- Exterior Details:
- Barn, Deck, Full Fence, Above Ground Pool, Porch, Enclosed Porch
- Amenities/Services:
- Land Desc.:
- Landscaped, Major Road Frontage, Near Shopping, Near School(s)
- Suitable Land Usage:
- Roof Desc.:
- Asphalt Shingle
- Driveway Desc.:
- Paved
- Foundation Desc.:
- Concrete, Stone
- Sewer Desc.:
- Public
- Garage/Parking:
- Yes
- Garage Spaces:
- 1
- Road Frontage:
- 0
Other Information
- List Date:
- 2026-05-26
- Last Updated: