

Request a showing
Pick a Saturday or another date in the next 4 weeks, then leave your contact details.
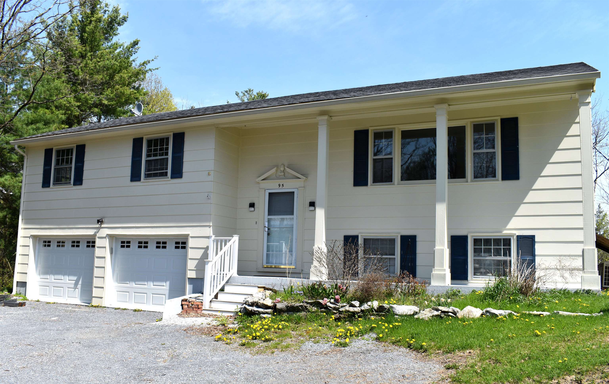
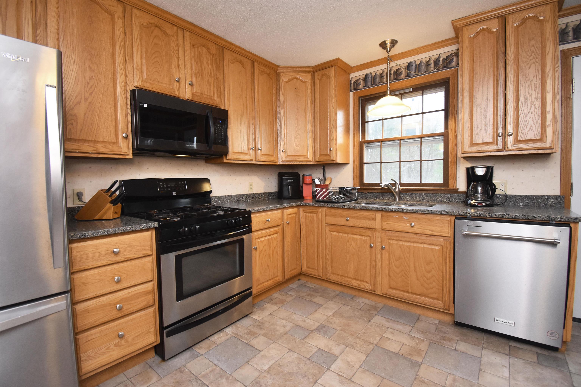
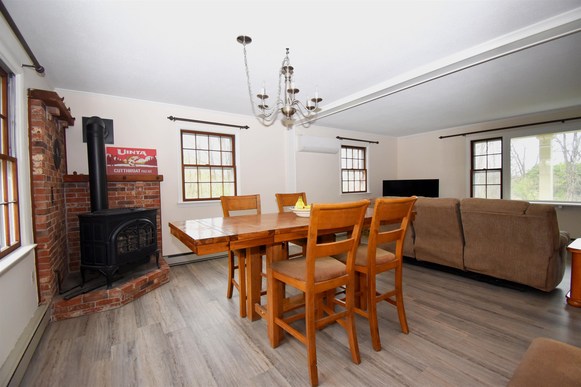
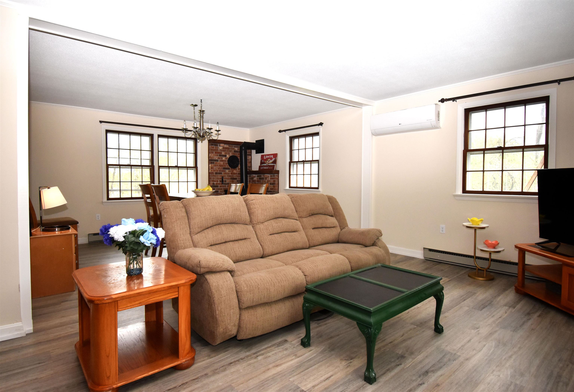
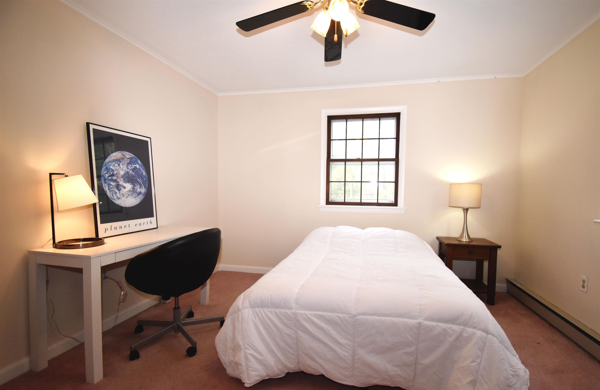
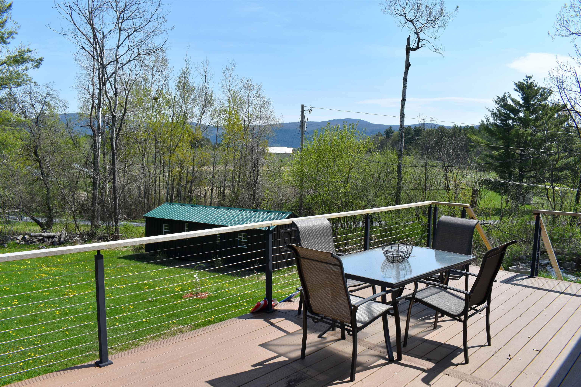
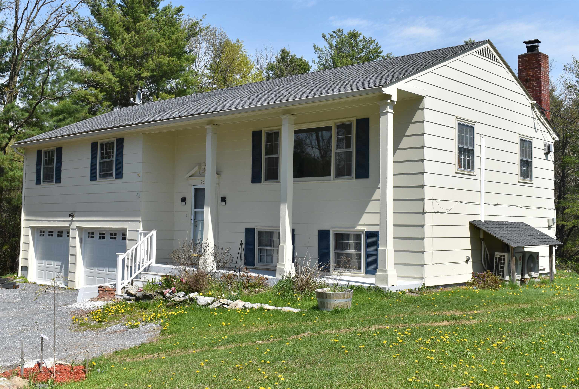
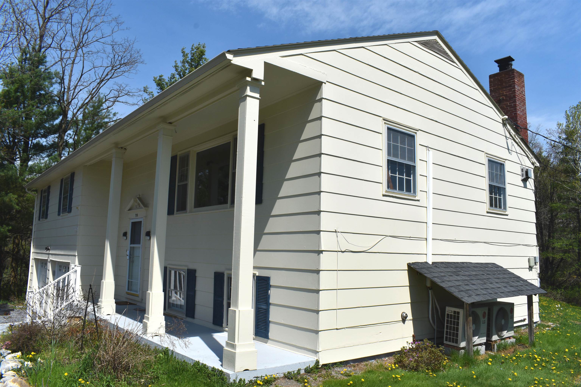
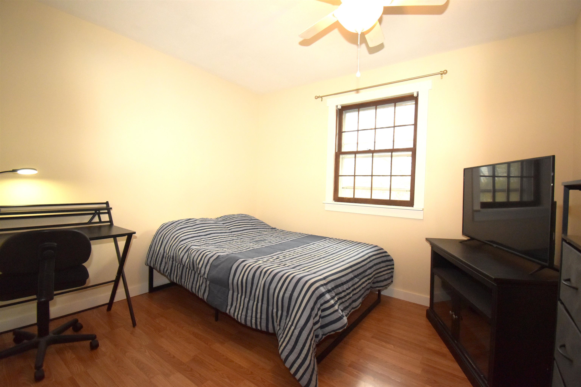
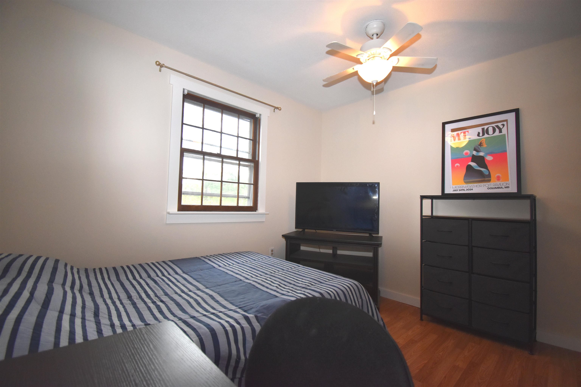
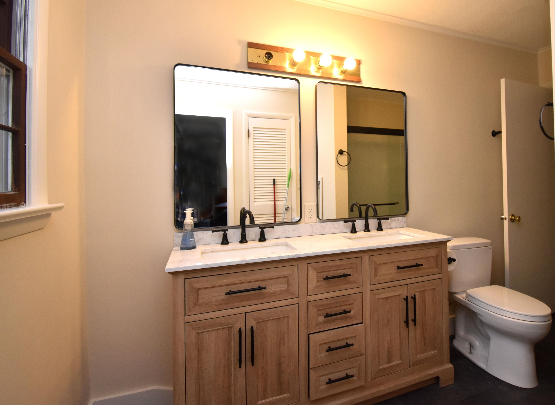
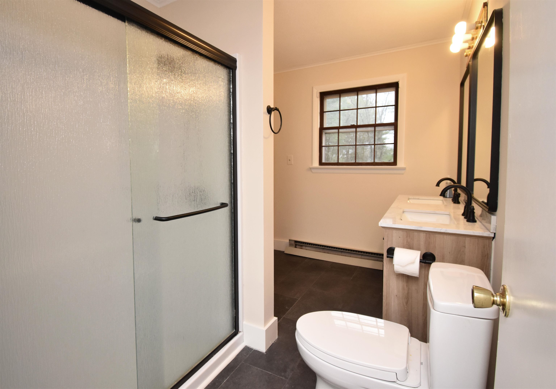
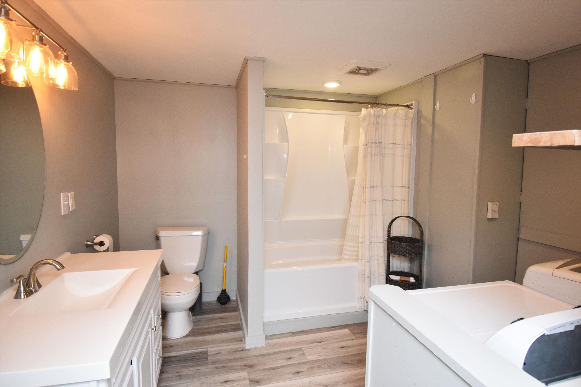
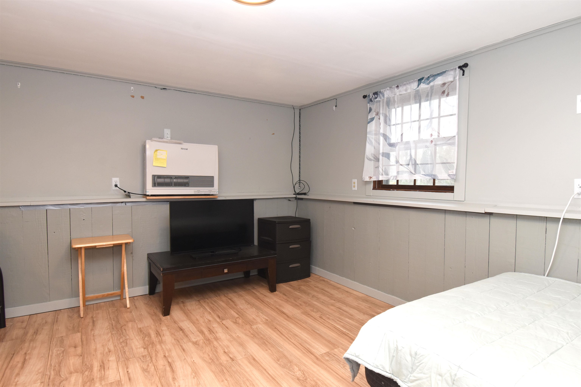
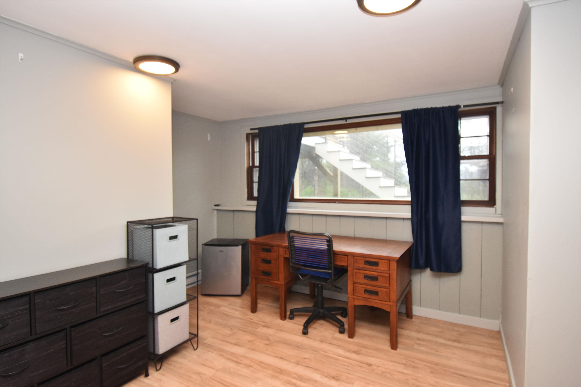
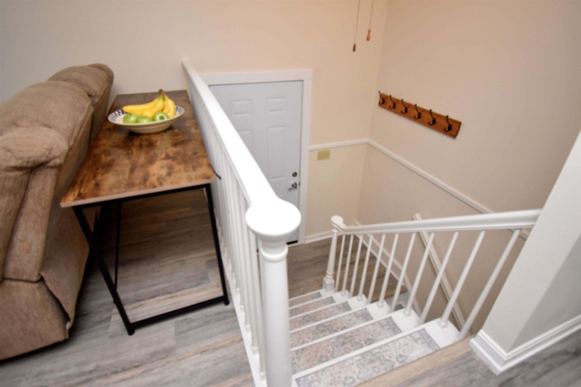
Listed by: BHHS Vermont Realty Group/Waterbury Sean Dye
General Property Information
- Property Status
- Active
- Price
- $470, 000
- Property Type
- Single Family
- County
- VT-Addison
- Agency / Brokerage
- Sean Dye
BHHS Vermont Realty Group/Waterbury - List Date
- 5/24/2026 8:00 PM
- Assessed
- $314,200
- Assessed Year
- 2024
- Acres
- 1.1
- Year Built
- 1973
- Bedrooms
- 3
- Total Baths
- 2
- Sq. Ft. (Total)
- 1,916
- Tax Year
- 2026
- Taxes
- $8,375

Description
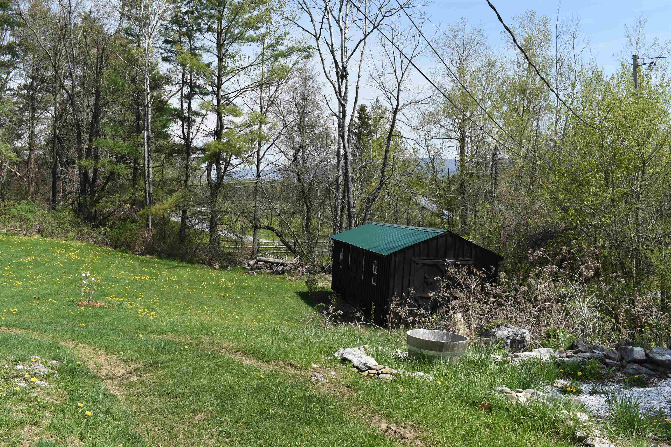
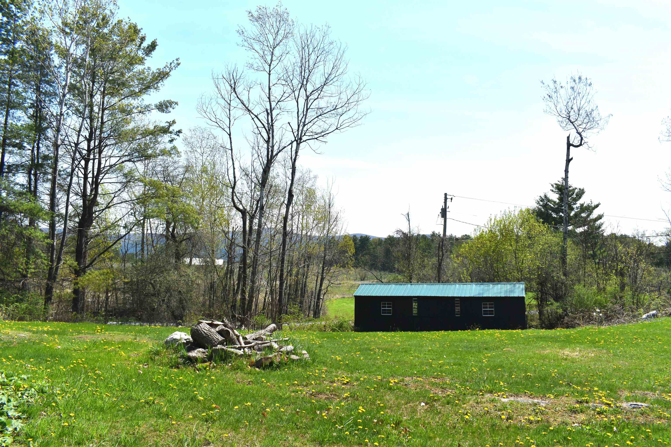
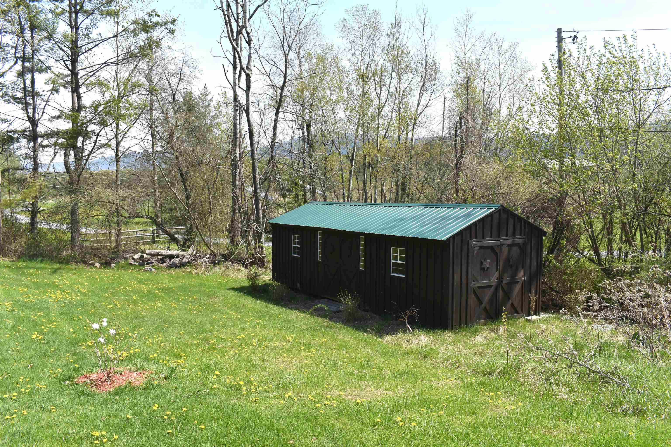
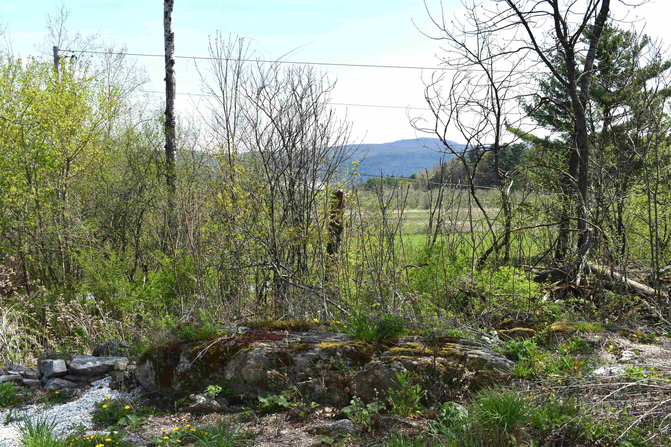
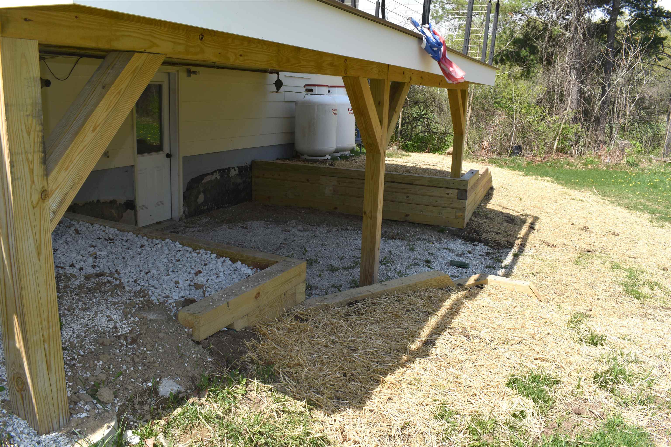
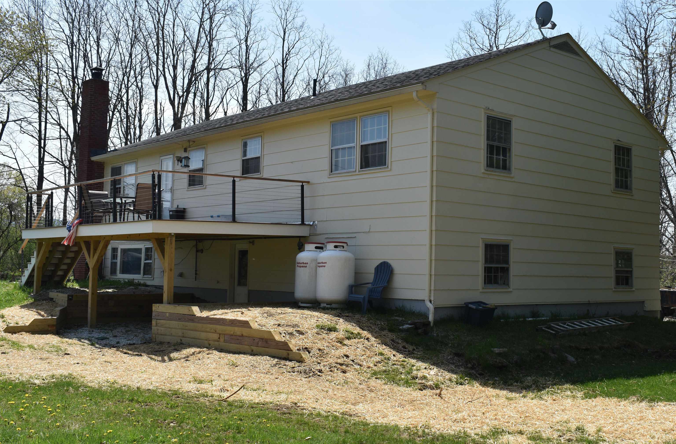
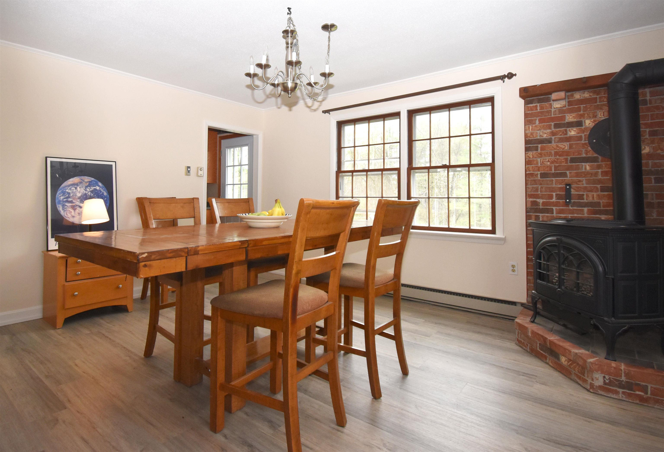
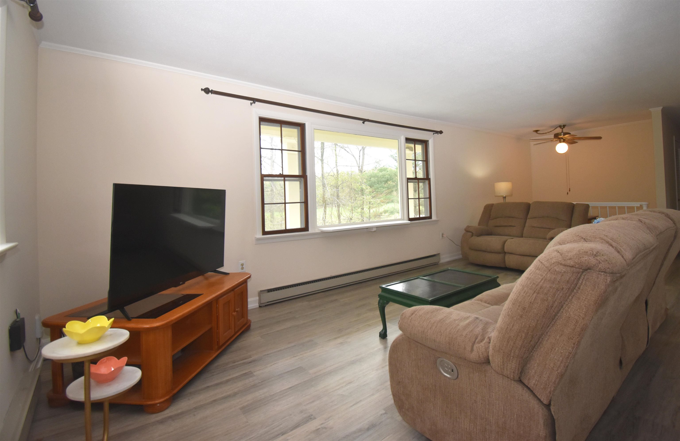
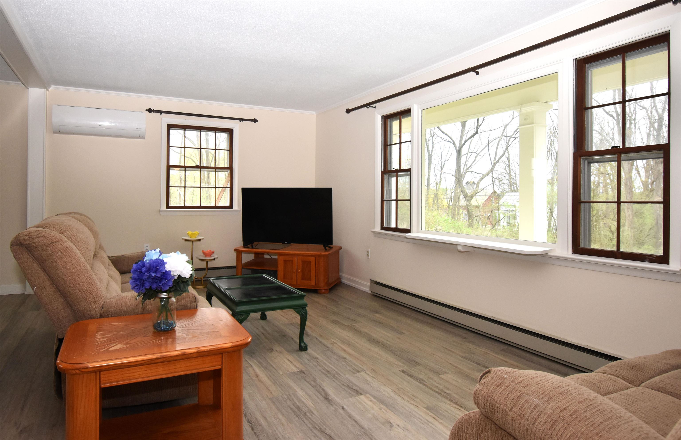
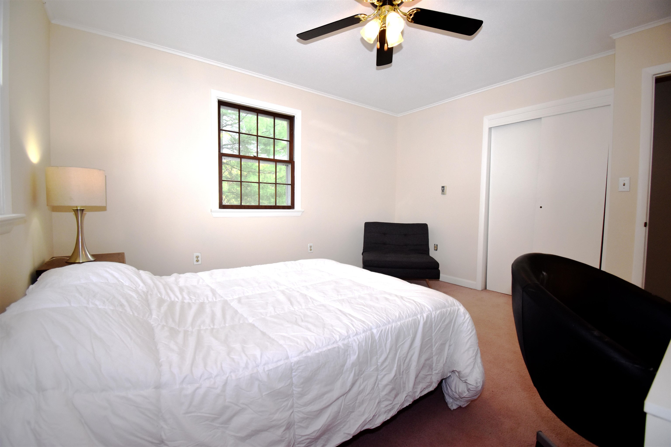
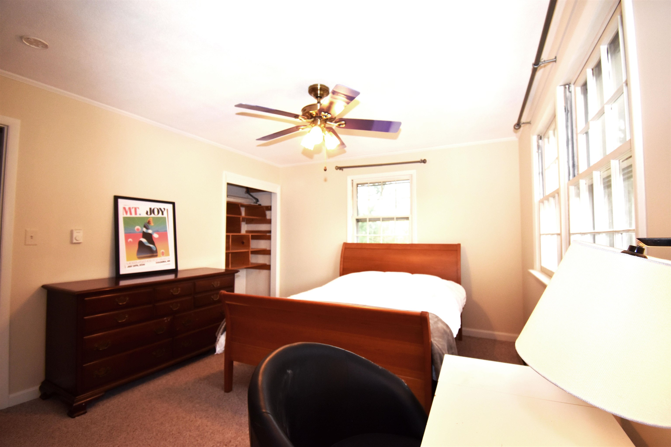
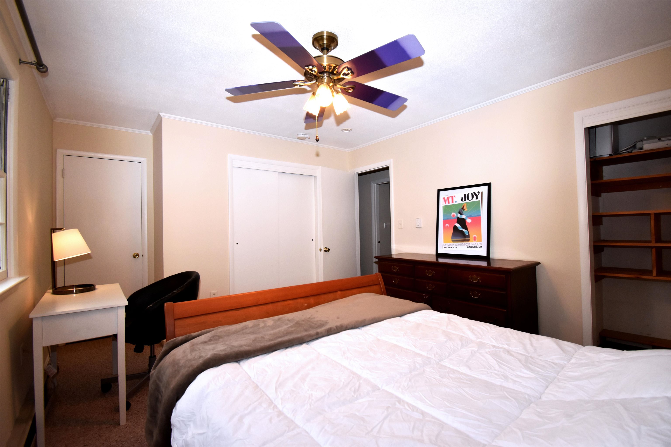
This updated mid-century home features new flooring and fresh interior paint. Step outside onto the new back deck, the perfect place to entertain, relax, and take in views of your own private slice of Vermont. Set on 1.1 acres, the property offers plenty of space for a vegetable garden and complements the existing perennial plantings. The spacious home is conveniently located just minutes from Middlebury College, Porter Medical Center, and the Middlebury Natural Foods Co-op, while Burlington International Airport is only 52 minutes away. The oversized two-car garage provides ample room for vehicles, hobbies, and storage, with an additional separate workshop or storage area located at the rear. Outdoor enthusiasts will also appreciate the home's close proximity to several walking trails and recreation opportunities.
Map
Interior Features
- # Of Stories
- 1
- Sq. Ft. (Total)
- 1,916
- Sq. Ft. (Above Ground)
- 1,344
- Sq. Ft. (Below Ground)
- 572
- Sq. Ft. Unfinished
- 772
- Rooms
- 7
- Bedrooms
- 3
- Baths
- 2
- Interior Desc
- Ceiling Fan, Dining Area, Basement Laundry
- Appliances Included
- Dishwasher, Dryer, Microwave, Gas Range, Refrigerator, Washer, On Demand Water Heater
- Flooring
- Carpet, Vinyl, Vinyl Plank
- Heating
- Propane, Electric, Vented Gas Heater, Heat Pump, Gas Stove
- Basement Desc
- Concrete, Daylight, Insulated, Partially Finished, Walkout, Exterior Access, Basement Stairs
Town Market Snapshot
Source: Data provided by PrimeMLS, graph generated by Pall Spera Company
Exterior Features
- Style of Residence
- Raised Ranch
- House Color
- Cream
- Time Share
- No
- Exterior Details
- Deck, Shed
- Land Desc.
- Country Setting, Near Golf Course, Near Paths, Near Shopping, Near Skiing, Near Railroad, Near Hospital
- Suitable Land Usage
- Residential
- Roof Desc.
- Asphalt Shingle
- Driveway Desc.
- Gravel
- Foundation Desc.
- Concrete
- Sewer Desc.
- Septic
- Garage / Parking
- Yes
- Garage Spaces
- 2
- Road Frontage
- 190
- Zoning
- AR
- Elementary School
- Middlebury ID #4 School
- Middle School
- Middlebury Union Middle #3
- High School
- Middlebury Senior UHSD #3
Affordability Estimate
Quick payment estimate for this listing. Not a loan offer — rates and terms vary.
Est. monthly principal & interest —
Estimate excludes taxes, insurance, HOA, and PMI. Consult a lender for accurate figures.
You May Also Like
View more nearby
Ask about this property
Message Sherry Wilson about MLS #5090864.
