- $475,000
- MLS#: 5090942
- 3080
- SQ. Feet
- 0.00
- Acres
- 4
- Baths
- 3
- Bedrooms
1 of 36

General Property Information
- Property Status:
- Active
- Price:
- $475, 000
- Assessed:
- $0
- Assessed Year:
- County:
- VT-Chittenden
- Acres:
- 0.00
- Property Type:
- Condo
- Year Built:
- 1997
- Agency/Brokerage:
- John Black
Coldwell Banker Hickok and Boardman - Bedrooms:
- 3
- Total Baths:
- 4
- Sq. Ft. (Total):
- 3080
- Tax Year:
- 2025
- Taxes:
- $5, 026
- Association Fees:

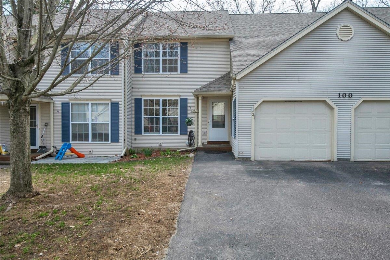
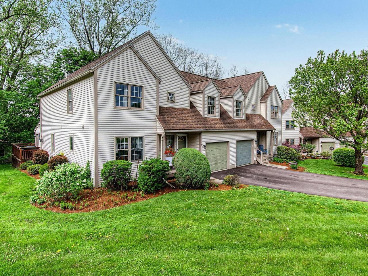
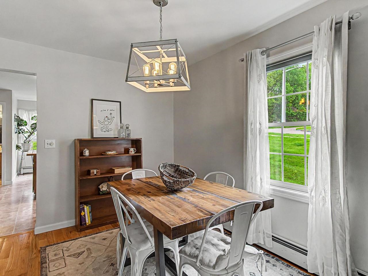
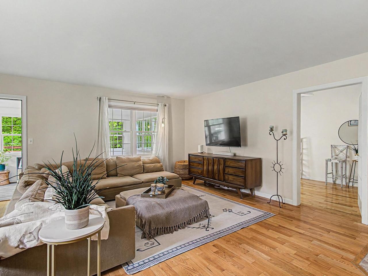
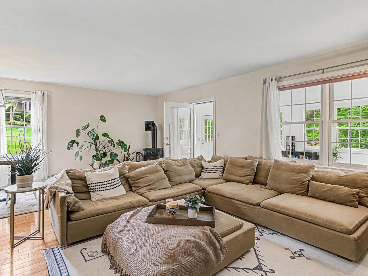
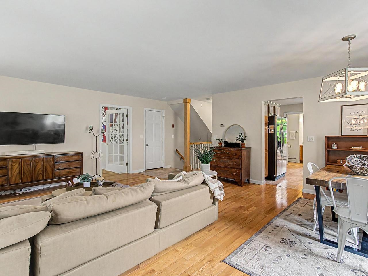
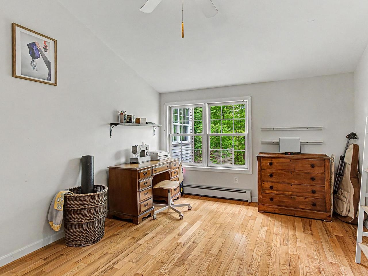
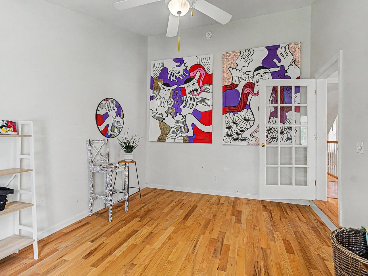
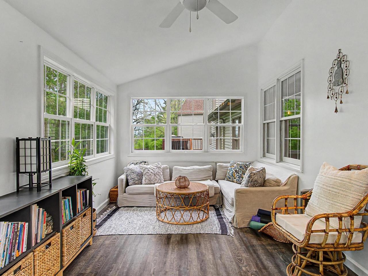
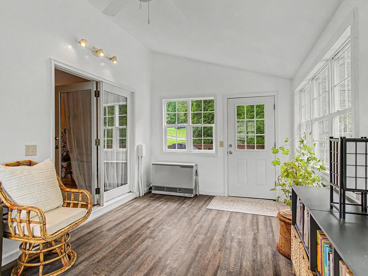
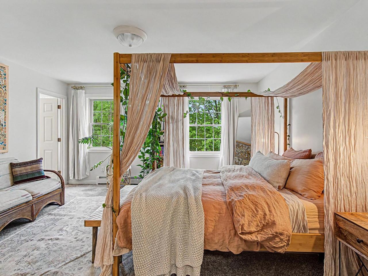
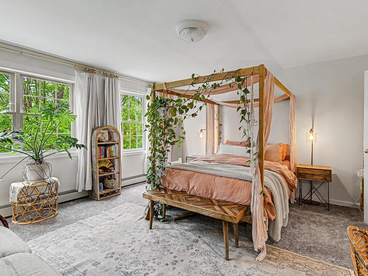
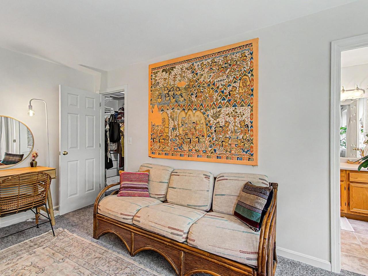
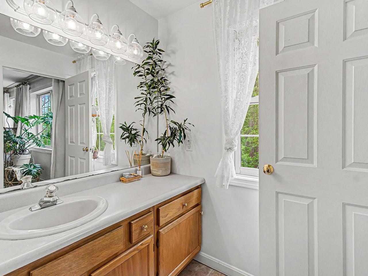
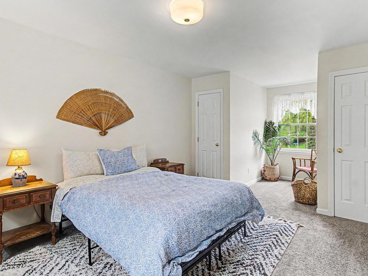
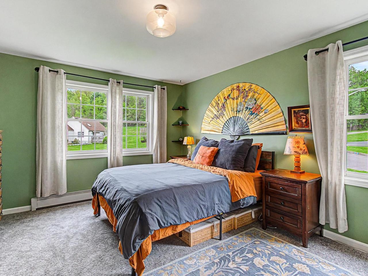
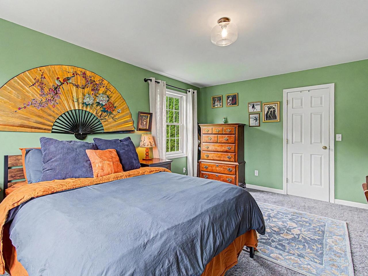
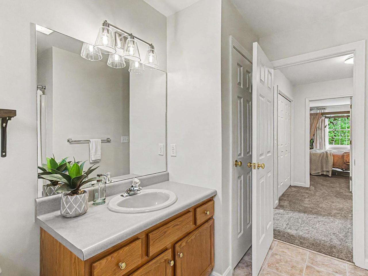
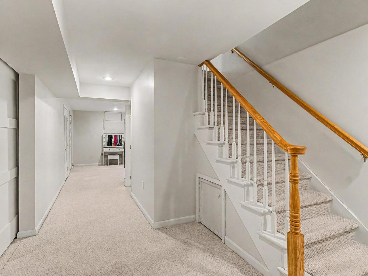
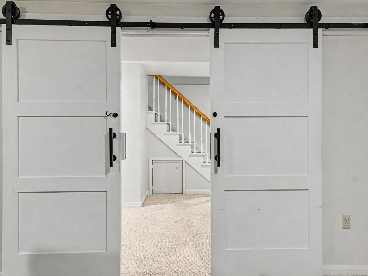
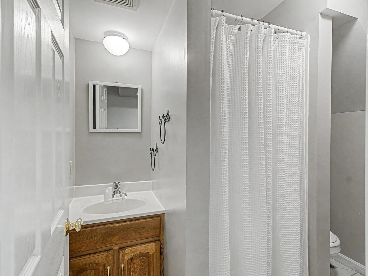
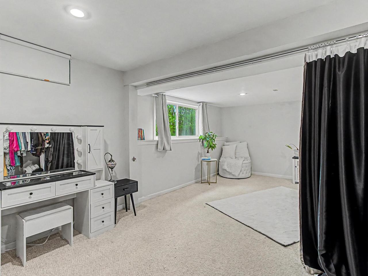
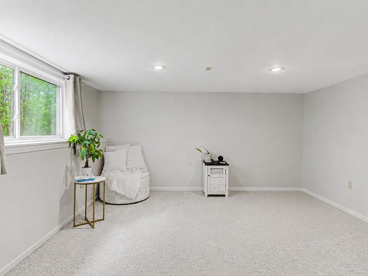
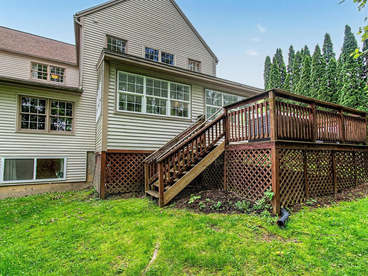
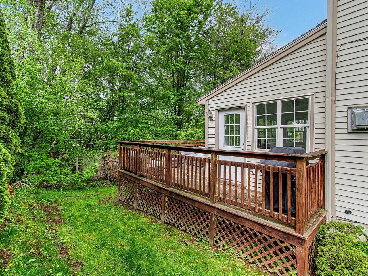
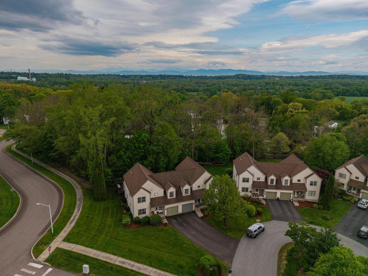
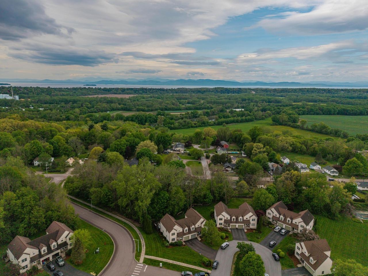
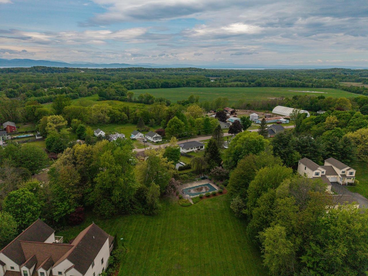
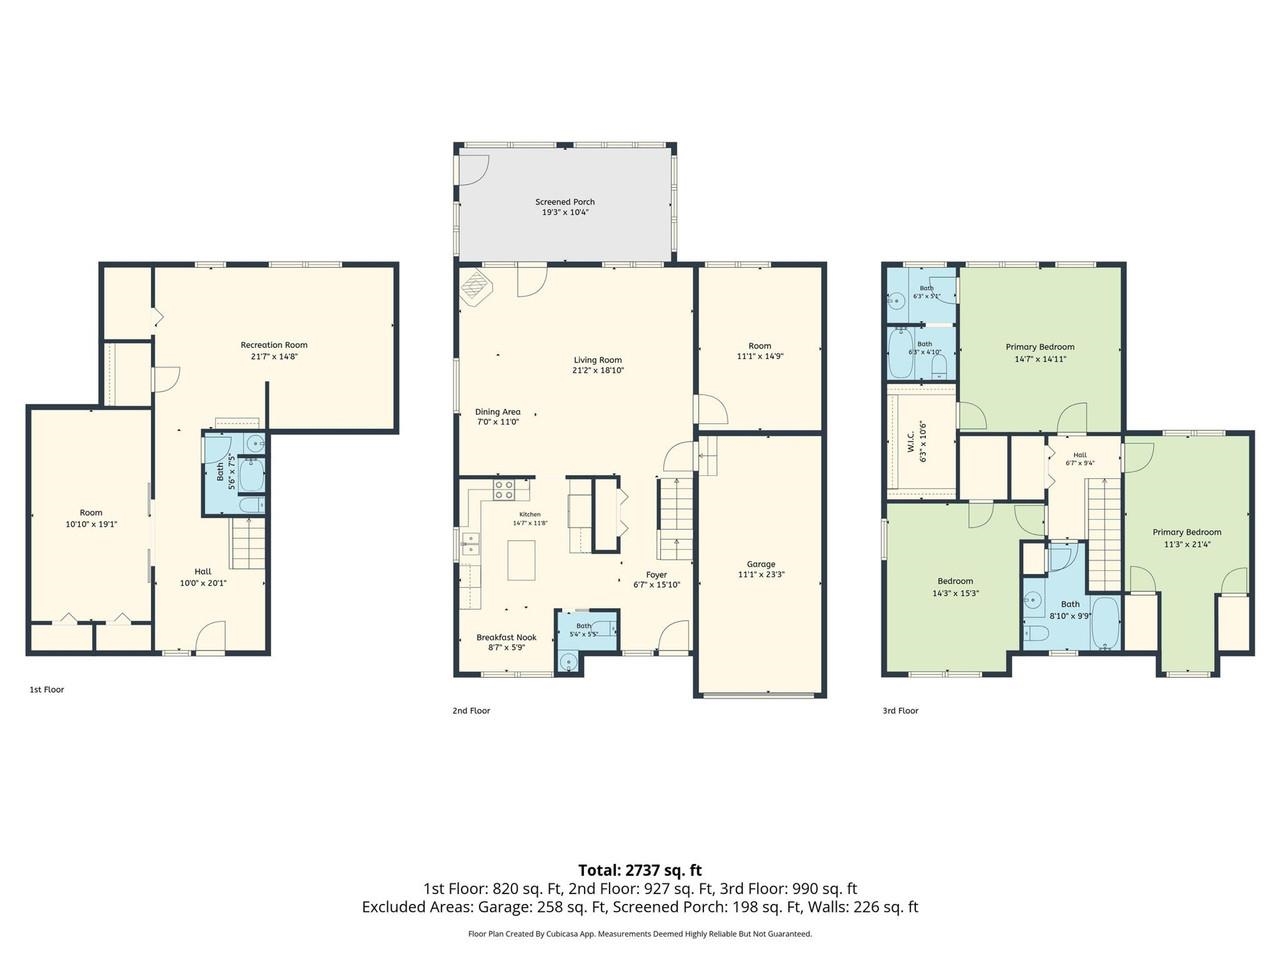
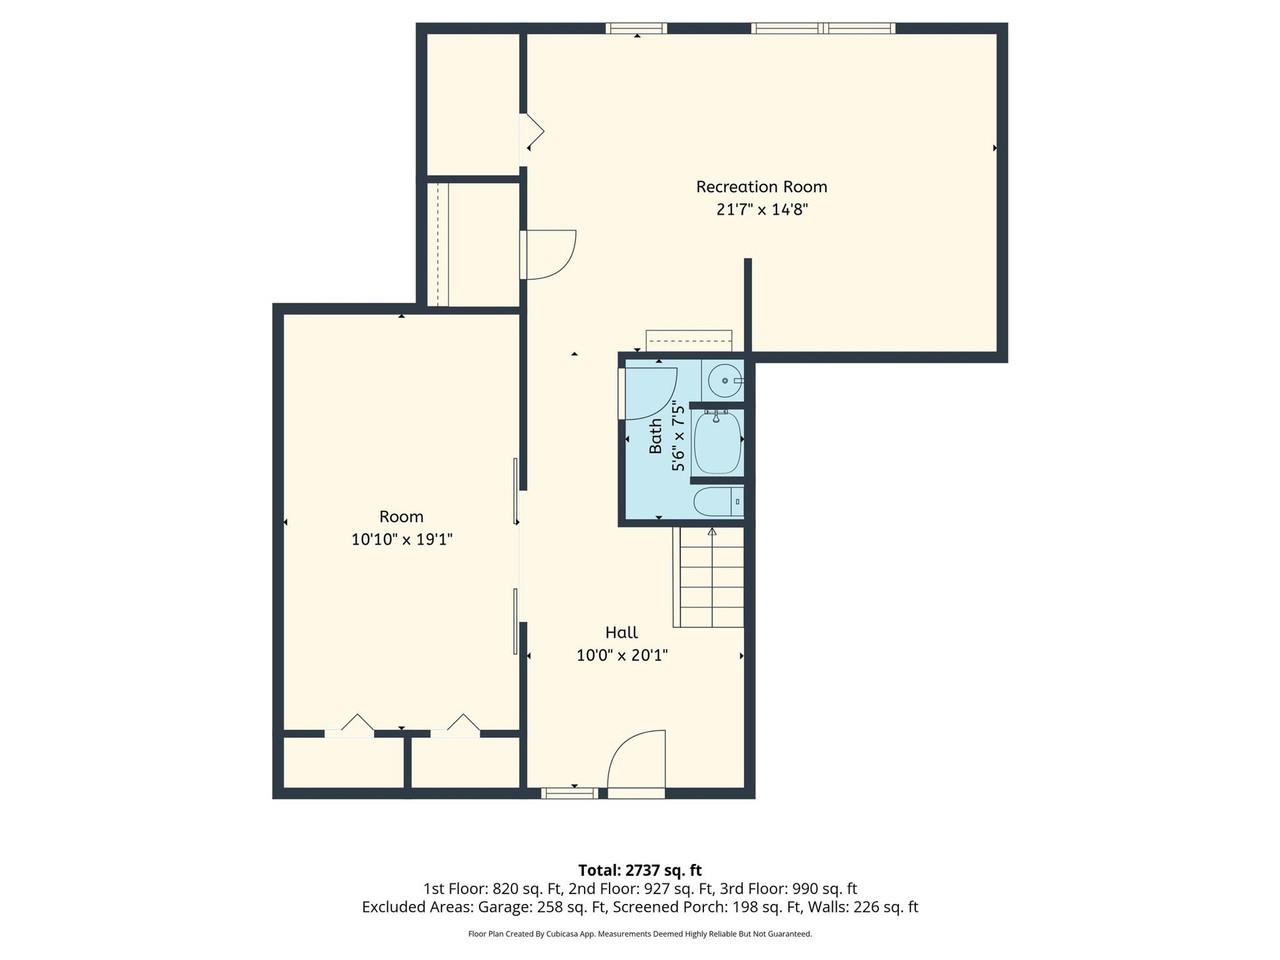
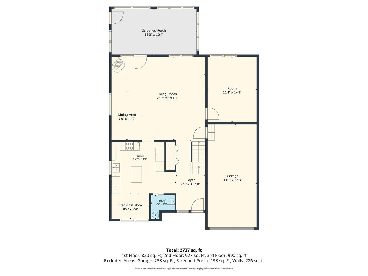
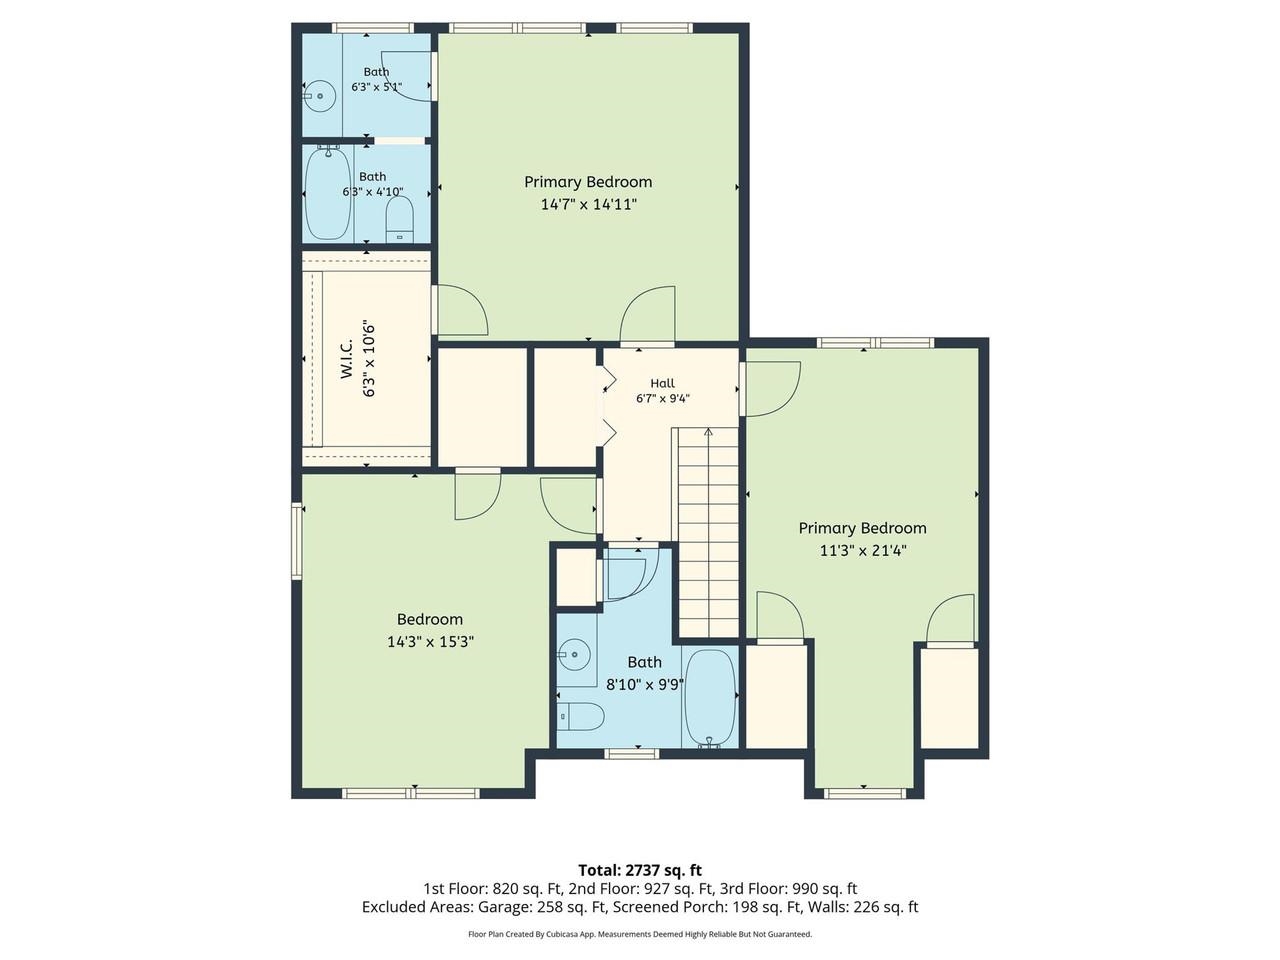
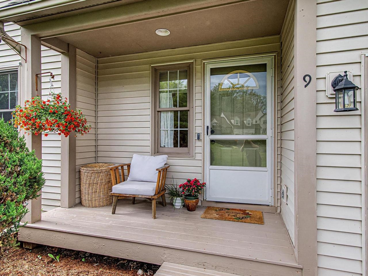
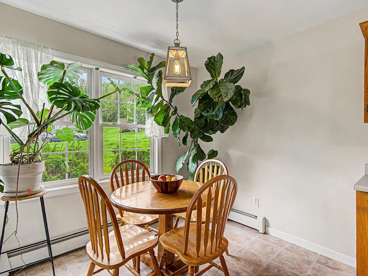
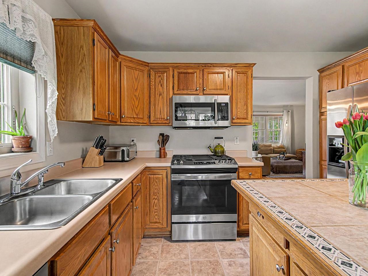
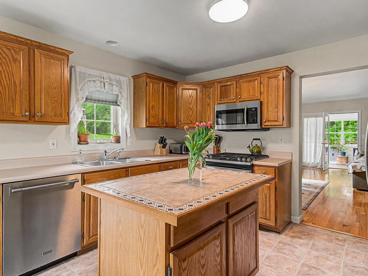
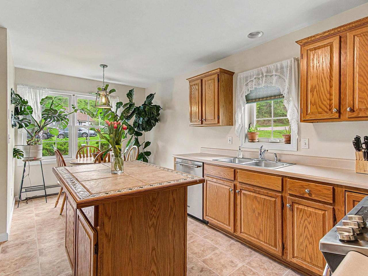
Spacious and sun-filled townhome in Colchester's sought-after Carriage Hill neighborhood. From the moment you step inside, generous living spaces and beautiful hardwood floors set the tone. The main level flows effortlessly from a bright eat-in kitchen into the living and dining area, warmed by a cozy gas stove. The living room opens into a versatile den perfect as a home office, art studio, or reading room and continues into an enclosed, insulated sunroom that opens onto your private backyard deck making it the perfect spot to sip your morning coffee, fire up the grill, or unwind with friends as the sun goes down. Upstairs features three comfortable bedrooms including a primary suite with its own en suite bath and walk-in closet. The finished lower level offers even more flexibility with a bonus room, recreation space, and a three-quarter bath. A large egress window floods the space with natural light, making a bright and versatile space ready to suit your lifestyle. Outside, enjoy association amenities including an in-ground pool and well-maintained sidewalks. An attached one-car garage with ample storage, paved drive, and an unbeatable location just minutes from I-89, Winooski, Burlington, and Landry Park complete the picture. Bright, spacious, and move-in ready today!
Interior Features
- # Of Stories:
- 2
- Sq. Ft. (Total):
- 3080
- Sq. Ft. (Above Ground):
- 2072
- Sq. Ft. (Below Ground):
- 1008
- Sq. Ft. Unfinished:
- 0
- Rooms:
- 6
- Bedrooms:
- 3
- Baths:
- 4
- Interior Desc:
- Central Vacuum, Ceiling Fan, 2nd Floor Laundry
- Appliances Included:
- Dishwasher, Dryer, Microwave, Gas Range, Refrigerator, Washer, Water Heater off Boiler, Owned Water Heater
- Flooring:
- Carpet, Hardwood, Tile, Vinyl Plank
- Heating Cooling Fuel:
- Water Heater:
- Basement Desc:
- Concrete, Daylight, Finished, Insulated
Exterior Features
- Style of Residence:
- End Unit, Townhouse
- House Color:
- Tan
- Time Share:
- No
- Resort:
- No
- Exterior Desc:
- Exterior Details:
- Deck, Natural Shade, In-Ground Pool, Porch
- Amenities/Services:
- Land Desc.:
- Condo Development, Corner, Curbing, Landscaped, Sidewalks, Subdivision, Neighborhood
- Suitable Land Usage:
- Roof Desc.:
- Architectural Shingle, Asphalt Shingle
- Driveway Desc.:
- Paved
- Foundation Desc.:
- Poured Concrete
- Sewer Desc.:
- Shared
- Garage/Parking:
- Yes
- Garage Spaces:
- 1
- Road Frontage:
- 0
Other Information
- List Date:
- 2026-05-26
- Last Updated: