- $275,000
- MLS#: 5090985
- 1176
- SQ. Feet
- 0.47
- Acres
- 2
- Baths
- 3
- Bedrooms
1 of 27

General Property Information
- Property Status:
- Active
- Price:
- $275, 000
- Assessed:
- $0
- Assessed Year:
- County:
- VT-Grand Isle
- Acres:
- 0.47
- Property Type:
- Single Family
- Year Built:
- 1993
- Agency/Brokerage:
- Ingrid Hedbor
Coldwell Banker Islands Realty - Bedrooms:
- 3
- Total Baths:
- 2
- Sq. Ft. (Total):
- 1176
- Tax Year:
- 2026
- Taxes:
- $3, 266
- Association Fees:

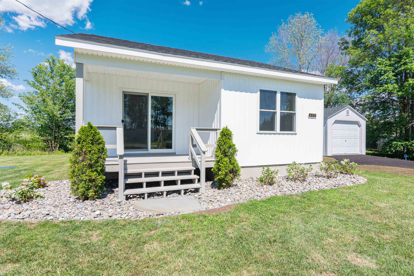
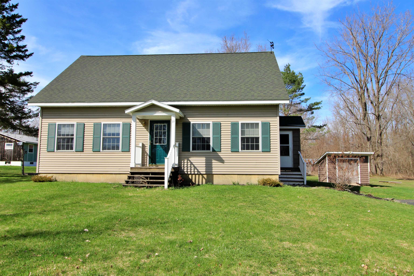
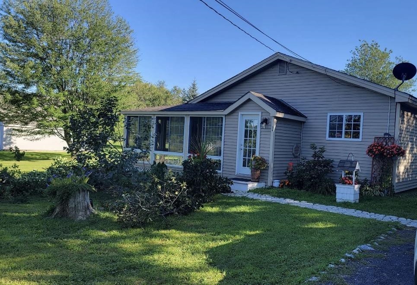
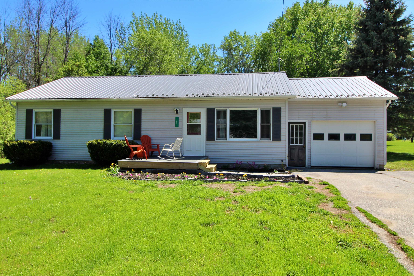
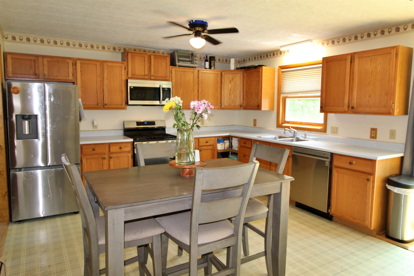
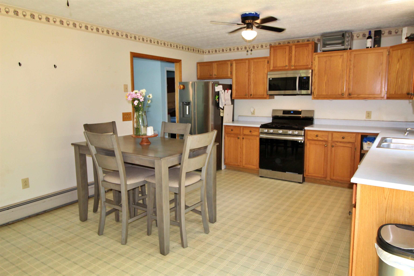
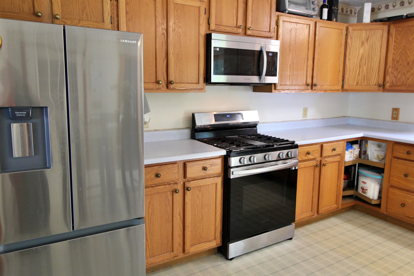
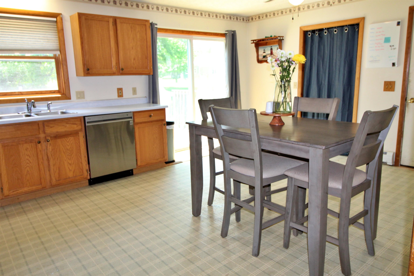
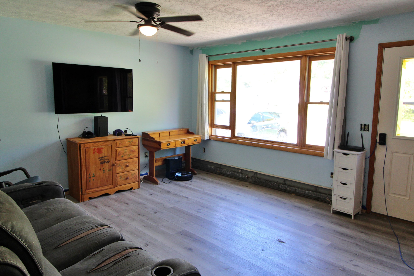
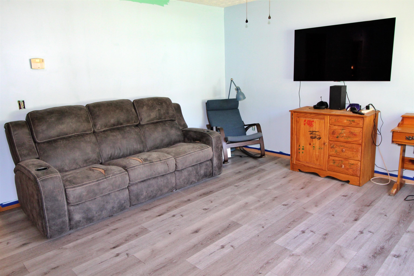
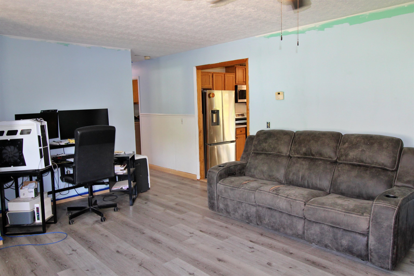
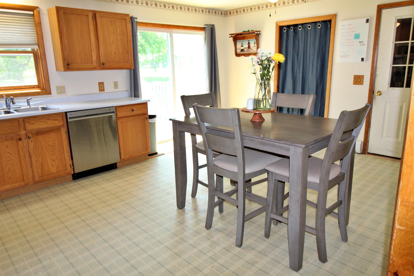
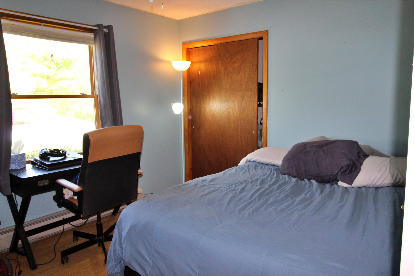
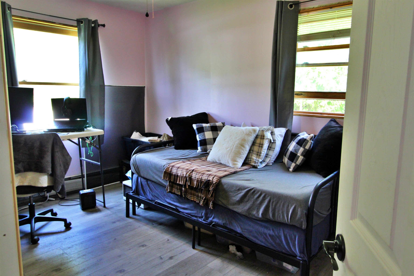
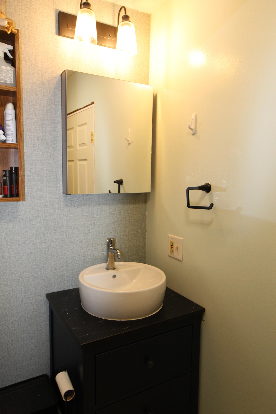
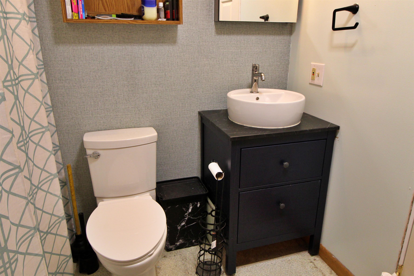
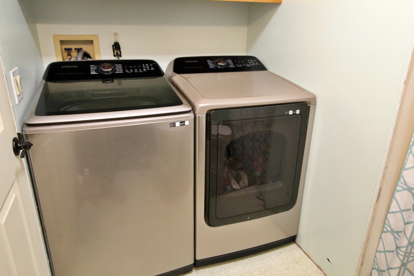
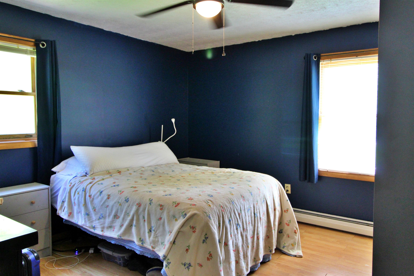
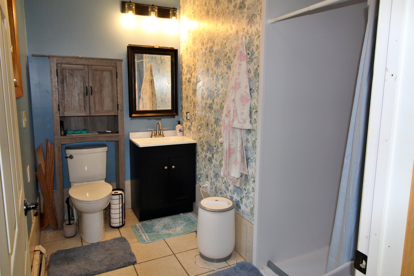
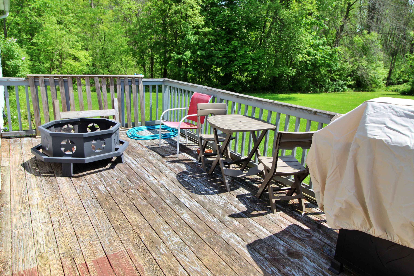
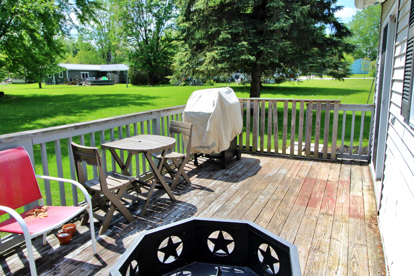
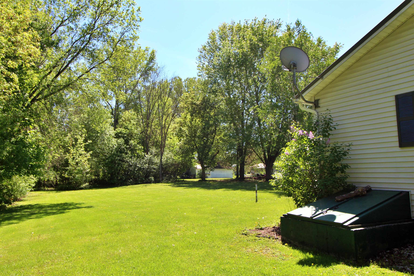
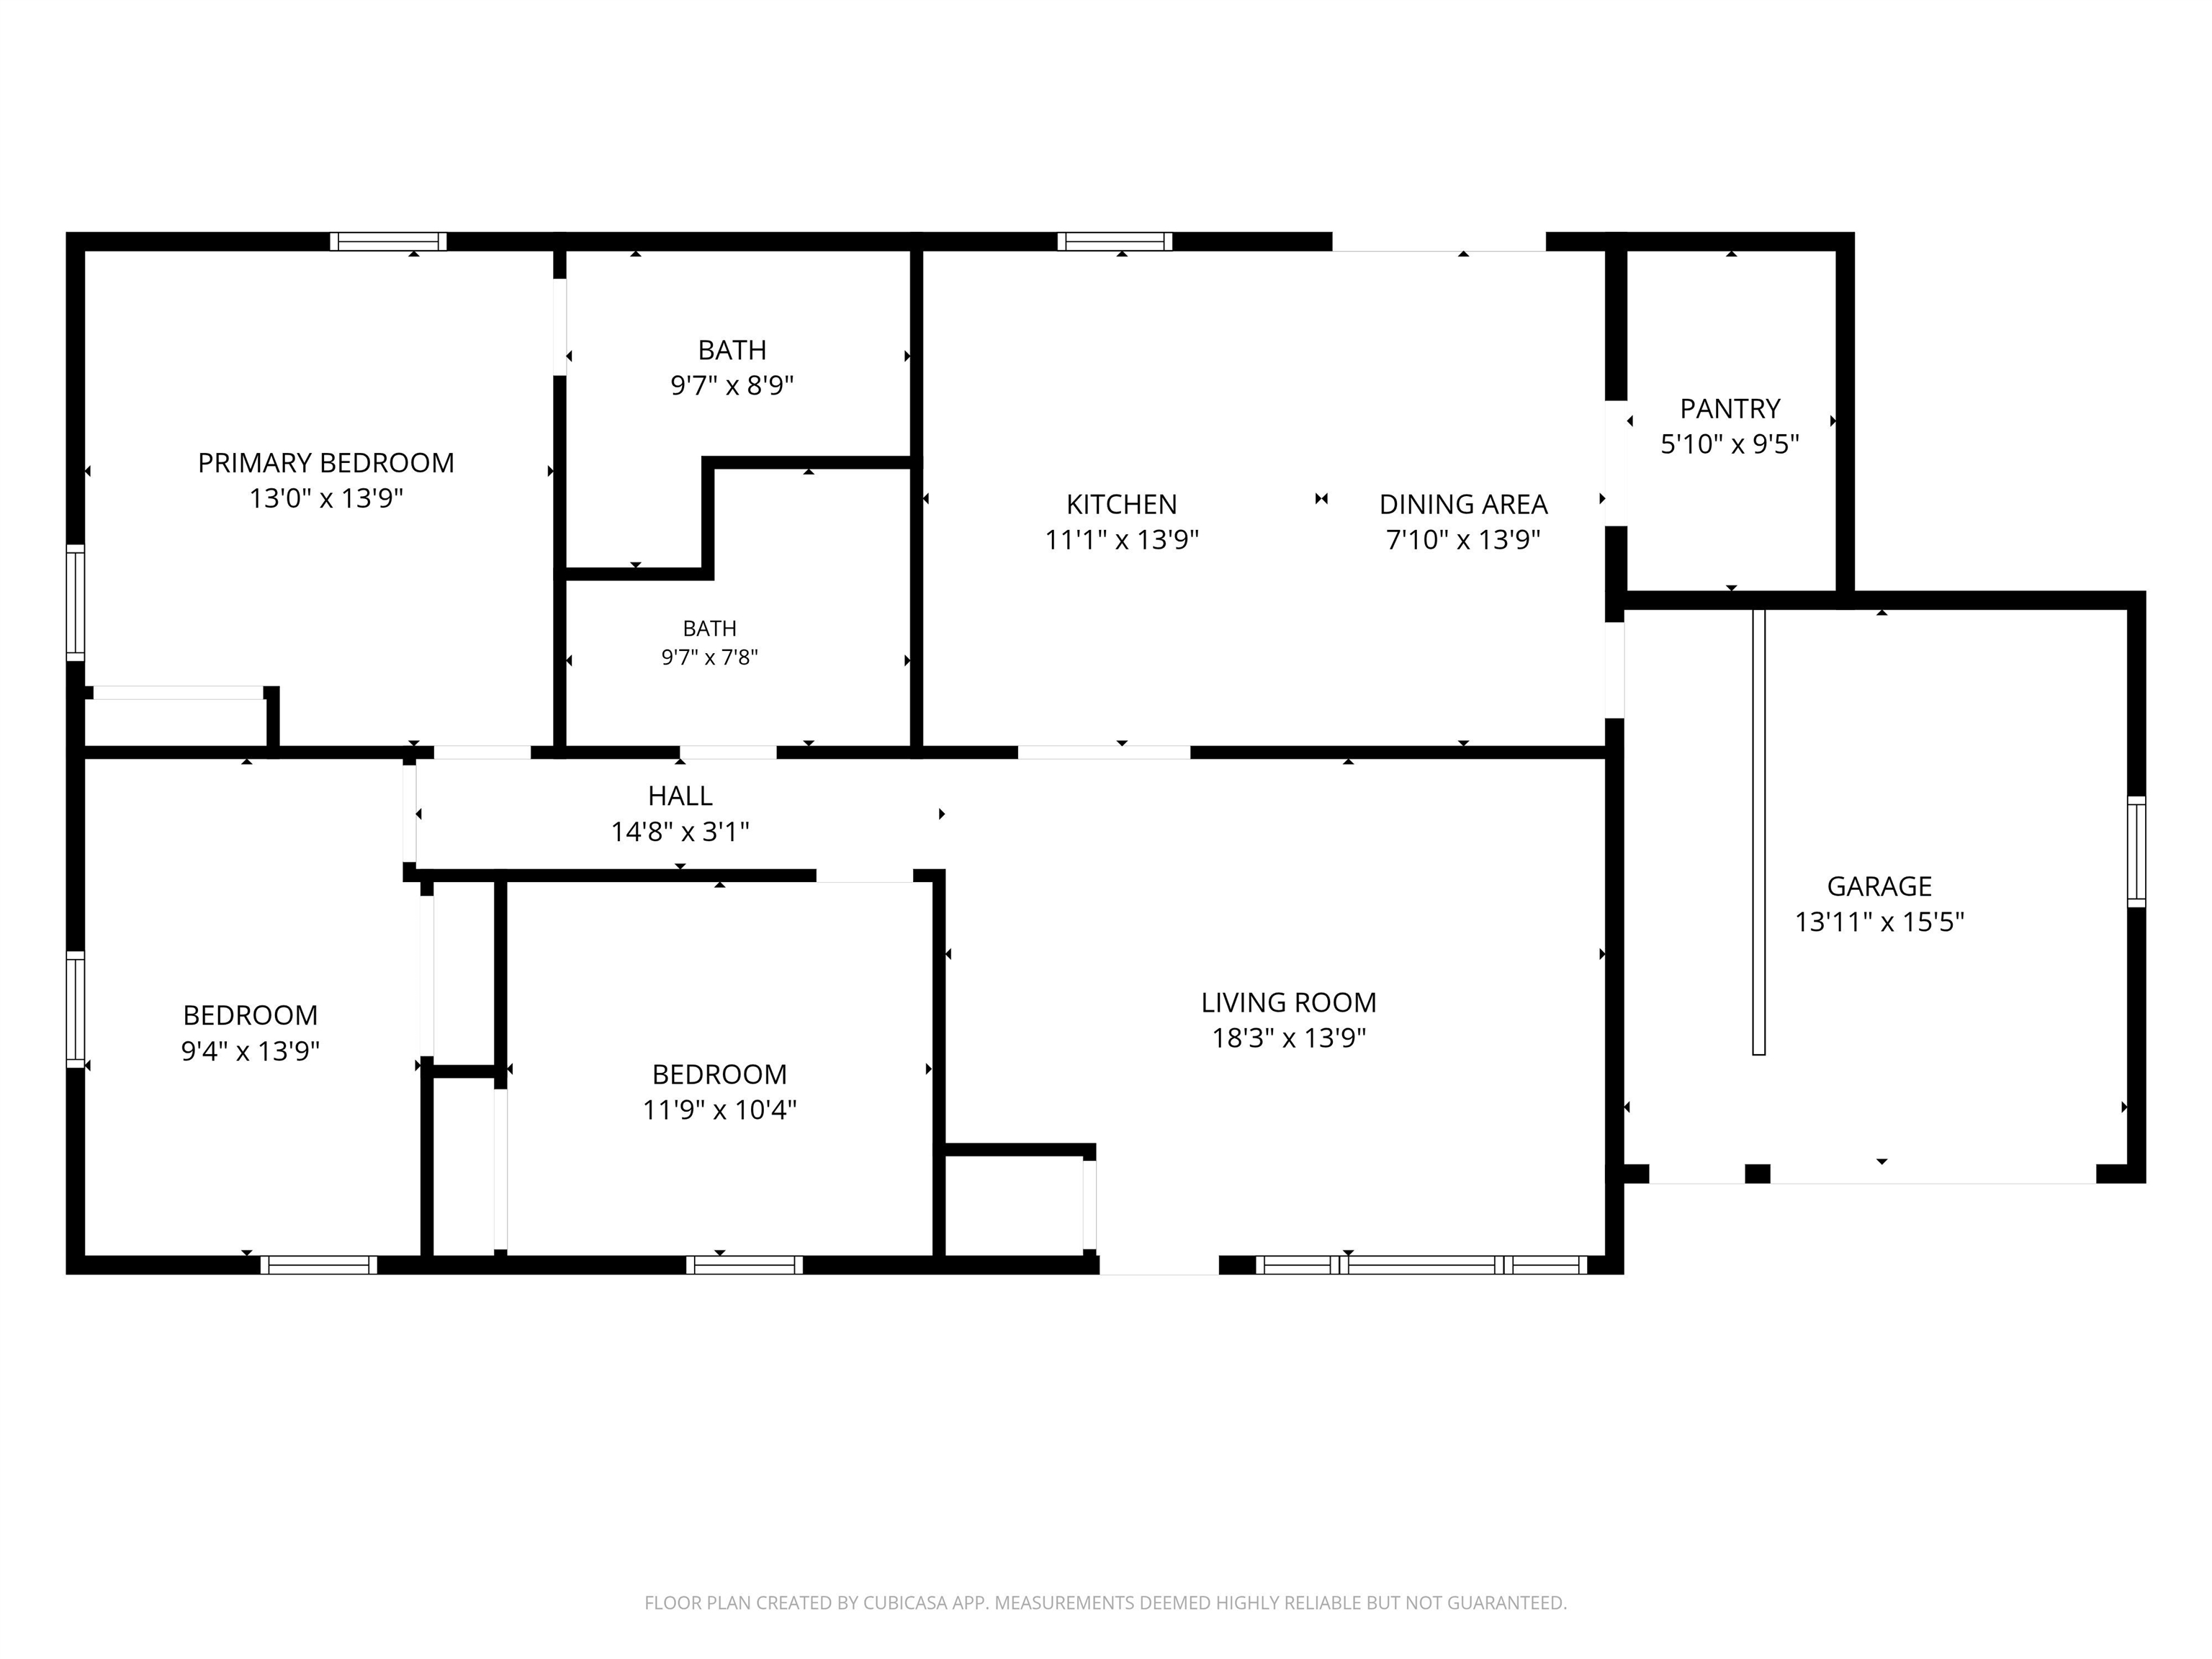
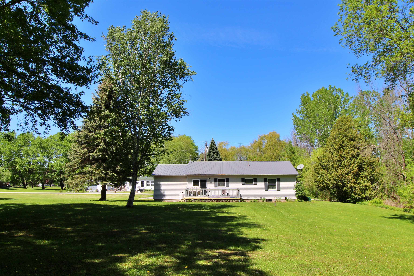
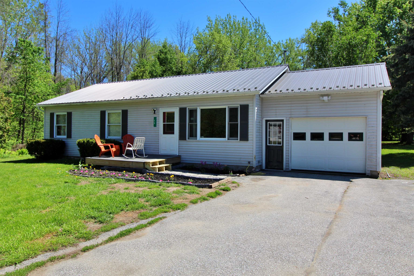
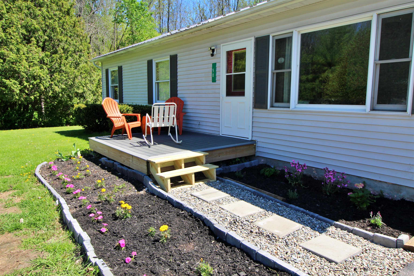
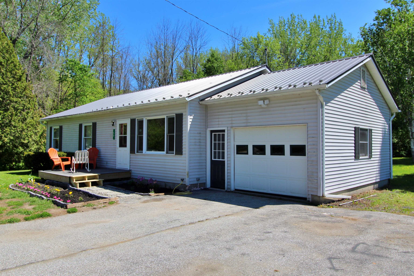
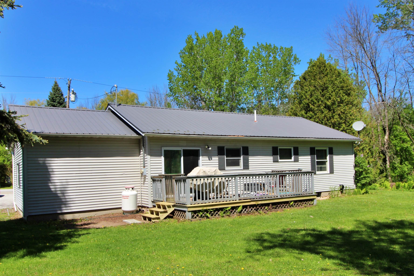
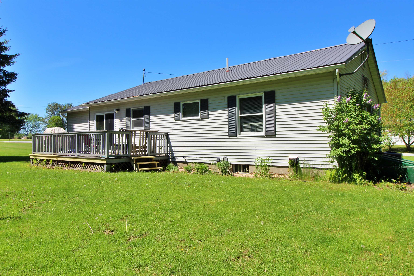
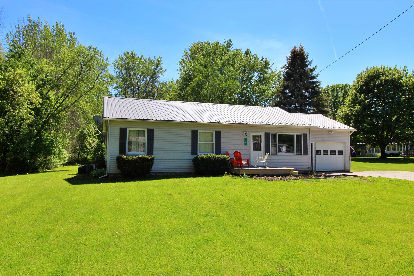
Welcome to this solid and well-maintained ranch in a convenient location close to Alburgh Village. Built in 1993, this three-bedroom, two-bath home offers 1, 176 square feet of comfortable single-level living on a 0.47-acre lot. Inside, the home features numerous recent updates that make it move-in ready while still offering room for your own personal touches. The kitchen has been refreshed with all new appliances in 2023, including a gas stove, refrigerator, dishwasher, and microwave. Additional improvements include new laminate flooring in the living room and hallway, replacing previous carpeting. Interior doors were updated in 2024–2025, and both bathrooms have been improved with new vanities, toilets, and updated light fixtures. Convenient laundry is located in the full bath, while the primary ensuite bathroom features a walk-in shower and a new exhaust and heat fan for added comfort on chilly days. The home offers practical year-round comfort with central air conditioning, newer ceiling fans, oil baseboard heat, town water and sewer, vinyl siding, and a durable metal roof. Outside, enjoy the recently added Trex front deck or relax on the back wood deck with new stairs leading to the yard. The attached one-car garage includes a kayak storage rack and ramped access to the home entrance. The level yard offers plenty of space for gardening, outdoor games, or simply enjoying the outdoors. Conveniently located just 30 minutes to St. Albans, 10 minutes to the New York border, and about an hour to both Burlington and Montreal, this property offers a wonderful balance of small-town charm and accessibility. Whether you’re looking for a primary residence, a downsizing opportunity, or an easy-to-maintain home close to Lake Champlain and village amenities, this home is offered at an affordable price with very little left to do besides move in and make it your own.
Interior Features
- # Of Stories:
- 1
- Sq. Ft. (Total):
- 1176
- Sq. Ft. (Above Ground):
- 1176
- Sq. Ft. (Below Ground):
- 0
- Sq. Ft. Unfinished:
- 1526
- Rooms:
- 5
- Bedrooms:
- 3
- Baths:
- 2
- Interior Desc:
- Ceiling Fan, Dining Area, Kitchen/Dining, Laundry Hook-ups
- Appliances Included:
- Dishwasher, Disposal, Microwave, Gas Range, Refrigerator
- Flooring:
- Laminate, Vinyl
- Heating Cooling Fuel:
- Water Heater:
- Basement Desc:
- Concrete, Unfinished, Exterior Access
Exterior Features
- Style of Residence:
- Ranch
- House Color:
- Time Share:
- No
- Resort:
- Exterior Desc:
- Exterior Details:
- Deck
- Amenities/Services:
- Land Desc.:
- Level, Neighborhood
- Suitable Land Usage:
- Roof Desc.:
- Metal
- Driveway Desc.:
- Gravel
- Foundation Desc.:
- Poured Concrete
- Sewer Desc.:
- Public
- Garage/Parking:
- Yes
- Garage Spaces:
- 1
- Road Frontage:
- 105
Other Information
- List Date:
- 2026-05-26
- Last Updated: