- $510,000
- MLS#: 5091108
- 1128
- SQ. Feet
- 0.16
- Acres
- 2
- Baths
- 3
- Bedrooms
1 of 44

General Property Information
- Property Status:
- Active
- Price:
- $510, 000
- Assessed:
- $0
- Assessed Year:
- County:
- VT-Chittenden
- Acres:
- 0.16
- Property Type:
- Single Family
- Year Built:
- 1964
- Agency/Brokerage:
- The Cheryl Boissoneault Team
Your Journey Real Estate - Bedrooms:
- 3
- Total Baths:
- 2
- Sq. Ft. (Total):
- 1128
- Tax Year:
- 2026
- Taxes:
- $7, 397
- Association Fees:

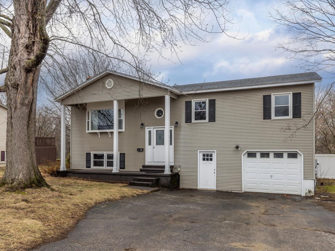
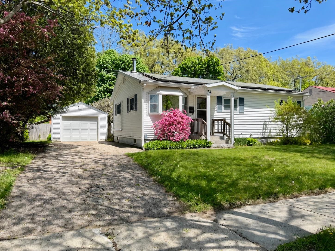
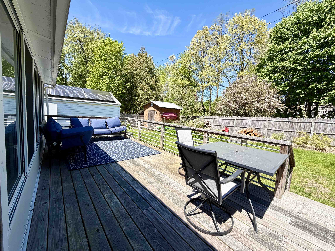
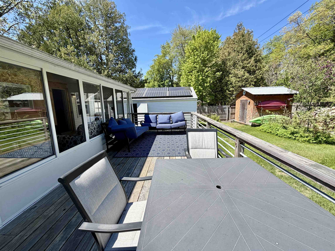
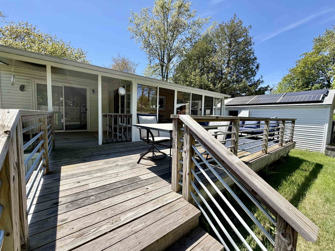
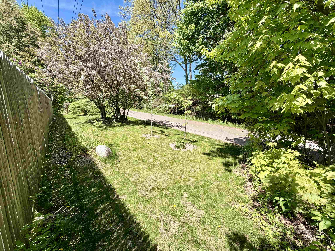
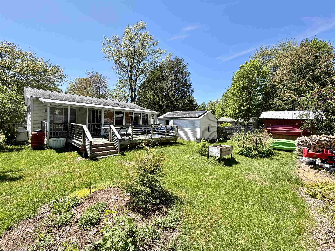
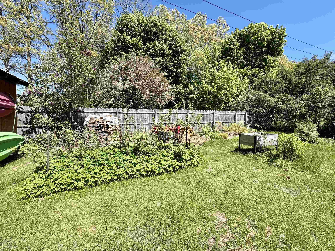
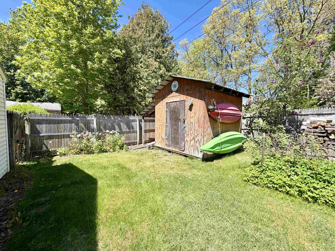
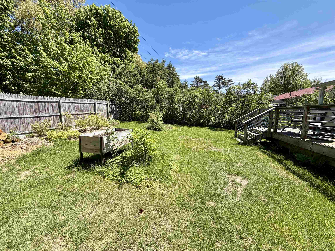
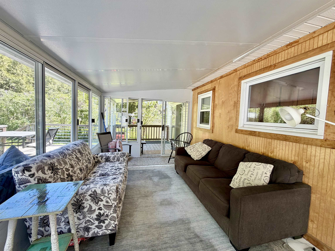
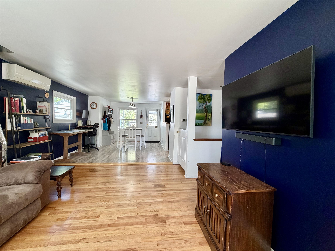
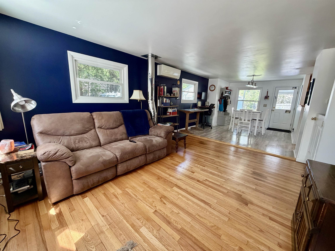
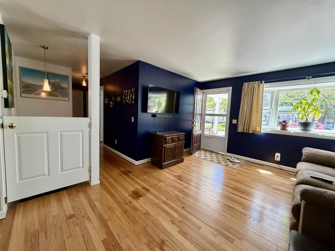
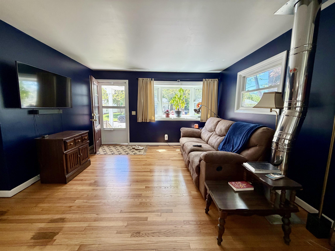
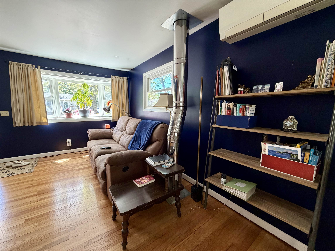
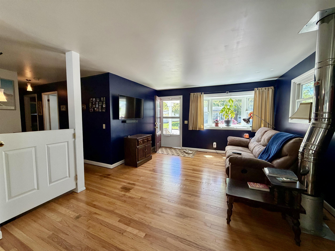
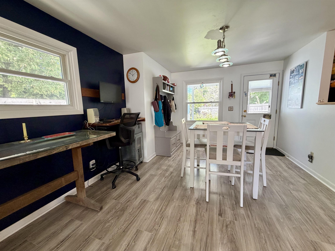
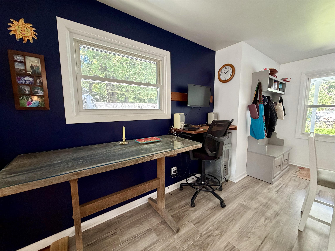
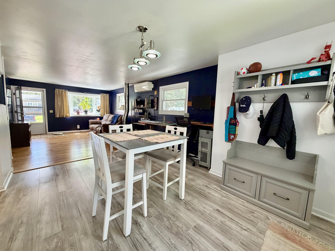
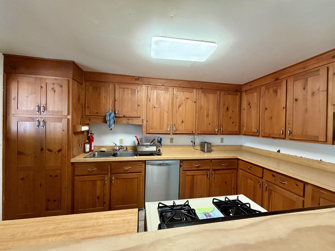
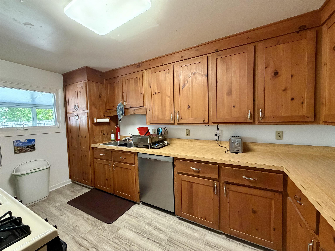
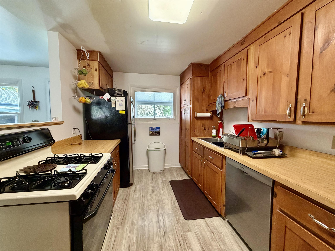
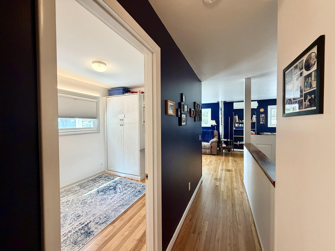
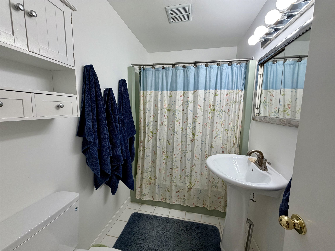
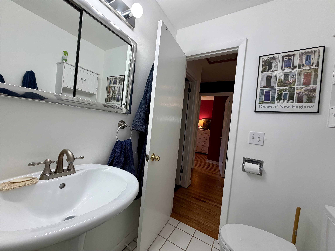
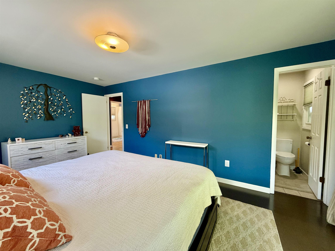
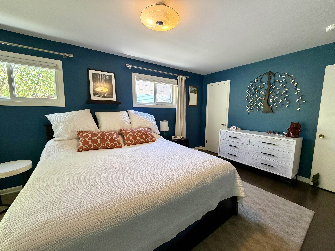
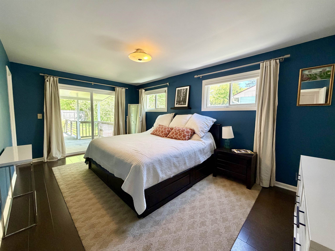
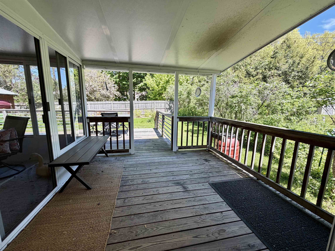
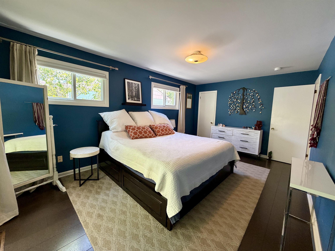
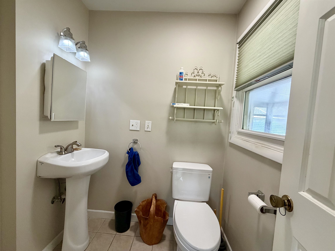
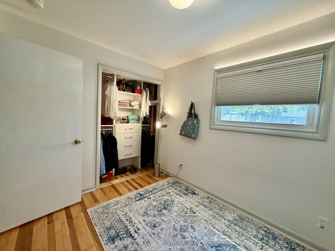
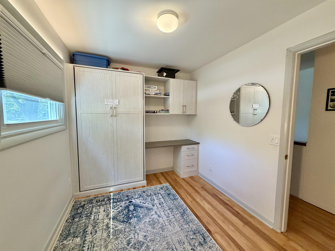
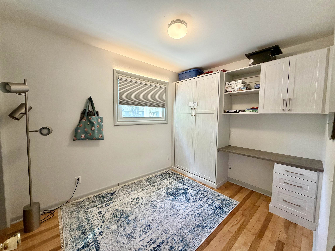
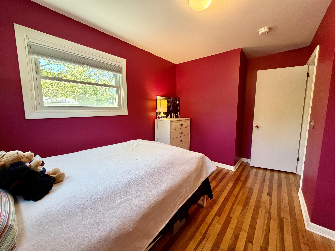
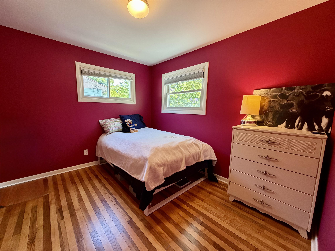
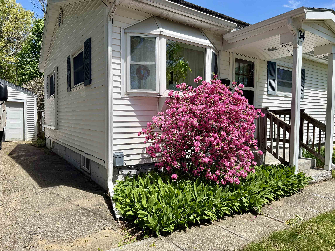
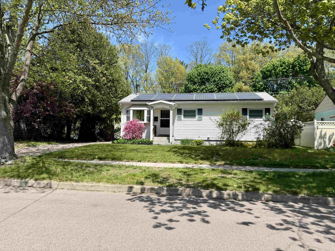
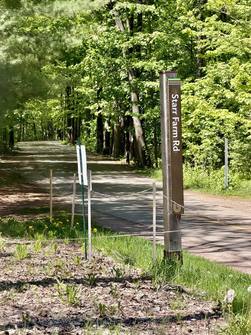
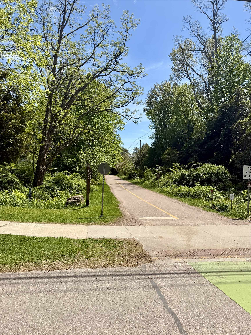
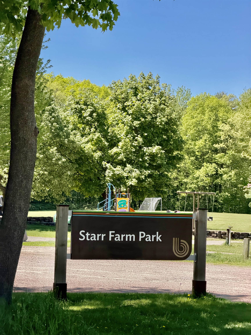
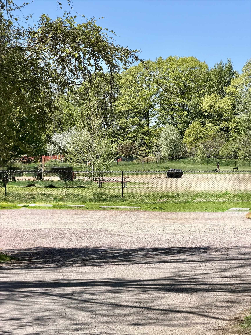
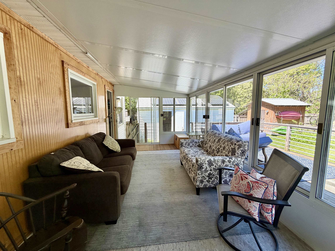
Welcome to Burlington’s desirable New North End, where convenience, & outdoor recreation come together in one inviting package. This well-cared-for 3-bedroom, 1.5-bath ranch offers easy single-level living in a location that’s hard to beat. Tucked into a neighborhood setting w/ direct access to the Burlington Bike Path just beyond the backyard gate, you’ll enjoy the perfect balance of privacy & connectivity. Starr Farm Park, dog park, local shops, Burlington waterfront & even the grocery store are all easily accessible by nearby paths, trails, & sidewalks. Huge bonus- owned Solar panels, which make this home more desirable & affordable. Inside, warm hardwood flooring spans much of the main level. The sun-filled living room welcomes natural light & offers a comfortable place to gather, relax, or entertain. The layout includes three bedrooms, including a spacious primary bedroom w/ an adjoining half bath & direct access to the back deck. At the rear of the home, a bright enclosed porch provides additional space to enjoy whether sipping morning coffee, hosting friends for summer evenings, or simply overlooking the backyard, this space offers a seamless connection to the outdoors. Outside, you’ll find garden areas, w/ established plantings such as raspberries, blueberries, pear tree, and apple tree, creating a wonderful setting for gardening enthusiasts and outdoor enjoyment. The lower level offers generous storage space along with room for an exercise area, or future expansion possibilities. Large storage shed in the backyard for tools etc, plus a 1 car garage, and paved driveway round out the amenities. Location, Location, Location! Close proximity to all Burlington has to offer.
Interior Features
- # Of Stories:
- 1
- Sq. Ft. (Total):
- 1128
- Sq. Ft. (Above Ground):
- 1128
- Sq. Ft. (Below Ground):
- 0
- Sq. Ft. Unfinished:
- 912
- Rooms:
- 5
- Bedrooms:
- 3
- Baths:
- 2
- Interior Desc:
- Blinds, Dining Area, Kitchen/Dining, Primary BR w/ BA, Natural Light, Basement Laundry
- Appliances Included:
- Dishwasher, Refrigerator, Gas Stove
- Flooring:
- Ceramic Tile, Hardwood, Cork, Vinyl Plank
- Heating Cooling Fuel:
- Water Heater:
- Basement Desc:
- Bulkhead, Concrete Floor, Full, Insulated, Interior Stairs, Storage Space, Unfinished, Interior Access
Exterior Features
- Style of Residence:
- Ranch
- House Color:
- Time Share:
- No
- Resort:
- Exterior Desc:
- Exterior Details:
- Deck, Full Fence, Garden Space, Natural Shade, Porch, Covered Porch, Enclosed Porch, Screened Porch
- Amenities/Services:
- Land Desc.:
- City Lot, Landscaped, Level, Recreational, Sidewalks, Street Lights, Trail/Near Trail, Walking Trails, Near Paths, Near Shopping, Neighborhood, Near Public Transportatn, Near Hospital, Near School(s)
- Suitable Land Usage:
- Roof Desc.:
- Shingle
- Driveway Desc.:
- Paved
- Foundation Desc.:
- Block, Concrete
- Sewer Desc.:
- Public
- Garage/Parking:
- Yes
- Garage Spaces:
- 1
- Road Frontage:
- 0
Other Information
- List Date:
- 2026-05-27
- Last Updated: