- $235,000
- MLS#: 5091268
- 1124
- SQ. Feet
- 0.19
- Acres
- 2
- Baths
- 3
- Bedrooms
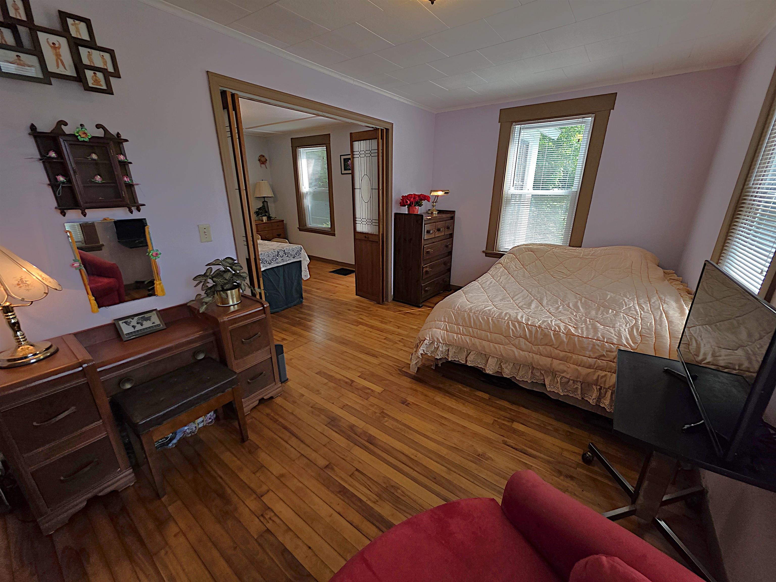
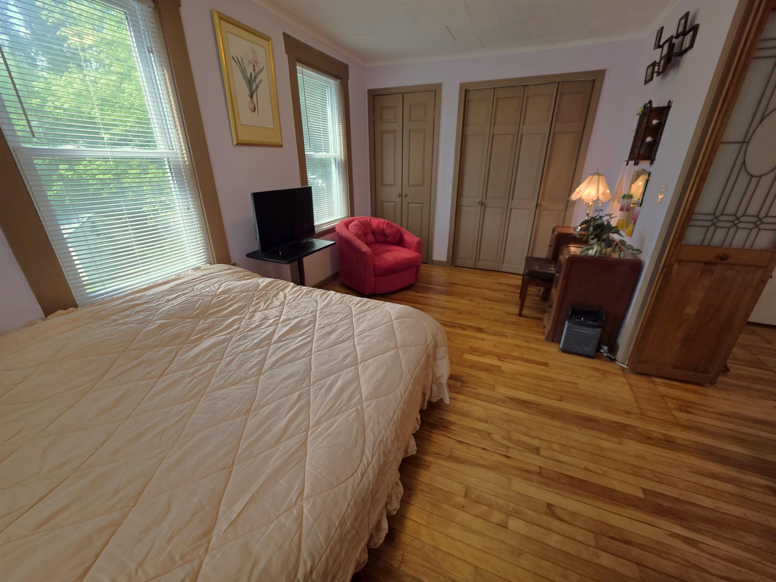
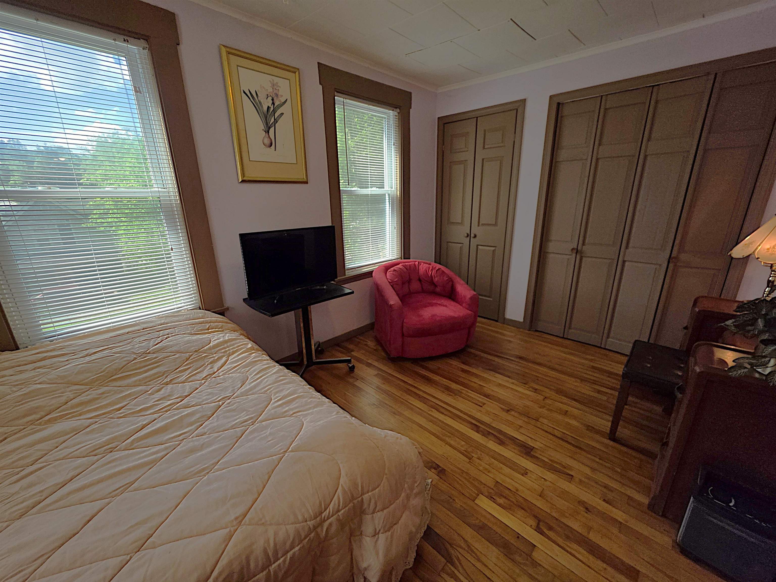
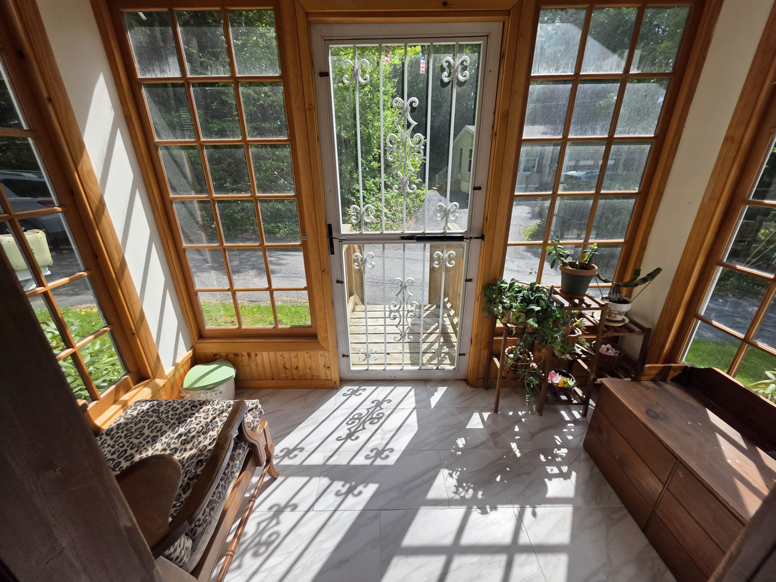
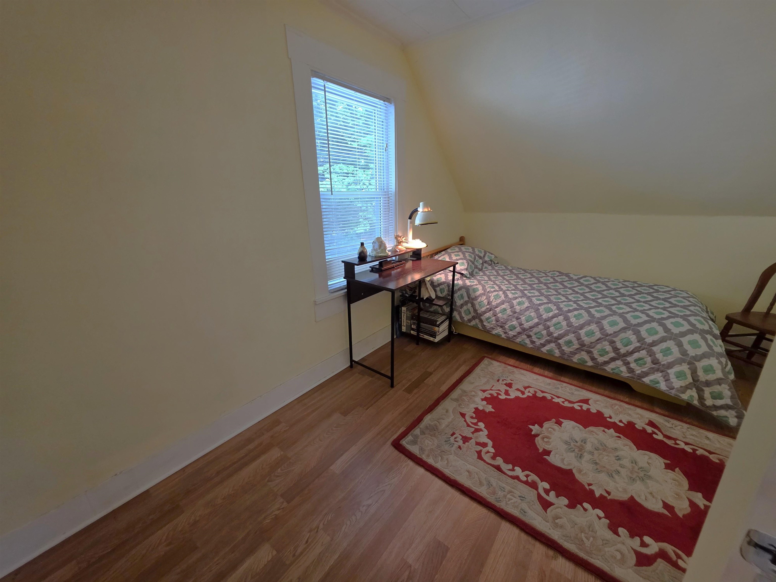
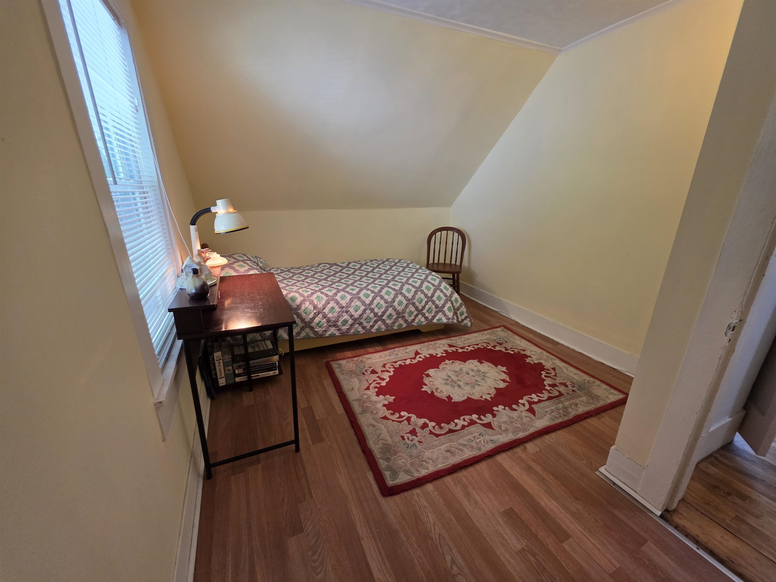
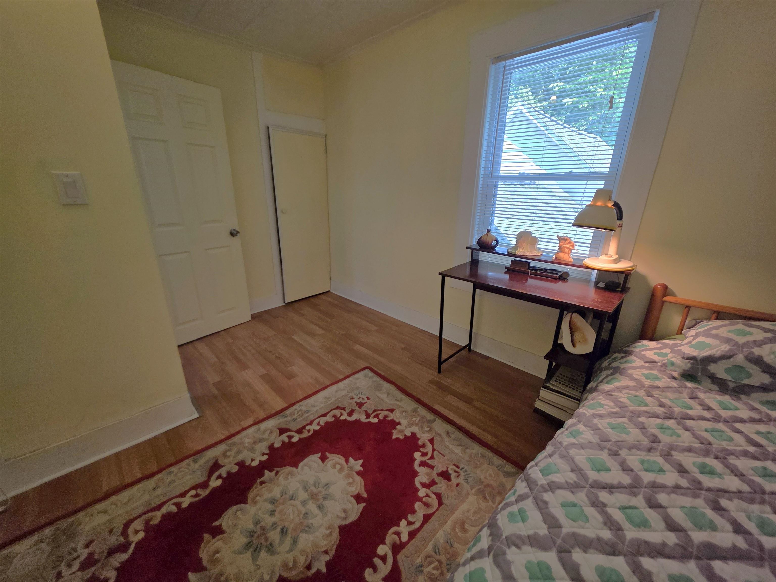
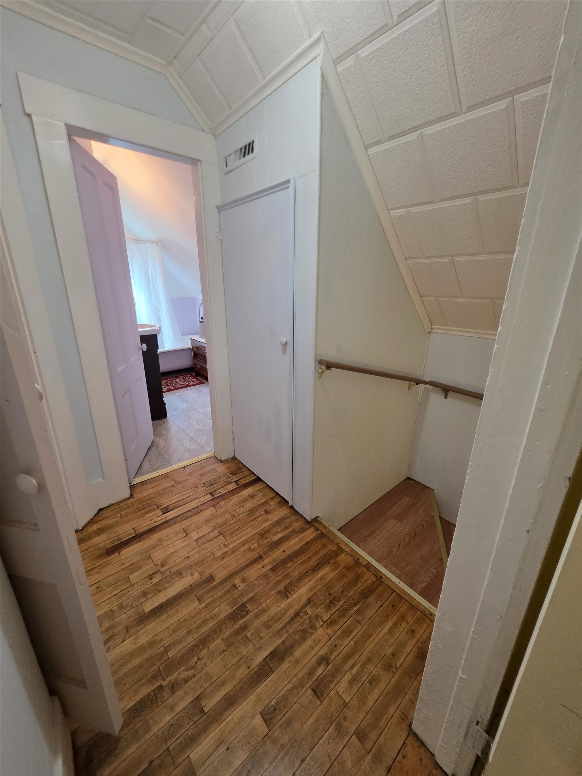
1 of 40

General Property Information
- Property Status:
- Active
- Price:
- $235, 000
- Assessed:
- $0
- Assessed Year:
- County:
- VT-Washington
- Acres:
- 0.19
- Property Type:
- Single Family
- Year Built:
- 1902
- Agency/Brokerage:
- Leslie Drown
Leslie Drown Real Estate LLC - Bedrooms:
- 3
- Total Baths:
- 2
- Sq. Ft. (Total):
- 1124
- Tax Year:
- 2025
- Taxes:
- $4, 431
- Association Fees:

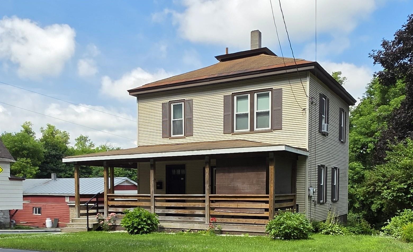
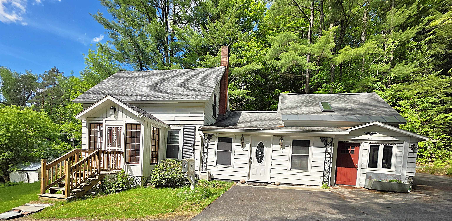
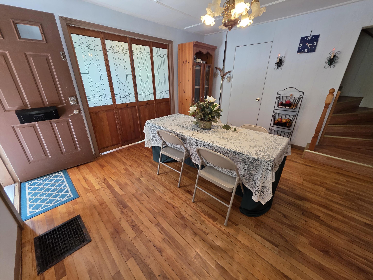
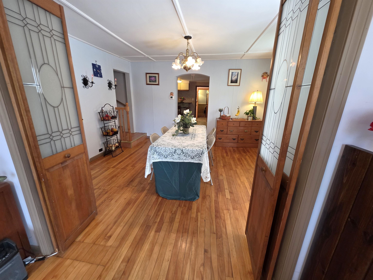
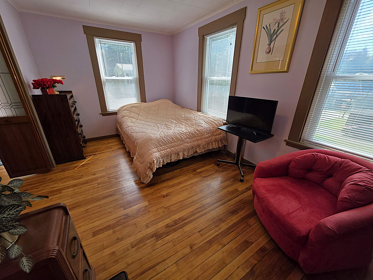
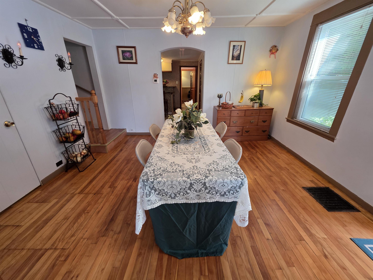
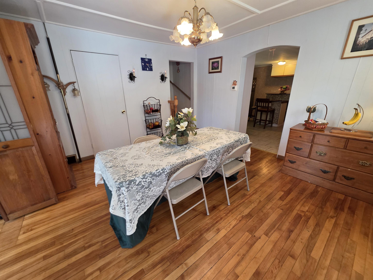
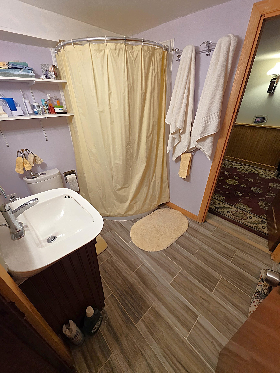
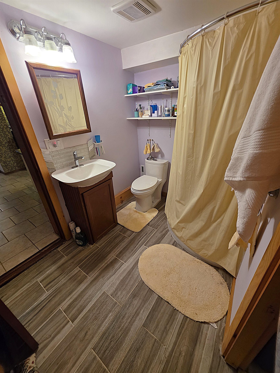
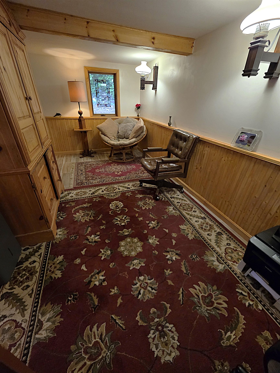
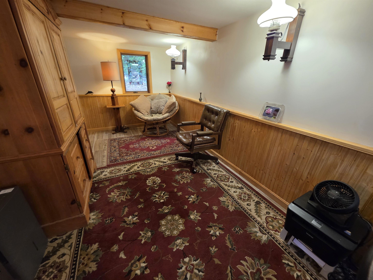
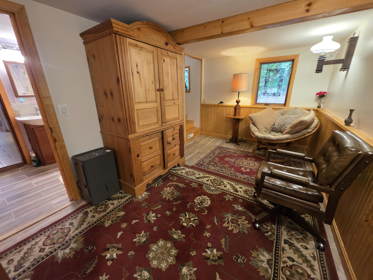
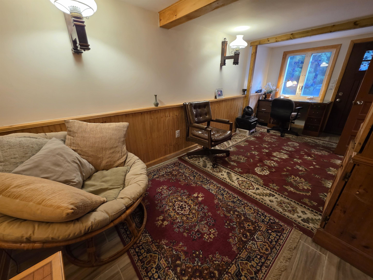
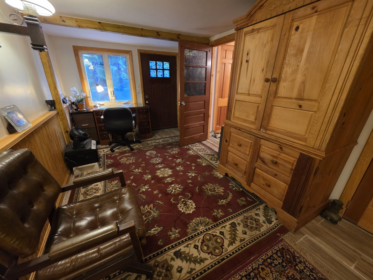
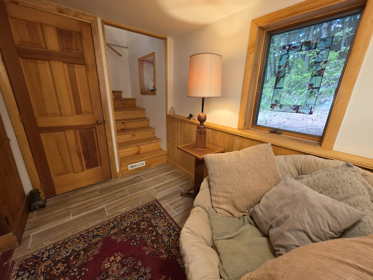
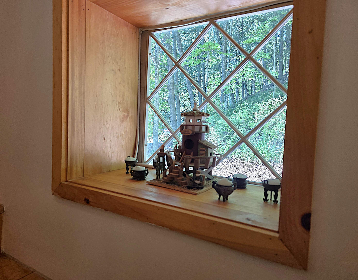
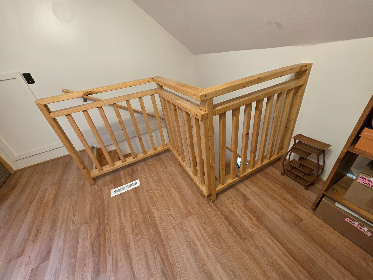
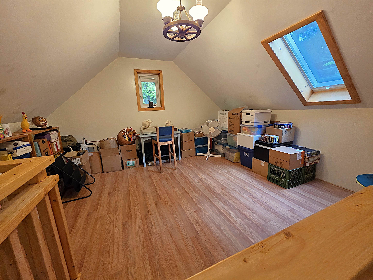
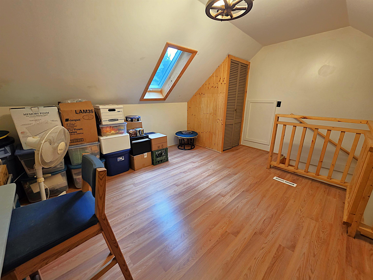
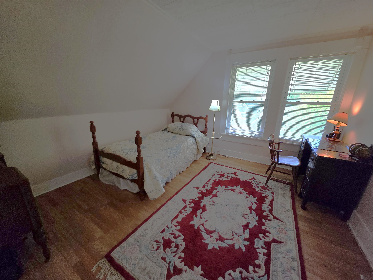
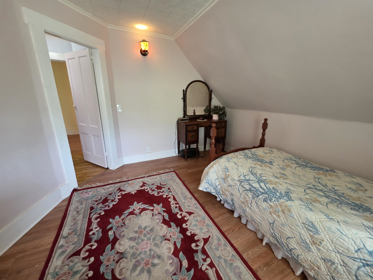
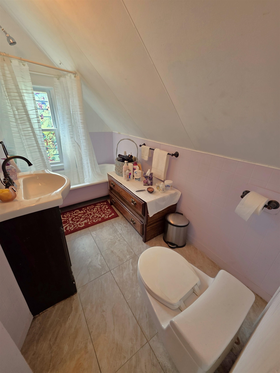
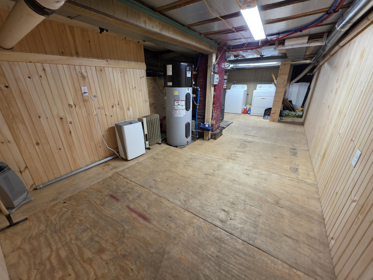
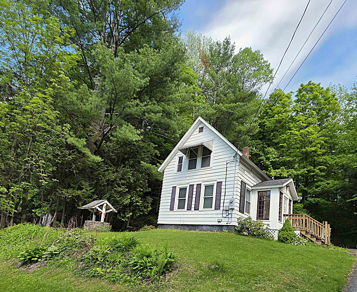
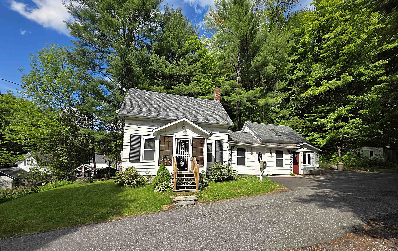
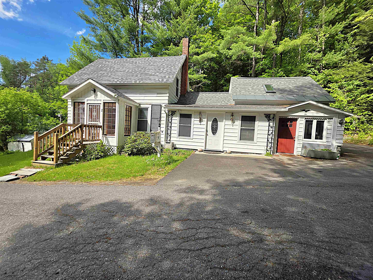
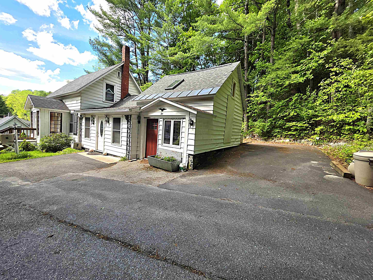
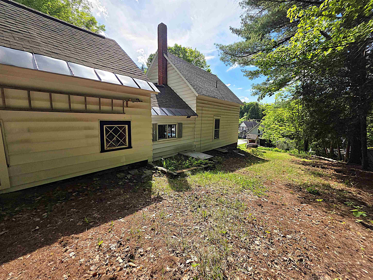
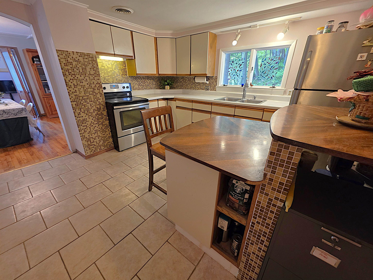
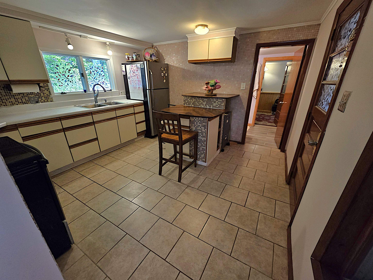
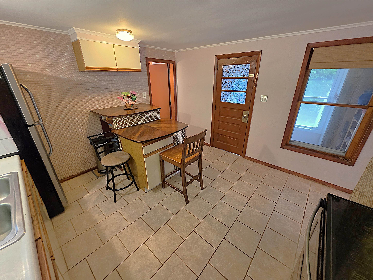
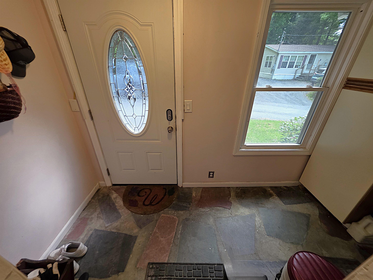
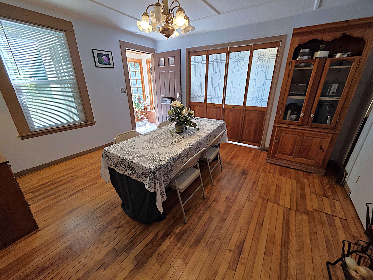
Tucked away on a quiet dead-end street in a peaceful neighborhood, this charming 1902 Cape blends timeless character with thoughtful updates and inviting living spaces throughout. Offering 3 bedrooms and 1.75 baths, this home welcomes you with warmth, comfort, and versatility the moment you arrive. Inside, you’ll find beautiful tile and wood flooring, spacious living areas, and the kind of charm only a classic New England home can offer. The additional den creates the perfect flex space for a cozy family room, home office, playroom, or guest retreat, while the loft/study area above provides an ideal spot for reading, working from home, creative space, or quiet relaxation. The home also features a newer roof, water and sewer lines for added peace of mind and a basement offering exceptional storage, workshop potential, hobby space, or future possibilities. Natural light pours throughout the home, creating a bright and welcoming atmosphere in every season. Outside, enjoy the serenity of a low-traffic location where evening walks, morning coffee, and peaceful surroundings become part of everyday life. Conveniently located just minutes from the hospital, amenities and I89, while still offering a tucked-away feel, this property delivers the perfect balance of privacy, charm, and functionality. Whether you’re looking for classic character, flexible living space, or a quiet place to call home, this beautifully maintained Cape is ready to impress.
Interior Features
- # Of Stories:
- 1.5
- Sq. Ft. (Total):
- 1124
- Sq. Ft. (Above Ground):
- 1124
- Sq. Ft. (Below Ground):
- 0
- Sq. Ft. Unfinished:
- 208
- Rooms:
- 7
- Bedrooms:
- 3
- Baths:
- 2
- Interior Desc:
- Kitchen Island, Natural Light
- Appliances Included:
- Disposal, Refrigerator, Electric Stove
- Flooring:
- Laminate, Tile, Wood
- Heating Cooling Fuel:
- Water Heater:
- Basement Desc:
- Partial
Exterior Features
- Style of Residence:
- Cape
- House Color:
- White
- Time Share:
- No
- Resort:
- Exterior Desc:
- Exterior Details:
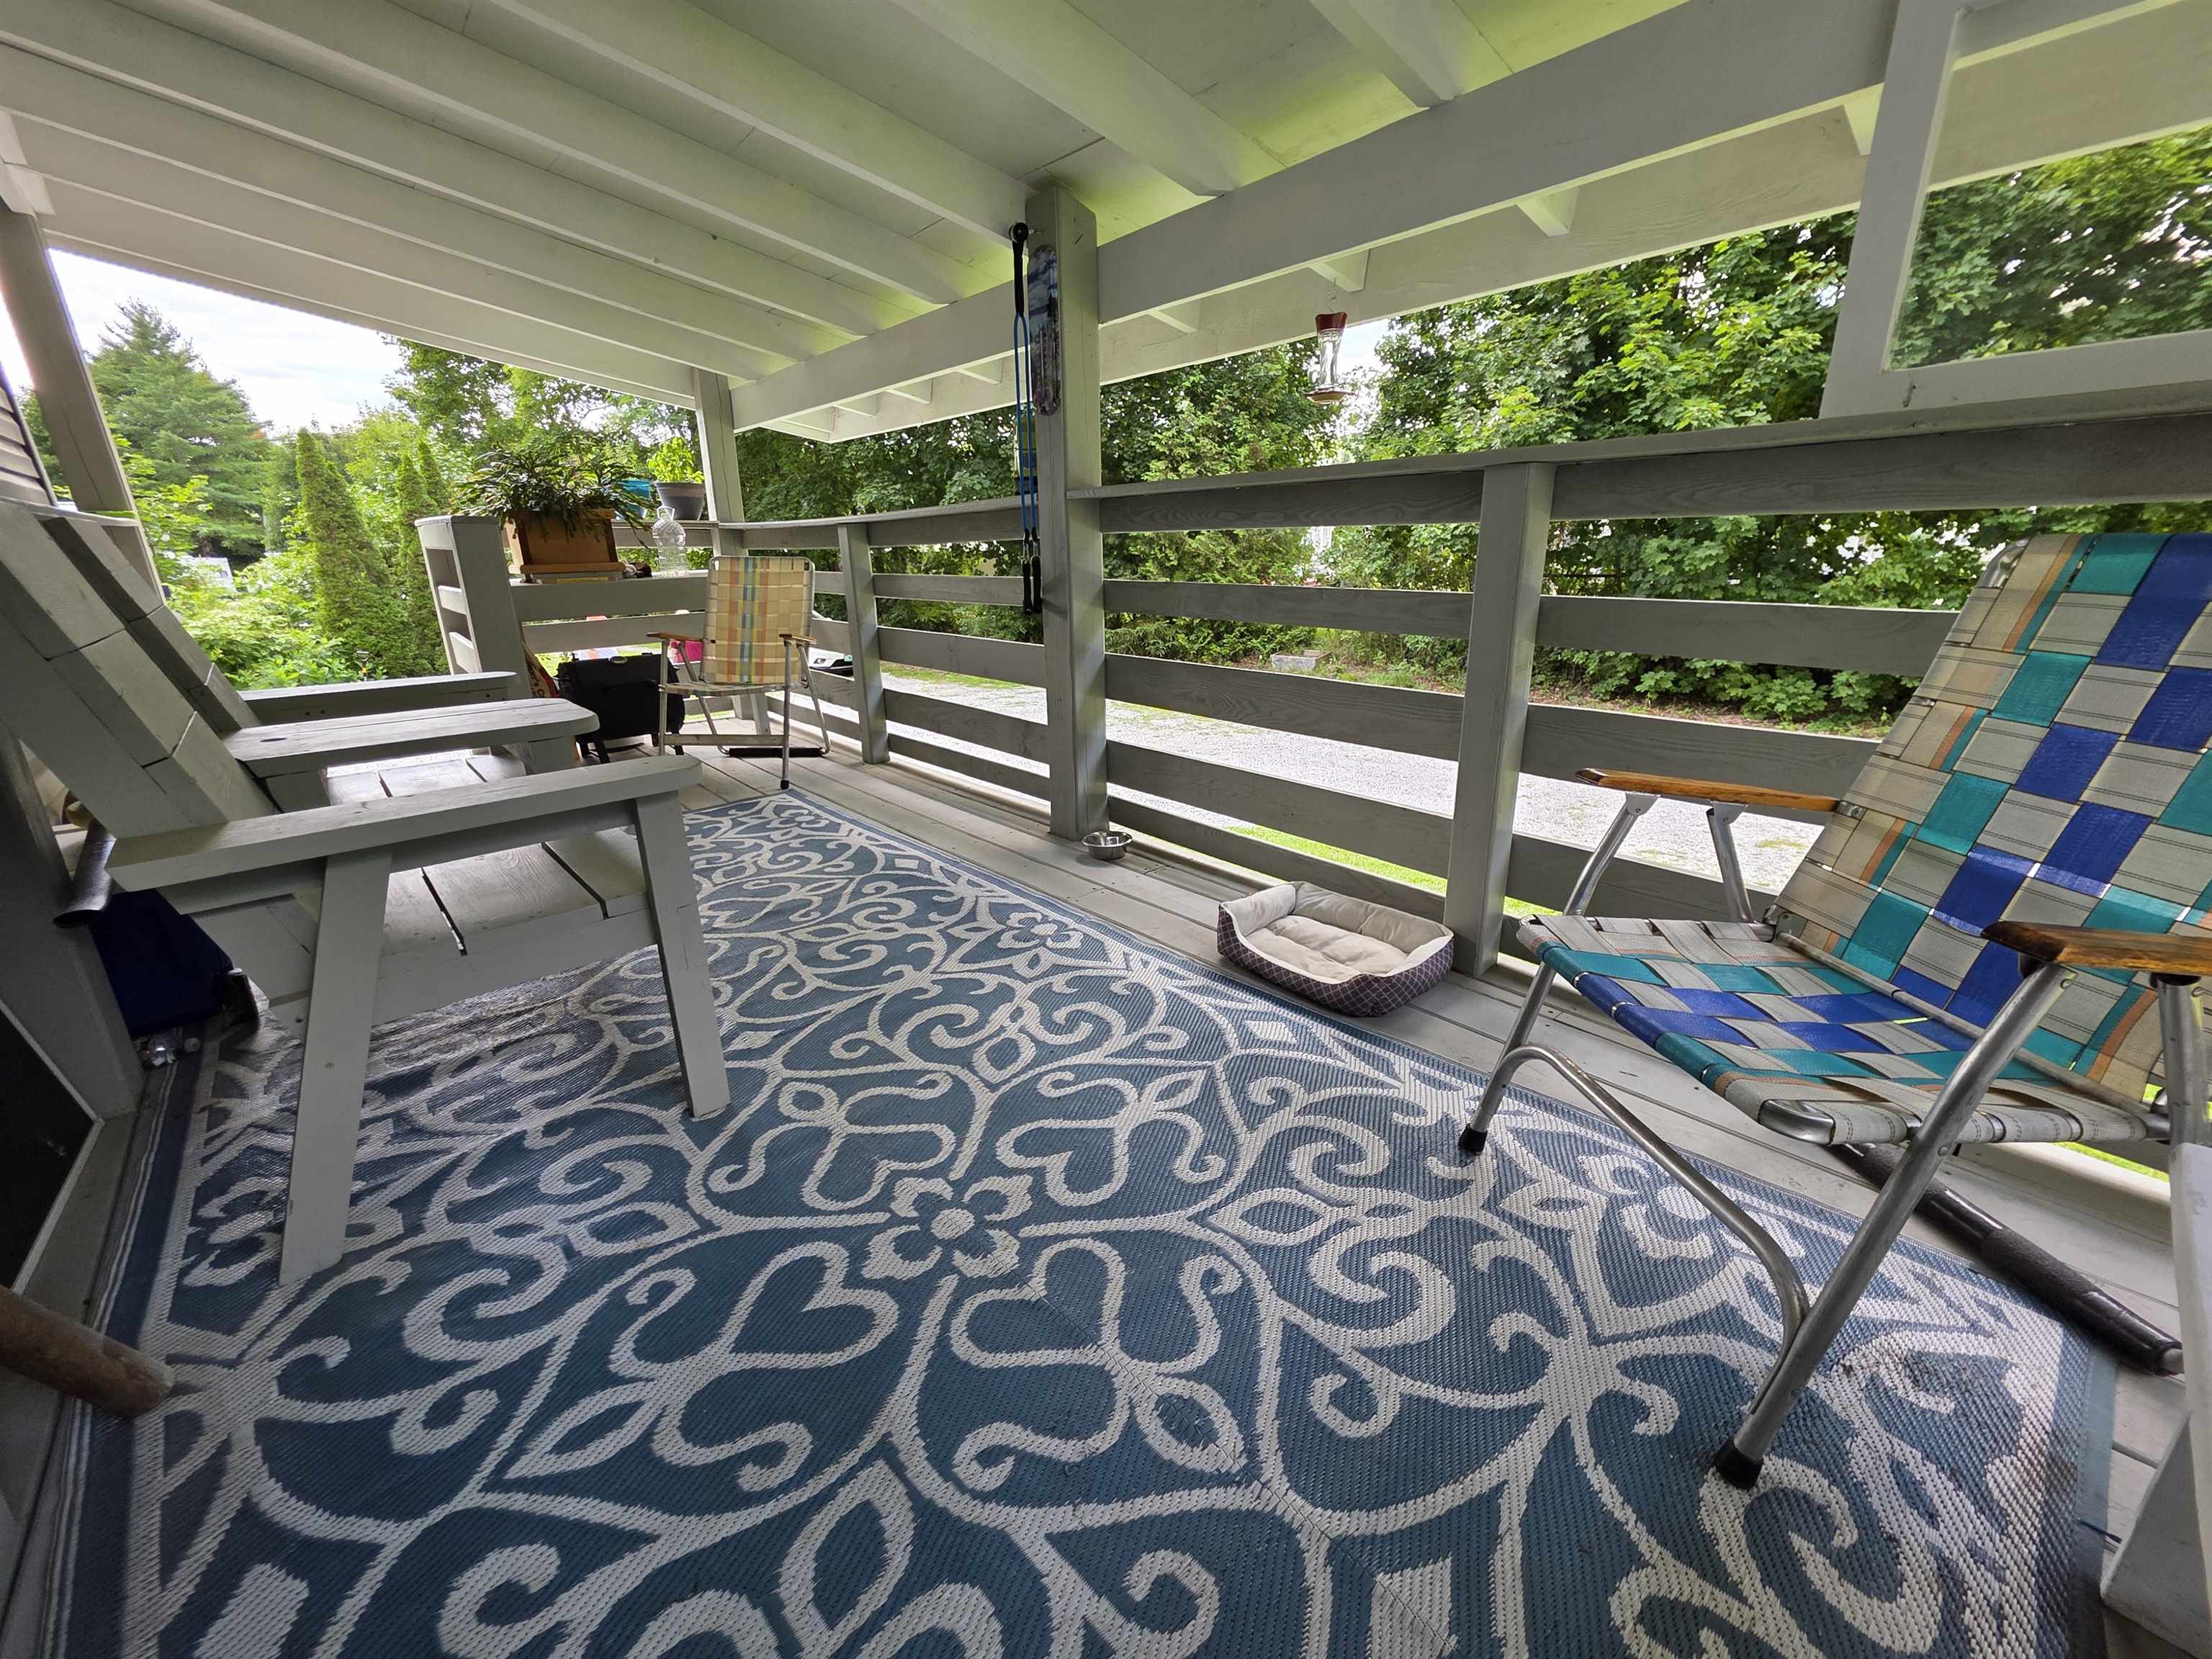
- Enclosed Porch
- Amenities/Services:
- Land Desc.:
- City Lot
- Suitable Land Usage:
- Roof Desc.:
- Asphalt Shingle
- Driveway Desc.:
- Paved
- Foundation Desc.:
- Granite, Stone
- Sewer Desc.:
- Public
- Garage/Parking:
- No
- Garage Spaces:
- 0
- Road Frontage:
- 0
Other Information
- List Date:
- 2026-05-27
- Last Updated: