- $549,000
- MLS#: 5091343
- 1346
- SQ. Feet
- 0.00
- Acres
- 2
- Baths
- 3
- Bedrooms
1 of 31

General Property Information
- Property Status:
- Pending
- Price:
- $549, 000
- Unit Number
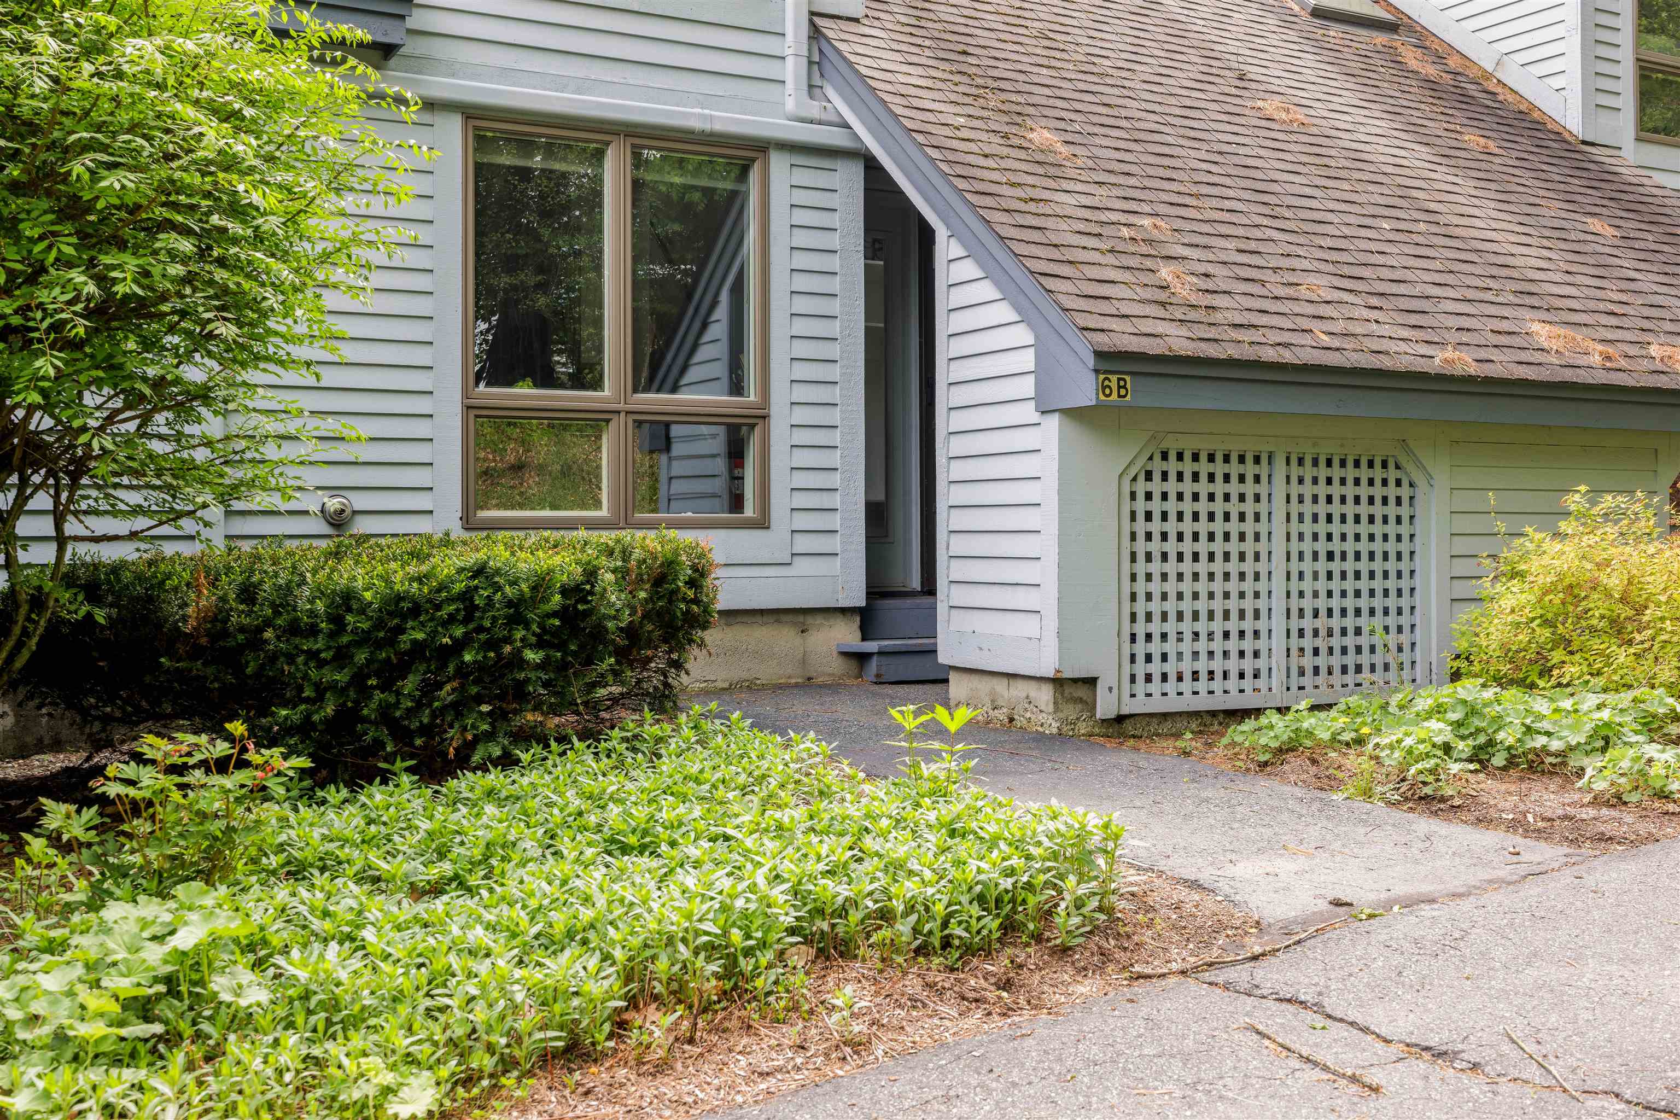
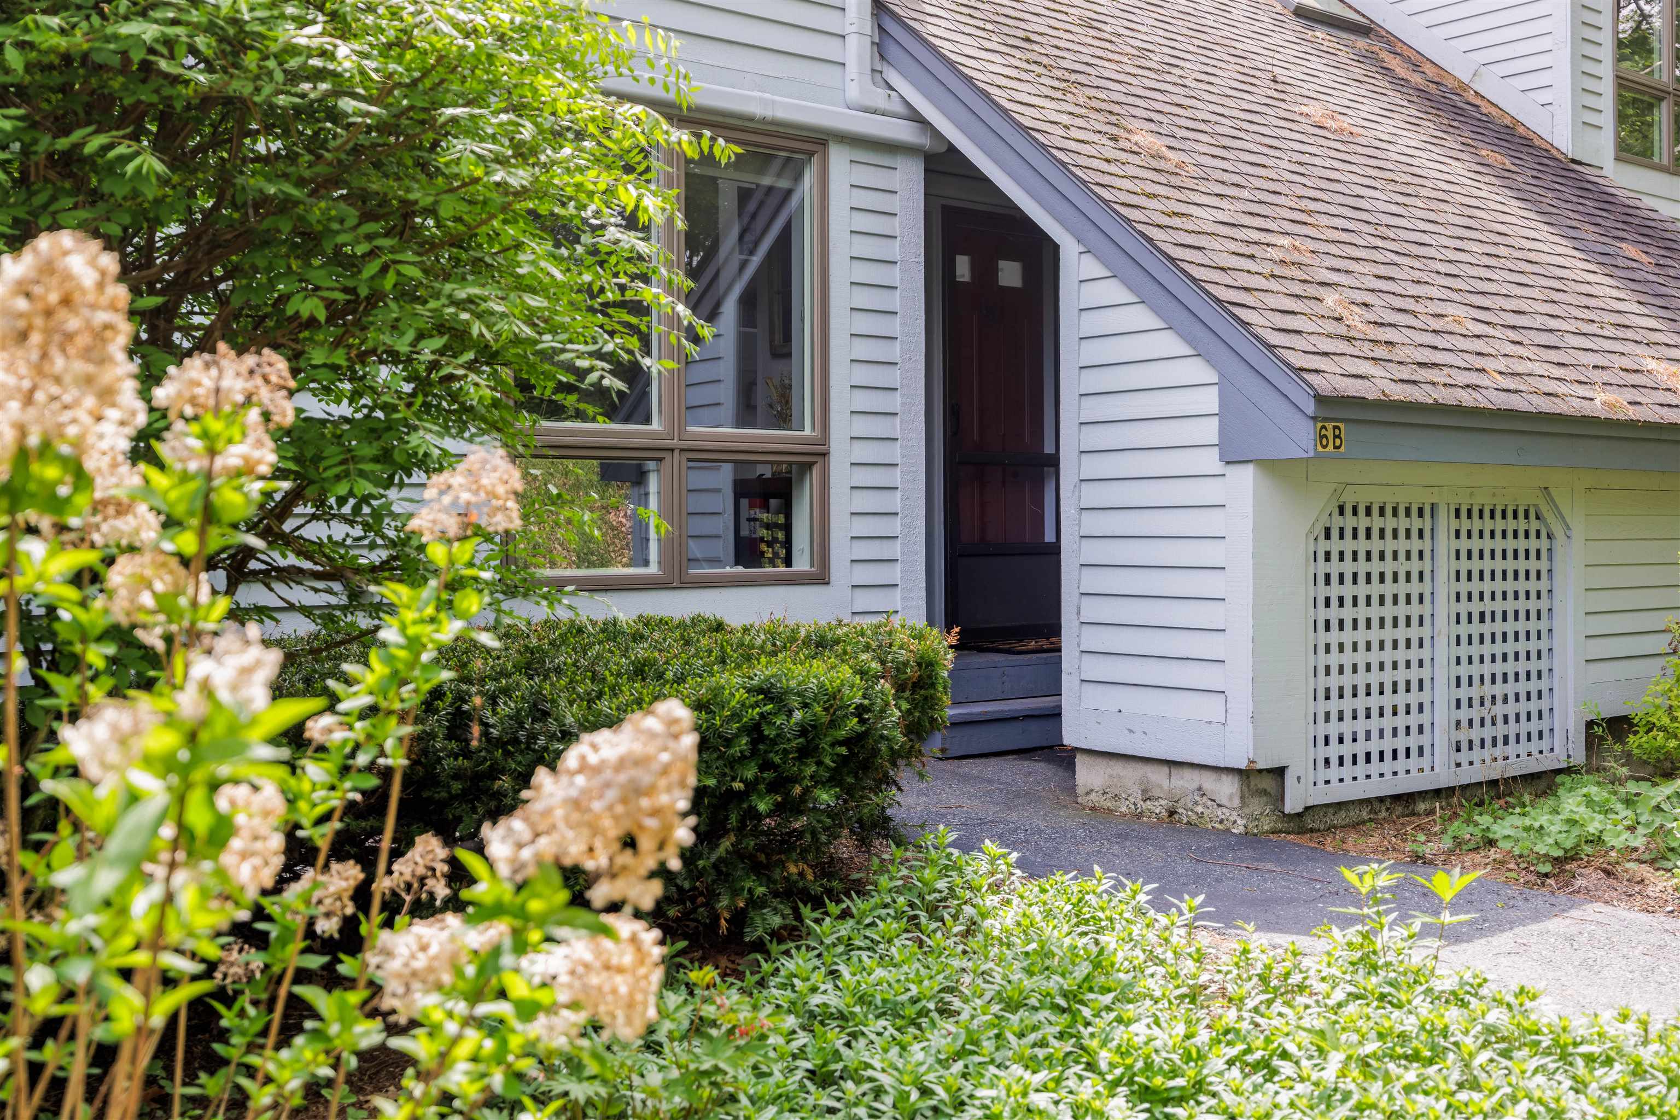
- 6B
- Assessed:
- $482, 400
- Assessed Year:
- 2025
- County:
- VT-Windsor
- Acres:
- 0.00
- Property Type:
- Condo
- Year Built:
- 1982
- Agency/Brokerage:
- Mary Paino
Coldwell Banker LIFESTYLES - Bedrooms:
- 3
- Total Baths:
- 2
- Sq. Ft. (Total):
- 1346
- Tax Year:
- 2026
- Taxes:
- $8, 906
- Association Fees:

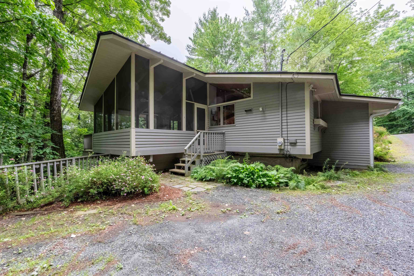
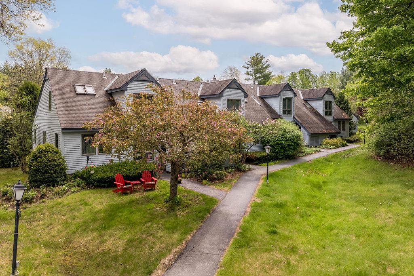
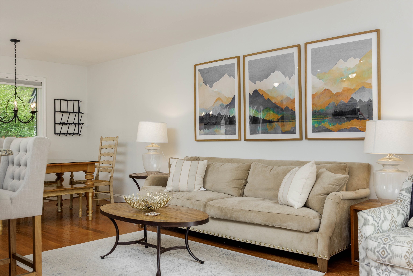
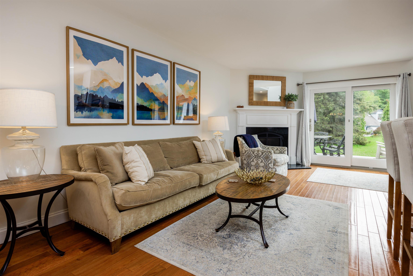
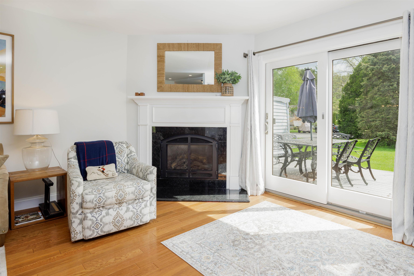
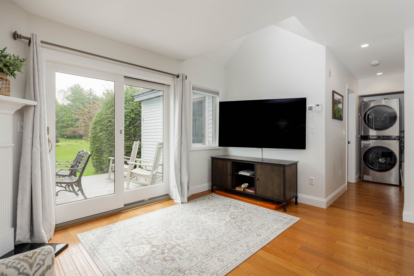
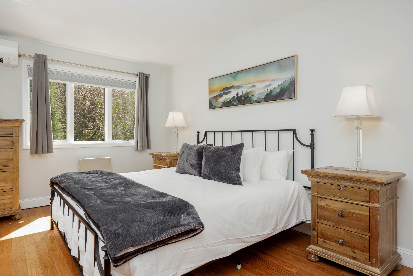
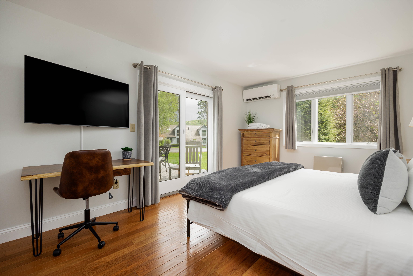
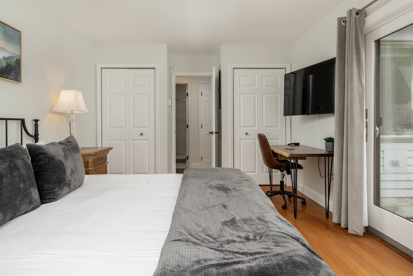
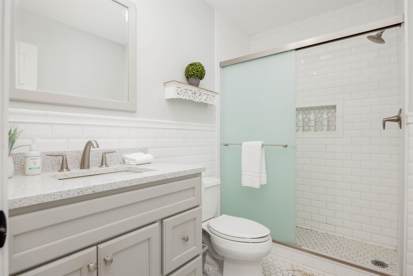
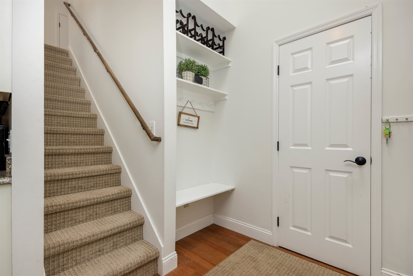
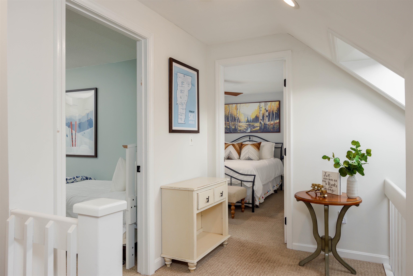
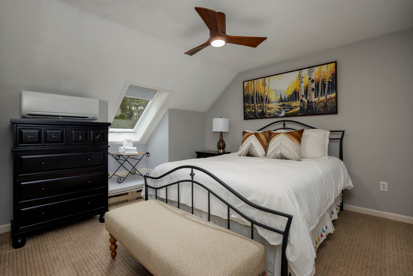
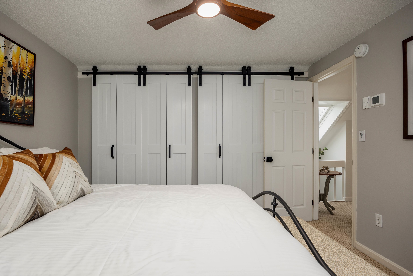
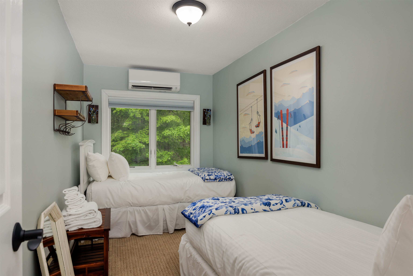
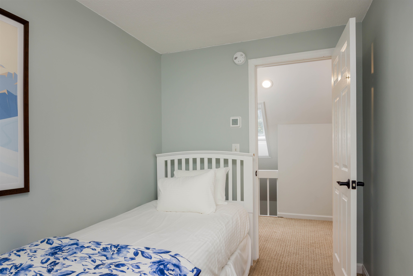
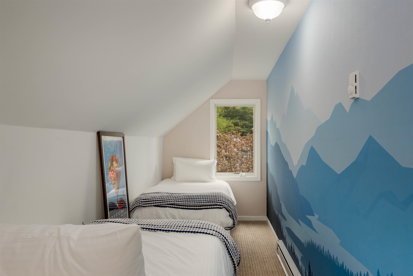
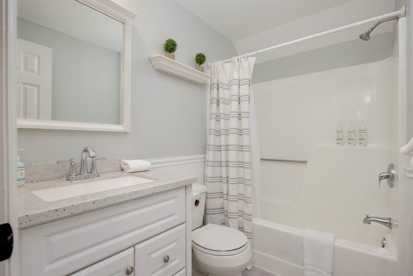
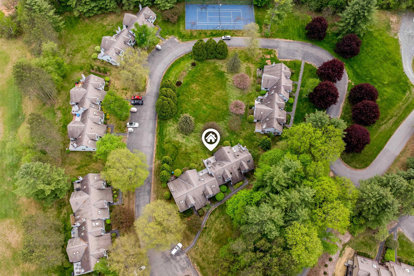
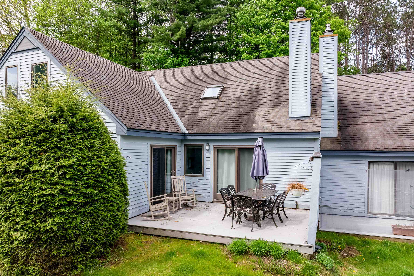
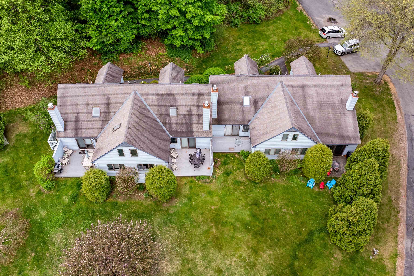
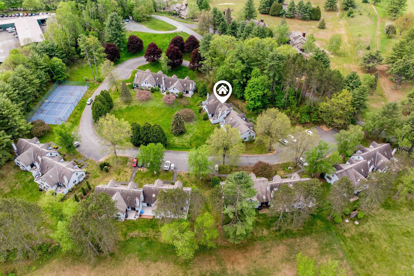
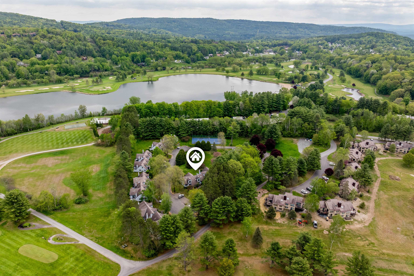
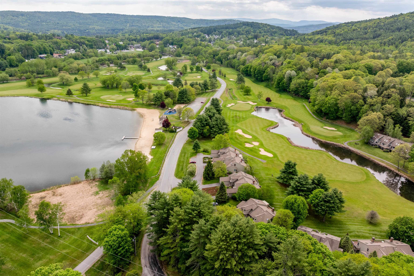
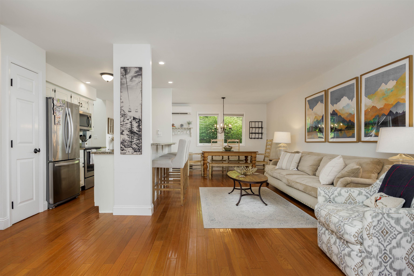
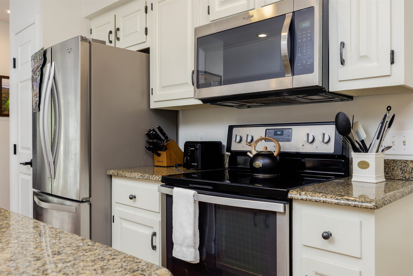
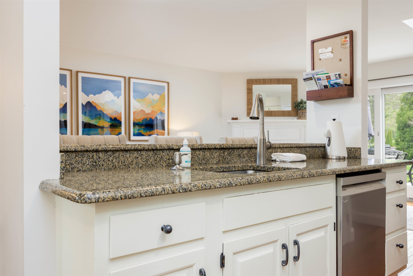
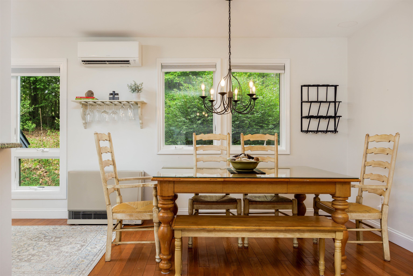
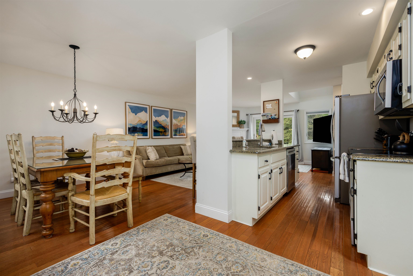
Welcome to this sunny, immaculate condominium in Lakeland Village - just in time for summer enjoyment! Often considered one of the most desirable developments in Quechee Lakes, Lakeland Village offers exceptional convenience with easy walking or golf cart access to two championship golf courses, Lake Pinneo, indoor and outdoor pools, tennis courts, and the clubhouse. This turnkey property is being offered with tasteful furnishings, with only a few personal exclusions. The main level features a private primary bedroom retreat with direct access to the patio, creating the perfect space to relax and unwind. The updated kitchen, complete with newer countertops, makes meal preparation both convenient and enjoyable. The open-concept living and dining areas are ideal for entertaining after a day of golf, tennis, skiing, or lake activities. Four mini-splits and a cozy gas fireplace provide year-round comfort in every season. Upstairs, you’ll find a full bathroom, two additional bedrooms, and a versatile bonus room, offering plenty of space for family and guests. Enjoy your morning coffee on the patio surrounded by natural beauty, or unwind in the evening while taking in spectacular sunsets after a day of adventure. With endless recreational opportunities throughout the year, Quechee truly offers something for every season and every lifestyle.
Interior Features
- # Of Stories:
- 1.5
- Sq. Ft. (Total):
- 1346
- Sq. Ft. (Above Ground):
- 1346
- Sq. Ft. (Below Ground):
- 0
- Sq. Ft. Unfinished:
- 94
- Rooms:
- 6
- Bedrooms:
- 3
- Baths:
- 2
- Interior Desc:
- Ceiling Fan, Dining Area, Gas Fireplace, Furnished, Kitchen/Living, Living/Dining, Natural Light, Window Treatment, 1st Floor Laundry, Common Heating/Cooling
- Appliances Included:
- Dishwasher, Disposal, Dryer, Microwave, Electric Range, Refrigerator, Washer, Electric Water Heater
- Flooring:
- Heating Cooling Fuel:
- Water Heater:
- Basement Desc:
Exterior Features
- Style of Residence:
- Contemporary
- House Color:
- Blue
- Time Share:
- No
- Resort:
- Exterior Desc:
- Exterior Details:
- Trash, Patio, Covered Porch, Storage, Tennis Court
- Amenities/Services:
- Land Desc.:
- Condo Development
- Suitable Land Usage:
- Roof Desc.:
- Asphalt Shingle
- Driveway Desc.:
- Circular, Common/Shared, Paved
- Foundation Desc.:
- Concrete
- Sewer Desc.:
- Public
- Garage/Parking:
- No
- Garage Spaces:
- 0
- Road Frontage:
- 0
Other Information
- List Date:
- 2026-05-28
- Last Updated: