

Request a showing
Pick a Saturday or another date in the next 4 weeks, then leave your contact details.
This property is no longer active.
Listed by: Century 21 Farm & Forest Stephen Peacock
This property is no longer on the market
Listing details are shown for reference. Browse similar active listings below.
You may also like
View more nearby

General Property Information
- Property Status
- Closed
- Price
- $580, 000
- Property Type
- Single Family
- County
- VT-Orleans
- Agency / Brokerage
- Stephen Peacock
Century 21 Farm & Forest - List Date
- 5/27/2026 8:00 PM
- Acres
- 10.1
- Year Built
- 2001
- Bedrooms
- 3
- Total Baths
- 3
- Sq. Ft. (Total)
- 2,104
- Tax Year
- 2025
- Taxes
- $4,538

Description
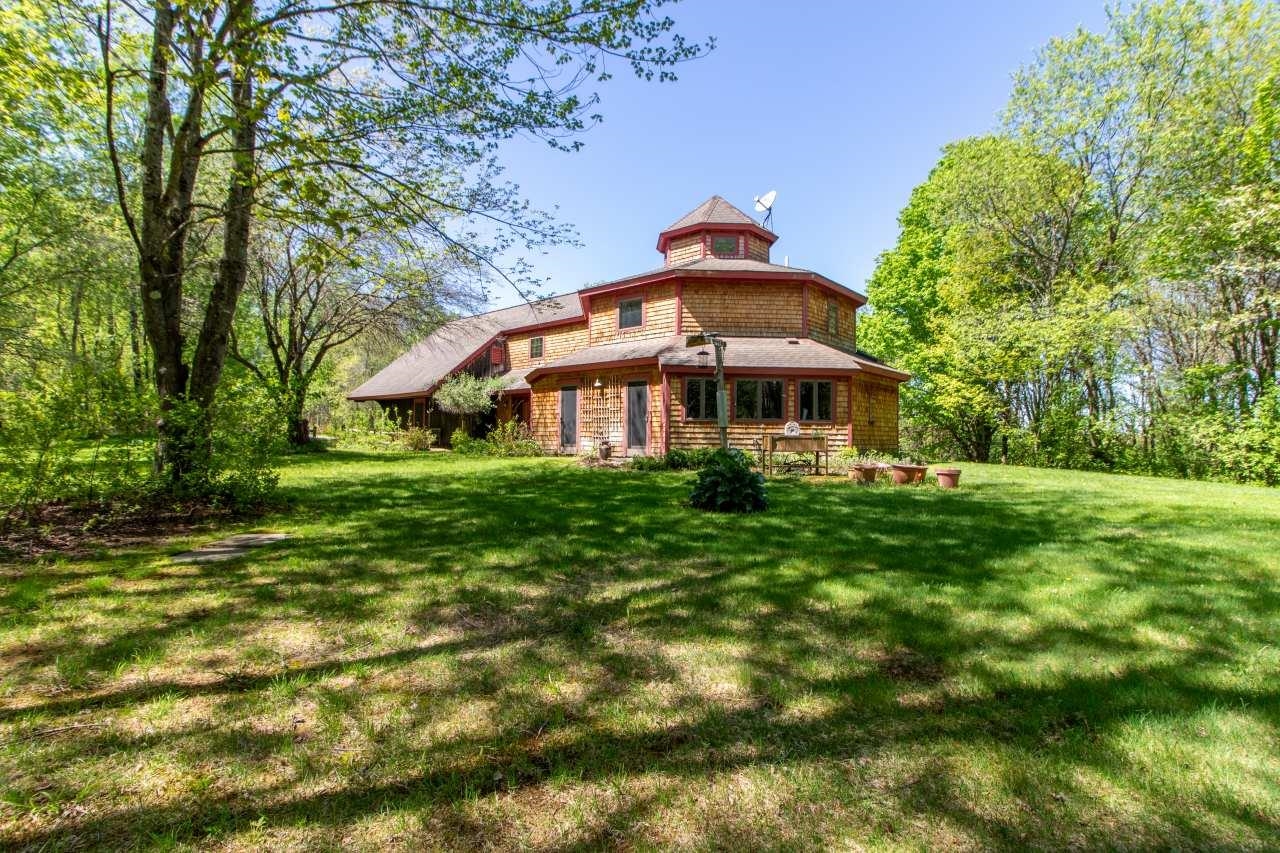
Privately situated on 10+ acres in Craftsbury, a community celebrated for its creativity and natural beauty, this exceptional post-and-beam home mixes artistic charm with comfortable everyday living. Designed with warmth and character throughout, the home’s octagonal main living area is a unique gathering space. The kitchen is anchored by a huge center island and offers an abundance of cabinetry, storage, and counter space, seamlessly flowing into the dining and seating areas for easy entertaining and connection. The thoughtfully designed layout includes a main-floor primary suite featuring a large walk-in closet and well-appointed ¾ bath with a custom tile shower. A half bath and laundry area round out the first floor. A studio/office ideal for working remotely or creative pursuits, library, two bedrooms, a full bath, and an additional unfinished space that provides great storage are located on the second floor. Outside, the property feels like a true oasis with a screened gazebo, perennial gardens, and woods made for wandering. Practical features include an attached one-stall garage with a separate workshop area and a detached garden shed for additional storage and hobby space. This special property combines architectural character, peaceful living, and connection to one of Vermont’s most inspiring communities. Located 4.5 miles from the Common and 15 minutes from the Craftsbury Outdoor Center. Schedule your showing today to experience this distinctive property firsthand.
Map
Interior Features
- # Of Stories
- 2
- Sq. Ft. (Total)
- 2,104
- Sq. Ft. (Above Ground)
- 2,104
- Sq. Ft. (Below Ground)
- 0
- Sq. Ft. Unfinished
- 666
- Rooms
- 8
- Bedrooms
- 3
- Baths
- 3
- Heating
- Oil, Baseboard, Radiant Floor
Town Market Snapshot
Source: Data provided by PrimeMLS, graph generated by Pall Spera Company
Exterior Features
- Style of Residence
- Post and Beam
- House Color
- Natural
- Time Share
- No
- Land Desc.
- Country Setting, Landscaped, Open, Wooded
- Roof Desc.
- Asphalt Shingle
- Driveway Desc.
- Dirt
- Foundation Desc.
- Concrete Slab
- Sewer Desc.
- Septic
- Garage / Parking
- Yes
- Garage Spaces
- 1
- Road Frontage
- 346
- Zoning
- None
Affordability Estimate
Quick payment estimate for this listing. Not a loan offer — rates and terms vary.
Est. monthly principal & interest —
Estimate excludes taxes, insurance, HOA, and PMI. Consult a lender for accurate figures.
Ask about this property
Message Xander Paumgarten about MLS #5091386.
