- $239,950
- MLS#: 5091571
- 1325
- SQ. Feet
- 0.36
- Acres
- 1
- Baths
- 3
- Bedrooms
1 of 48

General Property Information
- Property Status:
- Active
- Price:
- $239, 950
- Assessed:
- $0
- Assessed Year:
- County:
- VT-Caledonia
- Acres:
- 0.36
- Property Type:
- Single Family
- Year Built:
- 1958
- Agency/Brokerage:
- Mathew Ghafoori
RE/Max Heritage - Bedrooms:
- 3
- Total Baths:
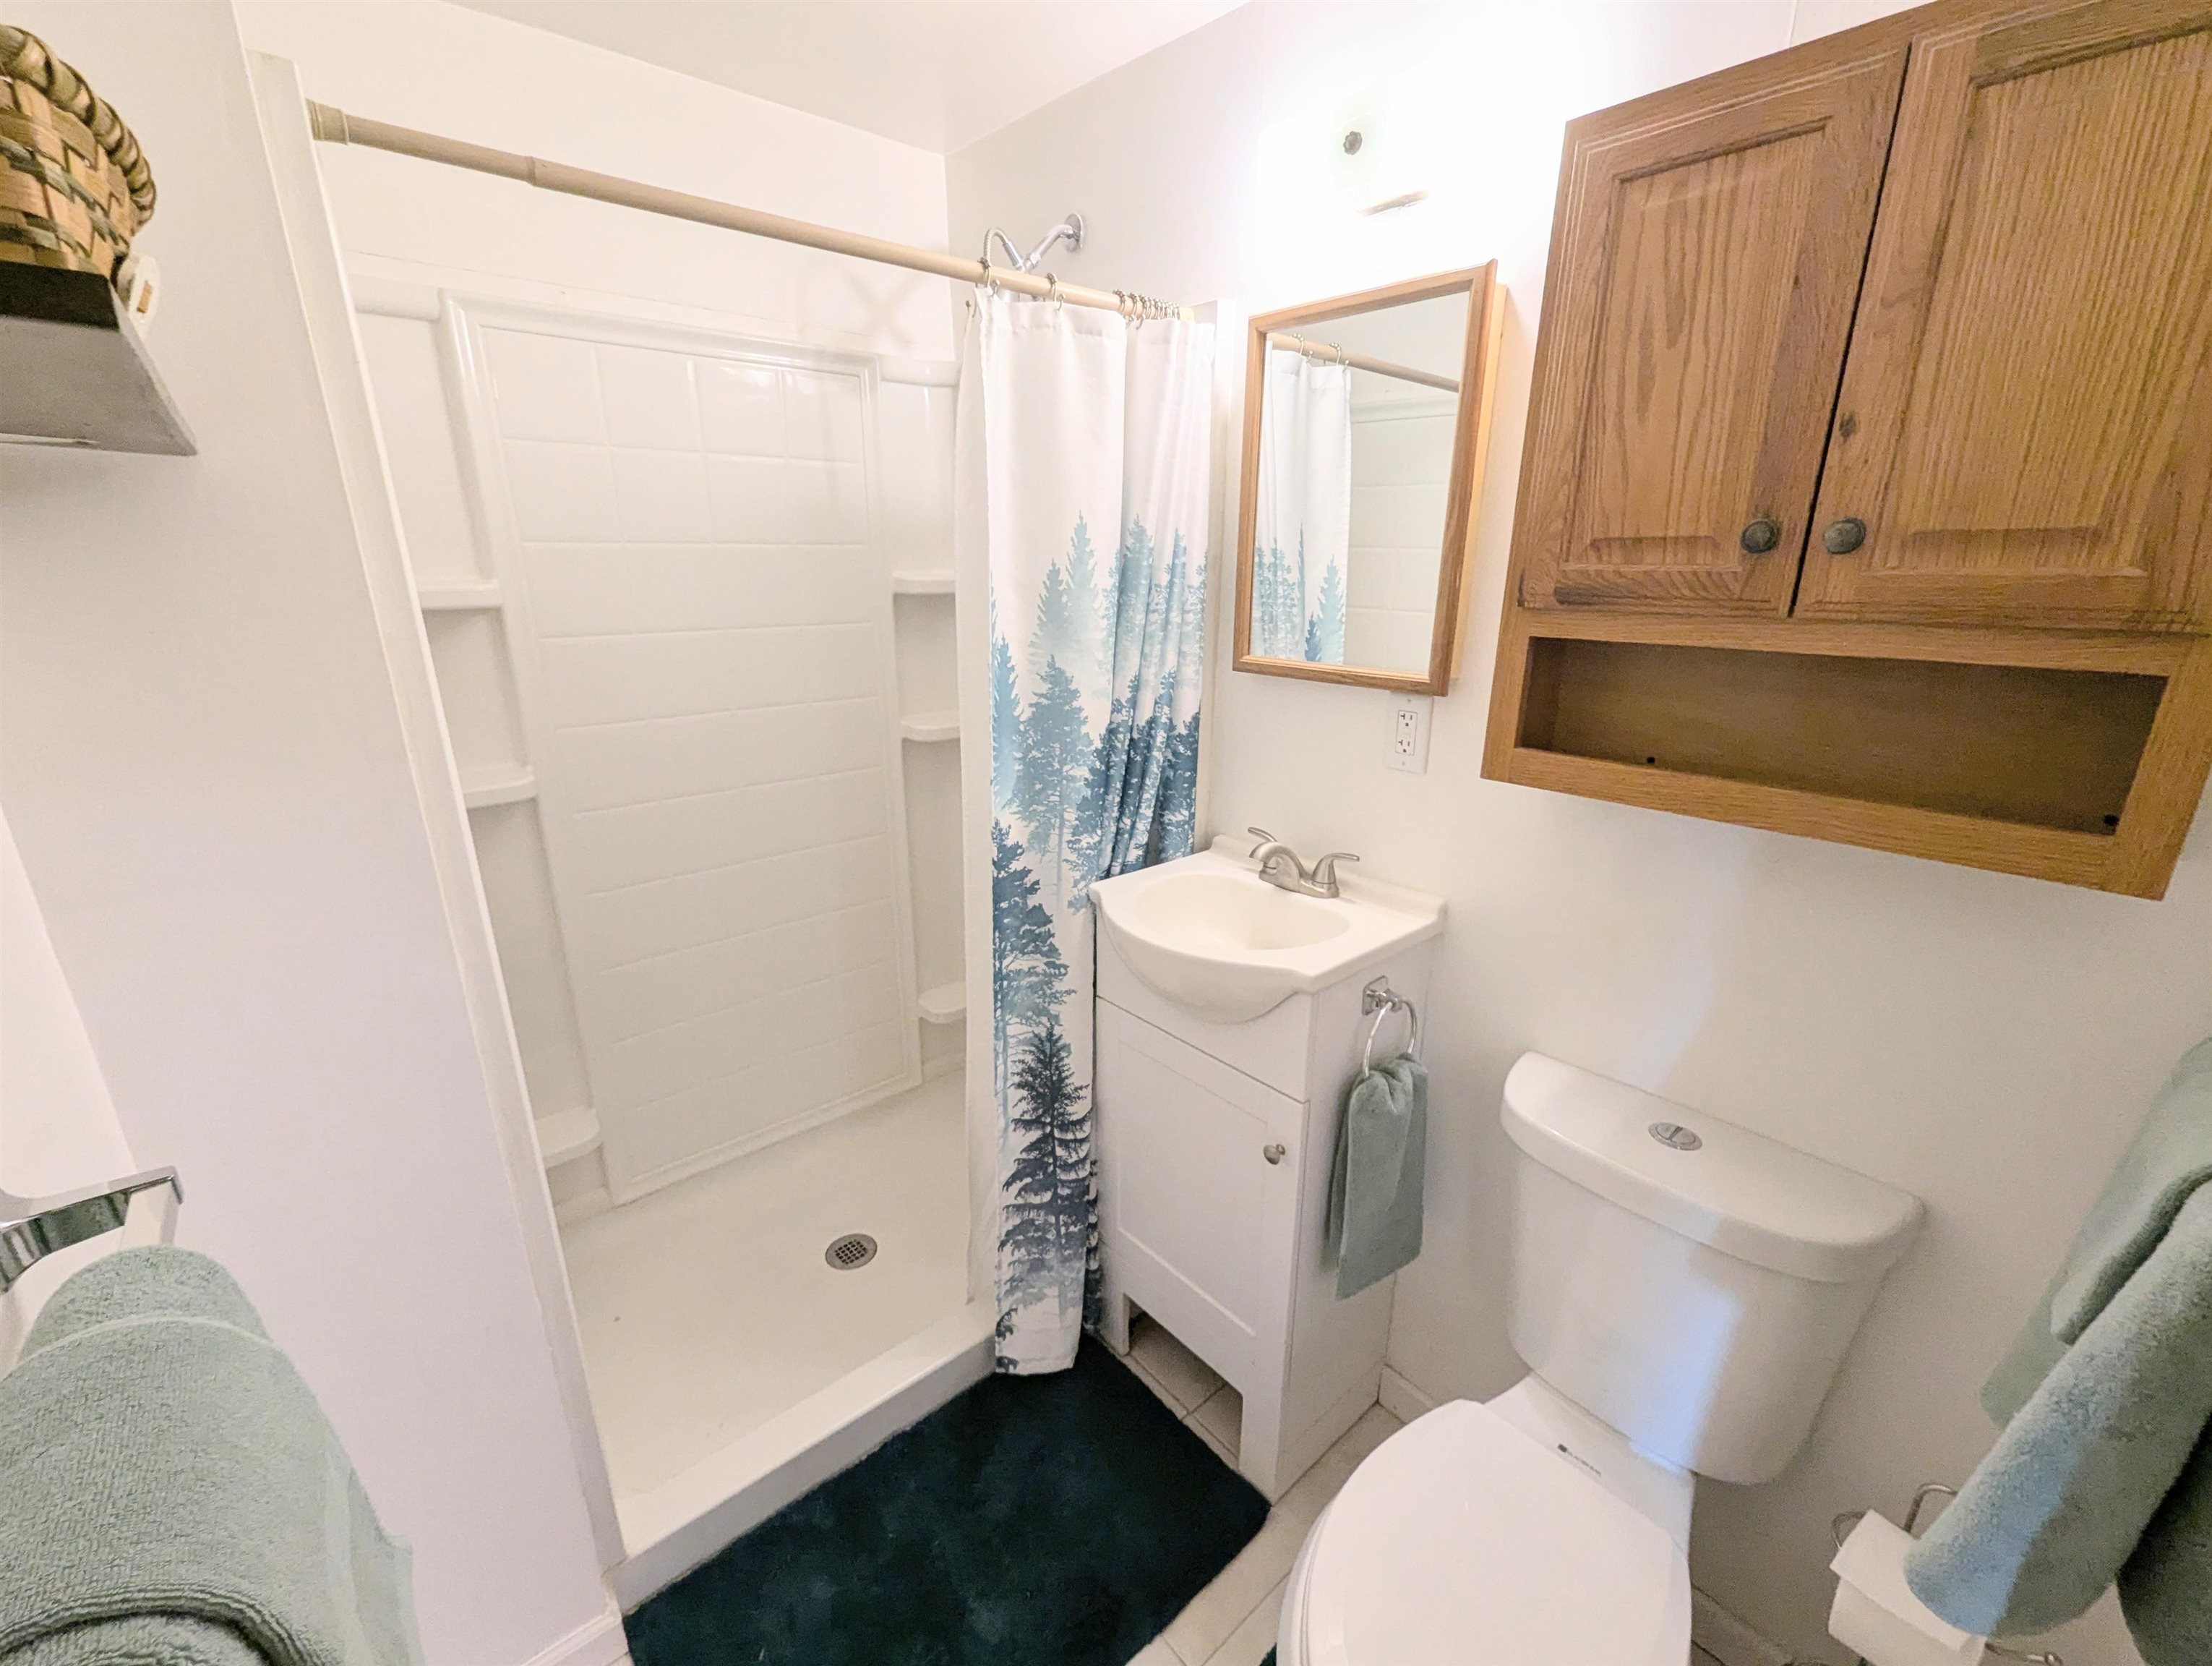
- 1
- Sq. Ft. (Total):
- 1325
- Tax Year:
- 2025
- Taxes:
- $4, 678
- Association Fees:

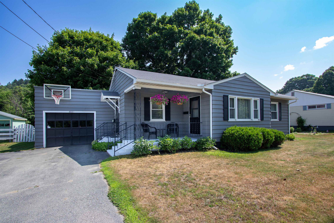
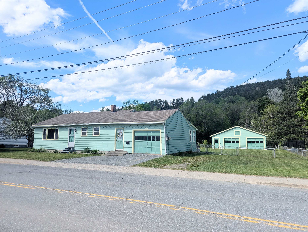
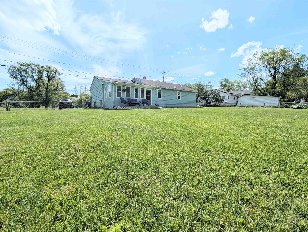
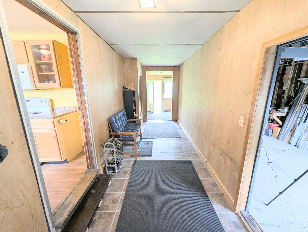
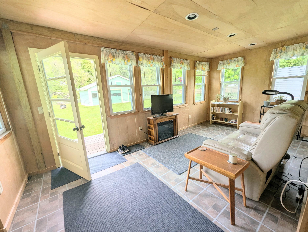
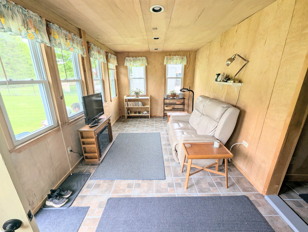
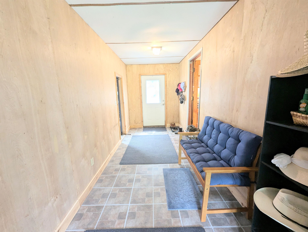
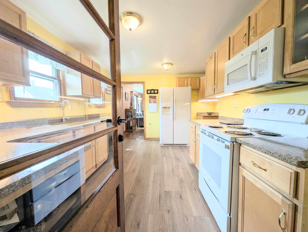
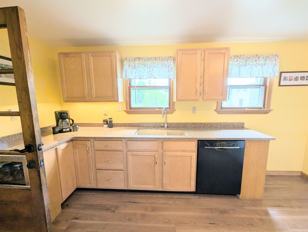
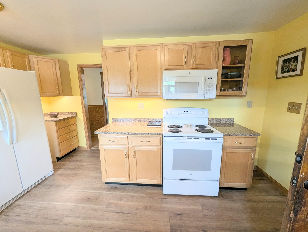
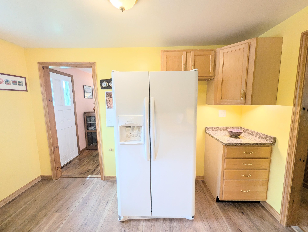
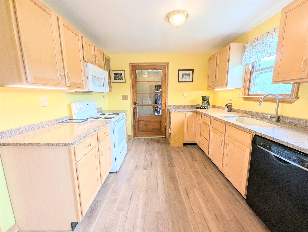
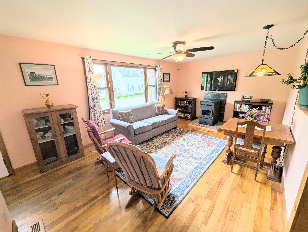
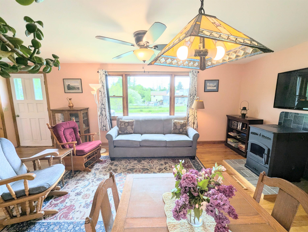
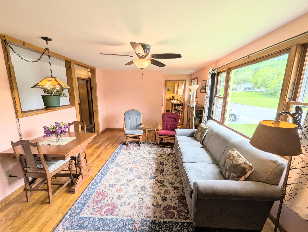
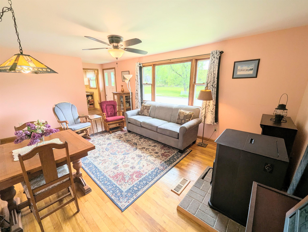
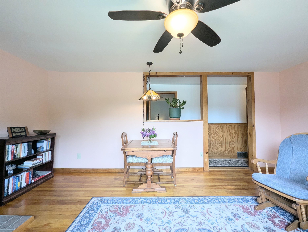
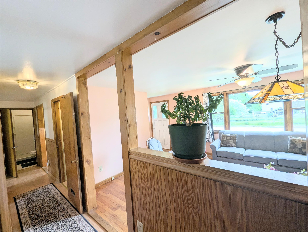
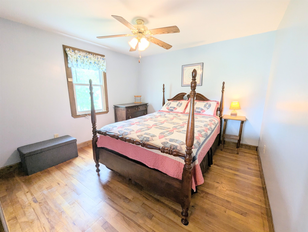
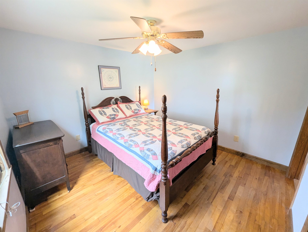
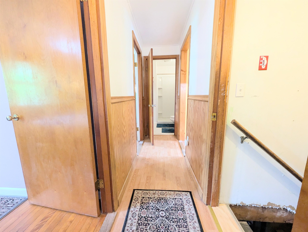
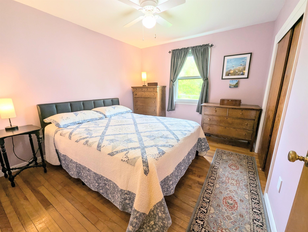
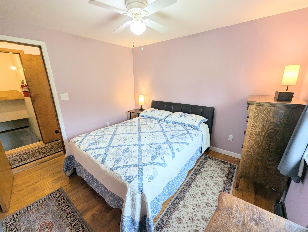
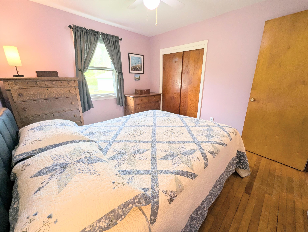
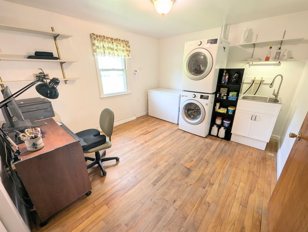
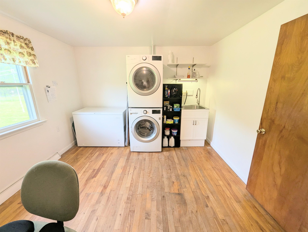
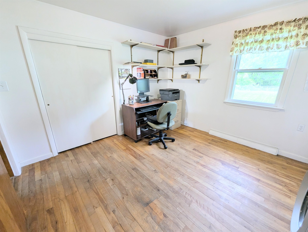
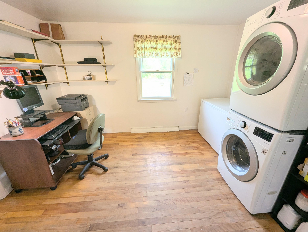
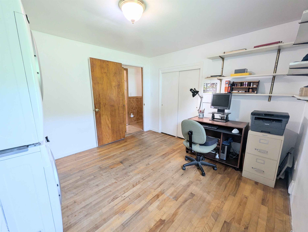
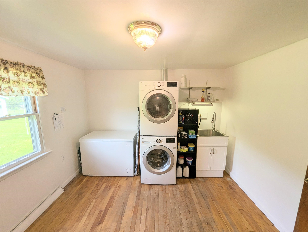
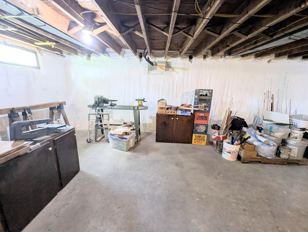
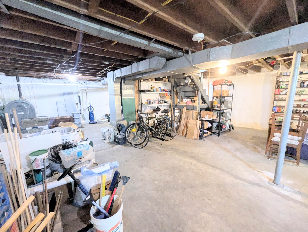
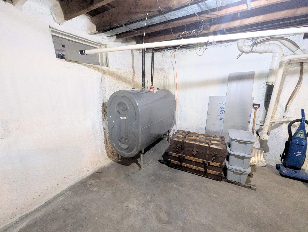
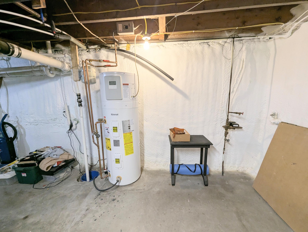
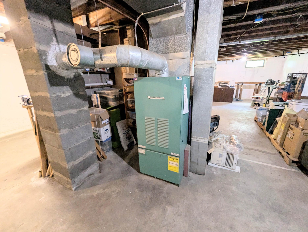
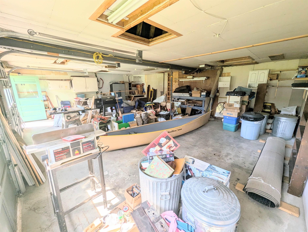
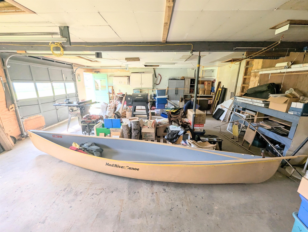
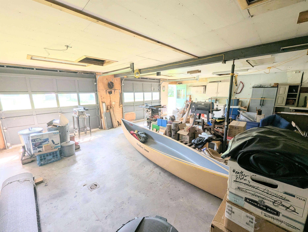
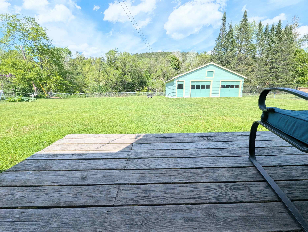
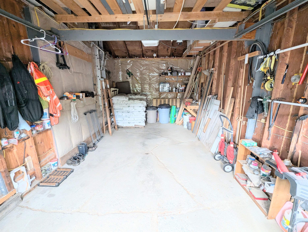
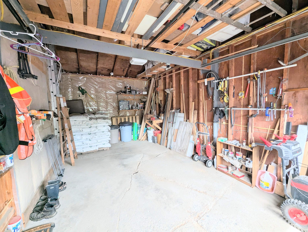
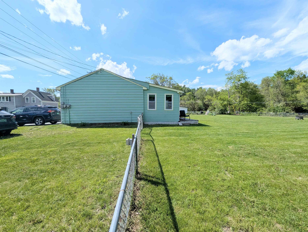
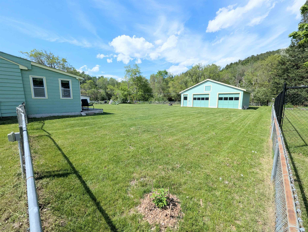
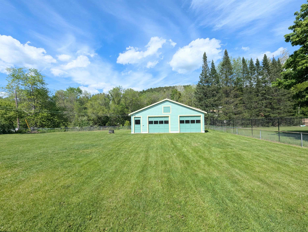
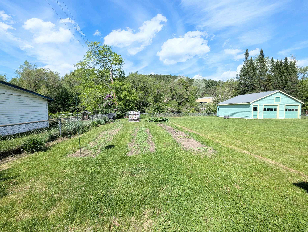
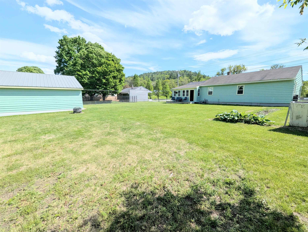
This thoughtfully updated and energy-efficient home offers comfort, convenience, and perfectly balances proximity to downtown amenities with a peaceful setting featuring river frontage, a spacious fenced yard, established gardens, and direct access to nearby outdoor recreation (including Dog Mountain, the Lamoille Valley Rail Trail, and the Town Forest). Efficiency upgrades include extensive attic and basement insulation, double-pane and storm windows, pellet stove, WiFi-enabled thermostat, electric heat-pump water heater installed in 2024, and excellent solar potential with roof approval already completed by a solar installer. South-facing living spaces provide abundant natural light and passive solar warmth throughout the winter months. Inside, you’ll find refinished wood floors, freshly painted interiors, a bright three-season sunroom, main-level laundry, generous storage, and bedrooms overlooking the backyard and river. The detached two-bay garage with workshop space and storage loft adds flexibility for hobbies, projects, or extra storage. Conveniently located near shops, restaurants, and local attractions, while also benefiting from access to the world renowned St. Johnsbury Academy, attracting students and families from across the globe. An ideal opportunity for full-time living, relocation, or a Vermont getaway.
Interior Features
- # Of Stories:
- 1
- Sq. Ft. (Total):
- 1325
- Sq. Ft. (Above Ground):
- 1325
- Sq. Ft. (Below Ground):
- 0
- Sq. Ft. Unfinished:
- 1000
- Rooms:
- 8
- Bedrooms:
- 3
- Baths:
- 1
- Interior Desc:
- Appliances Included:
- Electric Water Heater, Heat Pump Water Heater
- Flooring:
- Combination, Vinyl, Wood
- Heating Cooling Fuel:
- Water Heater:
- Basement Desc:
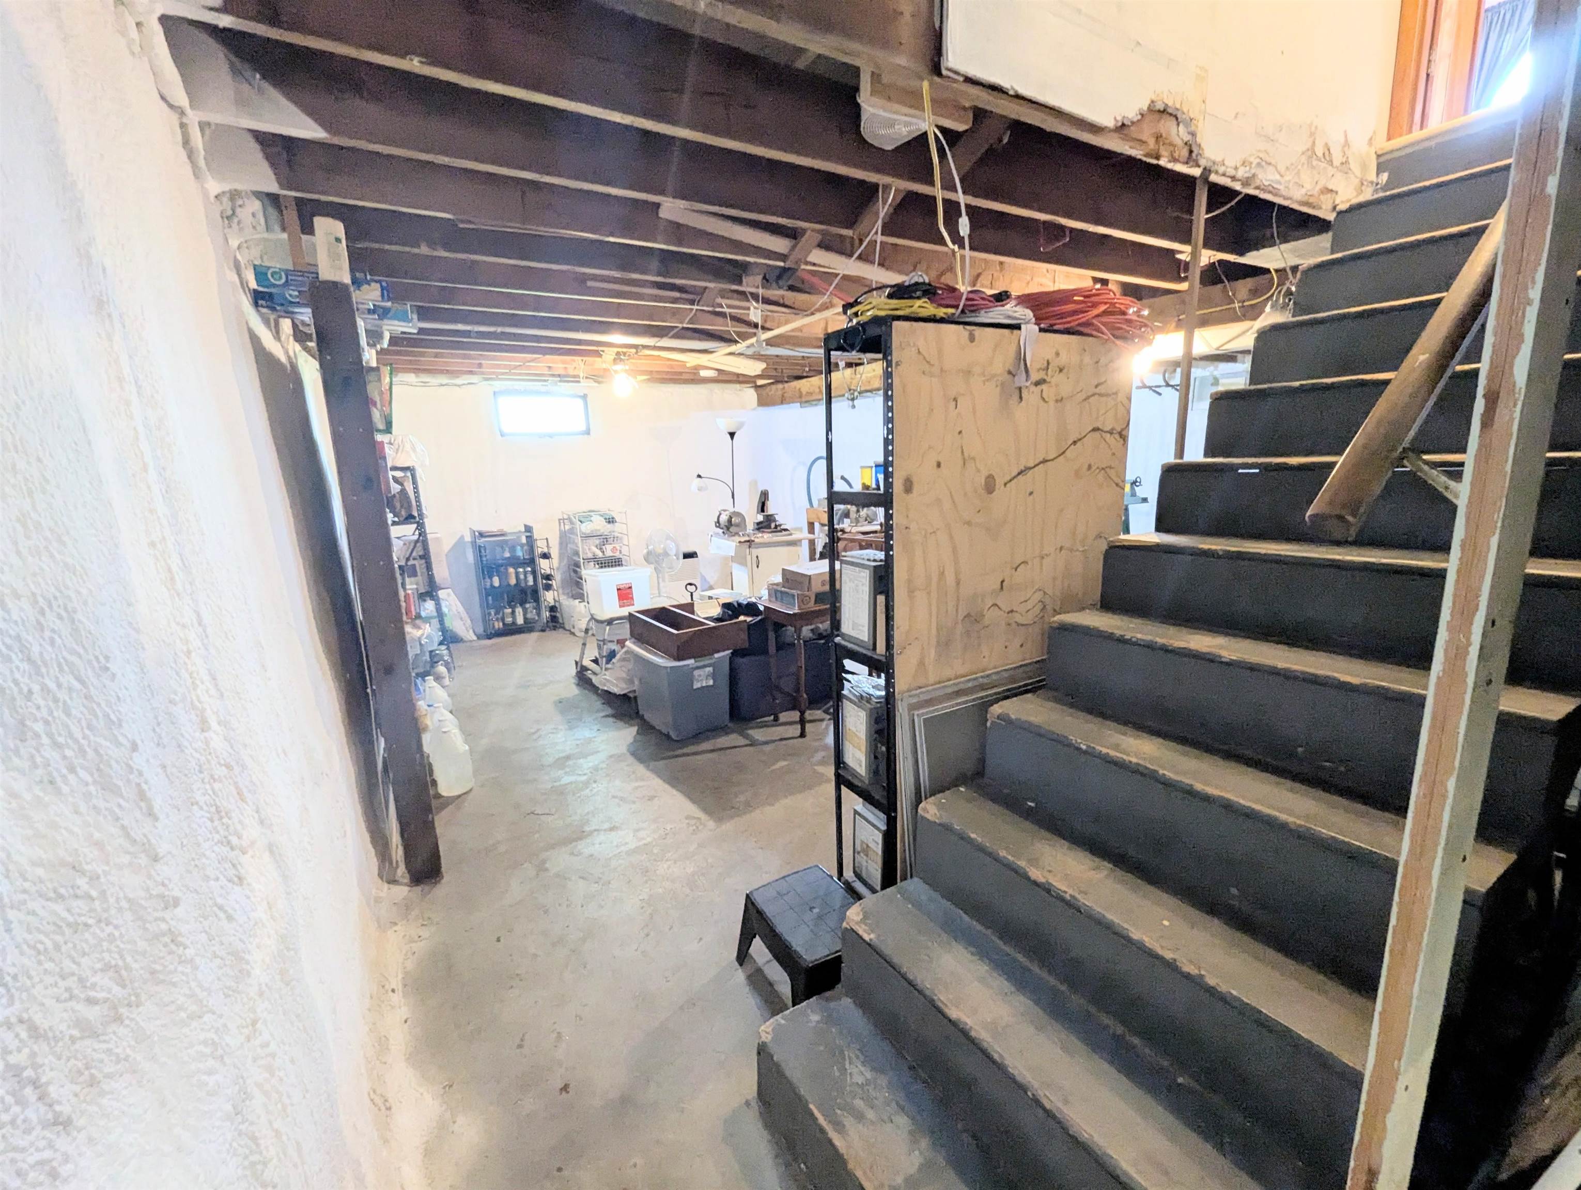
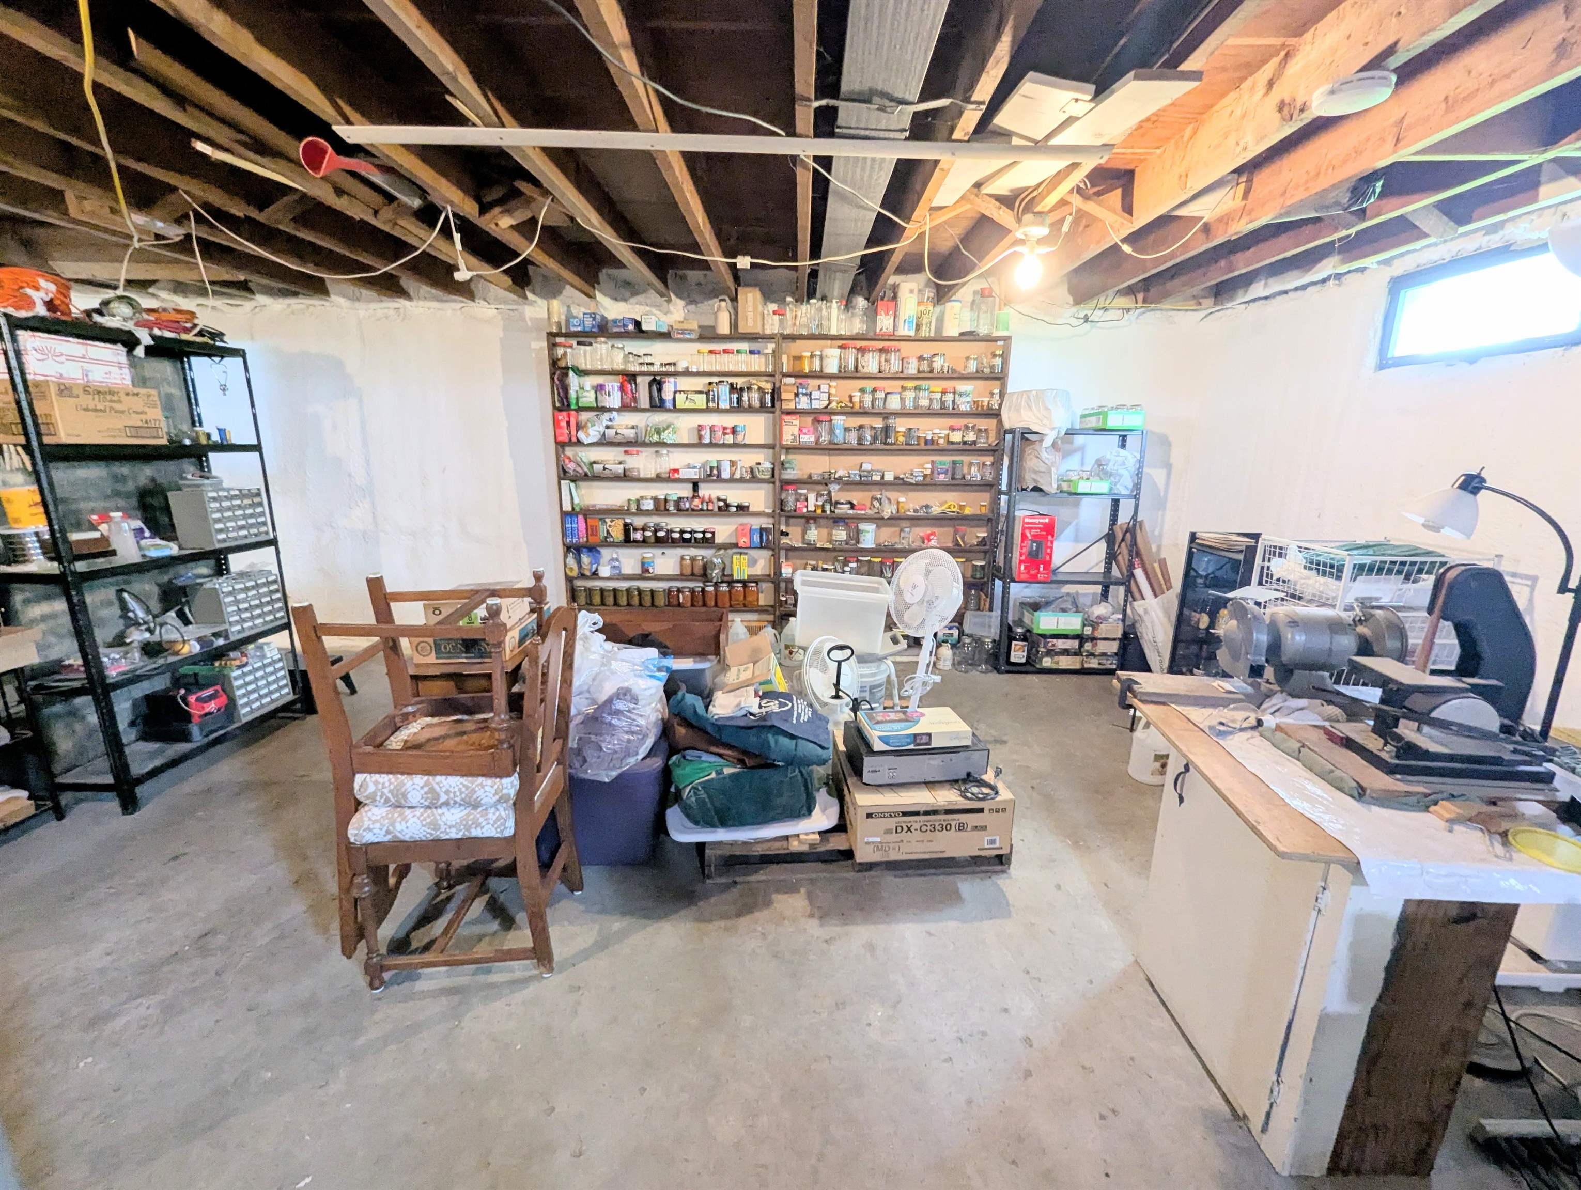
- Concrete, Concrete Floor, Insulated, Unfinished, Basement Stairs
Exterior Features
- Style of Residence:
- Cape
- House Color:
- white
- Time Share:
- No
- Resort:
- Exterior Desc:
- Exterior Details:
- Deck, Dog Fence, Full Fence, Garden Space, Enclosed Porch, Shed, Storage
- Amenities/Services:
- Land Desc.:
- Level, Mountain View, River Frontage, Subdivision, Trail/Near Trail, Waterfront, In Town, Near Paths, Neighborhood
- Suitable Land Usage:
- Roof Desc.:
- Asphalt Shingle
- Driveway Desc.:
- Crushed Stone, Paved
- Foundation Desc.:
- Concrete
- Sewer Desc.:
- Public
- Garage/Parking:
- Yes
- Garage Spaces:
- 3
- Road Frontage:
- 110
Other Information
- List Date:
- 2026-05-28
- Last Updated: