- $319,000
- MLS#: 5091648
- 1452
- SQ. Feet
- 0.20
- Acres
- 1
- Baths
- 3
- Bedrooms
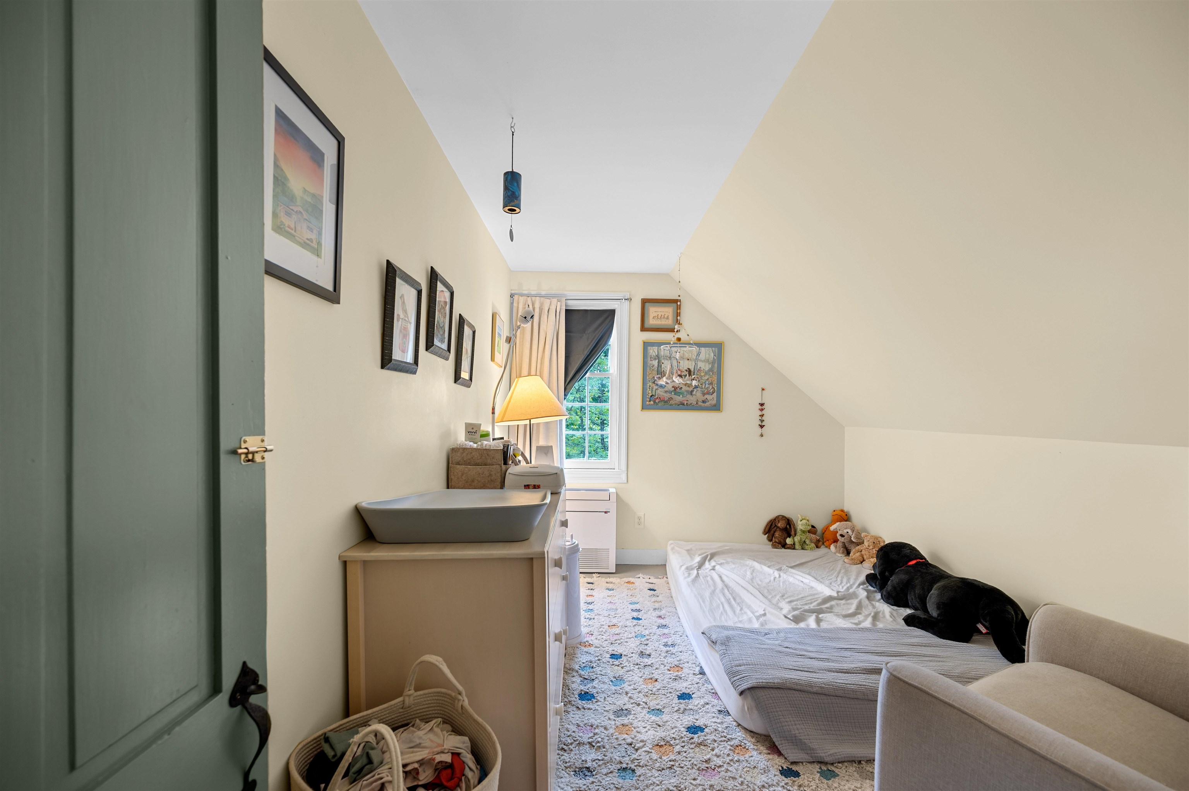
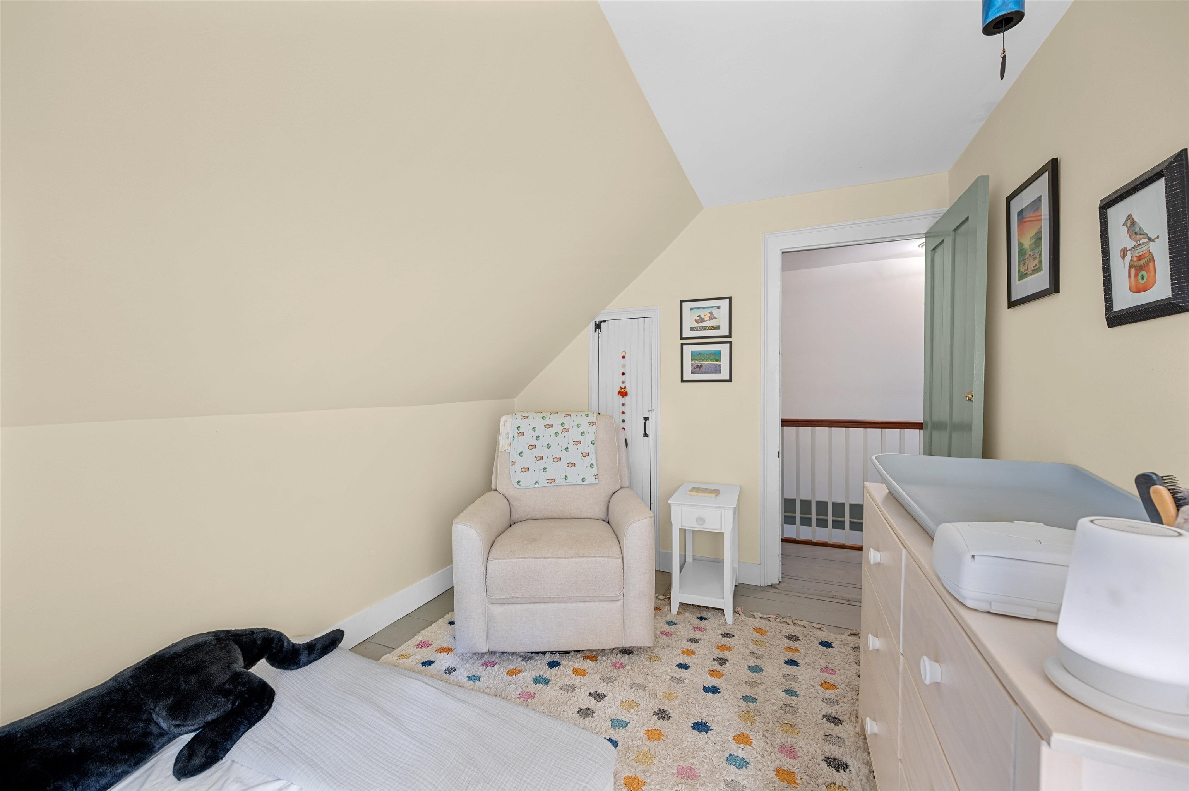
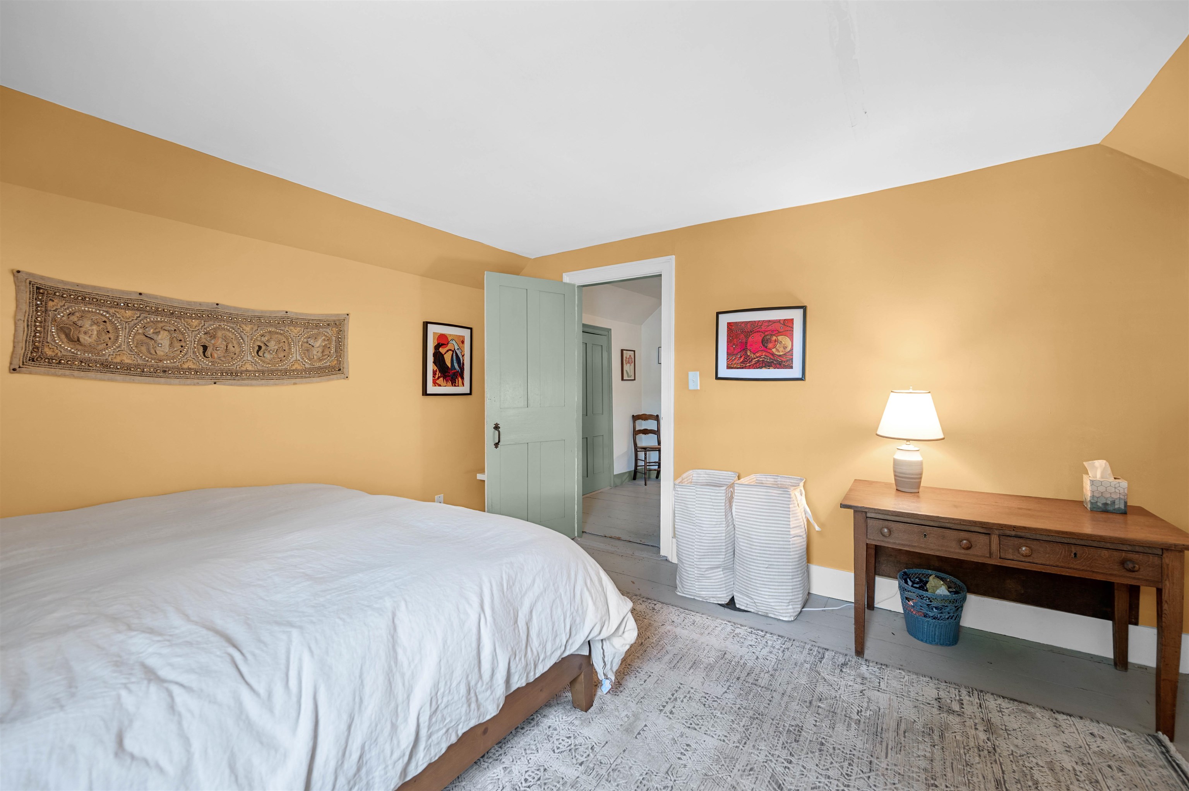
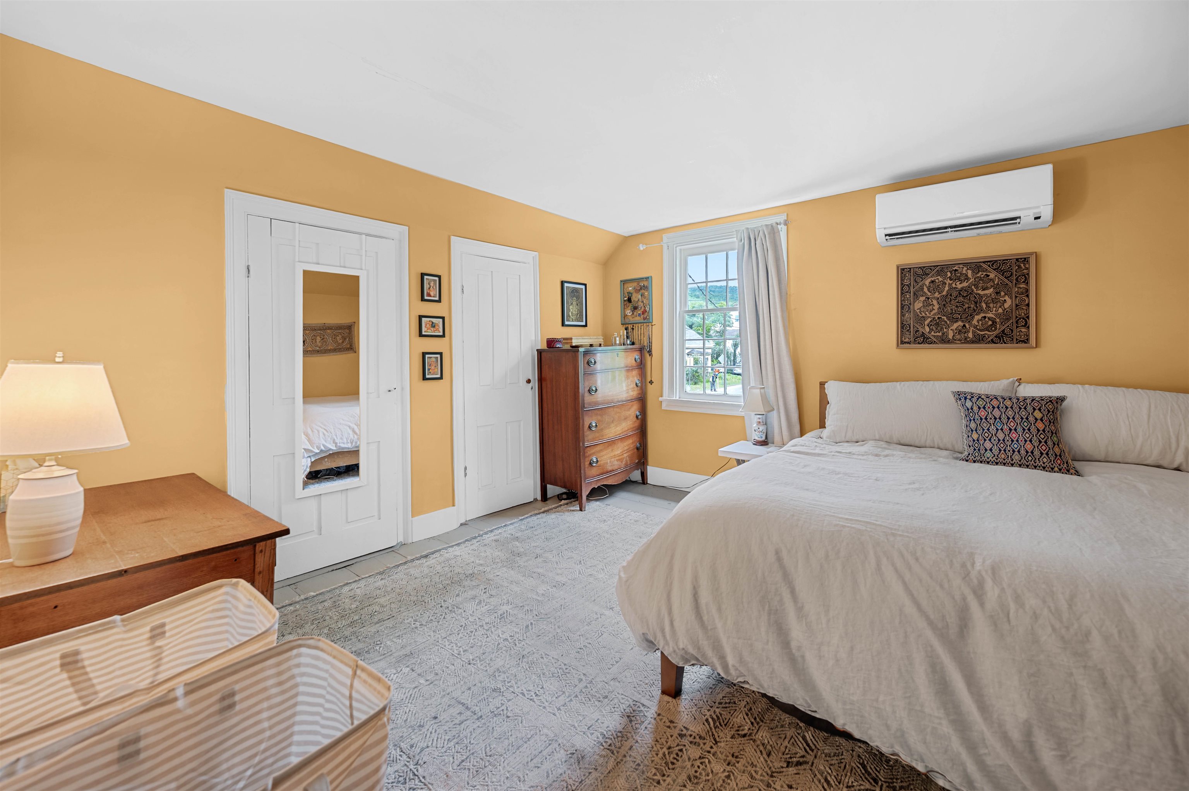
1 of 60

General Property Information
- Property Status:
- Active Under Contract
- Price:
- $319, 000
- Assessed:
- $0
- Assessed Year:
- County:
- VT-Washington
- Acres:
- 0.20
- Property Type:
- Single Family
- Year Built:
- 1850
- Agency/Brokerage:
- Hannah Dawson
The Real Estate Collaborative - Bedrooms:
- 3
- Total Baths:
- 1
- Sq. Ft. (Total):
- 1452
- Tax Year:
- 25
- Taxes:
- $4, 800
- Association Fees:

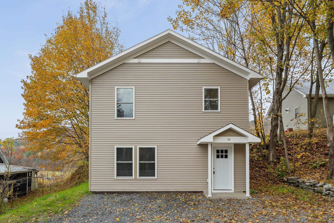
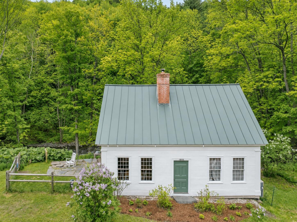
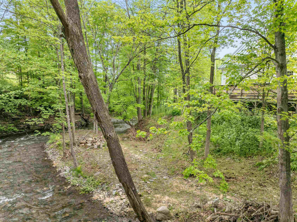
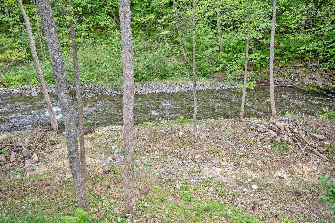
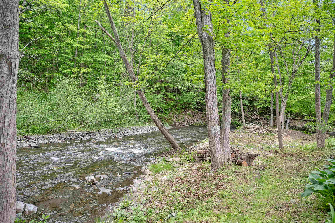
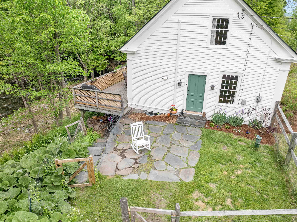
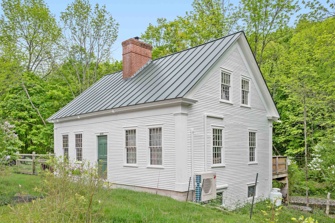
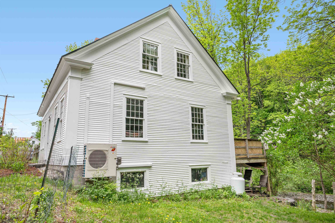
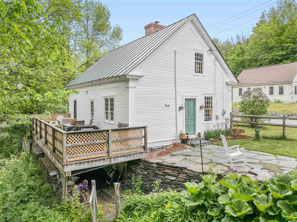
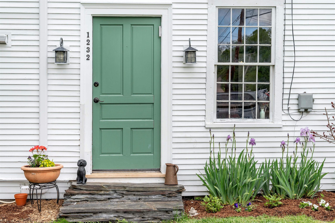
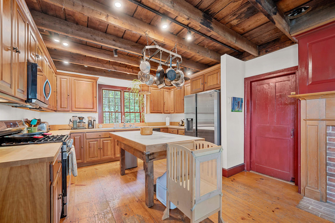
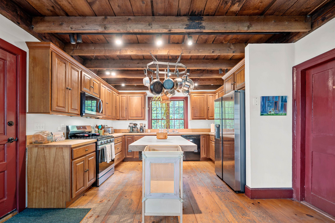
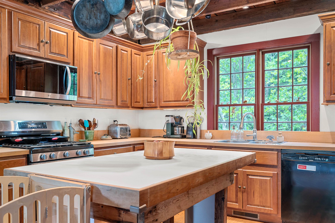
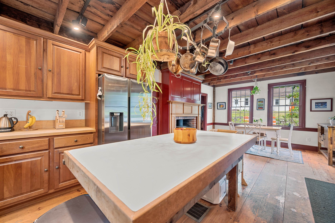
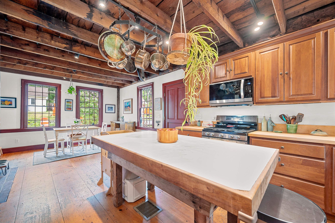
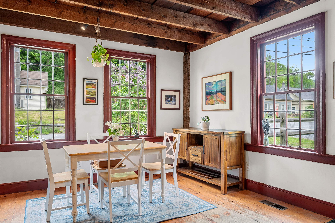
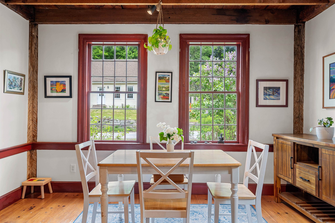
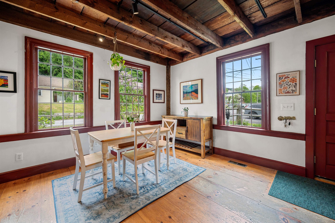
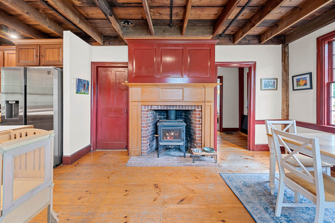
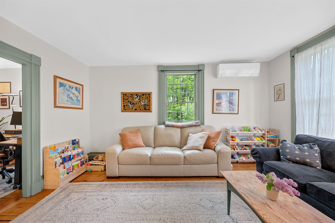
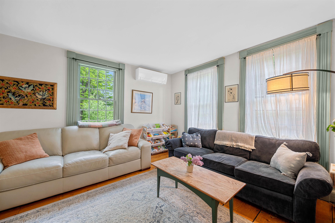
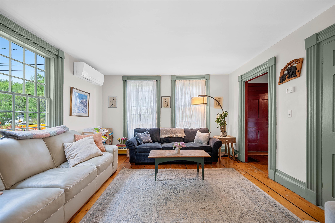
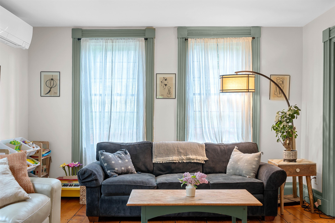
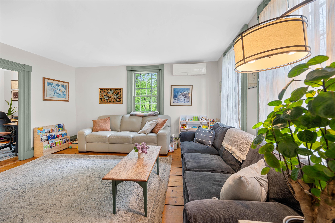
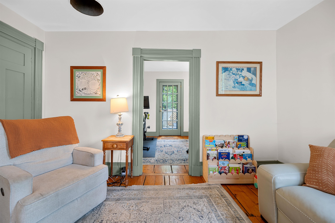
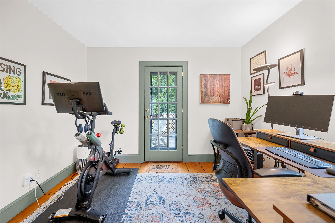
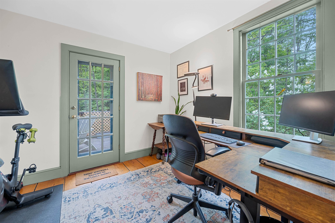
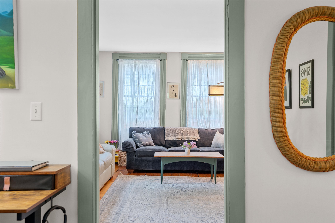
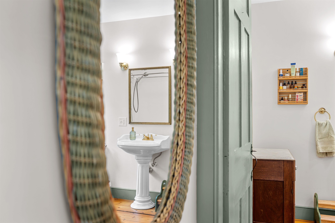
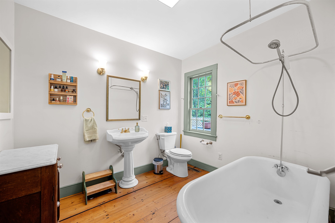
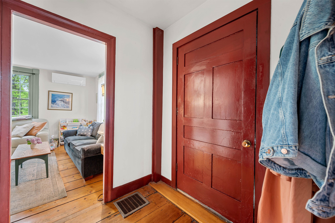
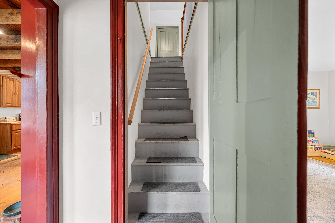
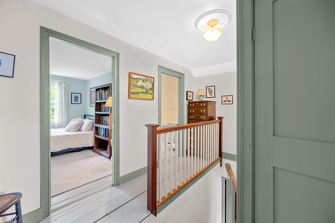
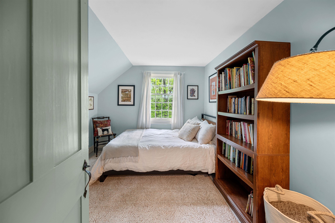
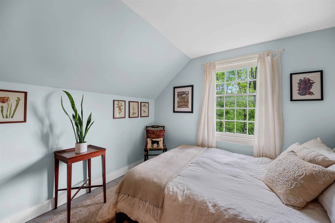
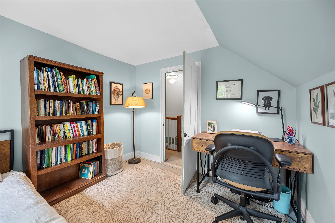
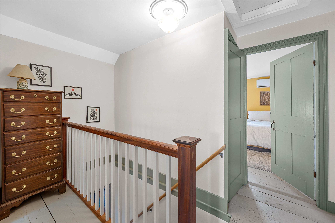
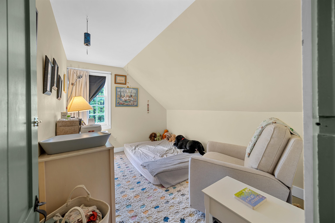
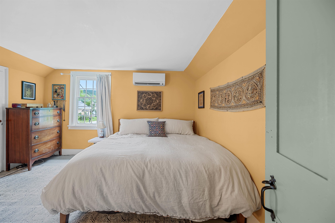
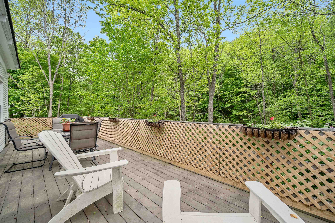
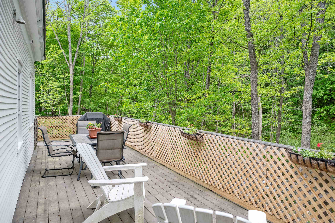
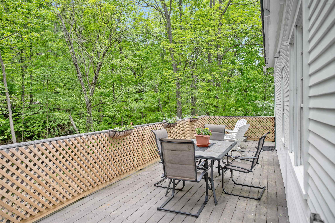
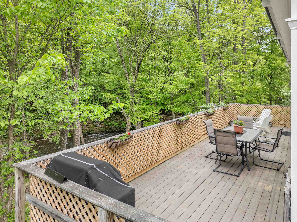
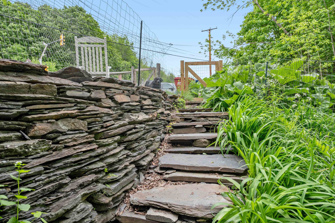
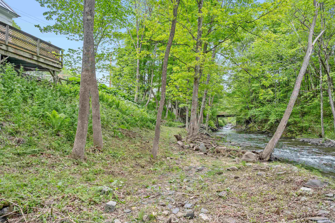
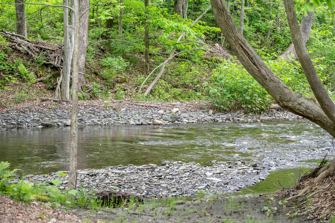
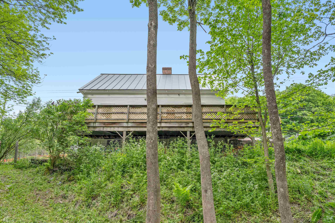
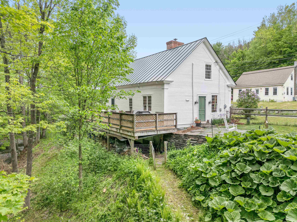
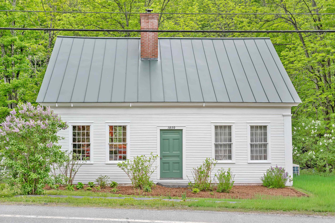
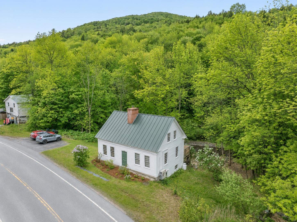
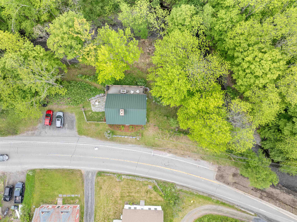
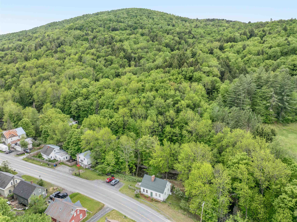
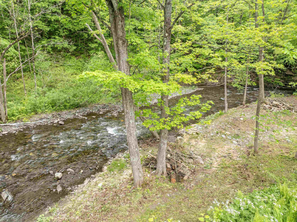
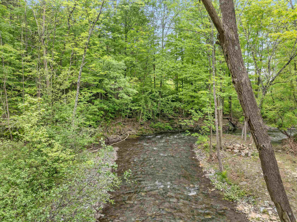
This affordable and beautifully maintained 1850’s Cape has a lot to offer. Here, you’ll find a small fenced yard that leads you to the back deck overlooking the babbling Sunny Brook. On hot summer days, walk the short path down to your private pebble beach to enjoy the shady waters, the perfect place for staying out of the sun and keeping cool. With exposed hand-hewn beams, sun-filled windows, and room for entertaining, the large kitchen is the true gathering place of this home. Here, the charm of an old house with high ceilings, wide pine floors, and wood heat, is met with modern heat pumps, a freshly painted exterior, and newly planted perennial flowerbeds. While the location provides a welcome retreat from the bustle of town, you’re only short drive away to the shops and restaurants of downtown Northfield and to the highway, and beyond. This home also offers the option of single-level living as there’s a full bathroom and bonus room that could easily be used as a bedroom all on the main level. The balance between old and new, traditional and modern, is felt here from the moment you arrive. Come and stop by the open house Saturday 5/30/26 10 am - 12 pm or schedule your private viewing today.
Interior Features
- # Of Stories:
- 1.5
- Sq. Ft. (Total):
- 1452
- Sq. Ft. (Above Ground):
- 1452
- Sq. Ft. (Below Ground):
- 0
- Sq. Ft. Unfinished:
- 858
- Rooms:
- 6
- Bedrooms:
- 3
- Baths:
- 1
- Interior Desc:
- Dining Area, Hearth, Kitchen Island, Kitchen/Dining, Natural Light, Natural Woodwork
- Appliances Included:
- Flooring:
- Wood
- Heating Cooling Fuel:
- Water Heater:
- Basement Desc:
- Dirt Floor, Unfinished
Exterior Features
- Style of Residence:
- Cape
- House Color:
- White
- Time Share:
- No
- Resort:
- Exterior Desc:
- Exterior Details:
- Amenities/Services:
- Land Desc.:
- Waterfront
- Suitable Land Usage:
- Roof Desc.:
- Standing Seam
- Driveway Desc.:
- Crushed Stone
- Foundation Desc.:
- Concrete, Fieldstone
- Sewer Desc.:
- 1000 Gallon, Septic
- Garage/Parking:
- No
- Garage Spaces:
- 0
- Road Frontage:
- 171
Other Information
- List Date:
- 2026-05-29
- Last Updated: