

Request a showing
Pick a Saturday or another date in the next 4 weeks, then leave your contact details.
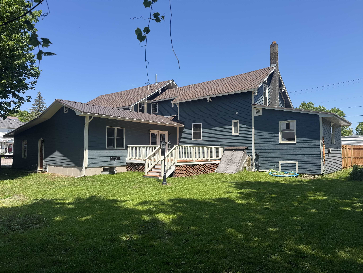
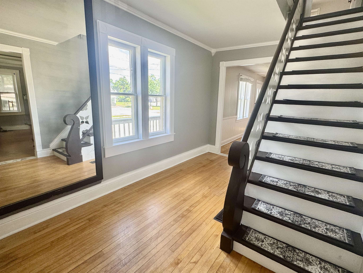
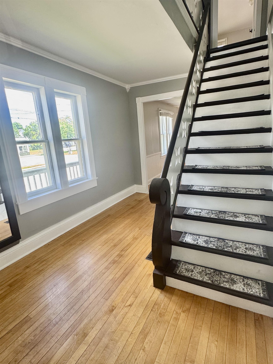
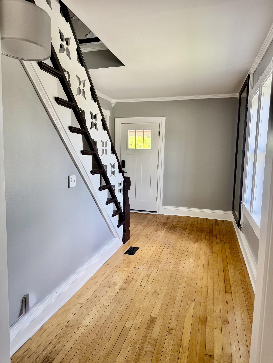
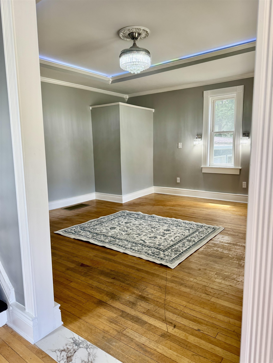
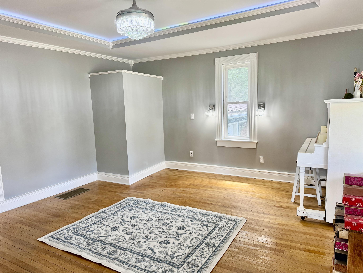
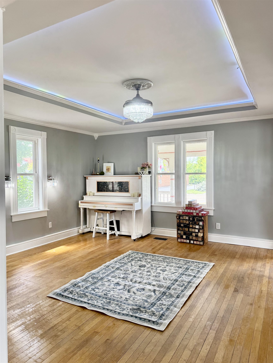
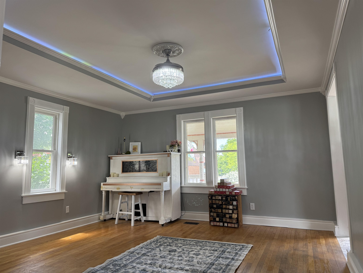
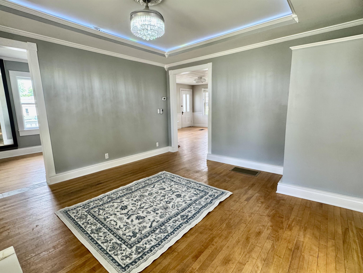
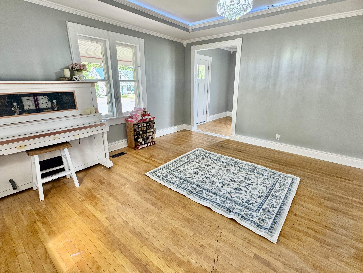
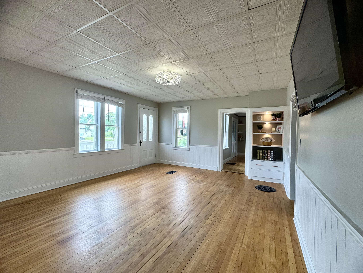
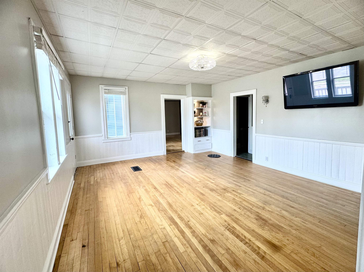
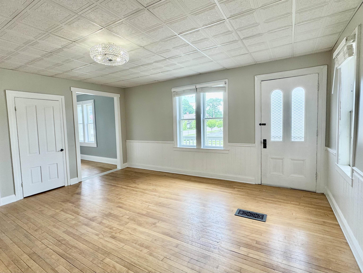
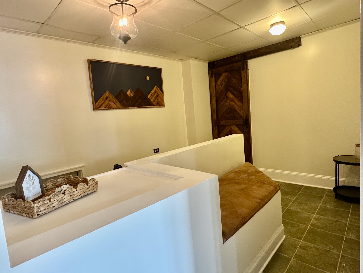
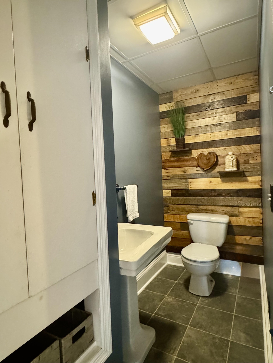
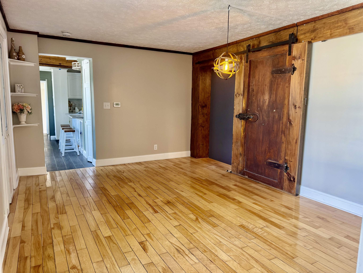
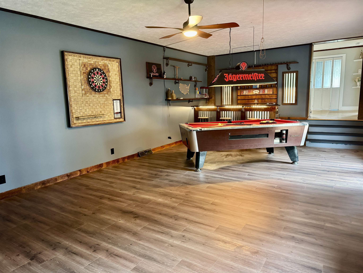
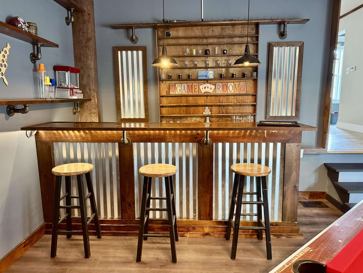
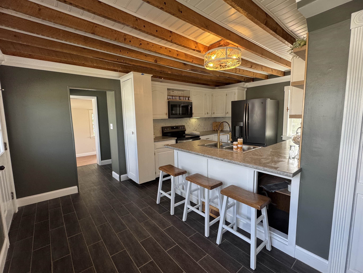
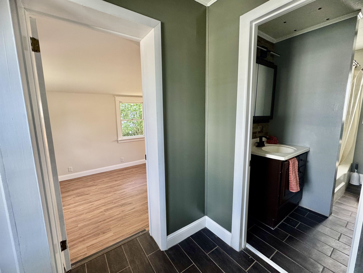
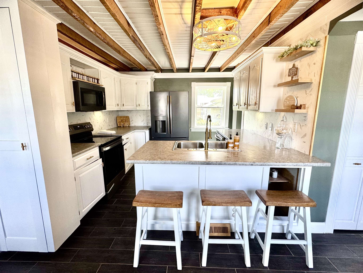
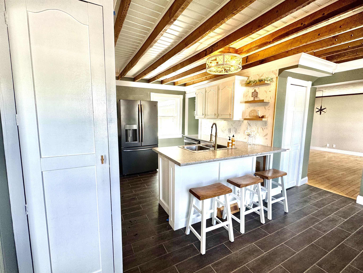
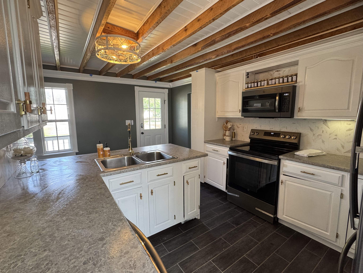
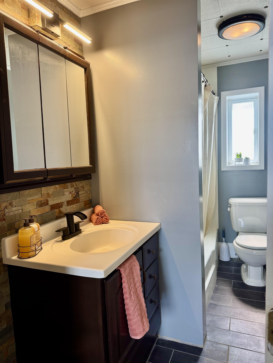
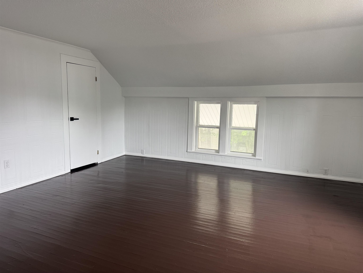
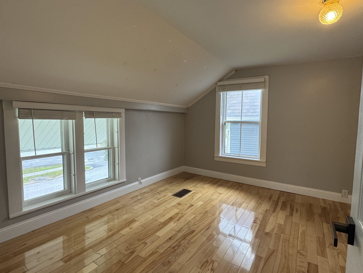
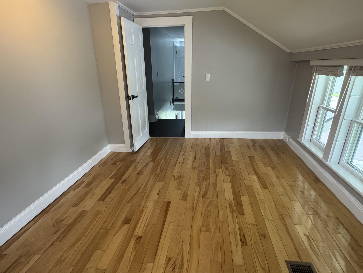
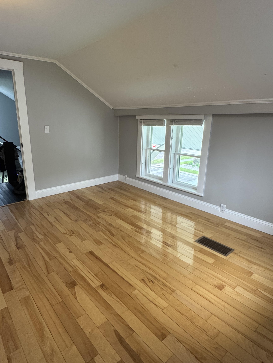
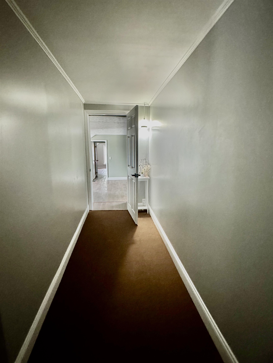
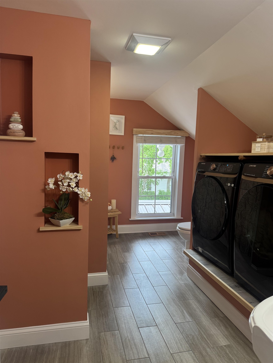
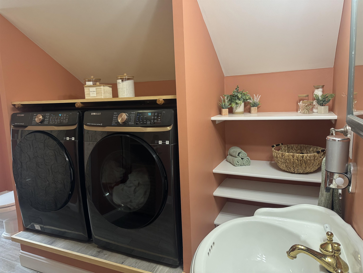
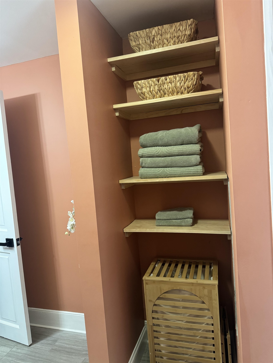
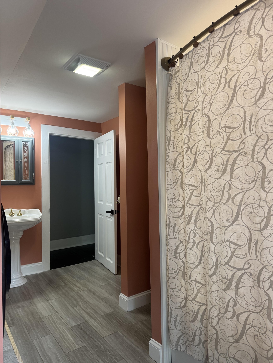
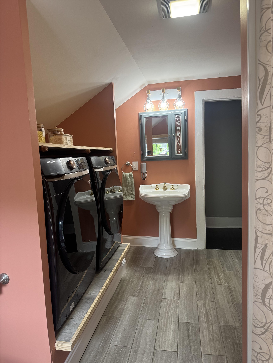
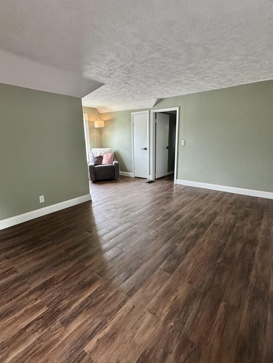
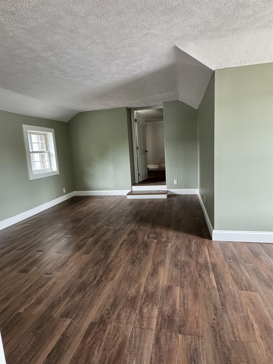
Listed by: Amy Gerrity-Parent Realty Danielle Mesick
General Property Information
- Property Status
- Active
- Price
- $499, 000
- Property Type
- Single Family
- County
- VT-Franklin
- Agency / Brokerage
- Danielle Mesick
Amy Gerrity-Parent Realty - List Date
- 5/30/2026 8:00 PM
- Acres
- 0.25
- Year Built
- 1860
- Bedrooms
- 5
- Total Baths
- 3
- Sq. Ft. (Total)
- 3,494
- Tax Year
- 2025
- Taxes
- $6,614

Description
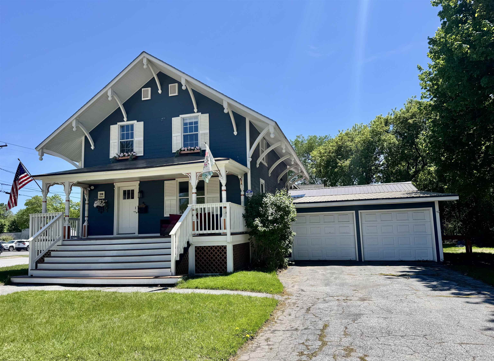
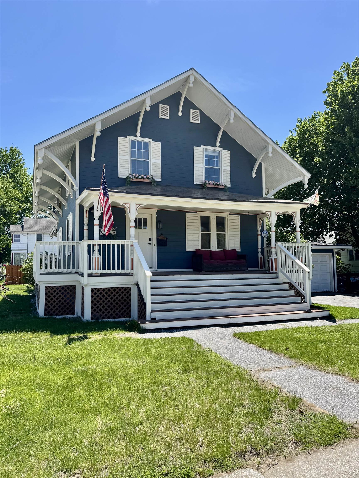
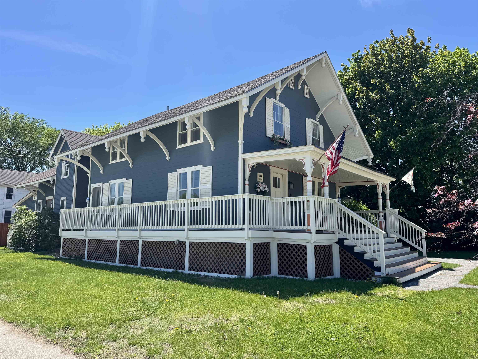
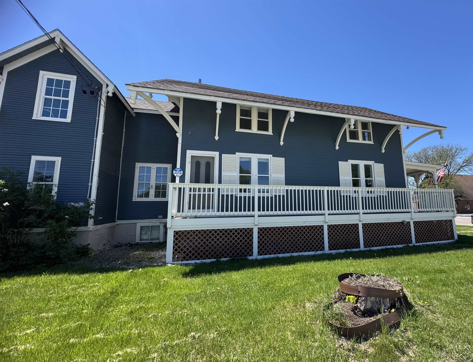
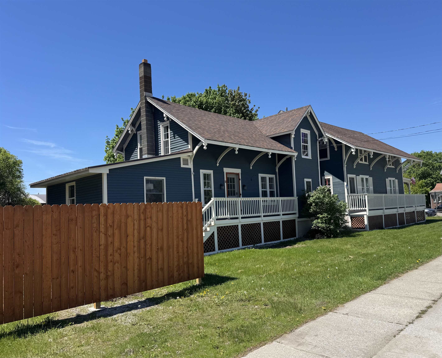
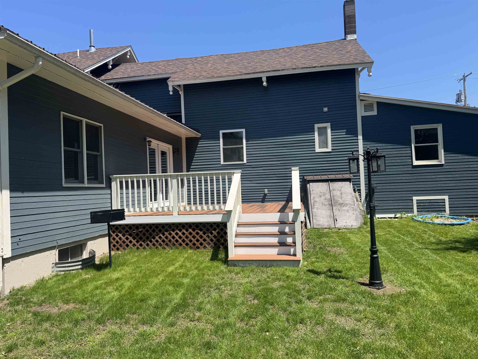
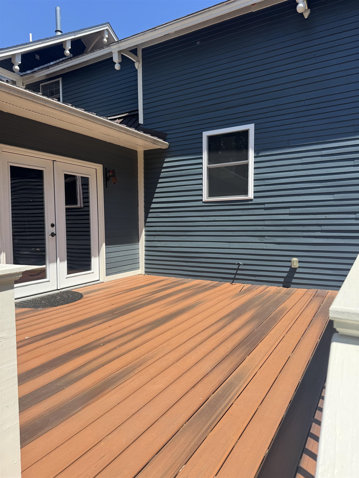
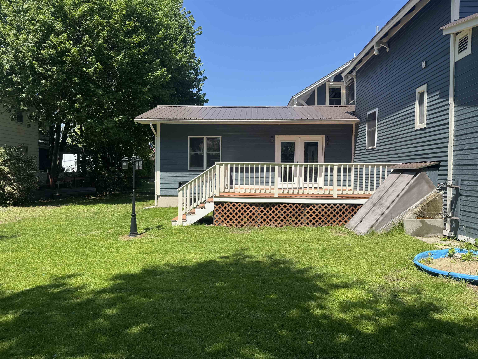
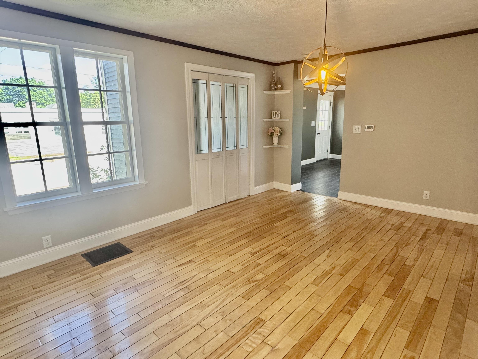
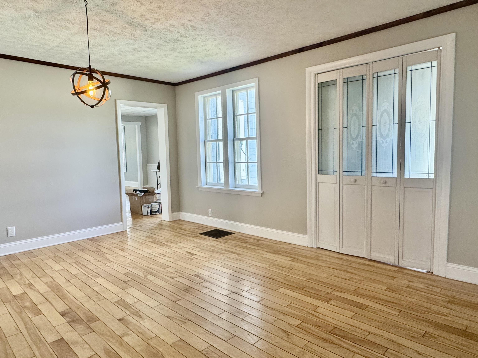
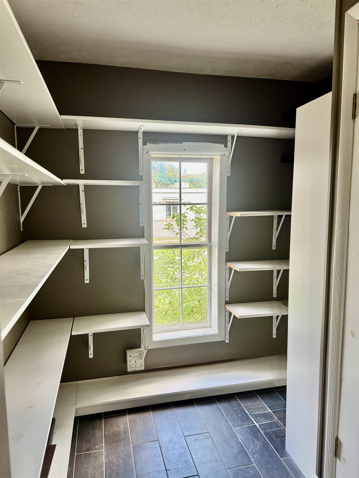
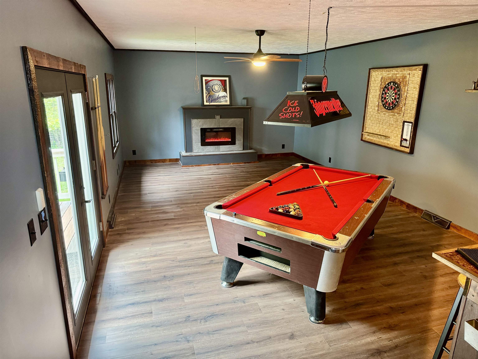
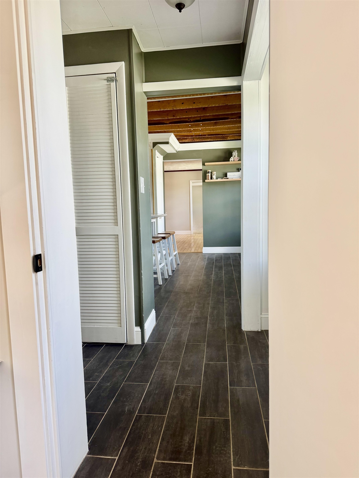
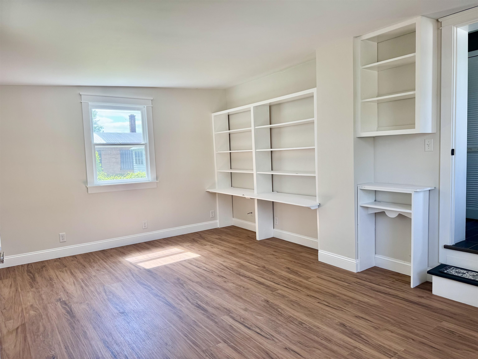
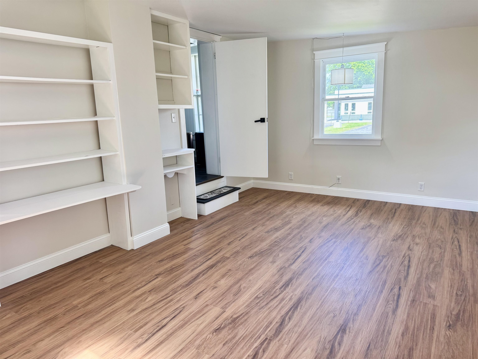
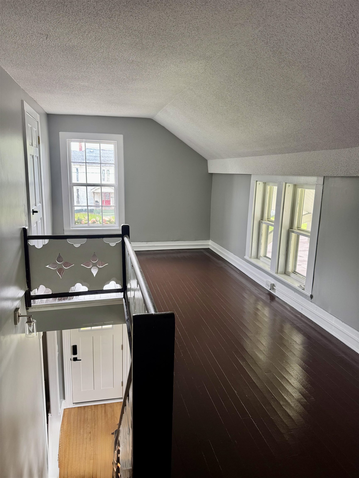
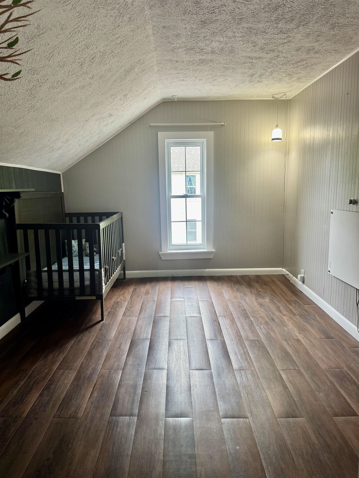
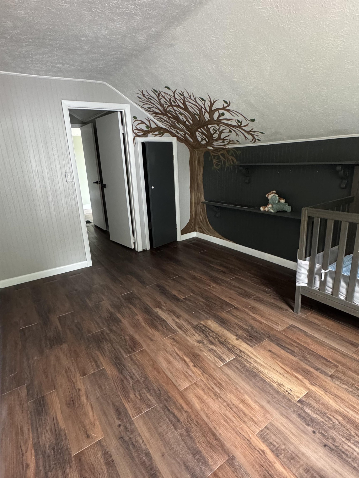
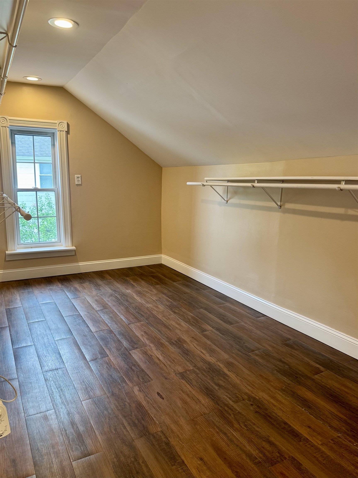
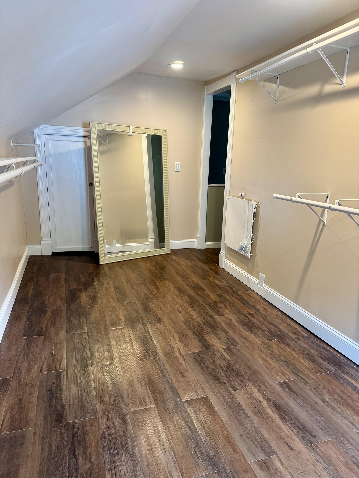
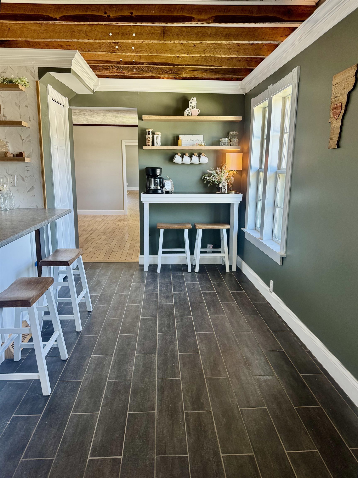
Own a piece of Swanton history with this beautifully updated and meticulously maintained village home, ideally located within walking distance to local shops, restaurants, everyday amenities, and community events on the village green. Rich in character and charm, this exceptional property seamlessly blends historic appeal with modern updates and conveniences. This home is located in a commercial district, so you can use this as a residential home and run a business out of it. Offering 3, 494 square feet of living space, this spacious home features 5 bedrooms, 3 bathrooms, and a two-car garage. Extensive improvements have been completed from the foundation to the roof. Inside, custom details and quality craftsmanship are showcased throughout. The thoughtfully designed floor plan includes a first-floor bedroom with an adjacent bathroom, offering flexibility for guests, multi-generational living, or convenient single-level living. The large pantry provides abundant storage space, while the expansive family room creates the perfect gathering place for entertaining, holidays, and everyday living. Situated on a large village lot, the property offers exceptional outdoor space, including a fenced backyard ideal for pets, play, and outdoor enjoyment. Garden enthusiasts will love the established vegetable garden, adding both beauty and functionality to the landscape. With its spacious living areas, modern updates, historic charm, and unbeatable village location close to shops, amenities, and community events on the Village Green, this is a rare opportunity to own one of Swanton's truly special homes. Showings start 6/6/26
Map
Interior Features
- # Of Stories
- 2
- Sq. Ft. (Total)
- 3,494
- Sq. Ft. (Above Ground)
- 3,494
- Sq. Ft. (Below Ground)
- 0
- Rooms
- 11
- Bedrooms
- 5
- Baths
- 3
- Heating
- Forced Air
- Basement Desc
- Bulkhead, Concrete Floor, Interior Stairs
Town Market Snapshot
Source: Data provided by PrimeMLS, graph generated by Pall Spera Company
Exterior Features
- Style of Residence
- Farmhouse
- House Color
- blue
- Time Share
- No
- Land Desc.
- Landscaped
- Roof Desc.
- Metal, Shingle
- Driveway Desc.
- Paved
- Foundation Desc.
- Stone
- Sewer Desc.
- Public
- Garage / Parking
- Yes
- Garage Spaces
- 2
- Road Frontage
- 150
- Zoning
- residental/commercial
Affordability Estimate
Quick payment estimate for this listing. Not a loan offer — rates and terms vary.
Est. monthly principal & interest —
Estimate excludes taxes, insurance, HOA, and PMI. Consult a lender for accurate figures.
You May Also Like
View more nearby
Ask about this property
Message Sherry Wilson about MLS #5091963.
