

Request a showing
Pick a Saturday or another date in the next 4 weeks, then leave your contact details.
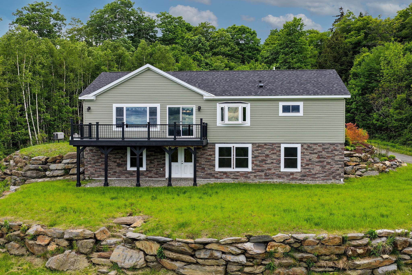
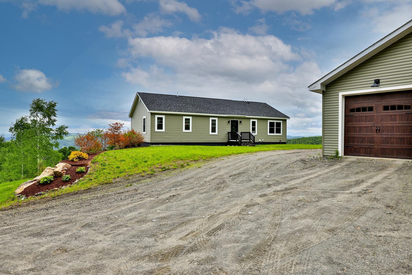
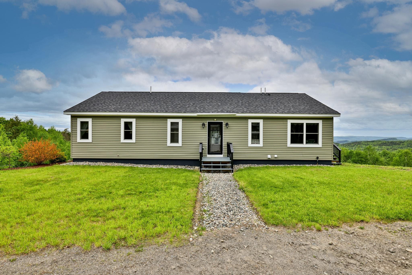
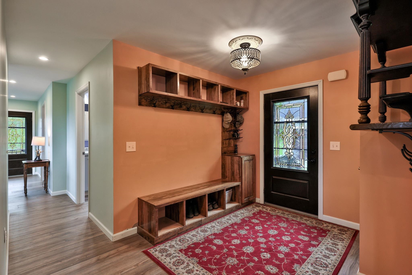
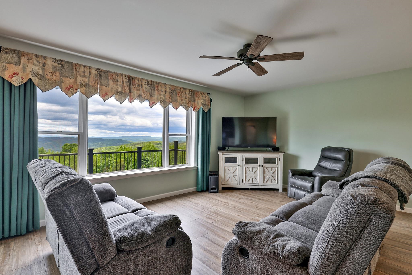
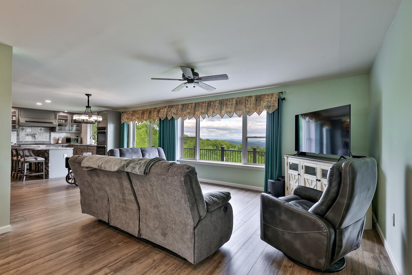
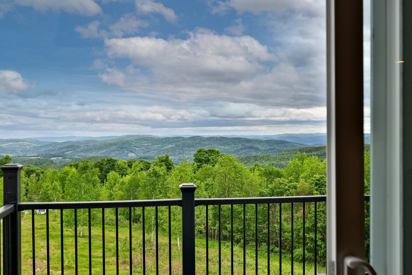
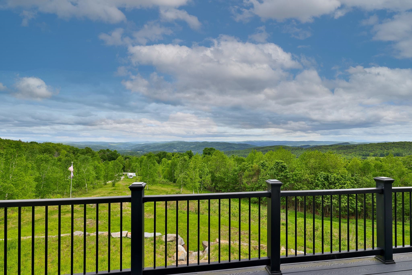
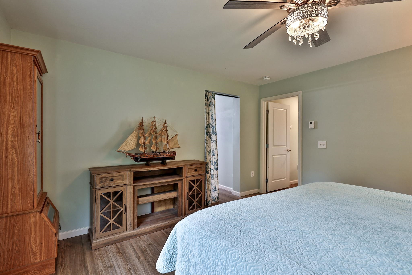
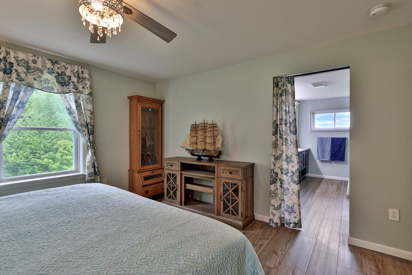
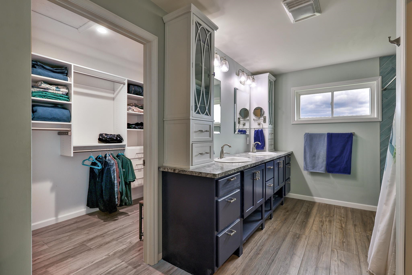
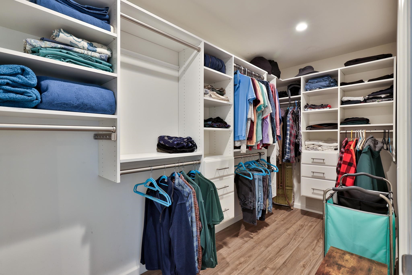
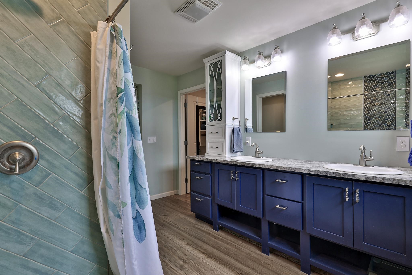
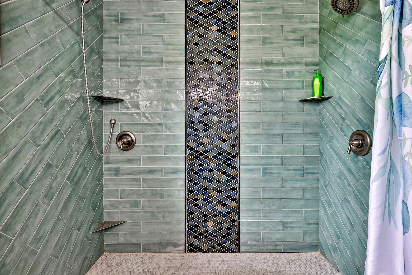
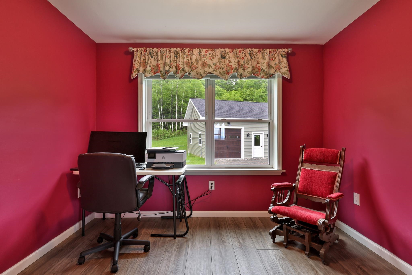
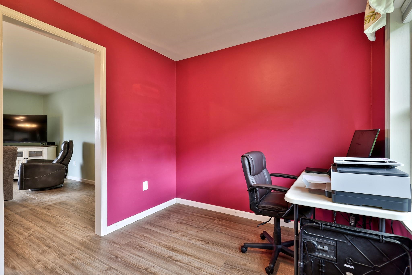
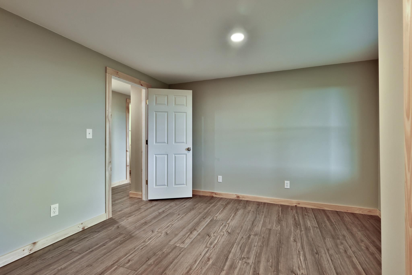
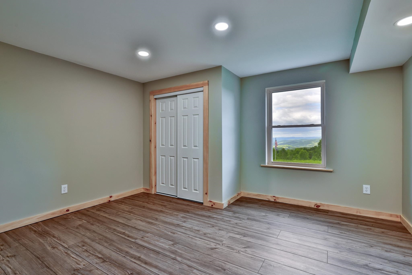
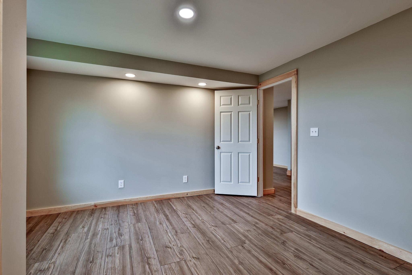
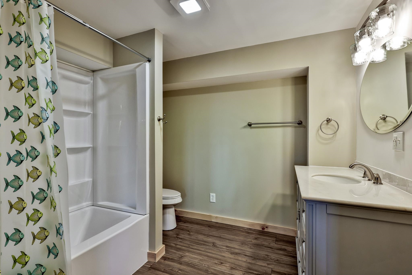
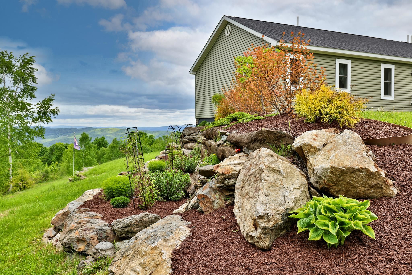
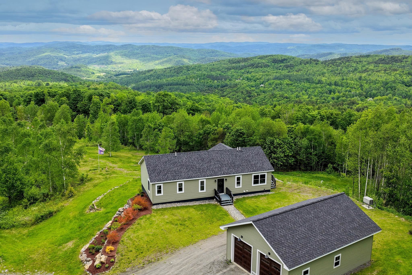
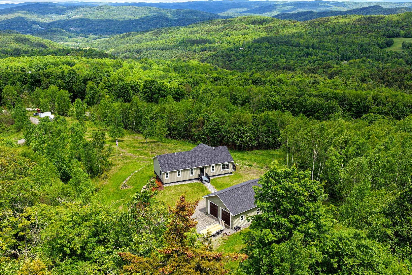
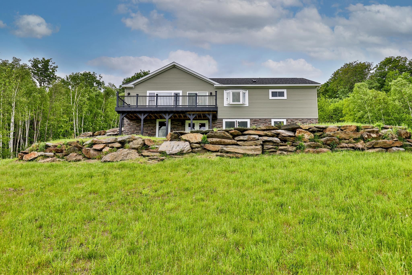
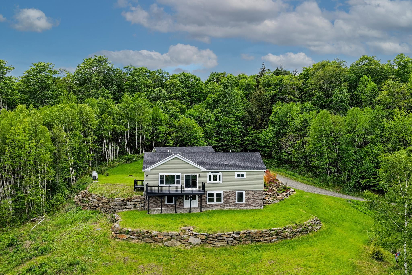
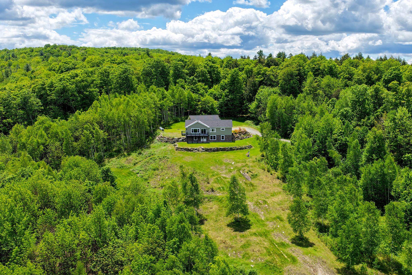
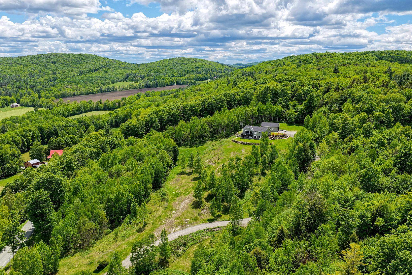
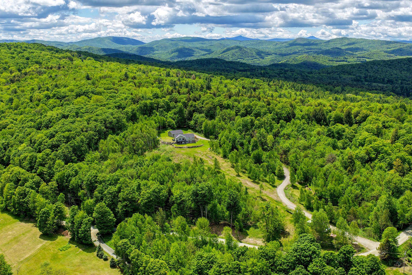
Listed by: Killington Pico Realty Kyle Kershner
General Property Information
- Property Status
- Active
- Price
- $660, 000
- Property Type
- Single Family
- County
- VT-Windsor
- Agency / Brokerage
- Kyle Kershner
Killington Pico Realty - List Date
- 6/4/2026 8:00 PM
- Acres
- 9.93
- Year Built
- 2021
- Bedrooms
- 3
- Total Baths
- 3
- Sq. Ft. (Total)
- 2,916
- Tax Year
- 2025
- Taxes
- $7,506

Description
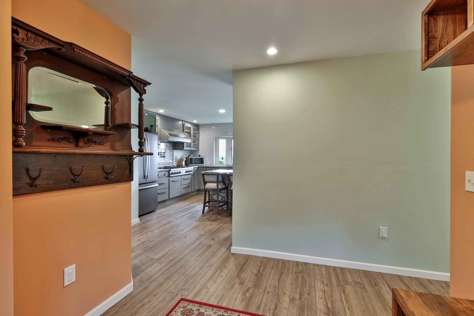
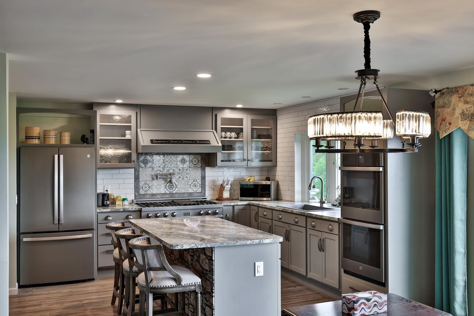
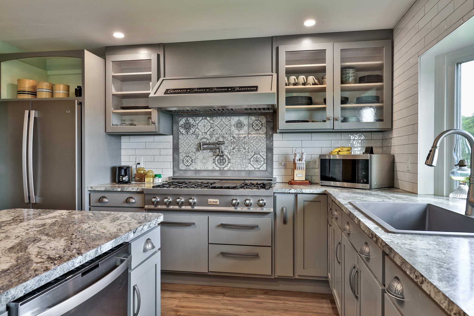
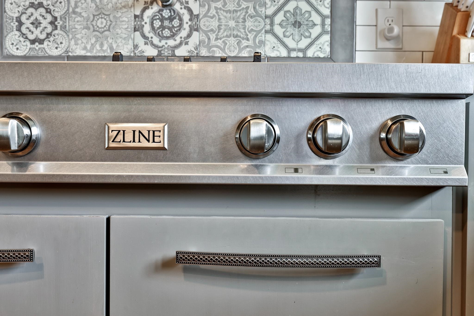
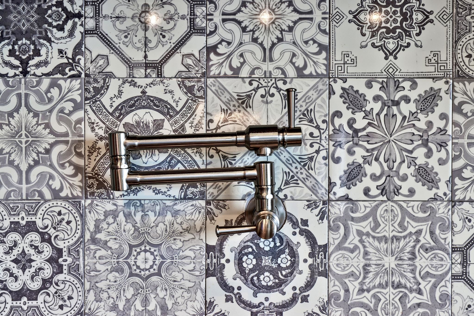
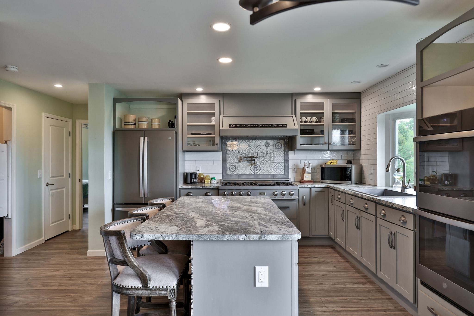
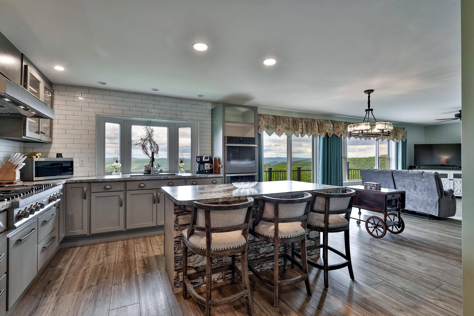
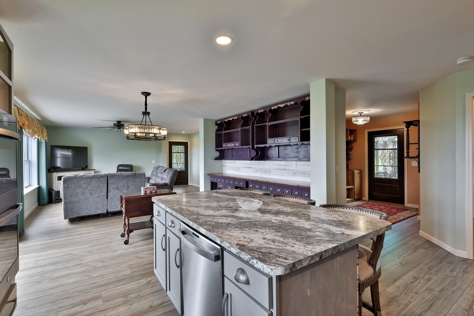
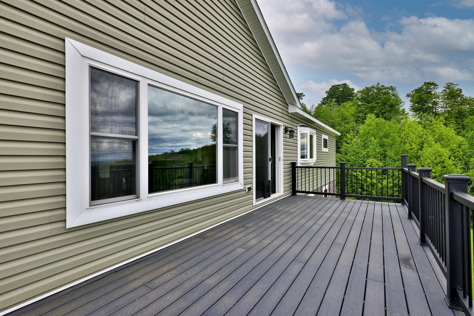
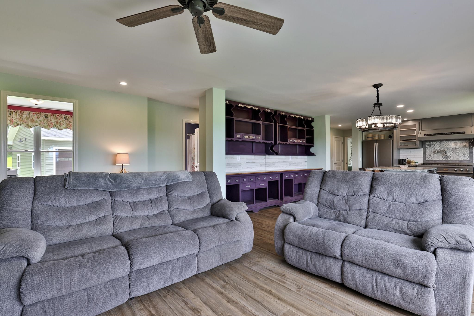
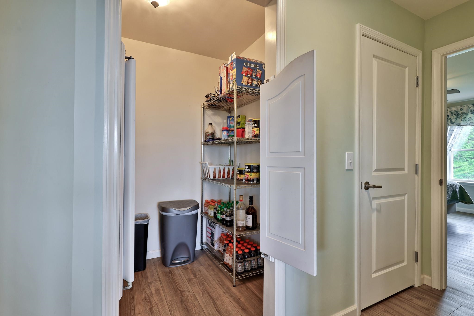
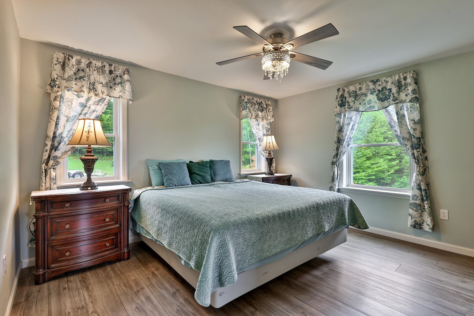
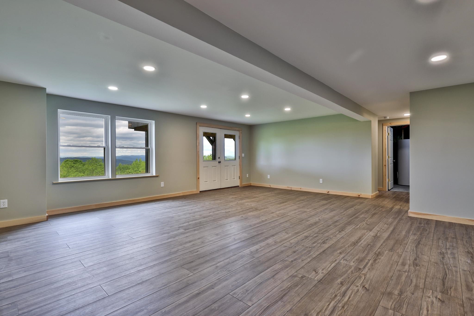
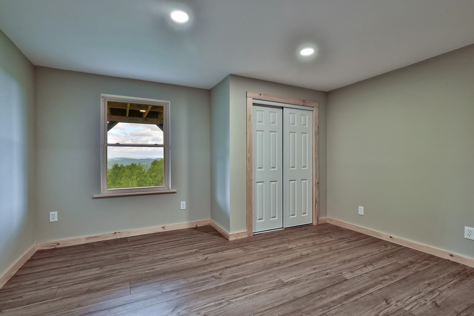
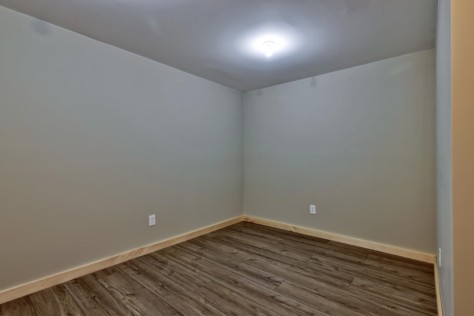
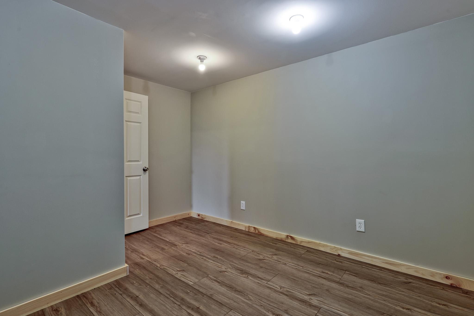
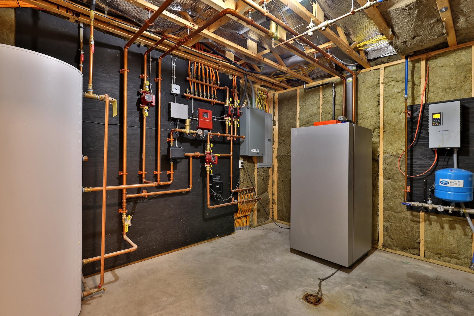
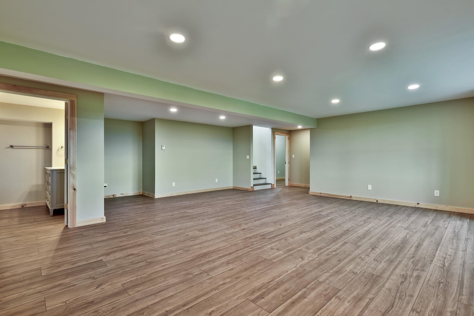
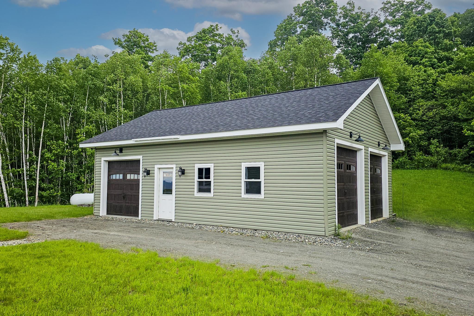
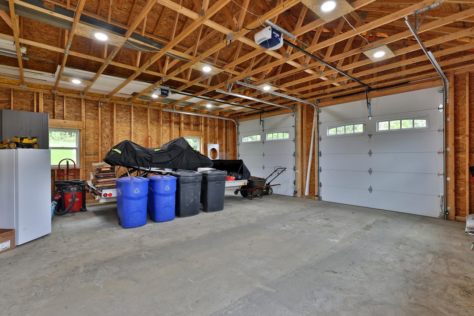
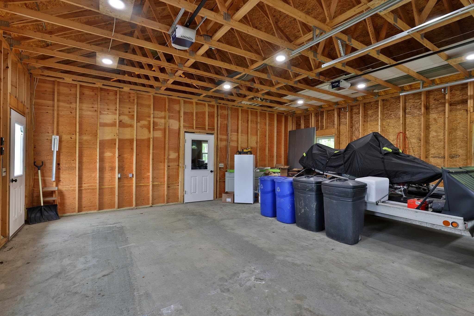
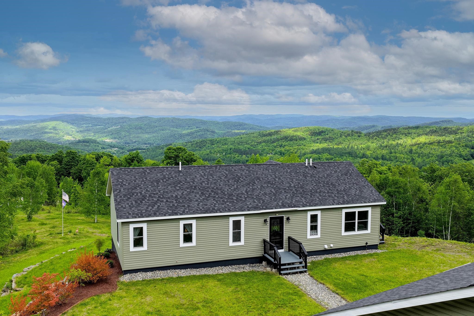
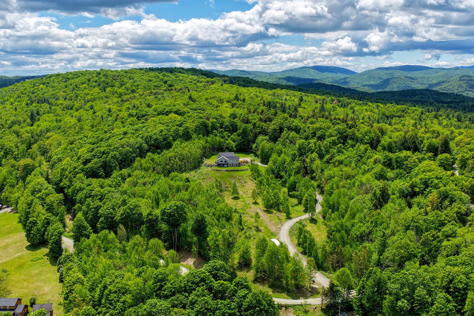
Extraordinary 9.93-acre property perched high above the charming village of Royalton, offering breathtaking panoramic views of central Vermont and beyond. On clear days, enjoy sweeping vistas stretching from Camel's Hump and Mount Mansfield to Mount Washington and New Hampshire's Presidential Range. Built in 2021, this thoughtfully designed home features an open-concept floor plan filled with natural light and framed by spectacular mountain views. The chef's kitchen is equipped with a ZLINE six-burner gas cooktop, GE Profile stainless steel appliances, including a double wall convection oven, and a large center island with breakfast bar seating. The first-floor primary suite offers a spacious walk-in closet with custom shelving and a beautifully appointed bath featuring double vanities and a tiled walk-in shower with dual shower heads. Newly completed in 2025, the walkout lower level adds two guest bedrooms, a den, full bath, and utility room, providing flexible space for family, guests, or remote work. Large windows throughout the home showcase the dramatic landscape and provide a front-row seat to Vermont's ever-changing seasons, from vibrant fall foliage to snow-capped mountain peaks. Whether enjoying a morning coffee at sunrise or relaxing at day's end, the setting offers a remarkable sense of peace, privacy, and connection to the natural beauty that surrounds it. Energy-efficient features include a Viessmann high-efficiency boiler, radiant floor heat, rock wool insulation, and a standby generator for year-round comfort and peace of mind. The detached garage includes two vehicle bays plus an oversized third bay ideal for storage, hobbies, or recreational equipment. A private country setting just minutes from South Royalton, Vermont Law and Graduate School, Woodstock, the Upper Valley, and several ski areas. A rare opportunity to enjoy exceptional views, modern efficiency, and Vermont living at its finest.
Map
Interior Features
- # Of Stories
- 1
- Sq. Ft. (Total)
- 2,916
- Sq. Ft. (Above Ground)
- 1,458
- Sq. Ft. (Below Ground)
- 1,458
- Sq. Ft. Unfinished
- 1,458
- Rooms
- 5
- Bedrooms
- 3
- Baths
- 3
- Interior Desc
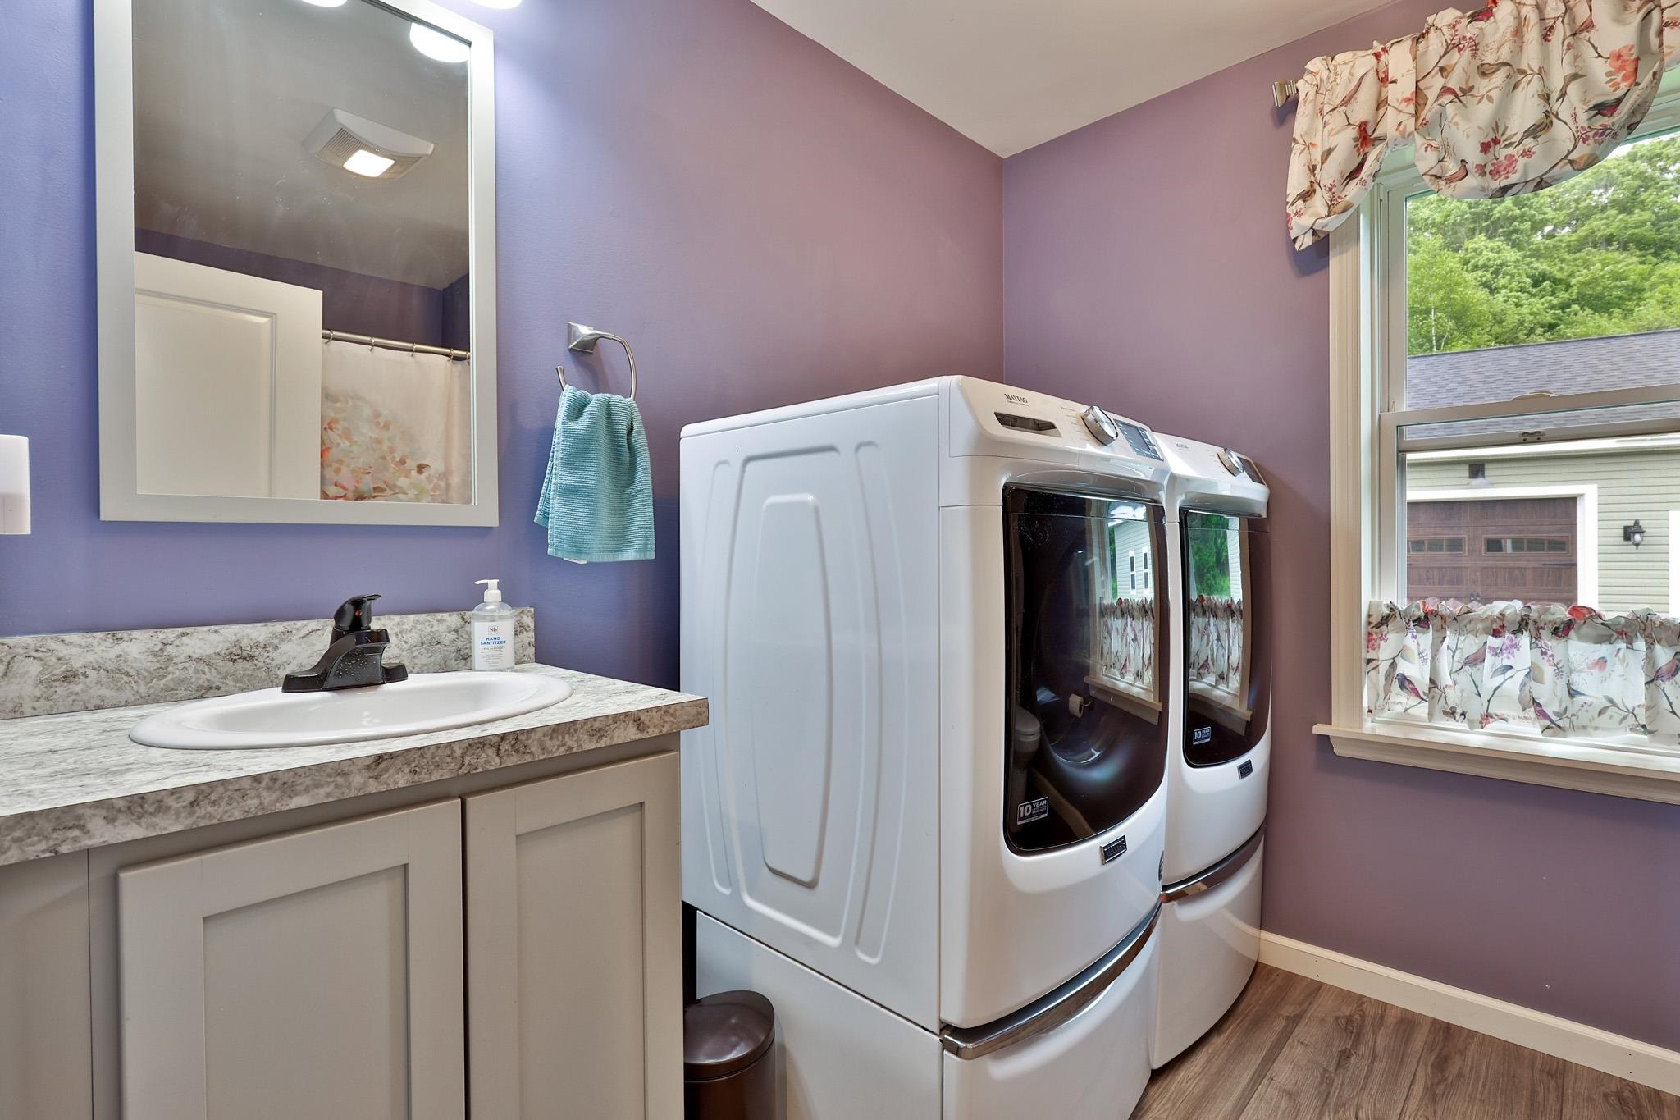
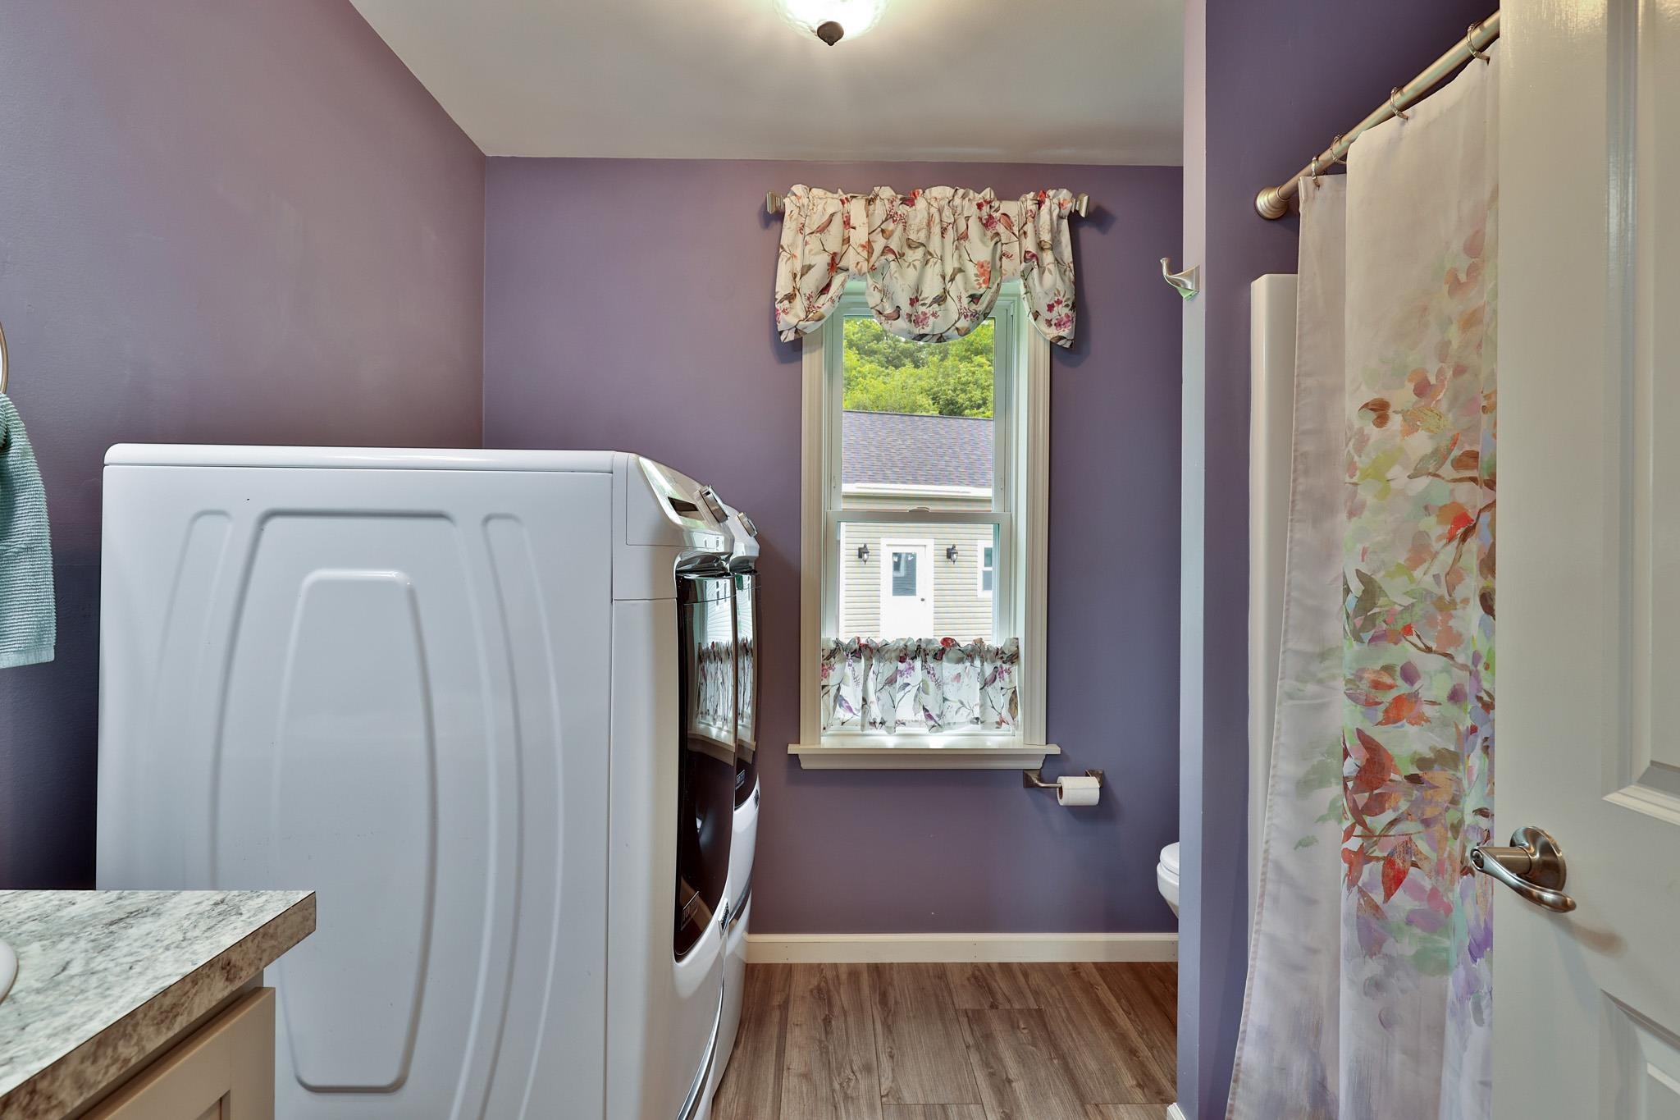
- Dining Area, Kitchen Island, Primary BR w/ BA, Natural Light, Walk-in Closet, 1st Floor Laundry
- Appliances Included
- Gas Cooktop, ENERGY STAR Qual Dishwshr, ENERGY STAR Qual Dryer, Range Hood, Wall Oven, ENERGY STAR Qual Fridge, ENERGY STAR Qual Washer
- Flooring
- Vinyl Plank
- Heating
- Radiant Floor
- Basement Desc
- Concrete, Daylight, Finished, Full, Interior Stairs, Walkout
Town Market Snapshot
Source: Data provided by PrimeMLS, graph generated by Pall Spera Company
Exterior Features
- Style of Residence
- Raised Ranch, Walkout Lower Level
- House Color
- Green
- Time Share
- No
- Exterior Details
- Deck
- Land Desc.
- Landscaped, Open, Secluded, Sloping, View, Rural
- Roof Desc.
- Architectural Shingle
- Driveway Desc.
- Gravel
- Foundation Desc.
- Poured Concrete
- Sewer Desc.
- Private, Septic
- Garage / Parking
- Yes
- Garage Spaces
- 3
- Road Frontage
- 200
- Zoning
- None
- Elementary School
- White River School
- Middle School
- White River Valley Middle School
- High School
- White River Valley High School
Affordability Estimate
Quick payment estimate for this listing. Not a loan offer — rates and terms vary.
Est. monthly principal & interest —
Estimate excludes taxes, insurance, HOA, and PMI. Consult a lender for accurate figures.
You May Also Like
View more nearby
Ask about this property
Message Xander Paumgarten about MLS #5093041.
