

Request a showing
Pick a Saturday or another date in the next 4 weeks, then leave your contact details.
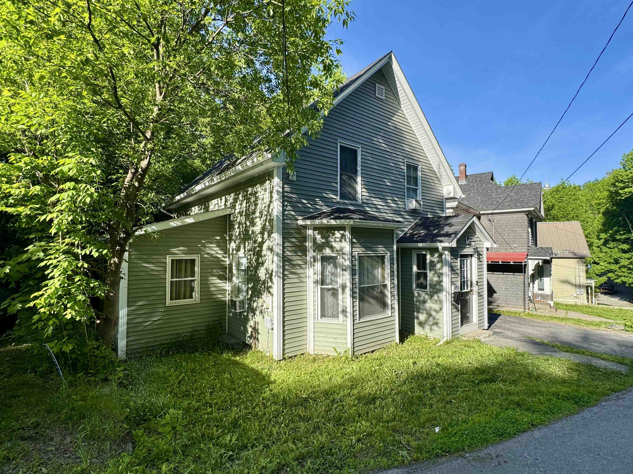
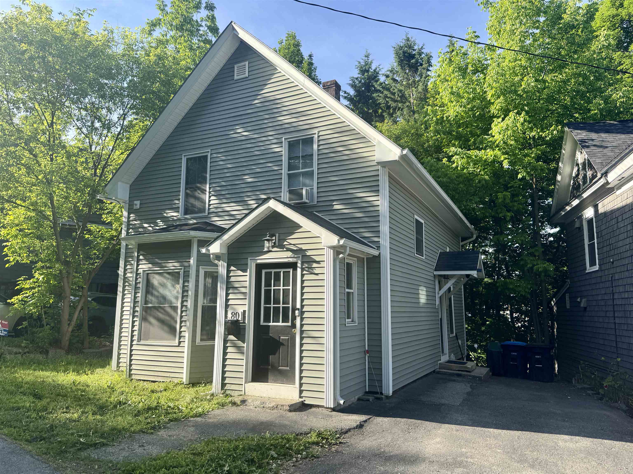
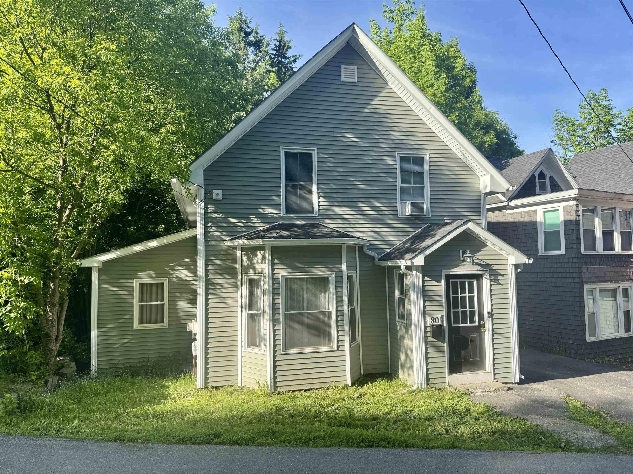
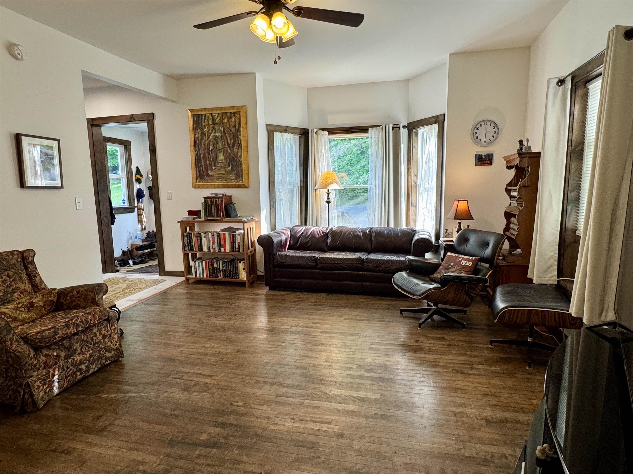
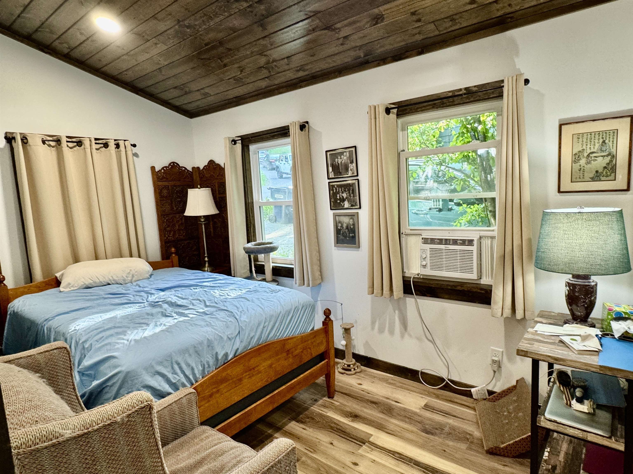
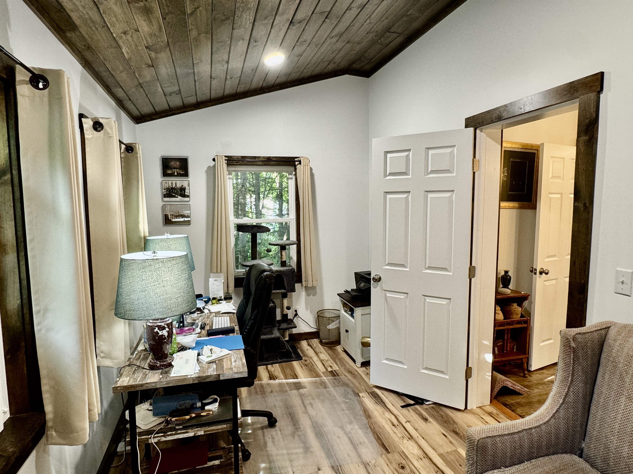
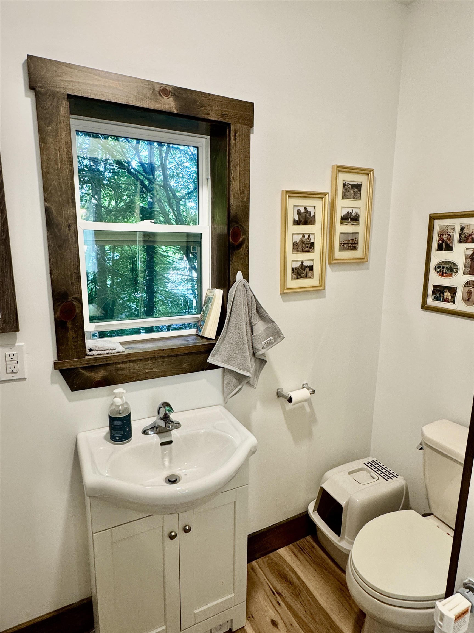
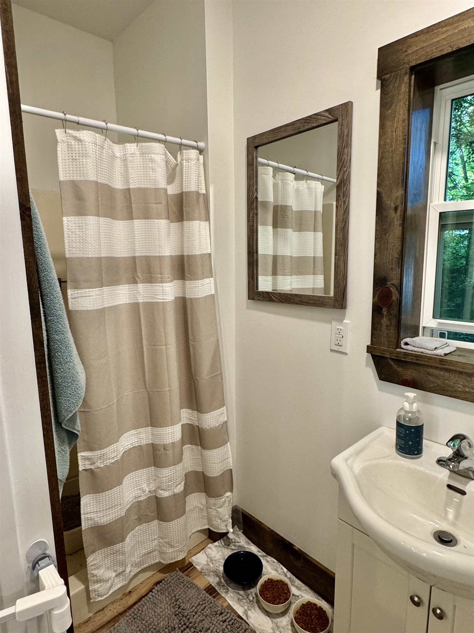
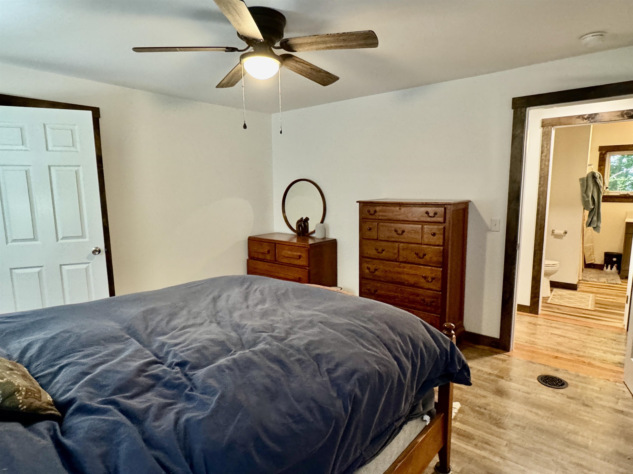
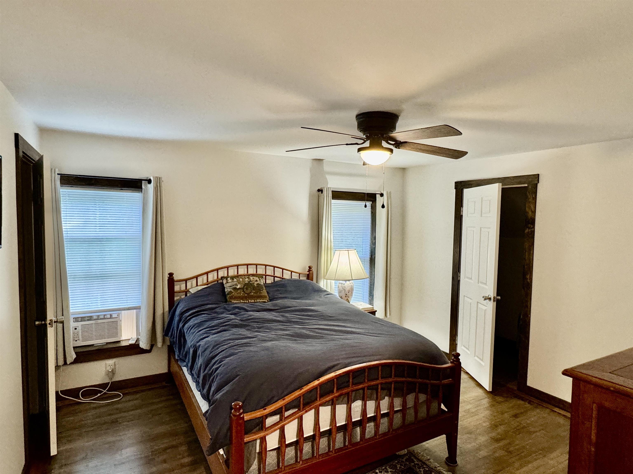
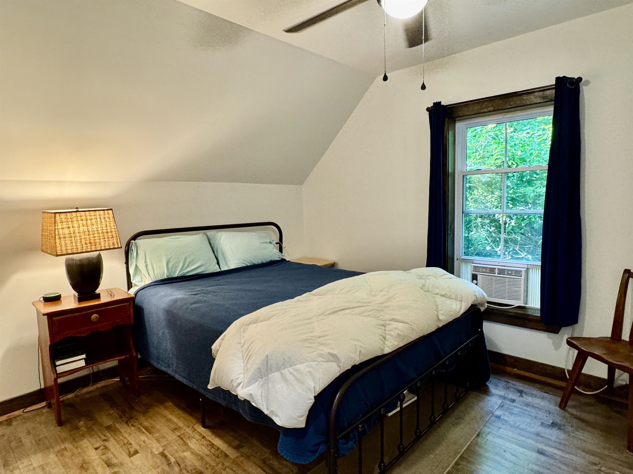
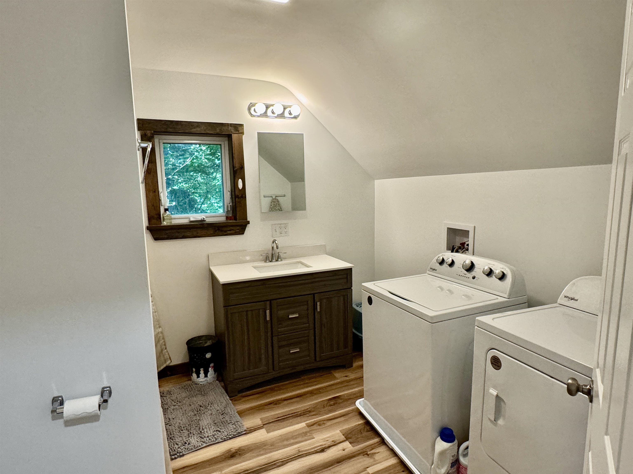
Listed by: Jim Campbell Real Estate Craig Crawford
General Property Information
- Property Status
- Active
- Price
- $210, 000
- Property Type
- Single Family
- County
- VT-Orleans
- Agency / Brokerage
- Craig Crawford
Jim Campbell Real Estate - List Date
- 6/8/2026 8:00 PM
- Acres
- 0.11
- Year Built
- 1900
- Bedrooms
- 2
- Total Baths
- 2
- Sq. Ft. (Total)
- 1,195
- Tax Year
- 2026
- Taxes
- $2,494

Description
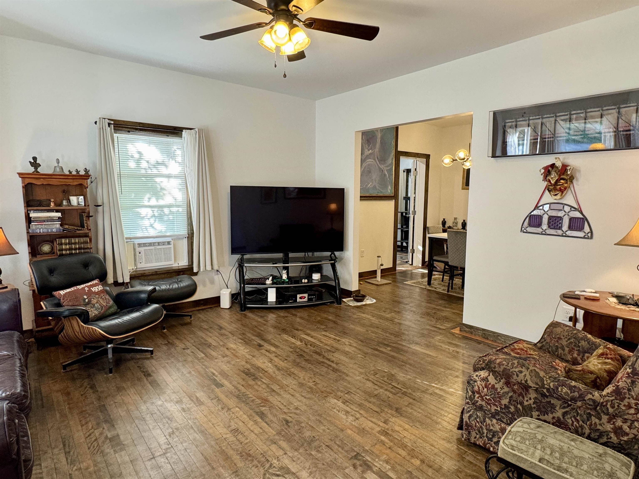
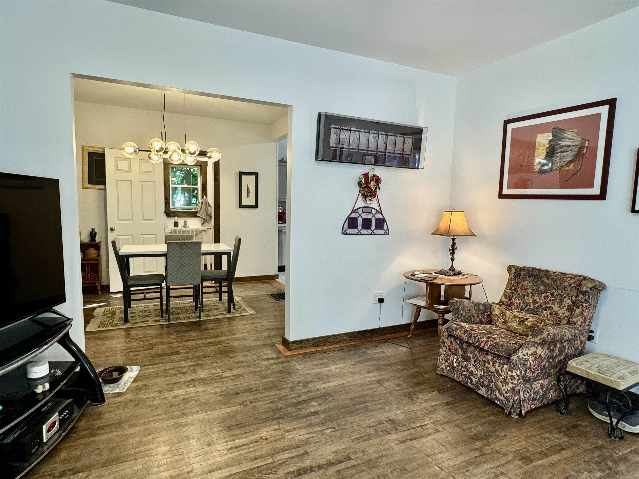
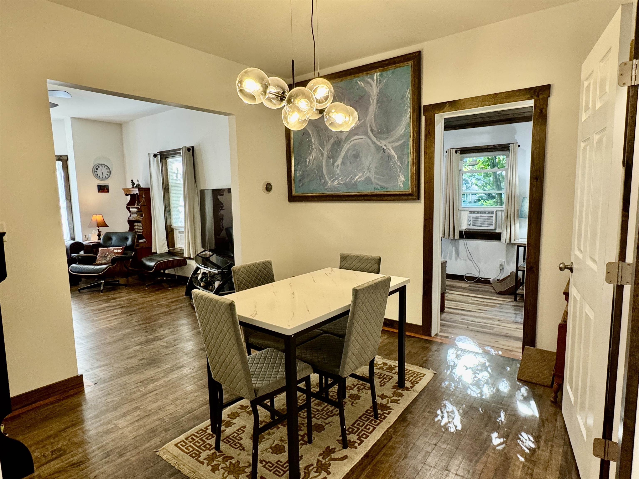
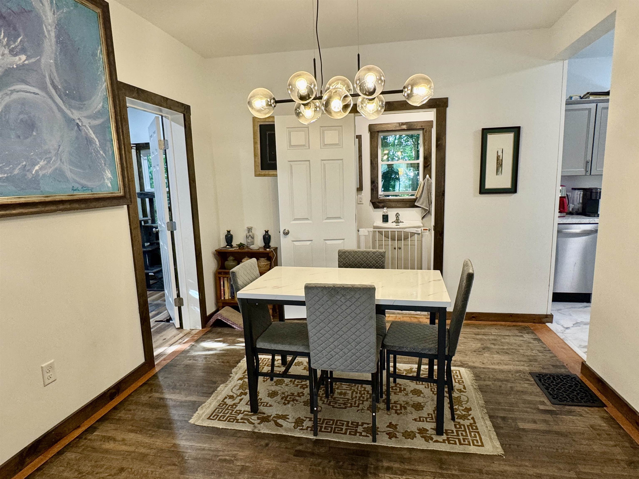
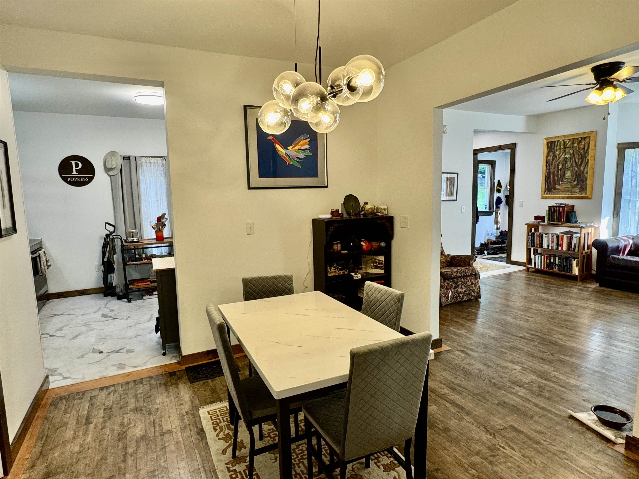
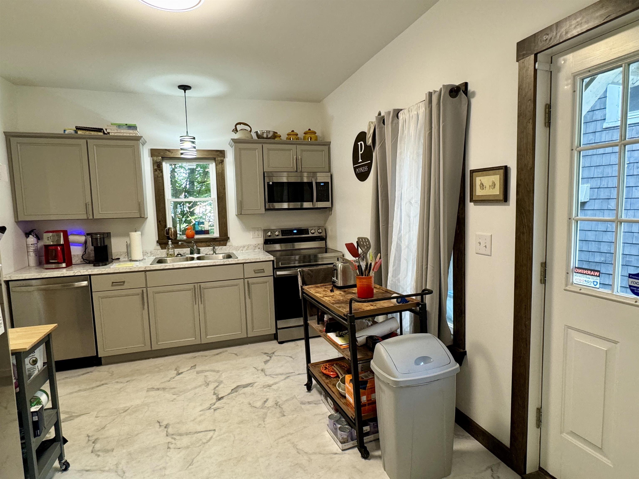
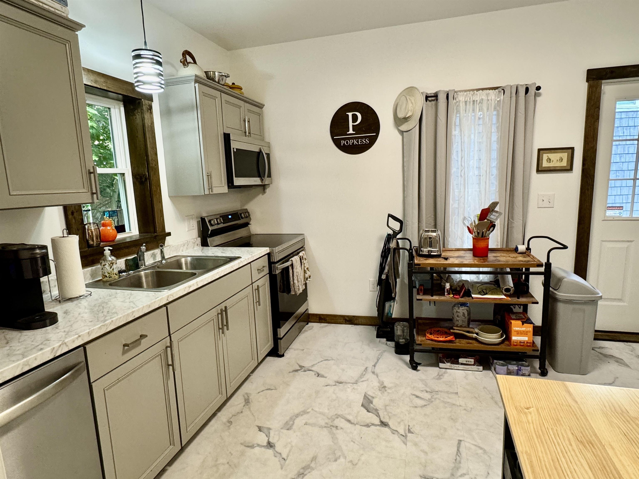
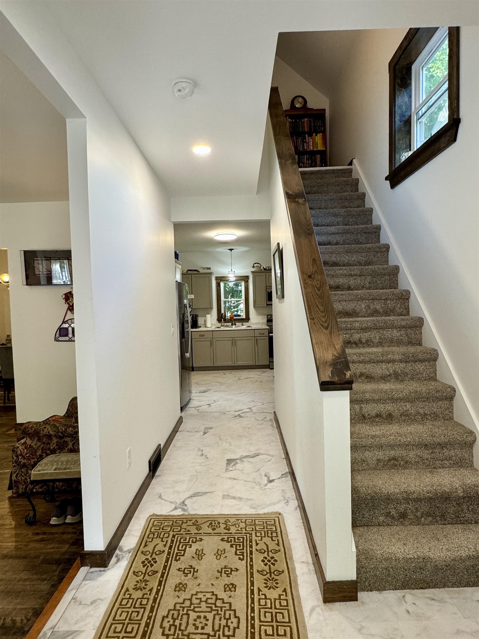
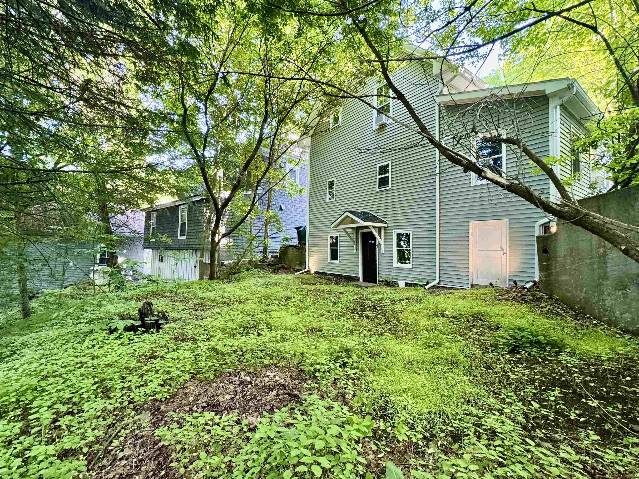
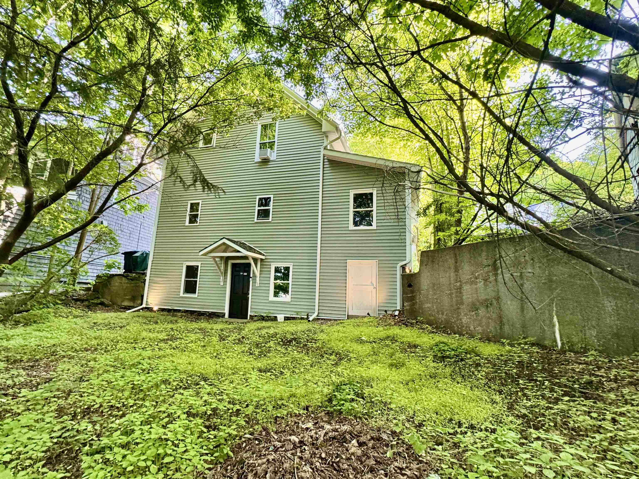
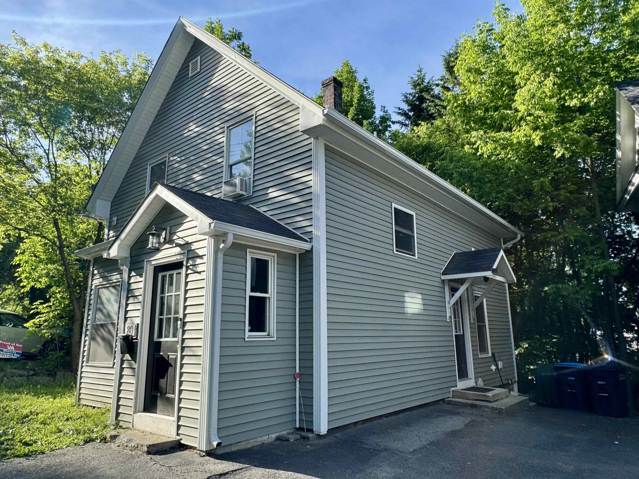
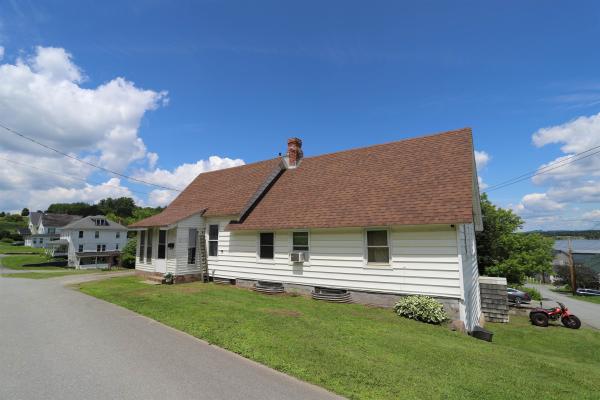
Completely remodeled in 2025!! 2 bedroom, 2 bathroom home on an in-town lot just minutes to all town amenities. This truly, "turn-key" property has everything that you could want in a modern home! Recent updates to include; vinyl siding, windows, electrical, refinished hardwood floors, interior and exterior doors, blown-in insulation, light fixtures and ceiling fans, stainless steel appliances, kitchen cabinets, counters and floors, 2nd floor bathroom w/ washer/dryer, drywall and paint, exterior lights, and much, much more!! The first floor offers a great living space with kitchen, living area with tons of windows for natural light, a dining area, sunroom that offers tons of potential and a 3/4 bathroom. The second floor you will find 2 spacious bedrooms and a full bathroom. The exterior offers a paved drive with parking for 2+ vehicles, a small backyard ideal for children and gardening and the convenience of being just a short drive to I-91, North Country Hospital, schools, stores and restaurants. TONS of work has been put into this property, take advantage now!
Map
Interior Features
- # Of Stories
- 1.5
- Sq. Ft. (Total)
- 1,195
- Sq. Ft. (Above Ground)
- 1,195
- Sq. Ft. (Below Ground)
- 0
- Sq. Ft. Unfinished
- 667
- Rooms
- 6
- Bedrooms
- 2
- Baths
- 2
- Interior Desc
- Ceiling Fan, Dining Area, Laundry Hook-ups, Living/Dining
- Appliances Included
- Dishwasher, Dryer, Microwave, Electric Range, Refrigerator, Washer
- Flooring
- Carpet, Hardwood, Vinyl
- Heating
- Hot Air
- Basement Desc
- Unfinished
Town Market Snapshot
Source: Data provided by PrimeMLS, graph generated by Pall Spera Company
Exterior Features
- Style of Residence
- Cape
- House Color
- Sage
- Time Share
- No
- Resort
- No
- Exterior Details
- Covered Porch, Enclosed Porch, Heated Porch
- Land Desc.
- Level
- Roof Desc.
- Asphalt Shingle
- Driveway Desc.
- Paved
- Foundation Desc.
- Brick, Concrete, Stone
- Sewer Desc.
- Public
- Garage / Parking
- No
- Garage Spaces
- 0
- Road Frontage
- 52
- Zoning
- Yes - Newport City
- Elementary School
- Newport City Elementary
- Middle School
- North Country Junior High
- High School
- North Country Union High Sch
Affordability Estimate
Quick payment estimate for this listing. Not a loan offer — rates and terms vary.
Est. monthly principal & interest —
Estimate excludes taxes, insurance, HOA, and PMI. Consult a lender for accurate figures.
You May Also Like
View more nearby


Ask about this property
Message George Bambara about MLS #5093502.
