

Request a showing
Pick a Saturday or another date in the next 4 weeks, then leave your contact details.
This property is no longer active.
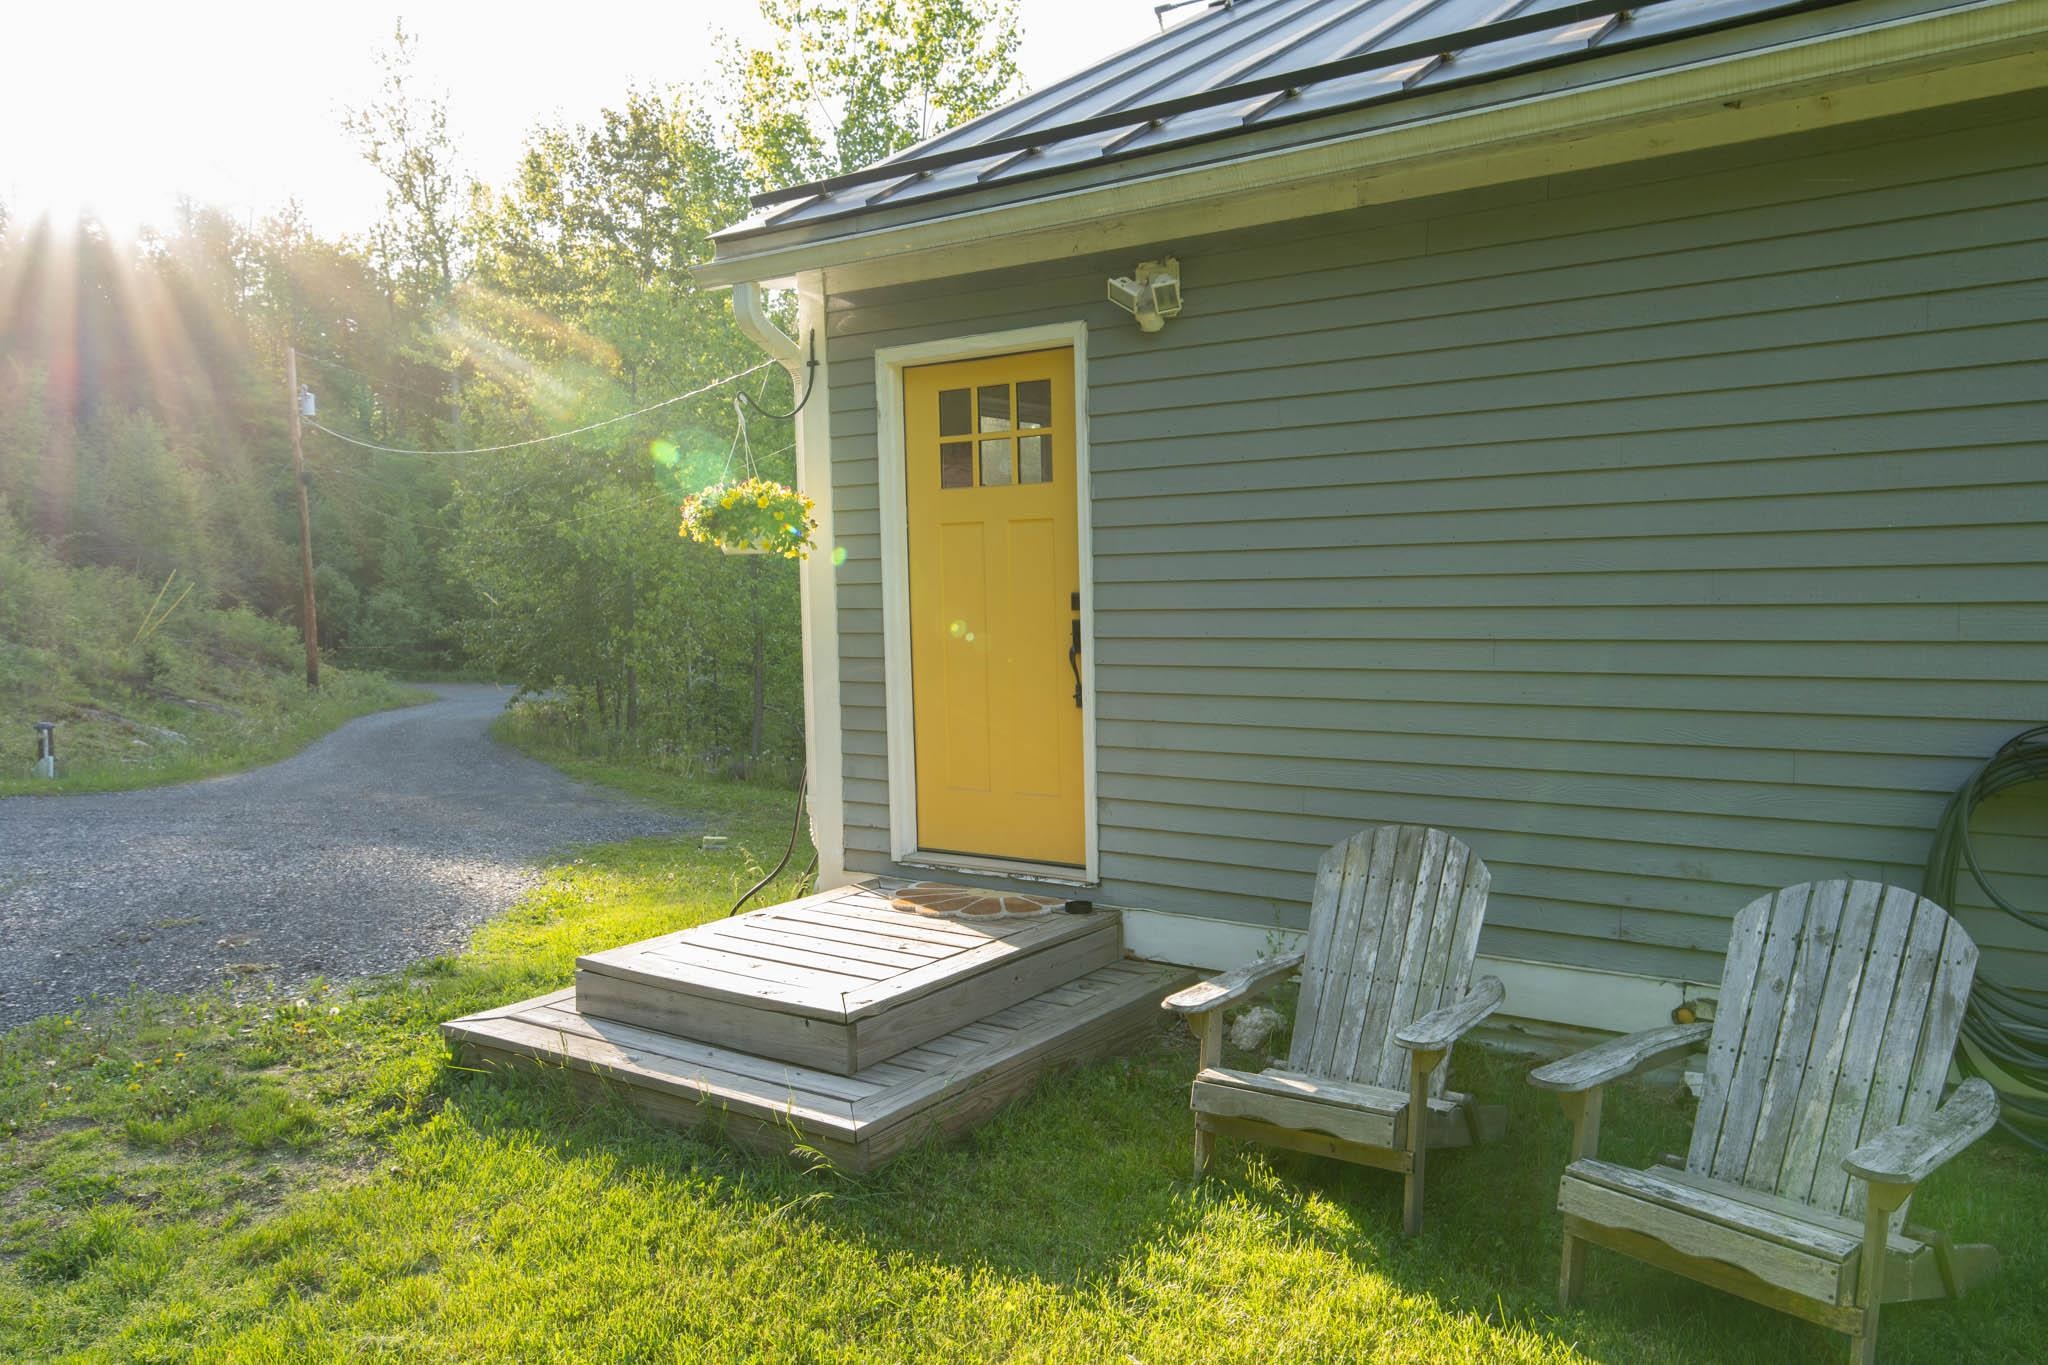
Listed by: Green Light Real Estate Ray Mikus
This property is no longer on the market
Listing details are shown for reference. Browse similar active listings below.
You may also like
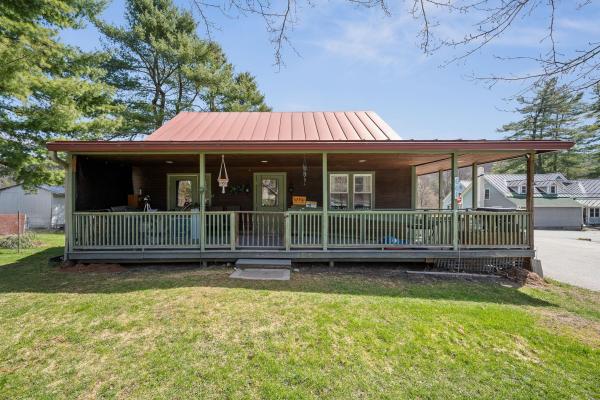
View more nearby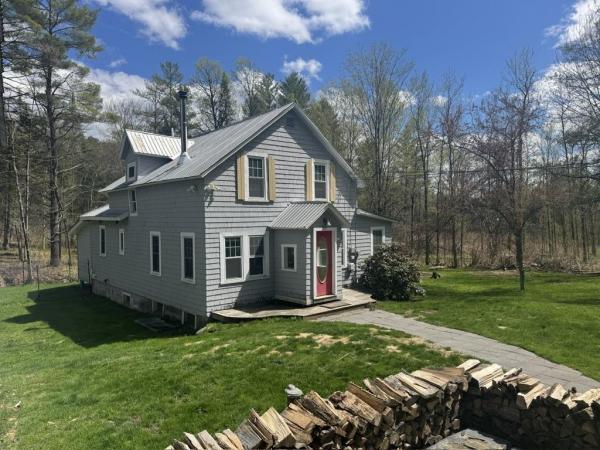

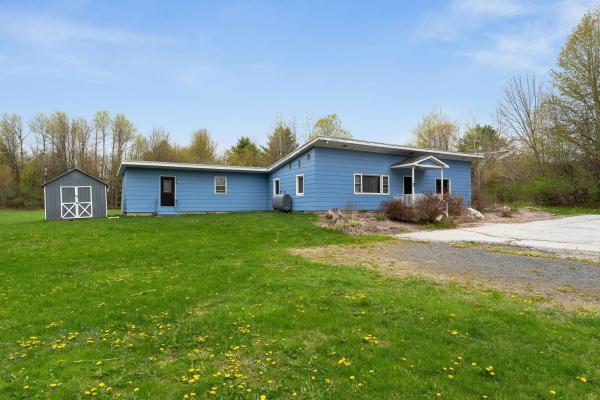
General Property Information
- Property Status
- Closed
- Price
- $465, 000
- Property Type
- Single Family
- County
- VT-Washington
- Agency / Brokerage
- Ray Mikus
Green Light Real Estate - List Date
- 6/8/2026 8:00 PM
- Acres
- 5
- Year Built
- 2014
- Bedrooms
- 3
- Total Baths
- 3
- Sq. Ft. (Total)
- 2,772
- Tax Year
- 2025
- Taxes
- $5,971

Description
Check out this amazingly private and updated Berlin home! Open concept floor plan, with updated finishes from every angle. The kitchen features stone countertops, stainless appliances, and a tile floor. The centerpiece of your new kitchen is the large, granite-topped island. Open and bright living room with lots of windows. The first floor also includes a spacious primary bedroom suite with a walk-in closet and a large, elegant private bathroom. There is an additional bedroom, another full bathroom, and a bonus room on the first floor. Head downstairs for a third bedroom, a second living room, full kitchen, three-quarters bathroom with custom tile shower, and a storage room in the walkout lower level. Exterior features include an expansive private deck, gardens, sheds for storage, and 5 acres of privacy. This home has been updated to be very energy efficient and inexpensive to live in, including a heat pump with two mini-splits for air conditioning and heating. In addition to the oil boiler, there’s also a modern wood boiler connected to radiant heated floors. Owned solar panels mean that your electric bill will continue to be super low. Please note that the driveway is long and a little steep. This home is in the desirable Berlin Elementary School and U32 school district, and only a few minutes from Montpelier, Northfield, or 89.
Map
Interior Features
- # Of Stories
- 1
- Sq. Ft. (Total)
- 2,772
- Sq. Ft. (Above Ground)
- 1,624
- Sq. Ft. (Below Ground)
- 1,148
- Sq. Ft. Unfinished
- 476
- Rooms
- 9
- Bedrooms
- 3
- Baths
- 3
- Interior Desc
- Dining Area, Kitchen Island, Laundry Hook-ups, Primary BR w/ BA, Natural Light
- Appliances Included
- Dishwasher, Dryer, Microwave, Electric Range, Refrigerator, Washer, Heat Pump Water Heater
- Flooring
- Hardwood, Tile
- Heating
- Baseboard, Hot Water, Radiant, Wood Boiler, Mini Split
- Basement Desc
- Partially Finished
Town Market Snapshot
Source: Data provided by PrimeMLS, graph generated by Pall Spera Company
Exterior Features
- Style of Residence
- Ranch
- Time Share
- No
- Exterior Details
- Deck, Shed
- Land Desc.
- Country Setting, Landscaped, Sloping, Steep, Private
- Roof Desc.
- Standing Seam
- Driveway Desc.
- Gravel
- Foundation Desc.
- Concrete
- Sewer Desc.
- Septic
- Garage / Parking
- No
- Garage Spaces
- 0
- Road Frontage
- 0
- Zoning
- Rural RL-40
- Elementary School
- Berlin Elementary School
- Middle School
- U-32
- High School
- U32 High School
Affordability Estimate
Quick payment estimate for this listing. Not a loan offer — rates and terms vary.
Est. monthly principal & interest —
Estimate excludes taxes, insurance, HOA, and PMI. Consult a lender for accurate figures.
Ask about this property
Message Lauren Soelch about MLS #5093645.
