

Request a showing
Pick a Saturday or another date in the next 4 weeks, then leave your contact details.
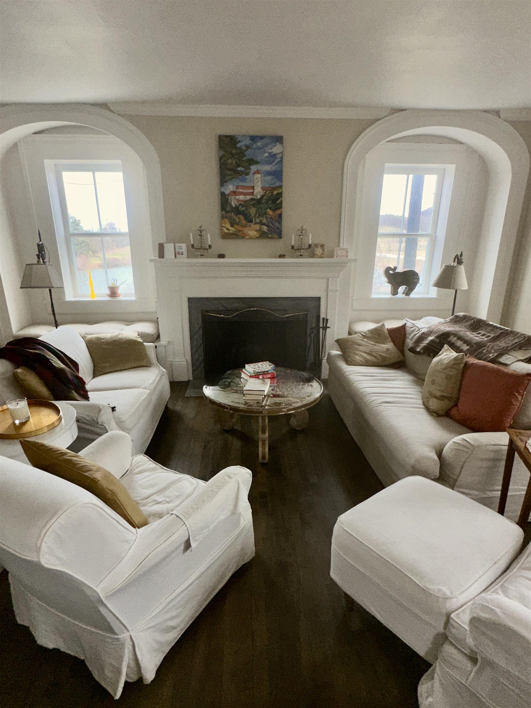
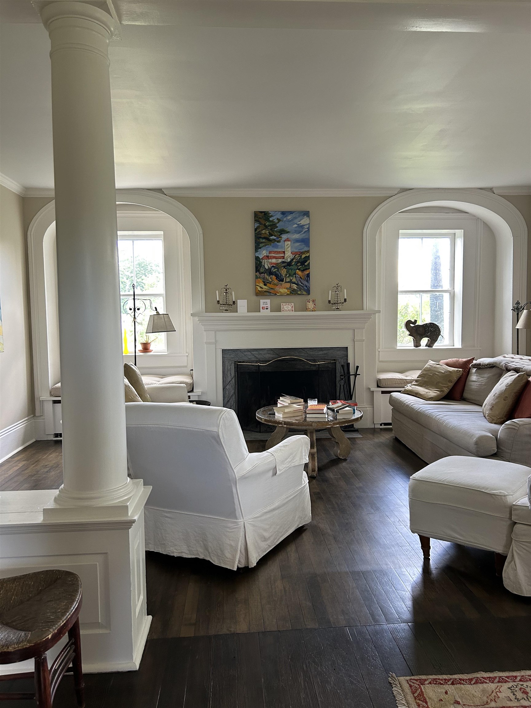
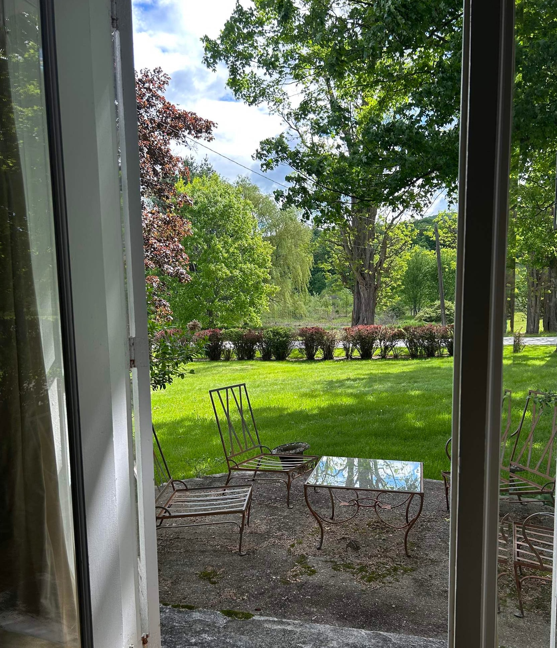
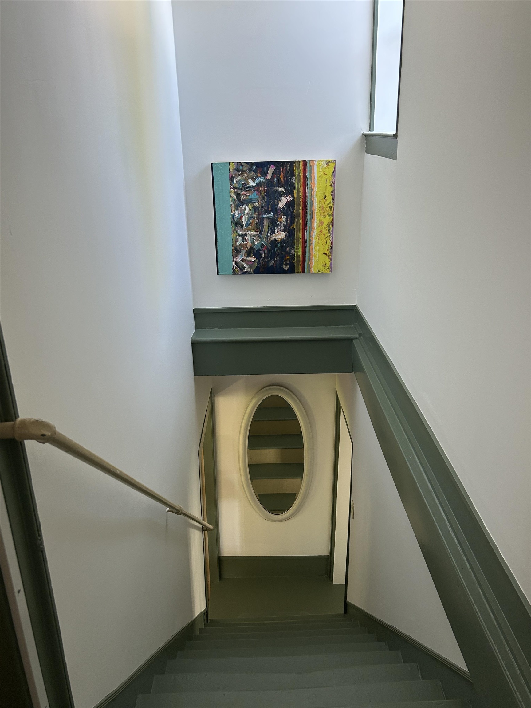
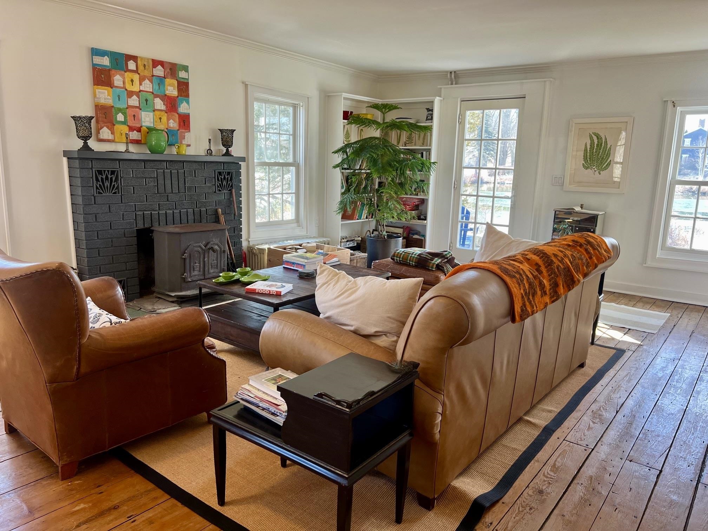
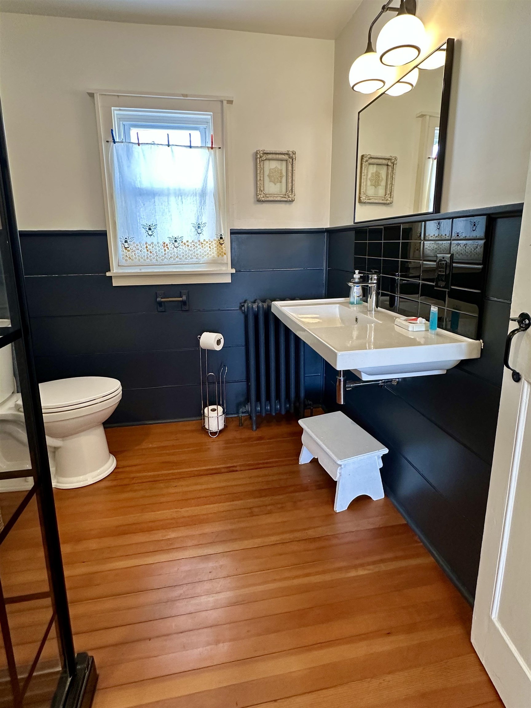
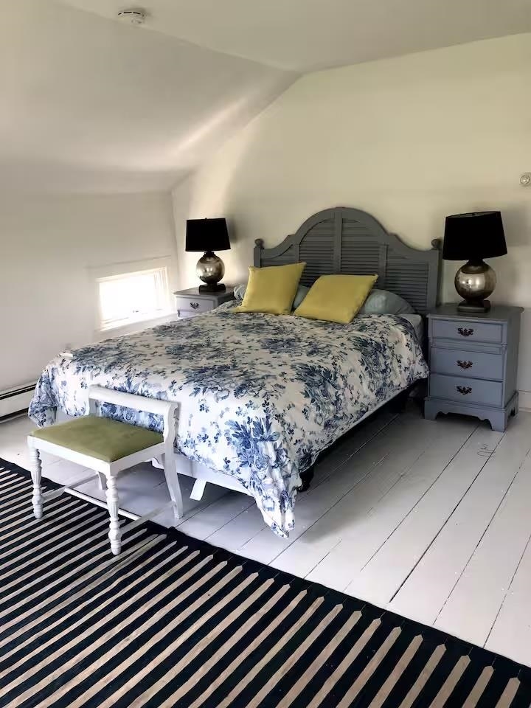
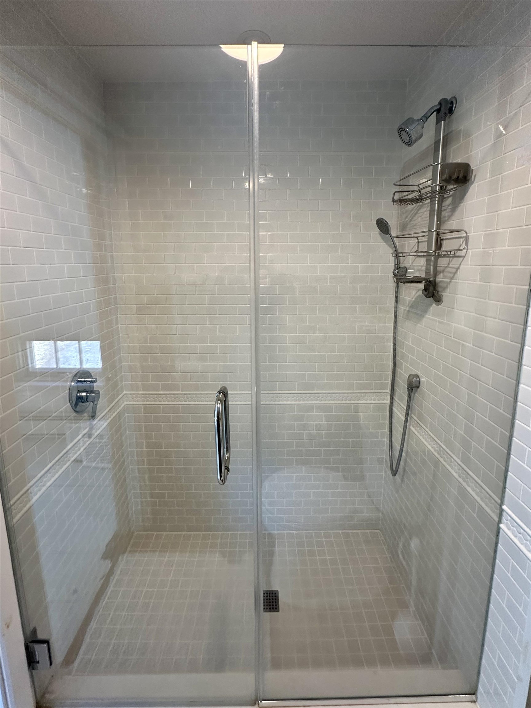
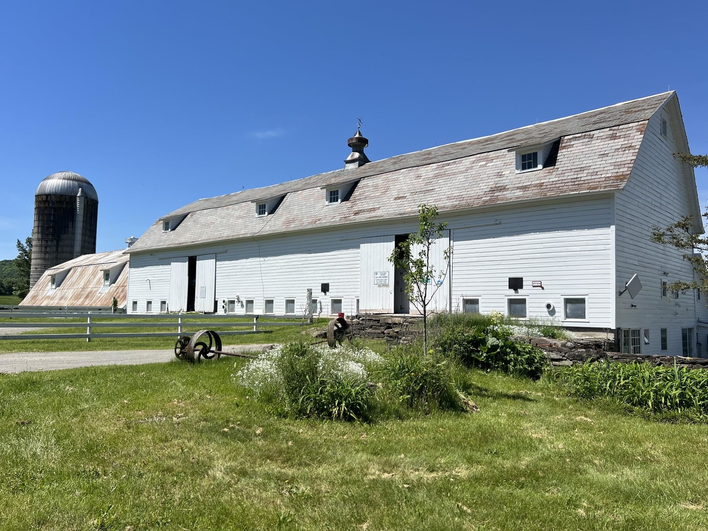
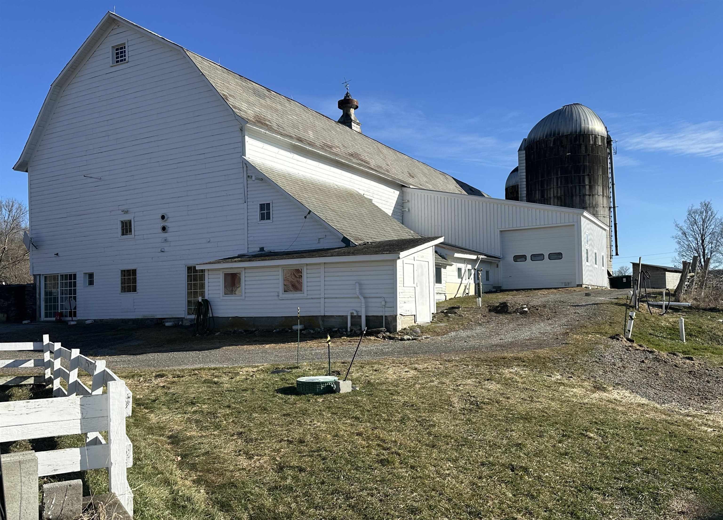
Listed by: McChesney RE, Inc. Scott Mcchesney
General Property Information
- Property Status
- Active
- Price
- $1, 750, 000
- Property Type
- Single Family
- County
- VT-Rutland
- Agency / Brokerage
- Scott Mcchesney
McChesney RE, Inc. - List Date
- 6/7/2026 8:00 PM
- Acres
- 300
- Year Built
- 1814
- Bedrooms
- 4
- Total Baths
- 3
- Sq. Ft. (Total)
- 2,796
- Tax Year
- 2025
- Taxes
- $16,859

Description
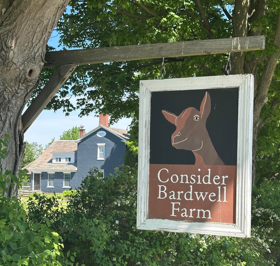
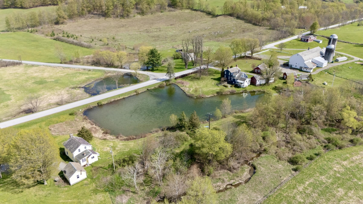
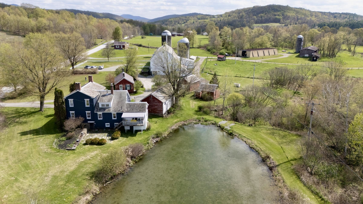
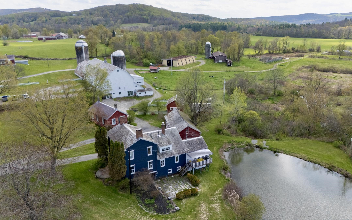
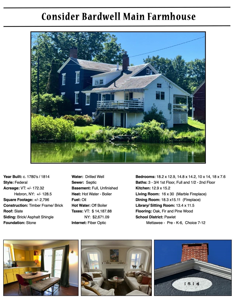
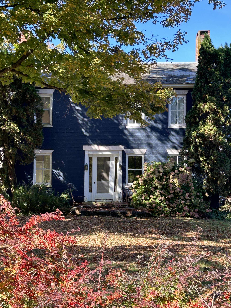
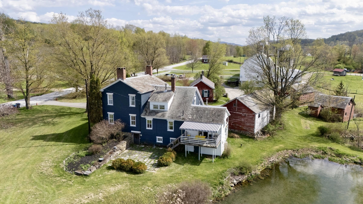
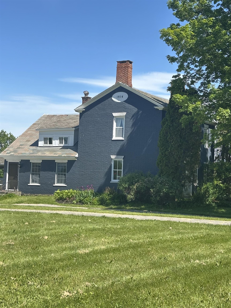
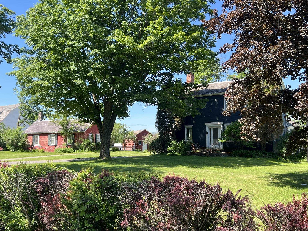
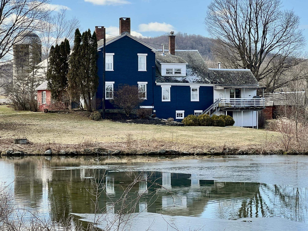
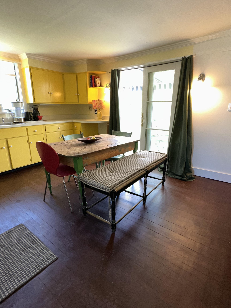
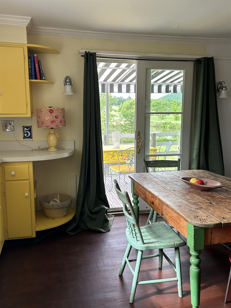
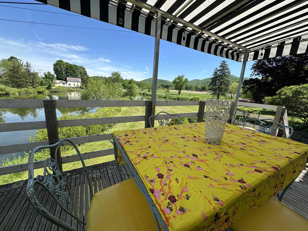
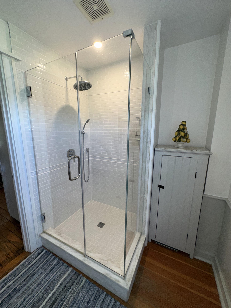
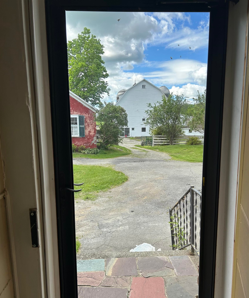
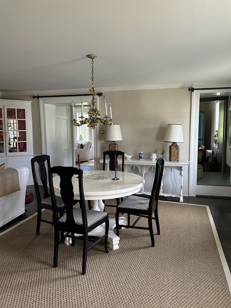
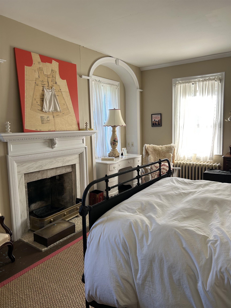
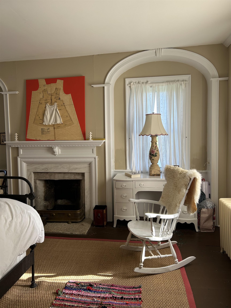
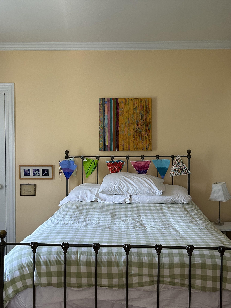
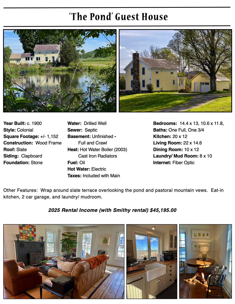
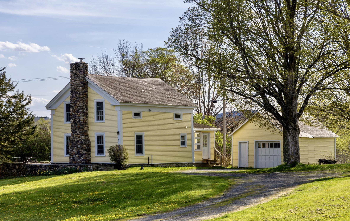
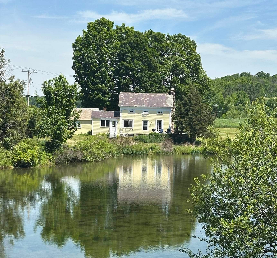
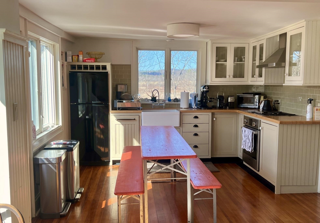
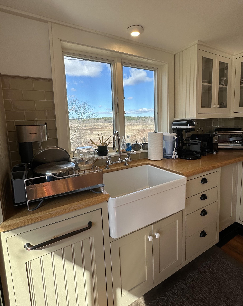
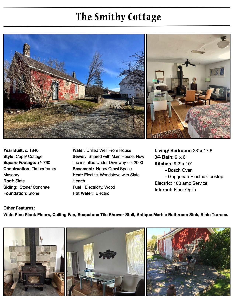
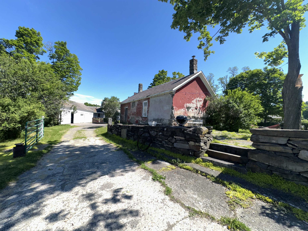
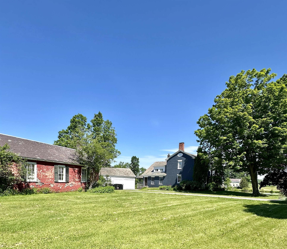
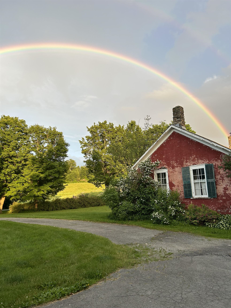
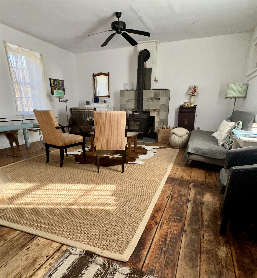
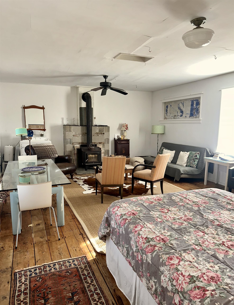
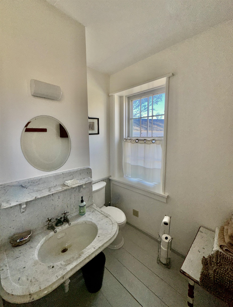
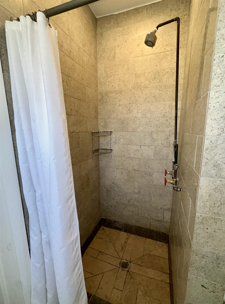
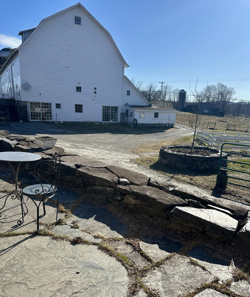
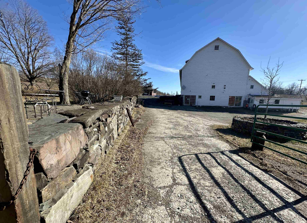
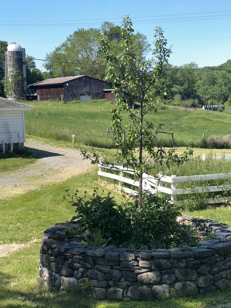
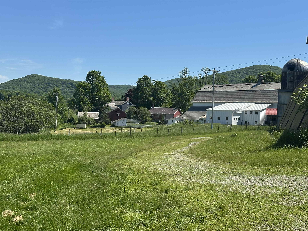
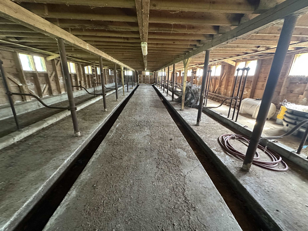
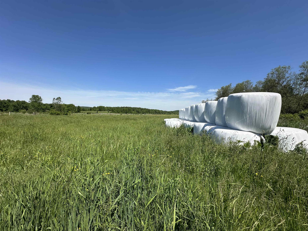
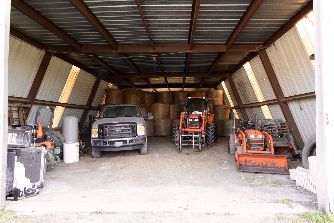
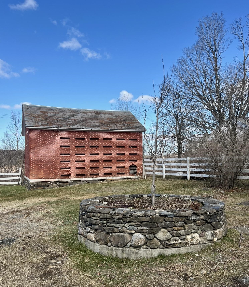
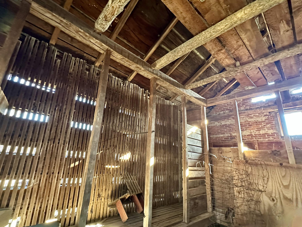
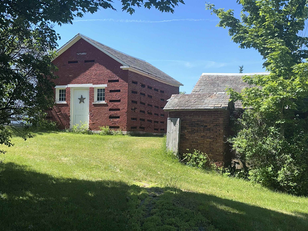
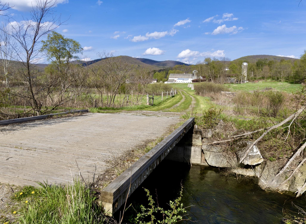
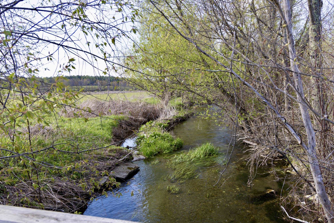
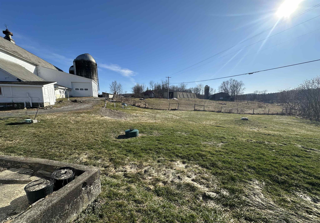
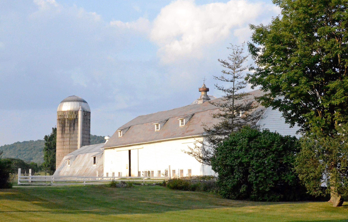
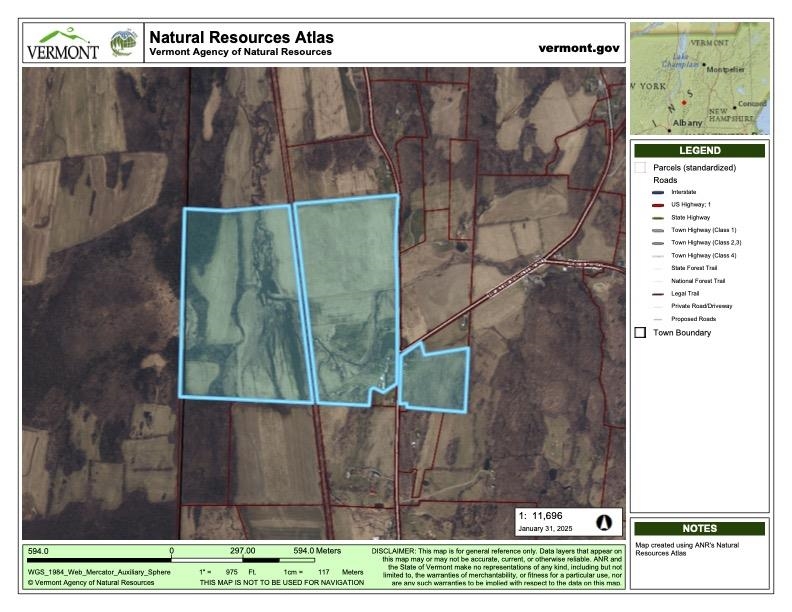
Consider Stebbins Bardwell’s Legacy: A rare opportunity to own a storied 300-acre Vermont farm rooted in American agricultural history. Established in 1863 as Vermont’s first cheesemaking co-op by Consider Stebbins Bardwell, this remarkable property has been thoughtfully revived for modern use. From 2004-2020 the current owners revived and reinvented the farm’s cheesemaking tradition, producing award-winning artisan cow&goat cheeses recognized by major national&international publications and competitions. This cheese making facility continues to operate and is currently leased out for additional monthly income. This is more than a historic farm, it’s a lifestyle property with extraordinary versatility and income potential. Continue the celebrated cheesemaking operation with a fully equipped, FDA-inspected facility and five custom aging caves, or reimagine the infrastructure for grass-fed beef, dry-aged steaks, organic hay production, or a farm-to-table event venue for weddings and retreats. The two guest spaces already generate strong rental revenue and enhance the property’s appeal for hospitality use. Historic Homes & Guest Spaces: Circa 1780s/expanded 1814 Federal brick farmhouse Nicely restored |4 BR, 2 BA|2 Rumford fireplaces|2 Swedish wood stoves|original details|pond and mountain views. Charming Pond-Side Guest House:Nicely restored with excellent rental history. The “Smithy”, a former cheese house and blacksmith shop, now a cozy studio cottage loved by guests. Farm Infrastructure: 200’x40’ 19th-century gambrel barn with full cheesemaking facility, 5 state of the art aging caves & milking annex 32’x100’ heifer barn, 100’x40’ steel equipment barn, and other historic outbuildings. Land: +/-300 acres (±130 in NY, 170 in VT), including +/-175 acres of prime meadowland with additional woods and pasture. Much of the land is conserved for grazing & haying under the Grassland Reserve Program. A Legacy Property where history, beauty and boundless possibilities meet.
Map
Interior Features
- # Of Stories
- 2
- Sq. Ft. (Total)
- 2,796
- Sq. Ft. (Above Ground)
- 2,796
- Sq. Ft. (Below Ground)
- 0
- Sq. Ft. Unfinished
- 1,600
- Rooms
- 10
- Bedrooms
- 4
- Baths
- 3
- Interior Desc
- Wood Fireplace, 2 Fireplaces, Primary BR w/ BA, Natural Light, Natural Woodwork, Walk-in Pantry, Basement Laundry
- Appliances Included
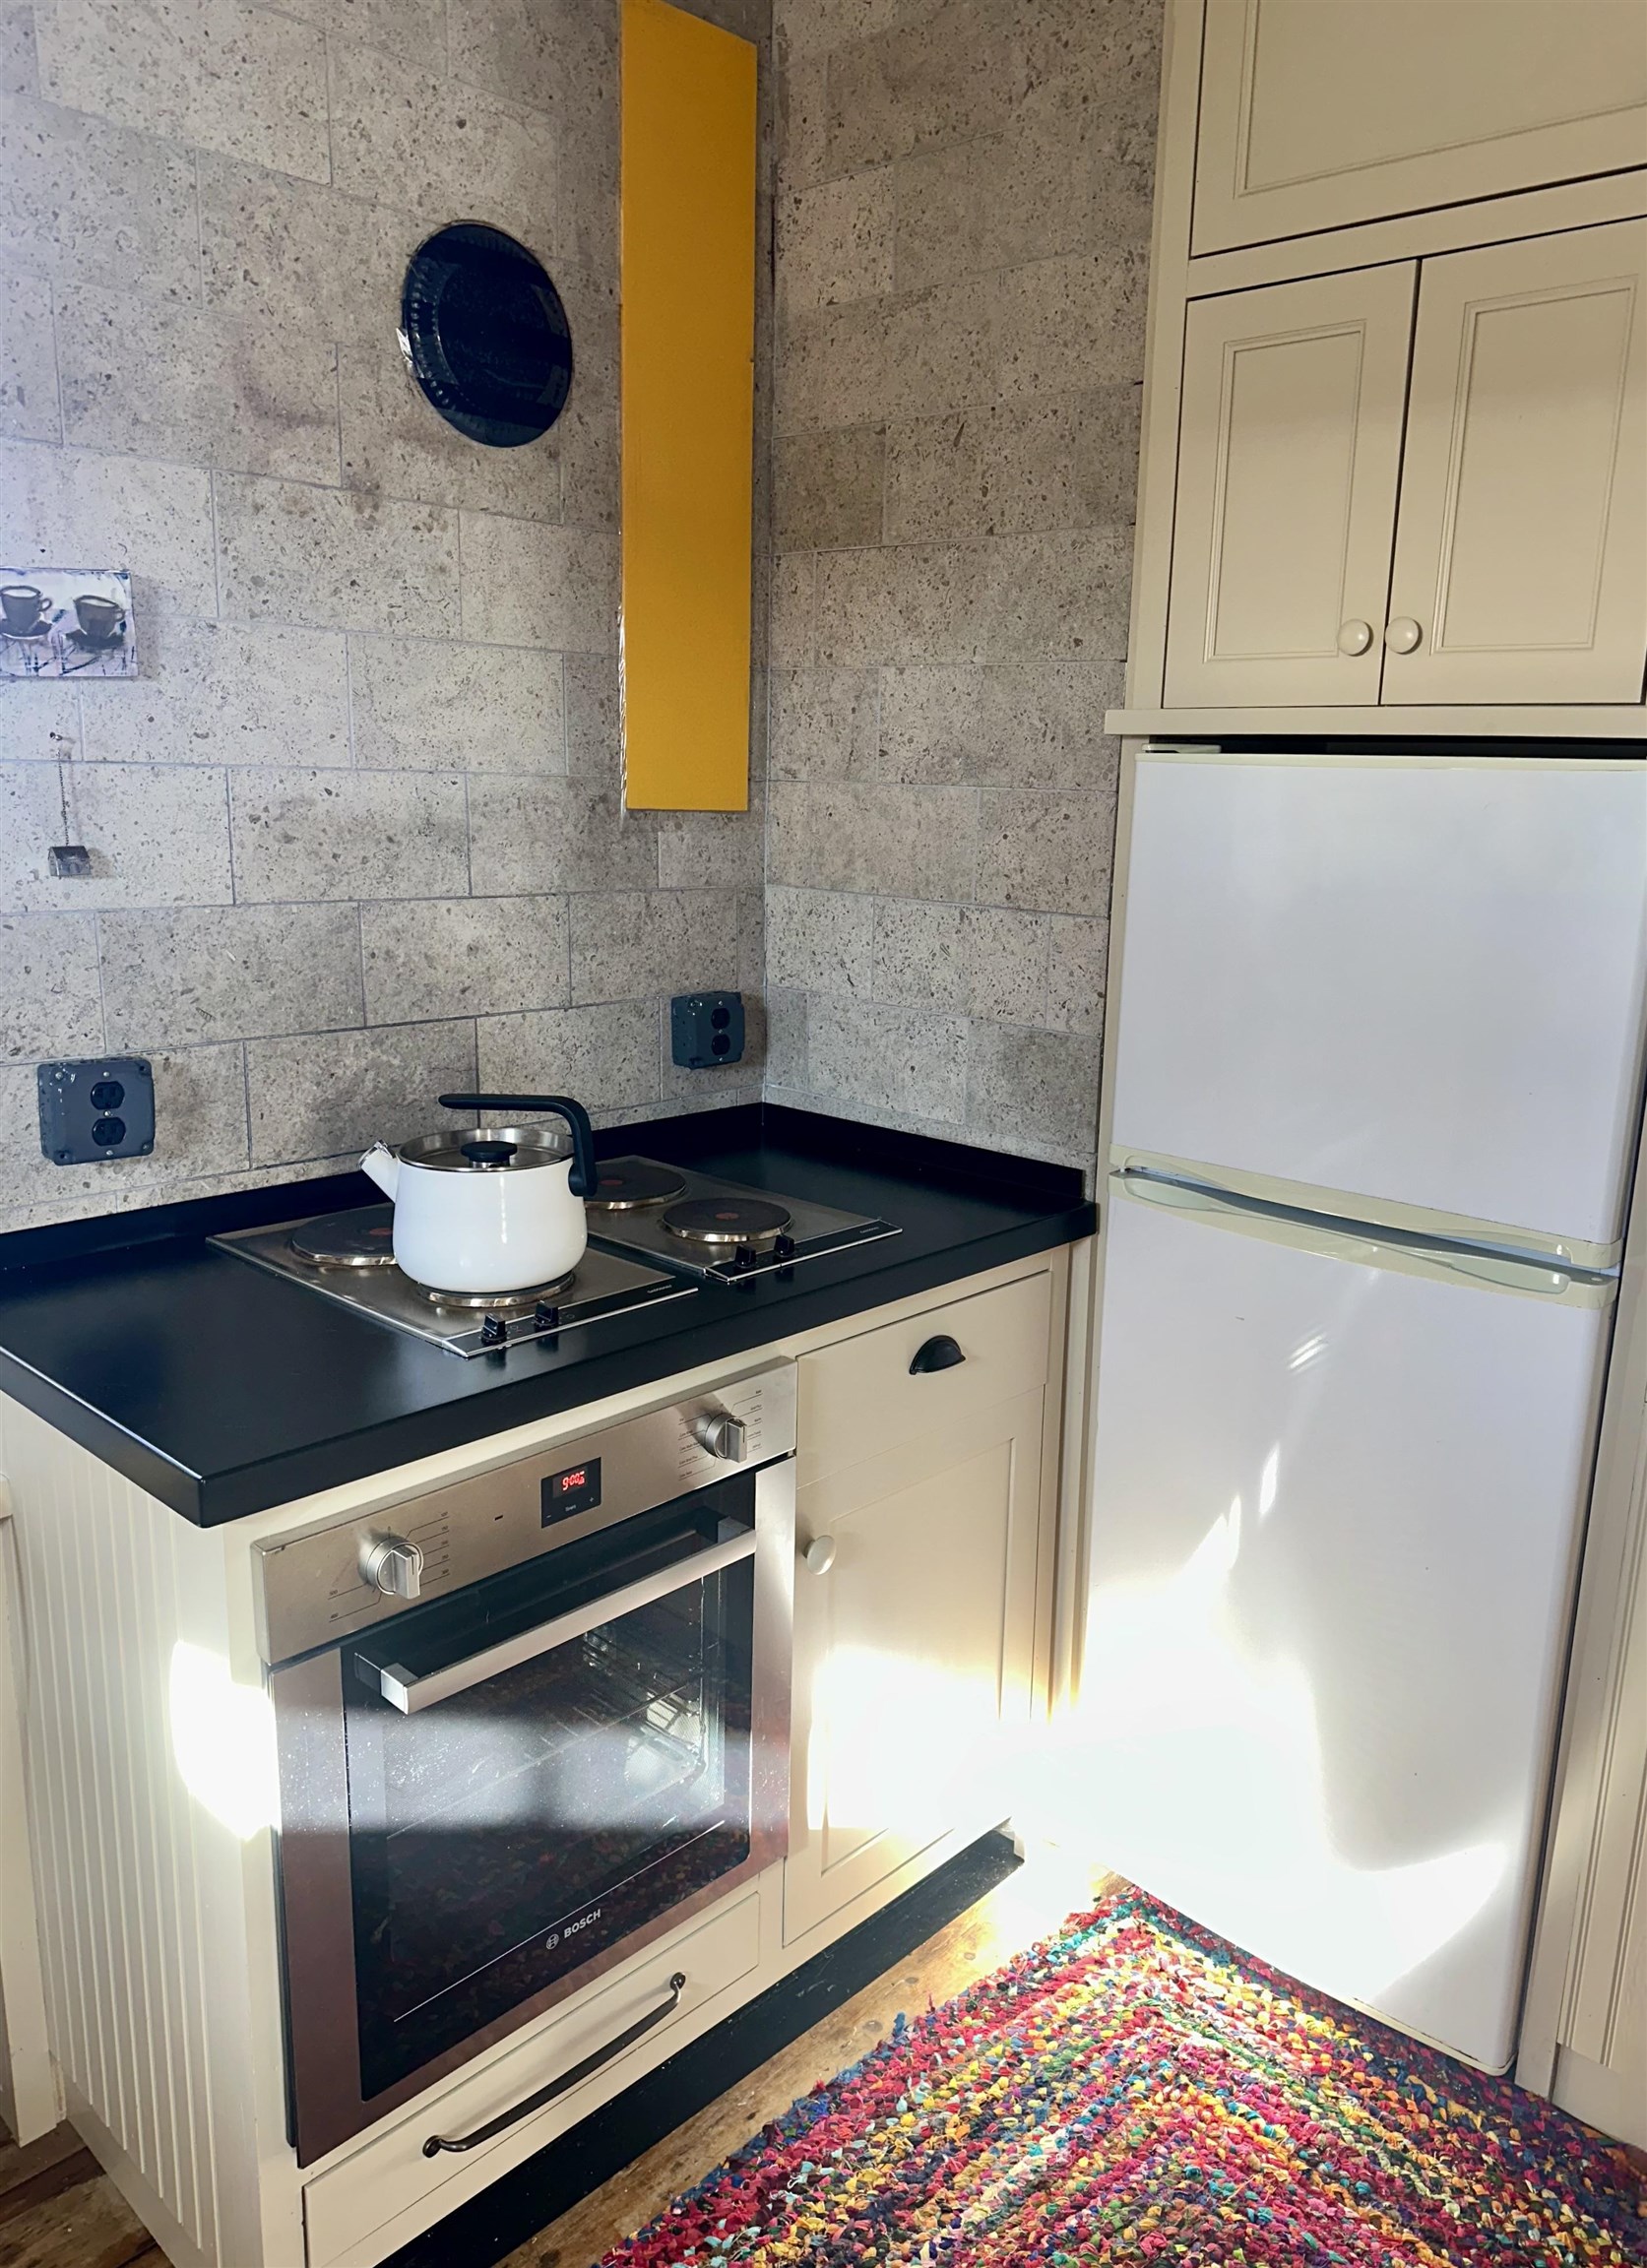
- Dishwasher, Dryer, Range Hood, Microwave, Gas Range, Refrigerator, Washer, Electric Water Heater, Owned Water Heater
- Flooring
- Hardwood, Softwood, Wood
- Heating
- Hot Water, Multi Zone, Radiant Floor, Radiator, Wood Stove, Boiler
- Basement Desc
- Climate Controlled, Concrete Floor, Full, Interior Stairs, Storage Space, Sump Pump, Unfinished, Interior Access, Basement Stairs
Town Market Snapshot
Source: Data provided by PrimeMLS, graph generated by Pall Spera Company
Exterior Features
- Style of Residence
- Farmhouse, Federal, Historic Vintage
- Time Share
- No
- Exterior Details
- Barn, Partial Fence , Garden Space, Guest House, Natural Shade, Outbuilding, Patio, Porch, Covered Porch, Shed, Storage, Storm Window(s)
- Land Desc.
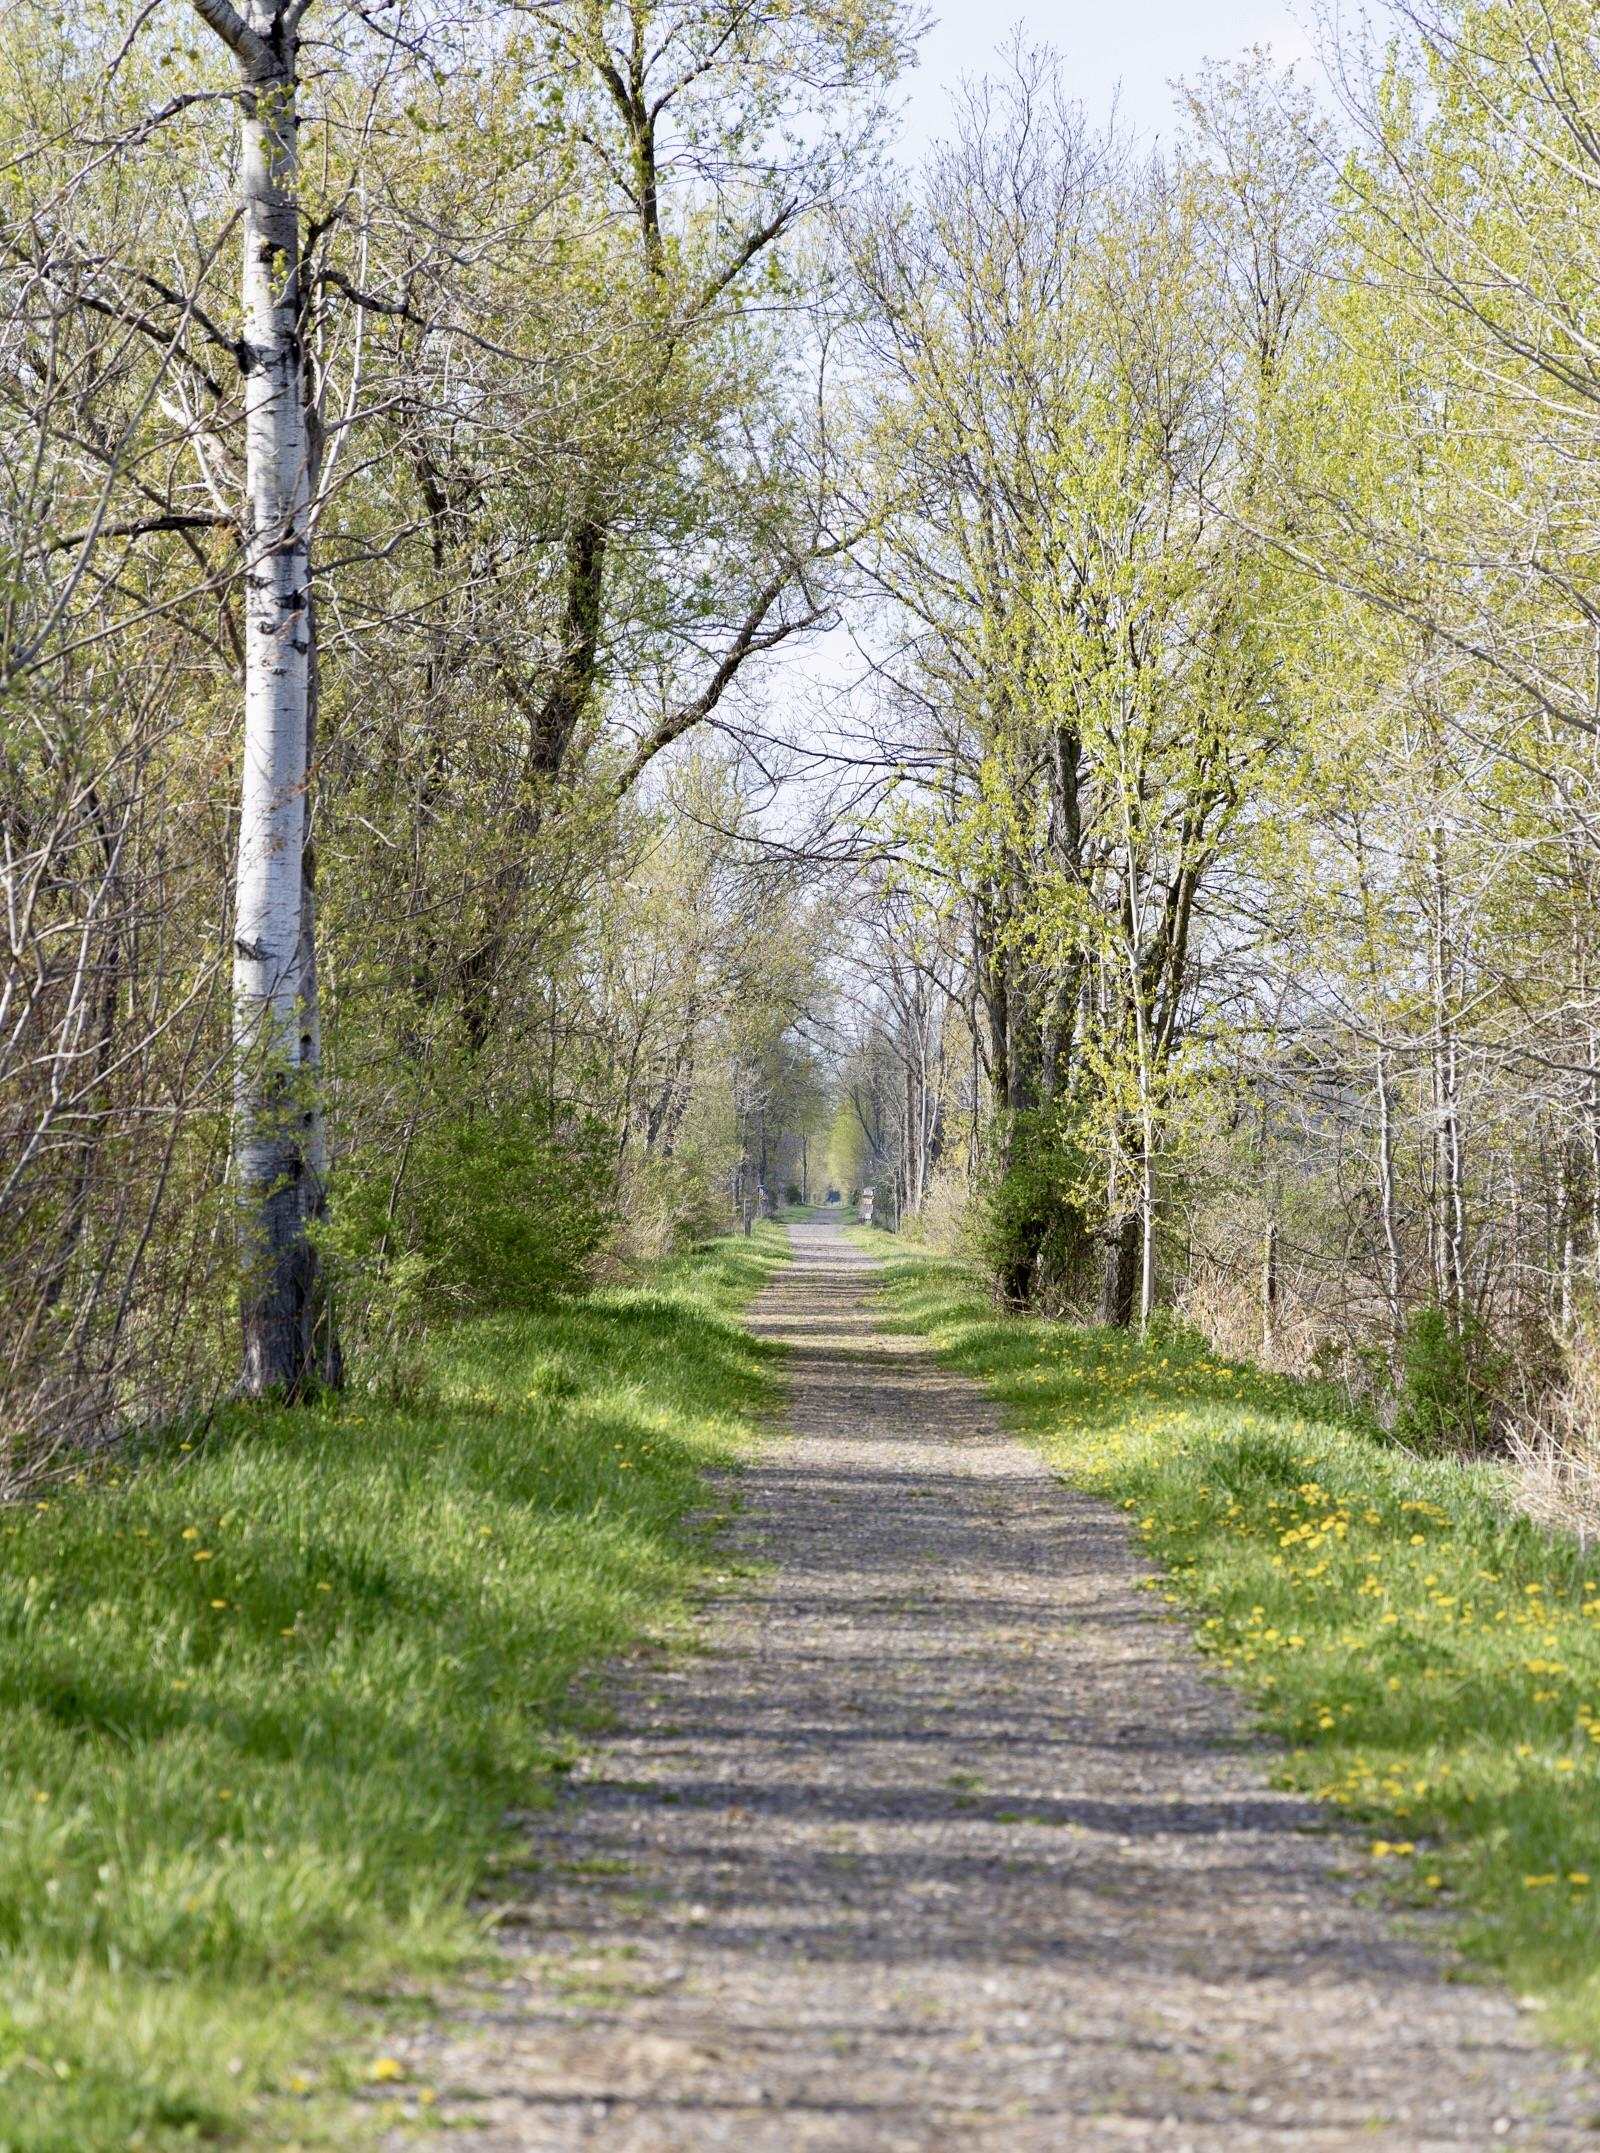
- Agricultural, Country Setting, Farm, Pond, Pond Frontage, Stream, Trail/Near Trail, Walking Trails, Water View, Near Paths, Rural
- Roof Desc.
- Asphalt Shingle, Slate
- Driveway Desc.
- Circular, Paved
- Foundation Desc.
- Fieldstone, Stone
- Sewer Desc.
- Existing Leach Field, Septic
- Garage / Parking
- Yes
- Garage Spaces
- 4
- Road Frontage
- 2,112
- Zoning
- ARR
- Elementary School
- Mettawee Community School
- Middle School
- Choice
- High School
- Choice
Affordability Estimate
Quick payment estimate for this listing. Not a loan offer — rates and terms vary.
Est. monthly principal & interest —
Estimate excludes taxes, insurance, HOA, and PMI. Consult a lender for accurate figures.
You May Also Like
View more nearby

Ask about this property
Message Xander Paumgarten about MLS #5093685.
