

Request a showing
Pick a Saturday or another date in the next 4 weeks, then leave your contact details.
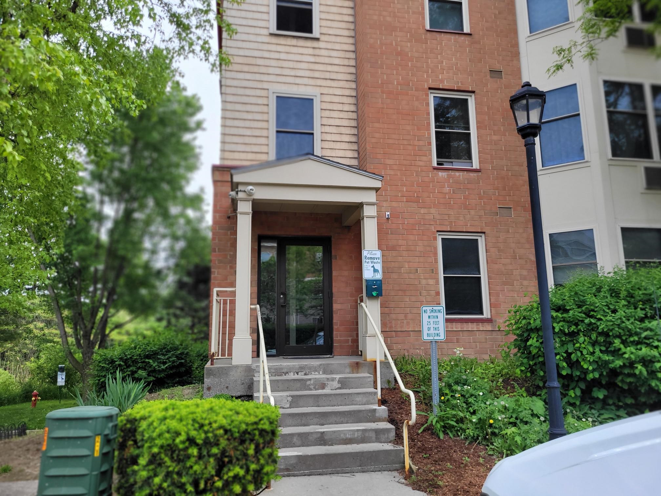
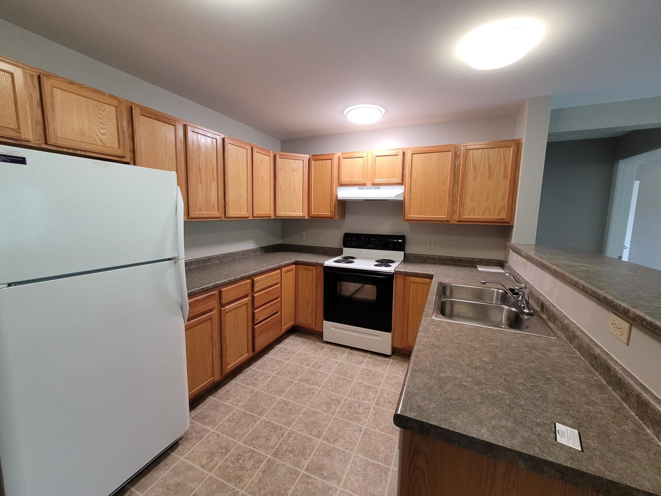
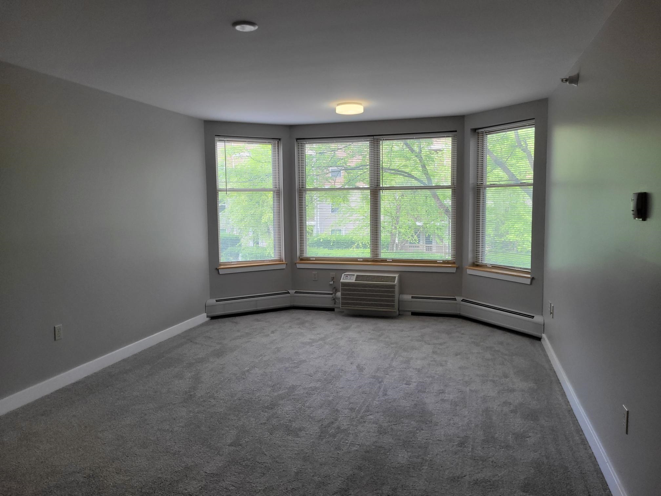
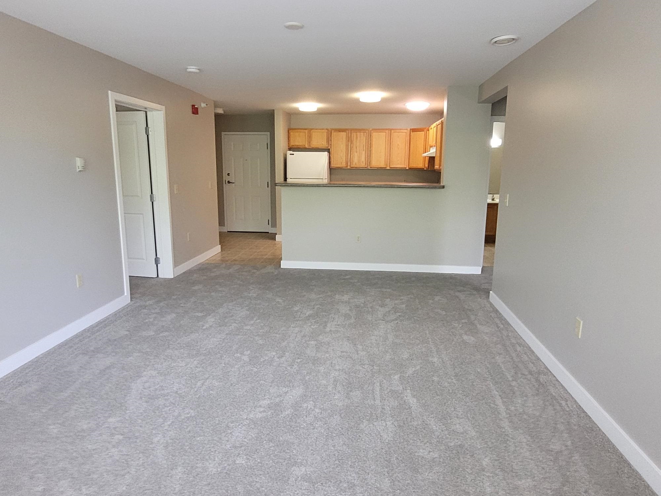
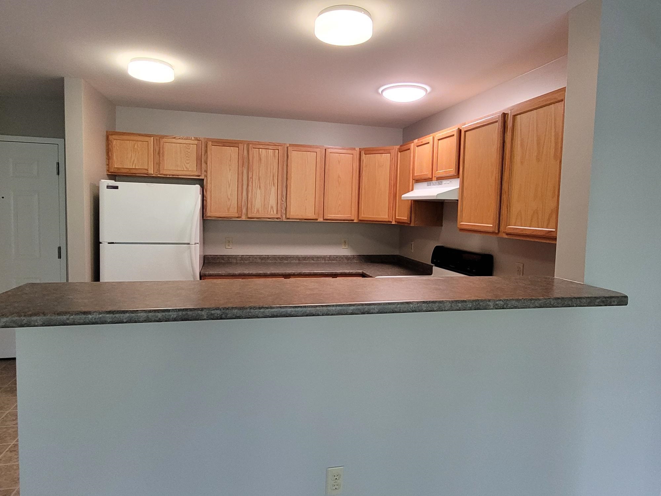
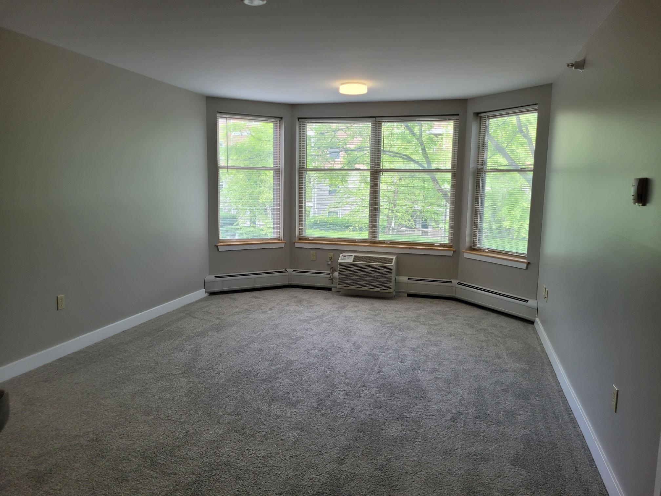
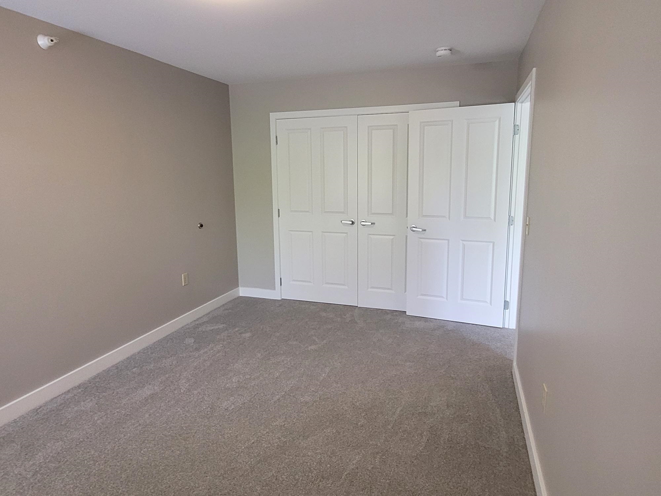
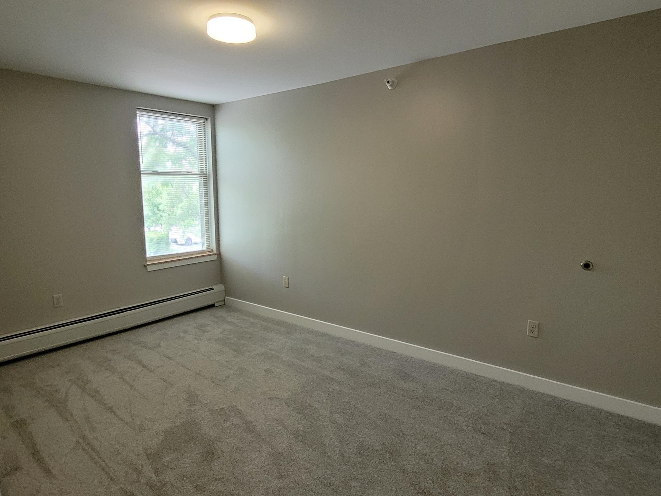
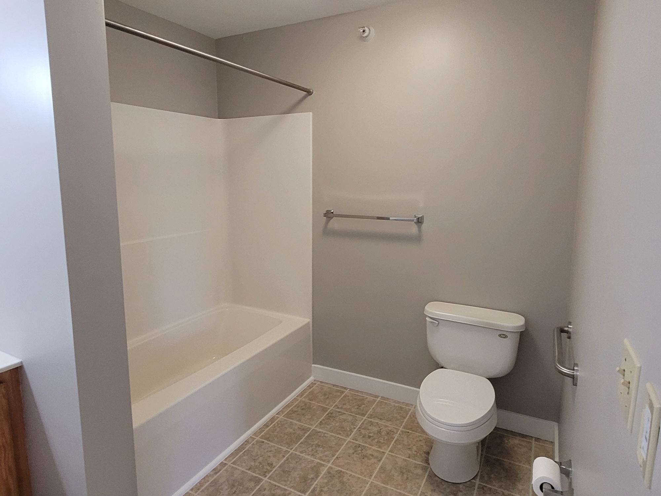
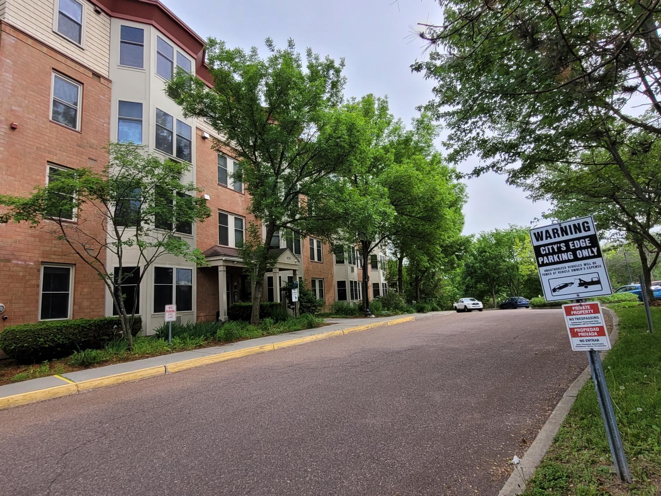
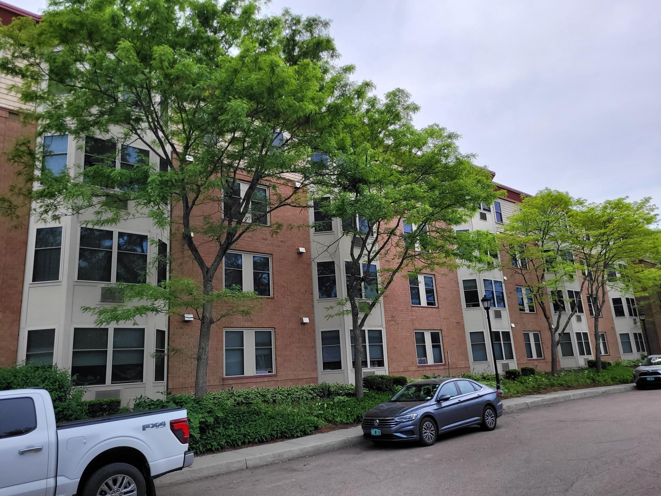
Listed by: BHHS Vermont Realty Group/Waterbury Warren Palm
General Property Information
- Property Status
- Active Under Contract
- Price
- $285, 000
- Property Type
- Condo
- County
- VT-Chittenden
- Agency / Brokerage
- Warren Palm
BHHS Vermont Realty Group/Waterbury - List Date
- 6/10/2026 8:00 PM
- Unit Number
- 214
- Acres
- 0
- Year Built
- 2004
- Bedrooms
- 2
- Total Baths
- 1
- Sq. Ft. (Total)
- 969
- Tax Year
- 2026
- Taxes
- $4,110

Description
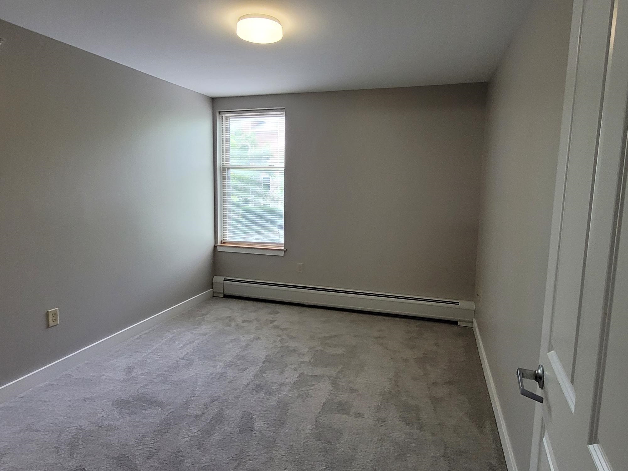
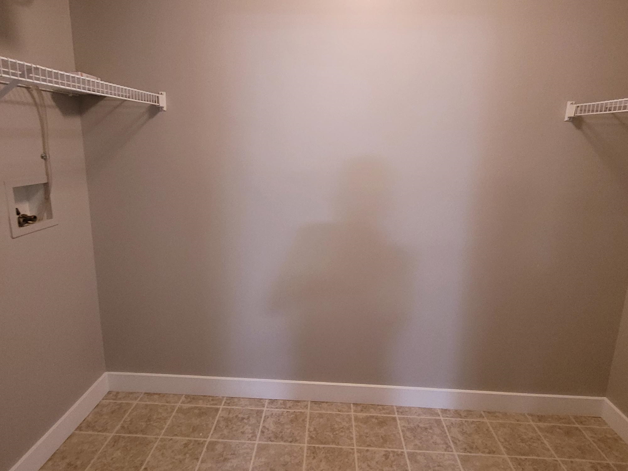
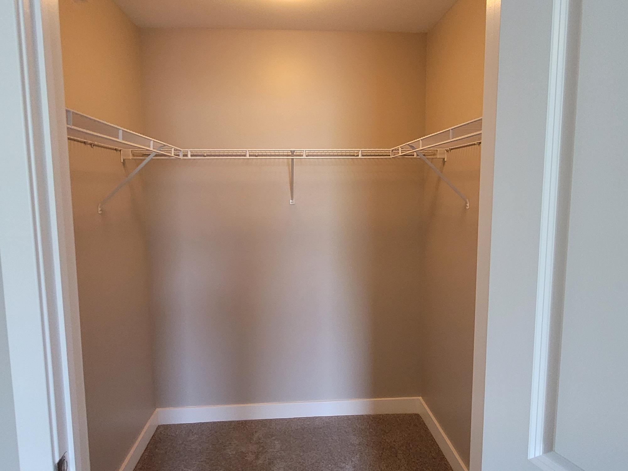
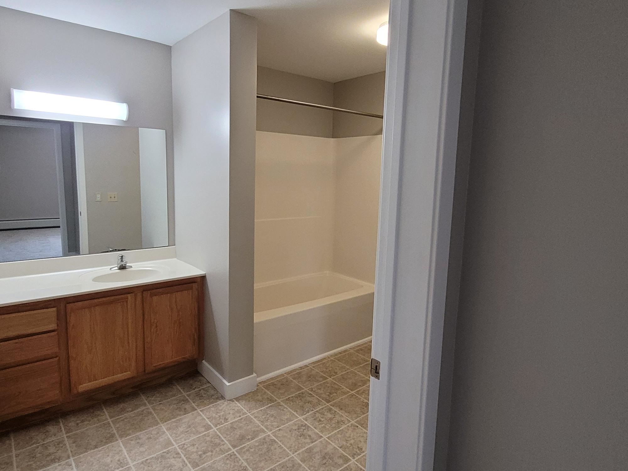
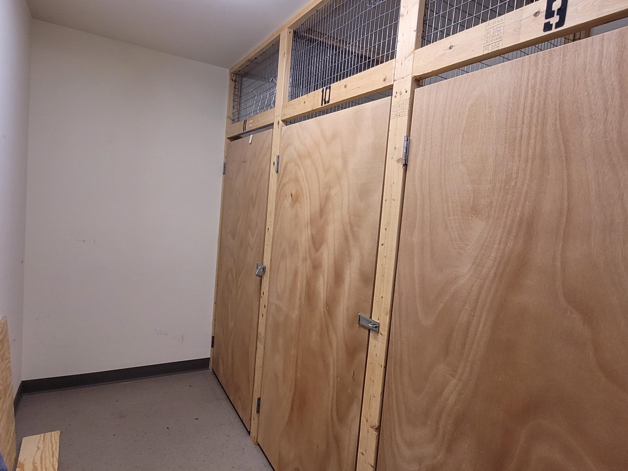
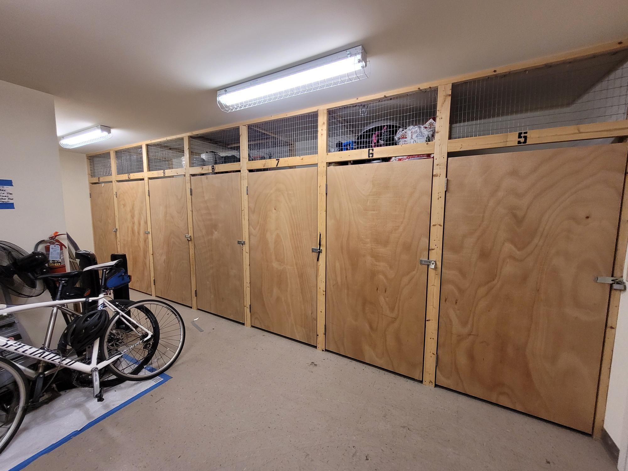
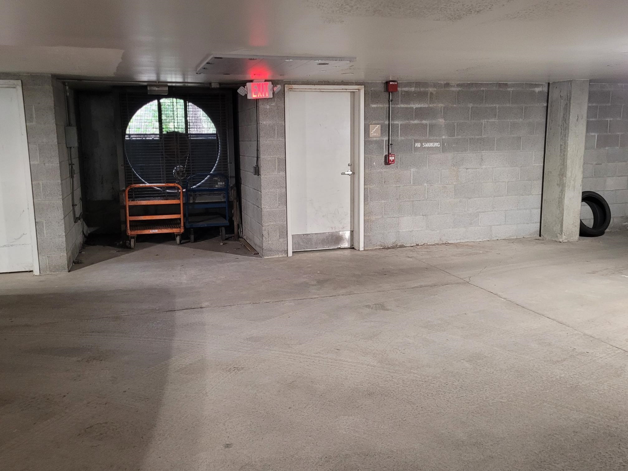
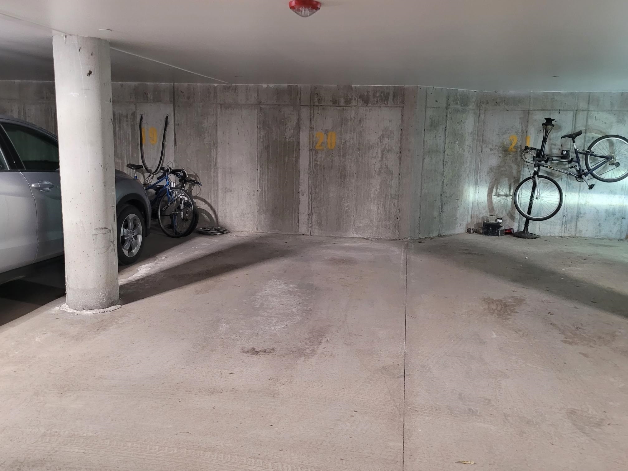
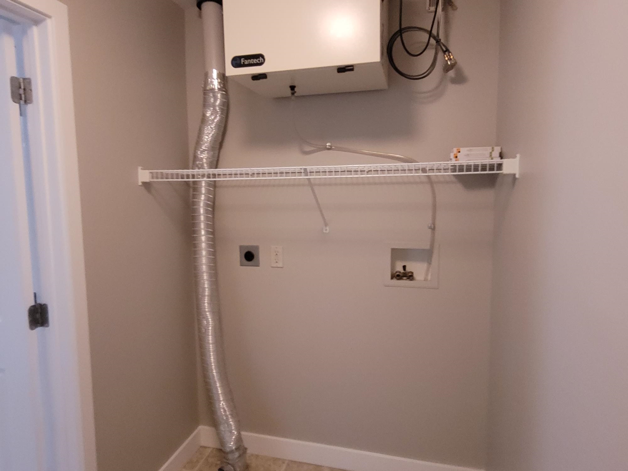
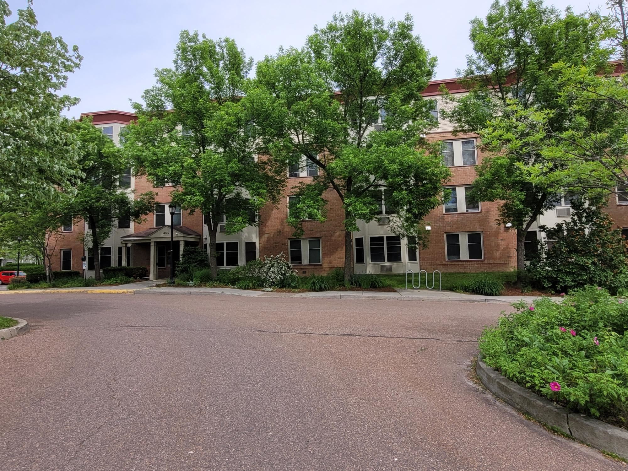
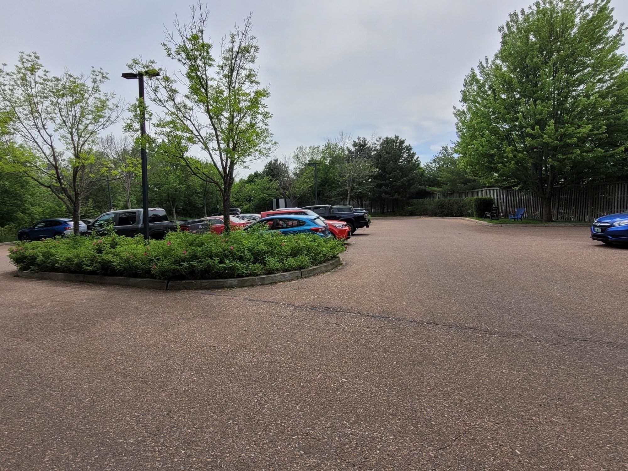
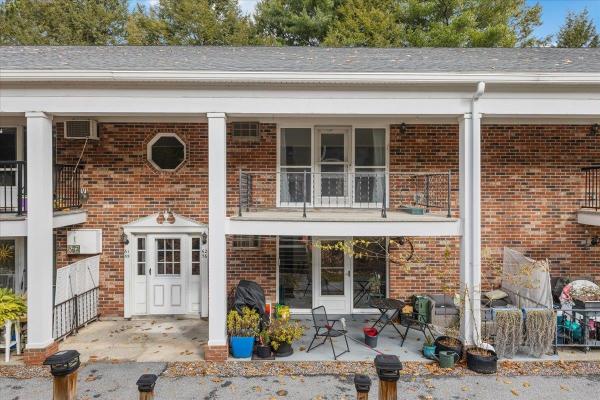
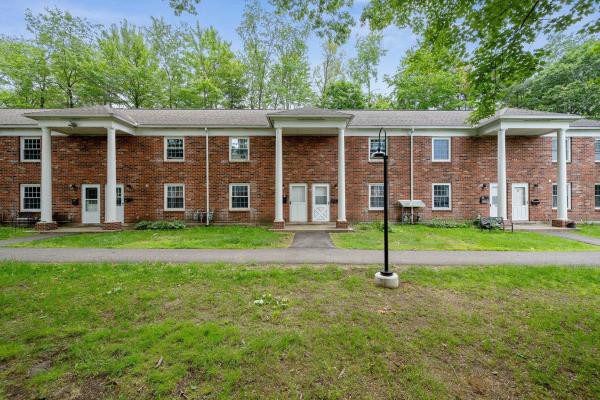
If you want walking convenience to most amenities-large supermarkets, fitness center, shopping mall, restaurants, lots of sidewalk areas to walk your pet and get exercise this condo is in the middle of it all. Also, this condo comes with an assigned parking spot in the underground garage that is only a few steps from the stairway door or the elevator, and it has been a rental condo from day one and can remain so or can be owner occupied. The unit itself is bright, has been newly painted, has new carpet throughout, breakfast bar, laundry room, wall AC, large rooms throughout. There is a designated storage stall down the hall. The HOA fee includes heat and hot water, water and sewer, trash removal. There is plenty of off street parking in the large parking lot. This condo comfort, convenience and safety in a very desirable part of the city and only a short drive to Burlington or the interstate. The owner is a licensed real estate broker.
Map
Interior Features
- # Of Stories
- 1
- Sq. Ft. (Total)
- 969
- Sq. Ft. (Above Ground)
- 969
- Sq. Ft. (Below Ground)
- 0
- Rooms
- 5
- Bedrooms
- 2
- Baths
- 1
- Interior Desc
- Living/Dining
- Appliances Included
- Dishwasher, Range Hood, Electric Range, Refrigerator, Gas Water Heater, Exhaust Fan
- Flooring
- Carpet, Vinyl
- Heating
- Natural Gas, Forced Air, Hot Air
- Basement Desc
- None
Town Market Snapshot
Source: Data provided by PrimeMLS, graph generated by Pall Spera Company
Exterior Features
- Style of Residence
- Flat, Multi-Level
- House Color
- Beige
- Time Share
- No
- Land Desc.
- Condo Development
- Roof Desc.
- Architectural Shingle
- Driveway Desc.
- Common/Shared, Paved
- Foundation Desc.
- None
- Sewer Desc.
- Public
- Garage / Parking
- Yes
- Garage Spaces
- 1
- Road Frontage
- 0
- Zoning
- Residential High Density
- Elementary School
- Choice
- Middle School
- Frederick H. Tuttle Middle Sch
- High School
- South Burlington High School
Affordability Estimate
Quick payment estimate for this listing. Not a loan offer — rates and terms vary.
Est. monthly principal & interest —
Estimate excludes taxes, insurance, HOA, and PMI. Consult a lender for accurate figures.
You May Also Like
View more nearby
Ask about this property
Message Nancy Durand about MLS #5094189.
