

Request a showing
Pick a Saturday or another date in the next 4 weeks, then leave your contact details.
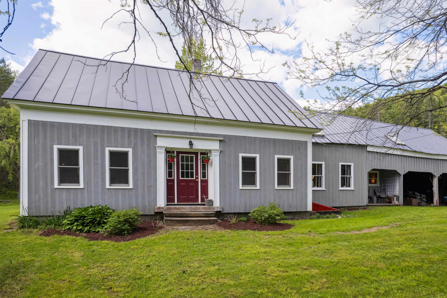
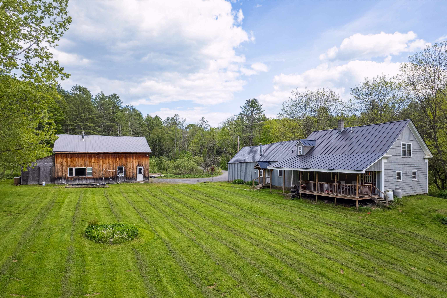
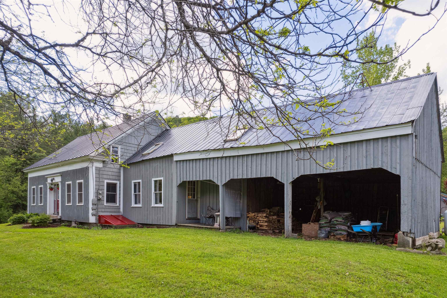
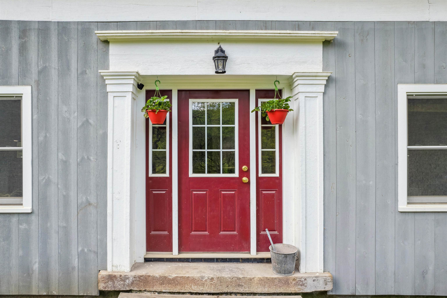
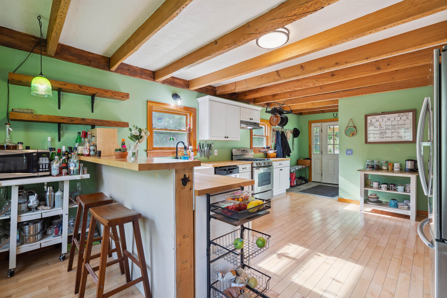
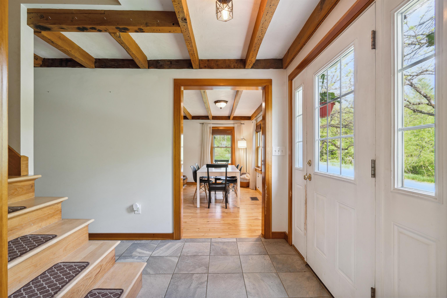
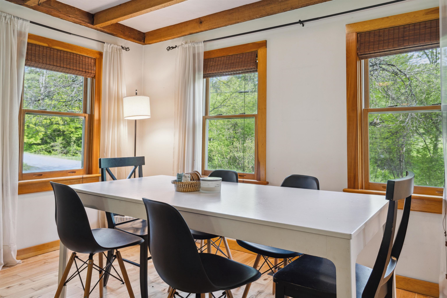
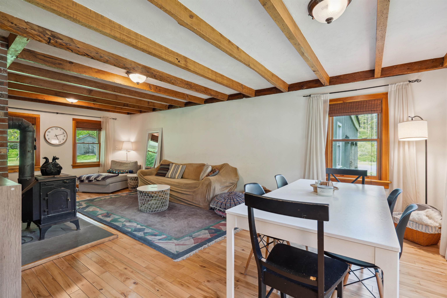
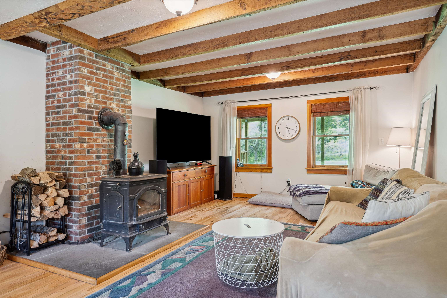
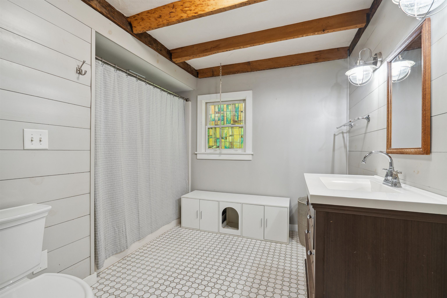
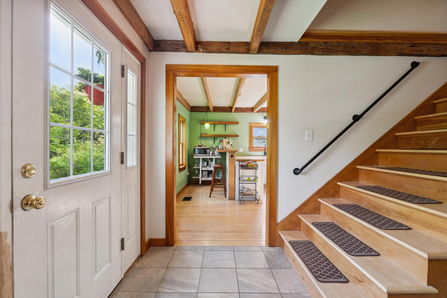
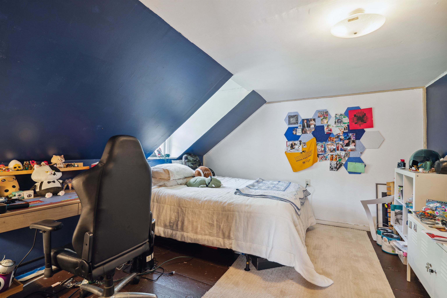
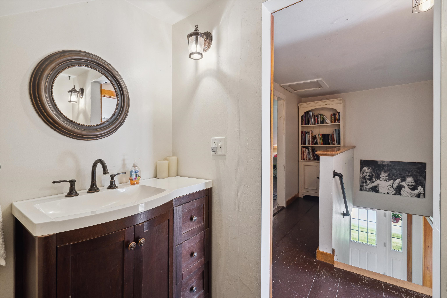
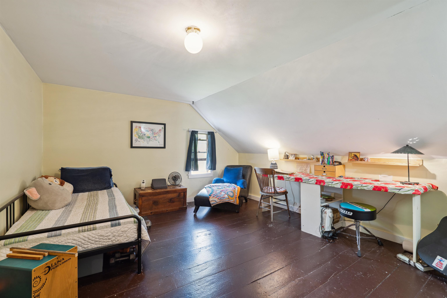
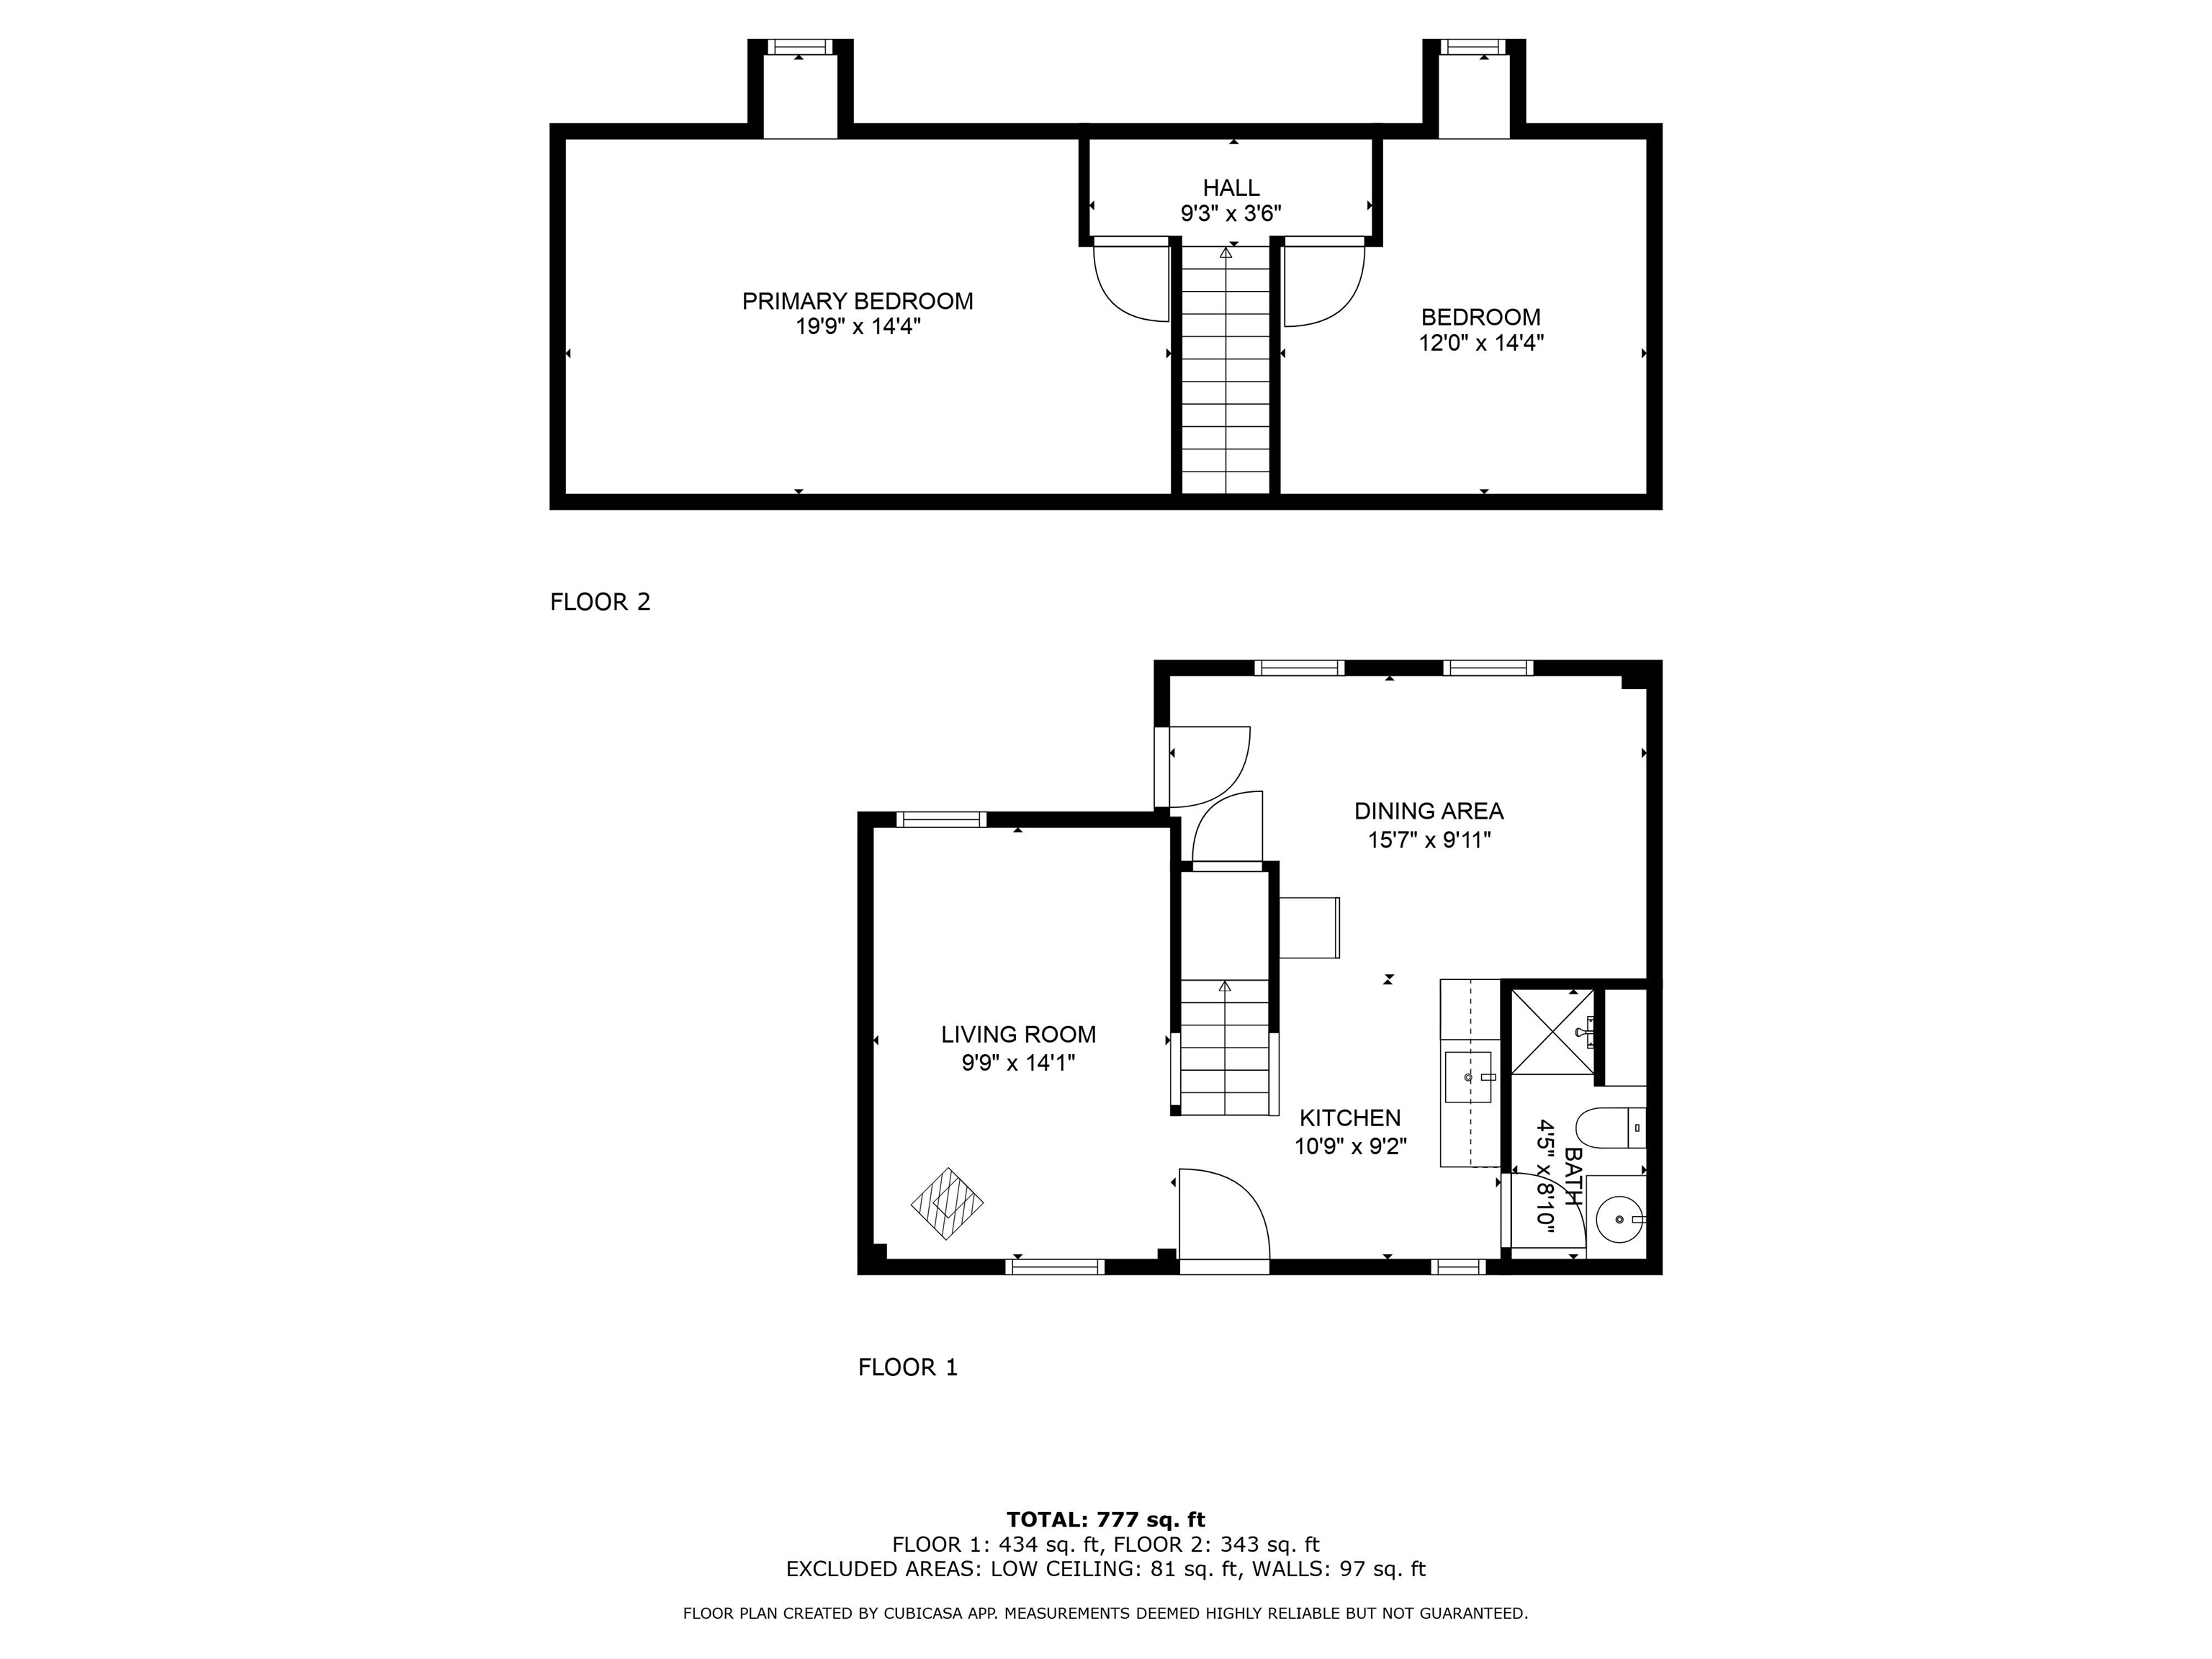
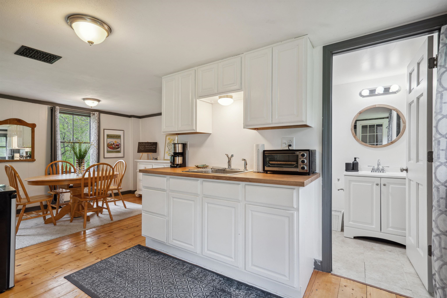
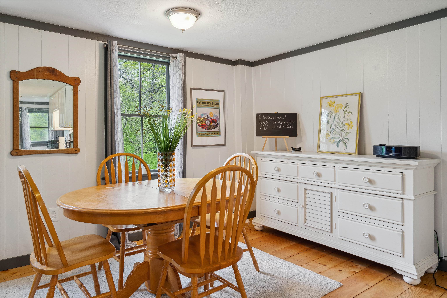
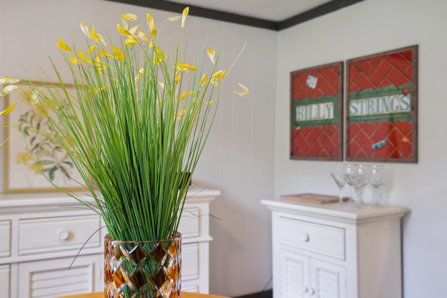
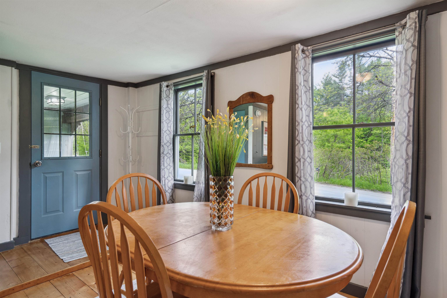
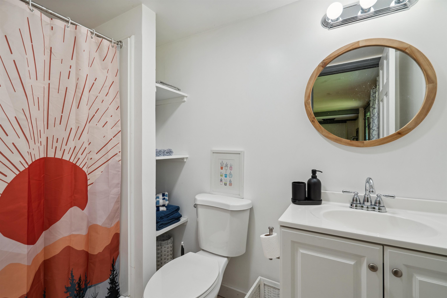
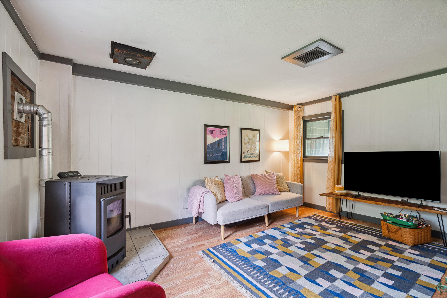
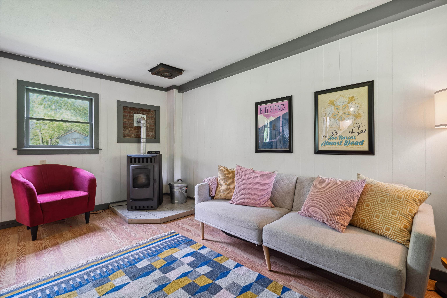
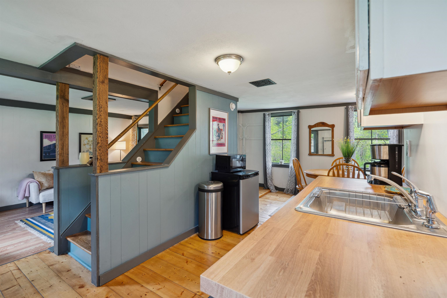
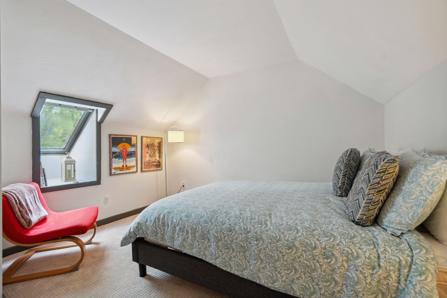
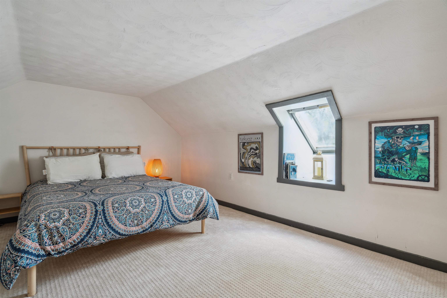
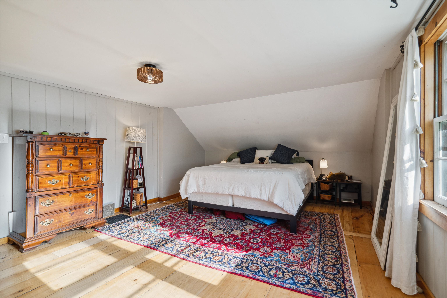
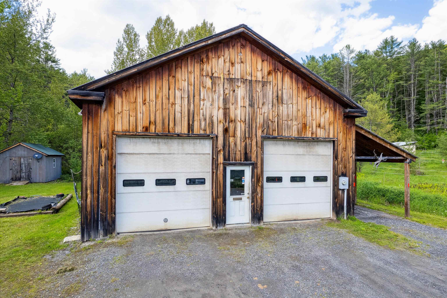
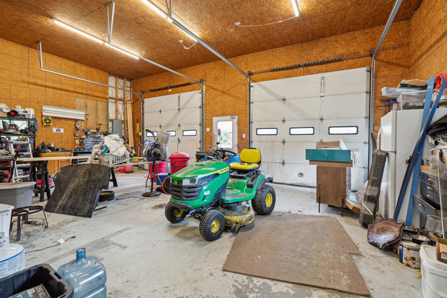
Listed by: Hall Collins Real Estate Group Holly Hall
General Property Information
- Property Status
- Active Under Contract
- Price
- $524, 000
- Property Type
- Single Family
- County
- VT-Orange
- Agency / Brokerage
- Holly Hall
Hall Collins Real Estate Group - List Date
- 6/12/2026 8:00 PM
- Acres
- 10.25
- Year Built
- 1855
- Bedrooms
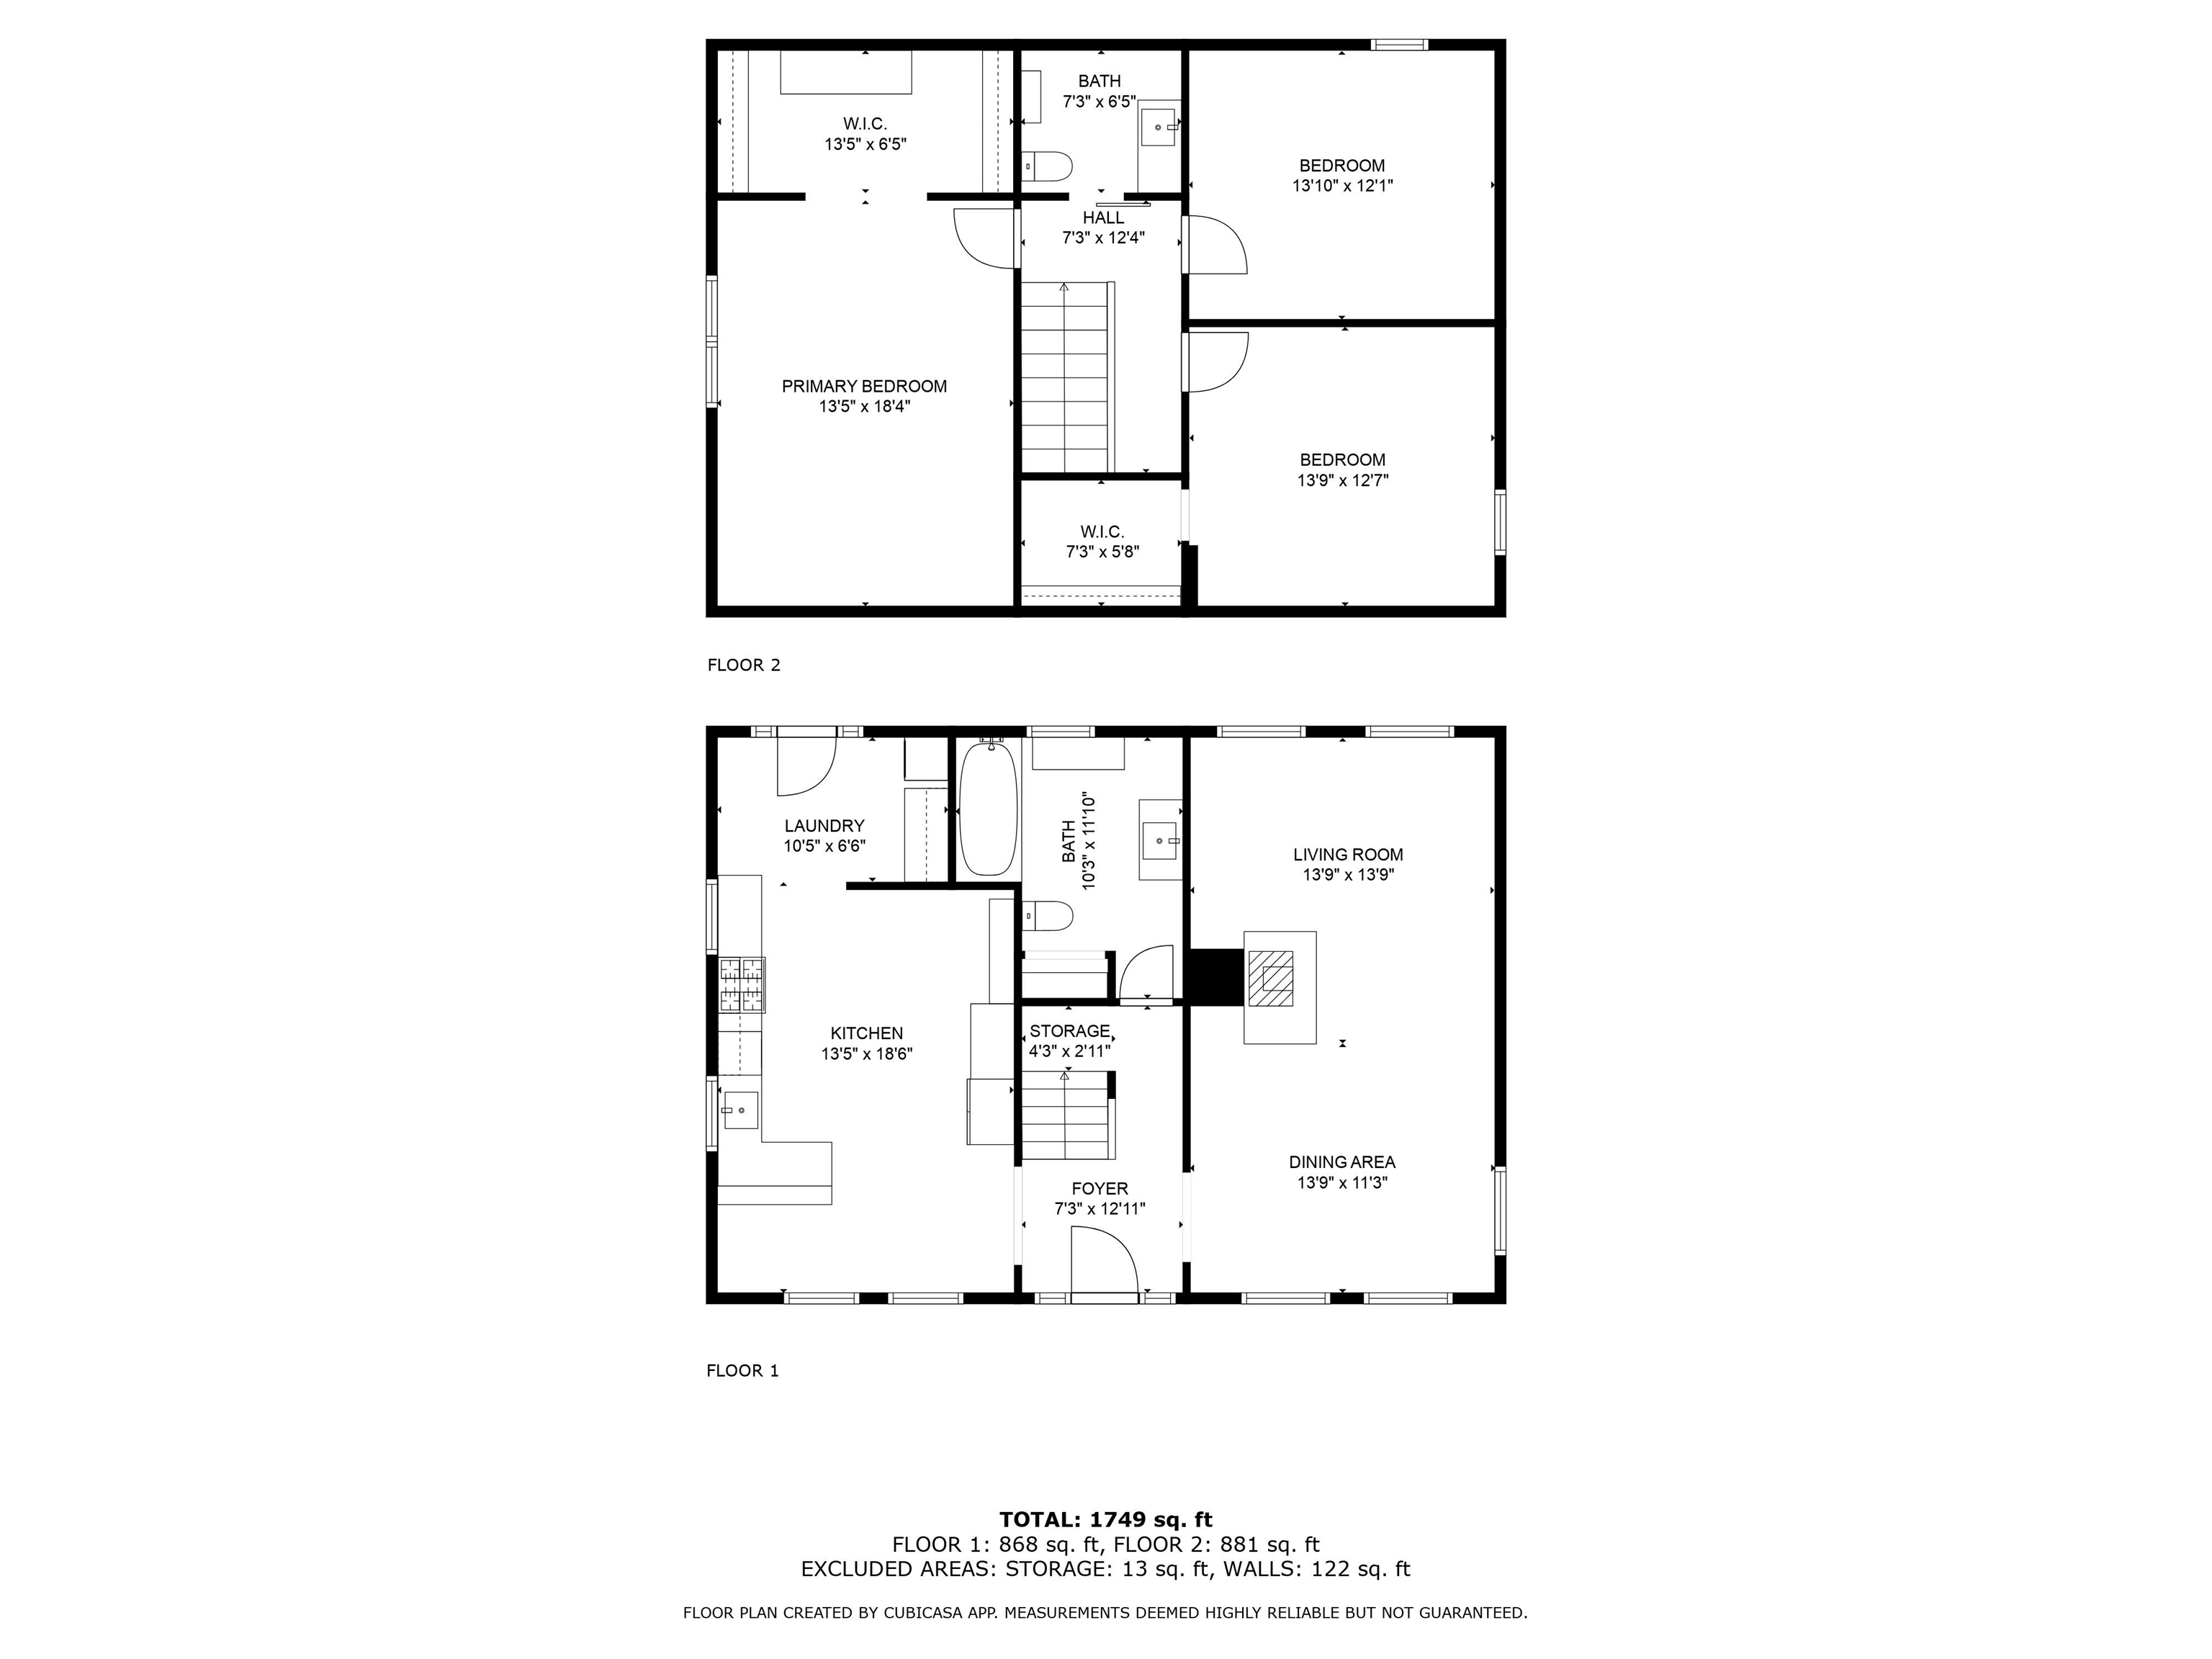
- 3
- Total Baths
- 2
- Sq. Ft. (Total)
- 2,480
- Tax Year
- 2025
- Taxes
- $7,103

Description
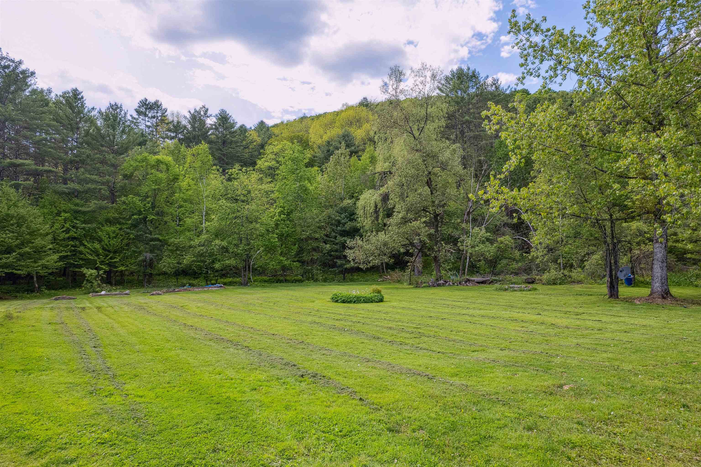
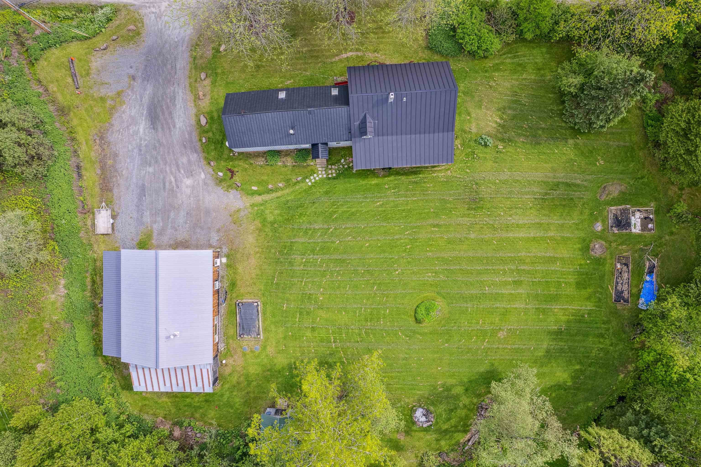
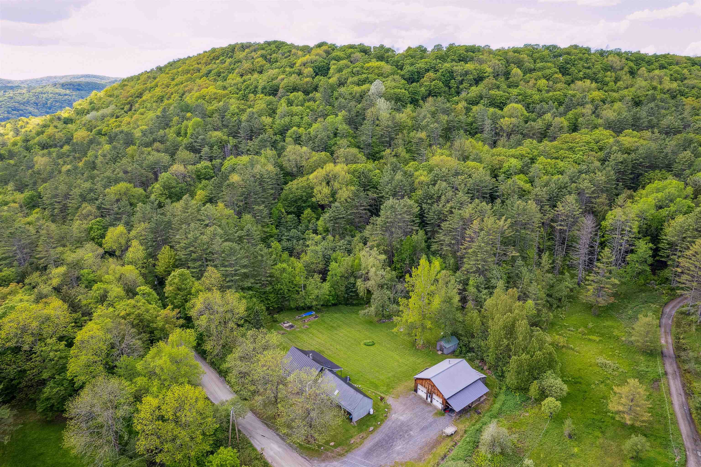
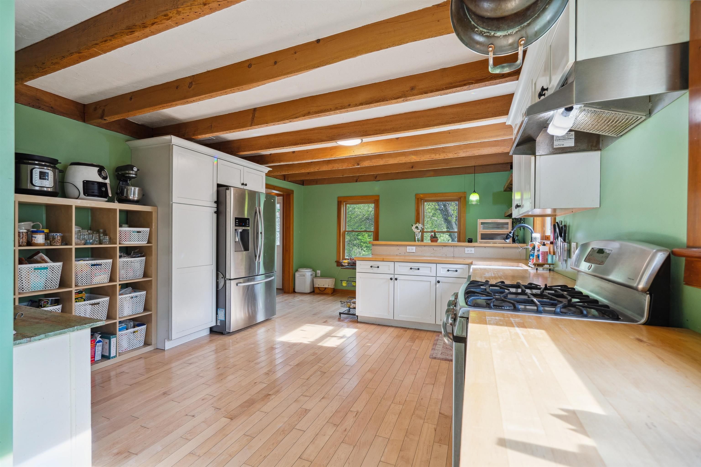
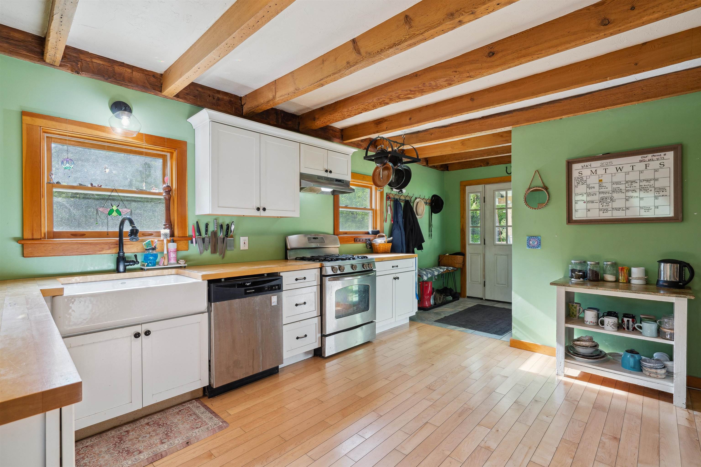
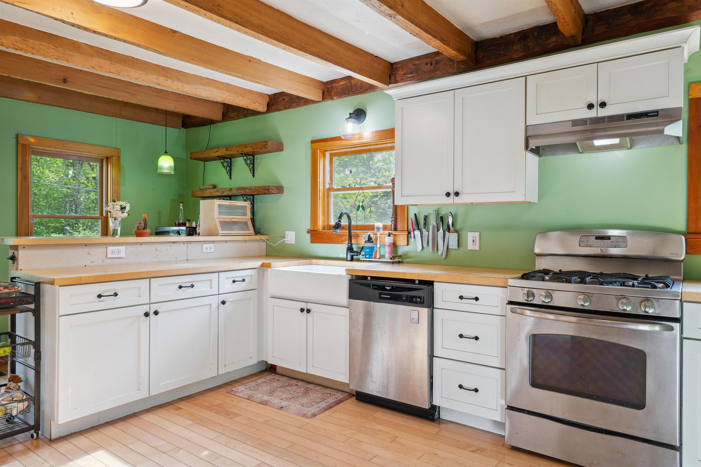
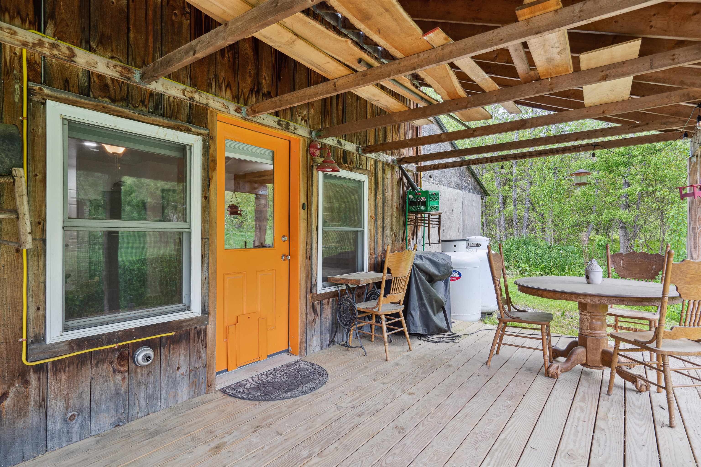
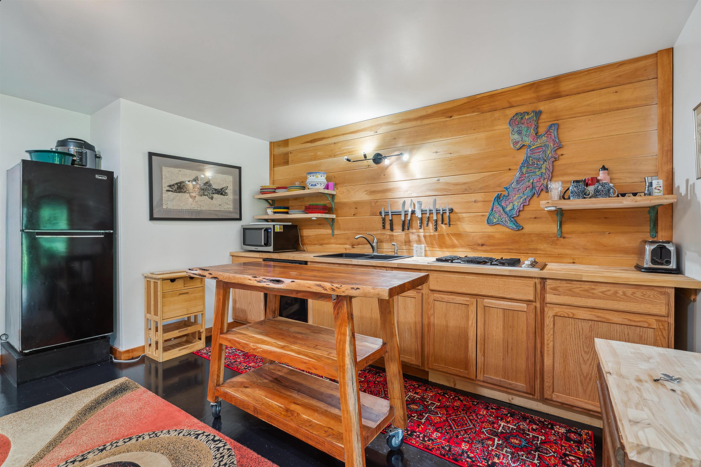
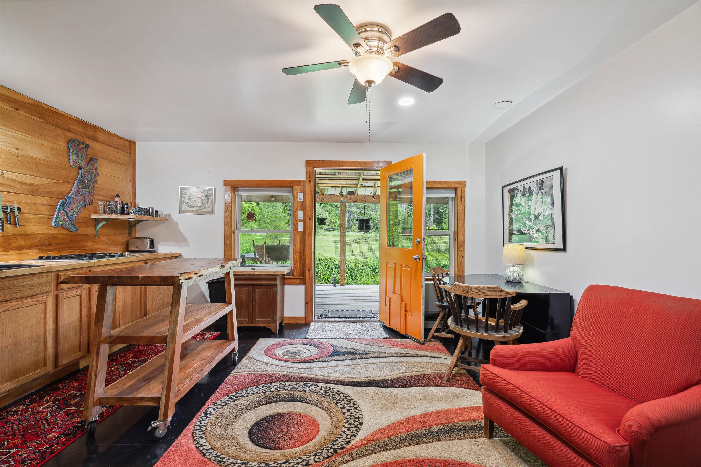
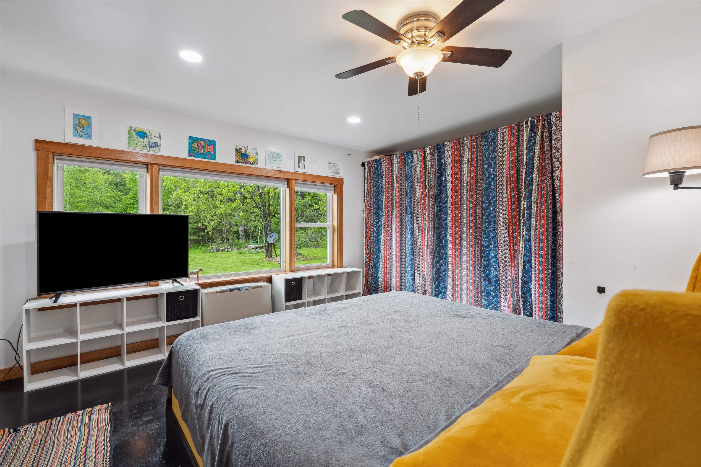
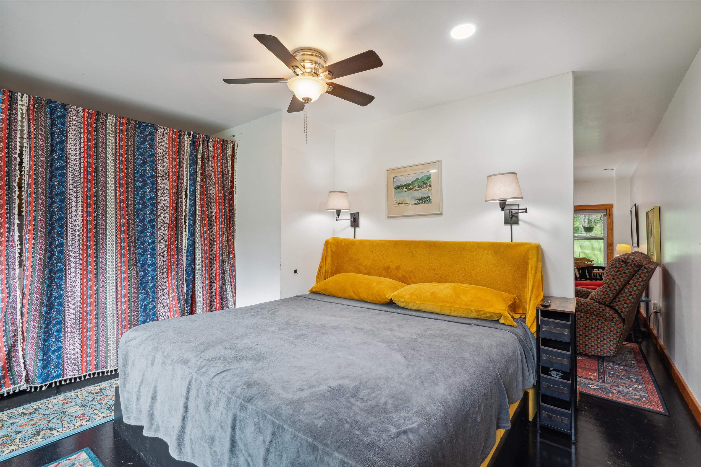
This warm and welcoming home sits on over 10 acres of woods and open lawn plenty of space to garden, play, or just enjoy the quiet. Inside, you’ll find a cozy woodstove, spacious kitchen and oversized living room! An addition from the main house is an in-law suite that is perfect for overflow guests or just a great bonus space with its own pellet stove. It has a separate entrance and currently no door/connection into the main space but there is potential for one through the main living room if you wanted one contiguous space. Out back, the massive garage has room for cars, tools, or storing your firewood, and even has a little camp-style hangout area tucked away for taking a break or working on a project. Located on a town-maintained road, this is a spot where you can settle in, spread out, and enjoy the slower pace of Vermont life.
Map
Interior Features
- # Of Stories
- 1.5
- Sq. Ft. (Total)
- 2,480
- Sq. Ft. (Above Ground)
- 2,480
- Sq. Ft. (Below Ground)
- 0
- Sq. Ft. Unfinished
- 722
- Rooms
- 6
- Bedrooms
- 3
- Baths
- 2
- Interior Desc
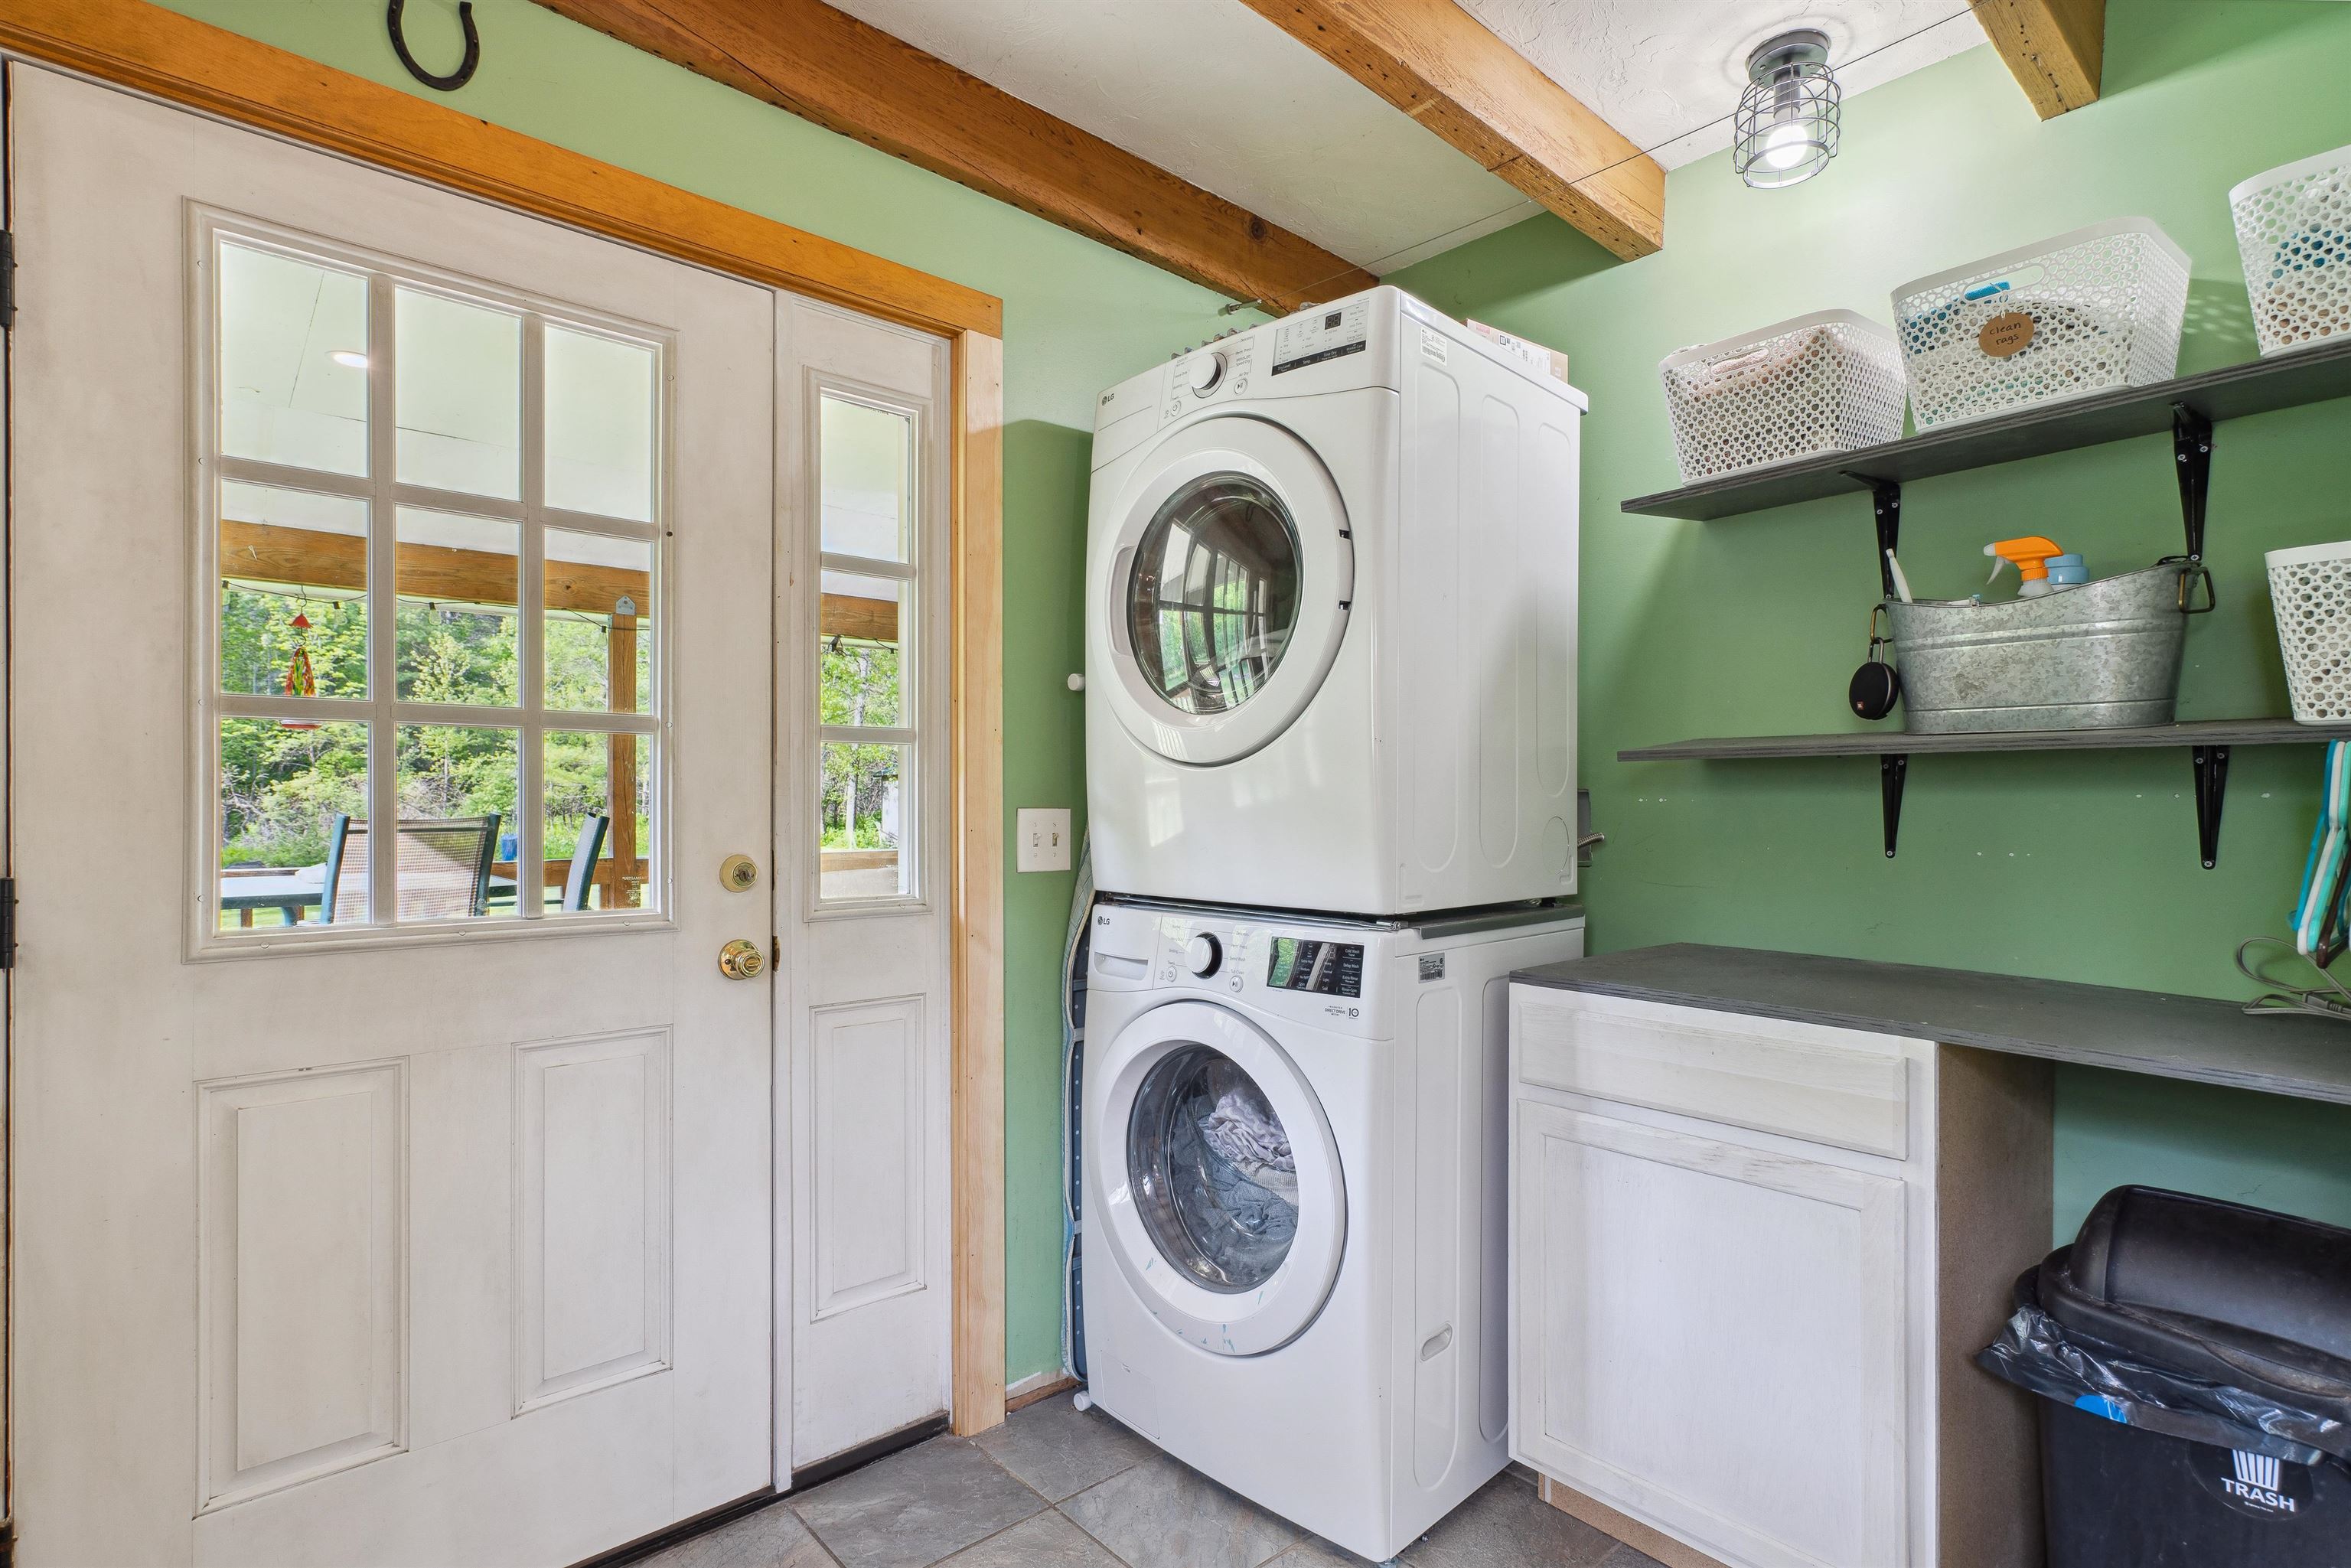
- Dining Area, Natural Light, Natural Woodwork, 1st Floor Laundry
- Appliances Included
- Gas Cooktop, Dishwasher, Dryer, Range Hood, Freezer, Microwave, Gas Range, Refrigerator, Washer
- Flooring
- Carpet, Tile, Wood
- Heating
- Propane, Pellet Stove, Direct Vent, Forced Air, Wood Stove
- Basement Desc
- Bulkhead, Concrete Floor, Exterior Access
Town Market Snapshot
Source: Data provided by PrimeMLS, graph generated by Pall Spera Company
Exterior Features
- Style of Residence
- Cape
- House Color
- Grey
- Time Share
- No
- Exterior Details
- Garden Space, Outbuilding, Covered Porch, Storage
- Land Desc.
- Wooded, Rural
- Roof Desc.
- Metal, Standing Seam
- Driveway Desc.
- Dirt, Gravel
- Foundation Desc.
- Concrete, Stone
- Sewer Desc.
- On-Site Septic Exists
- Garage / Parking
- Yes
- Garage Spaces
- 2
- Road Frontage
- 0
- Zoning
- None
- Elementary School
- Tunbridge Central School
- Middle School
- Chelsea Middle School
- High School
- Choice
Affordability Estimate
Quick payment estimate for this listing. Not a loan offer — rates and terms vary.
Est. monthly principal & interest —
Estimate excludes taxes, insurance, HOA, and PMI. Consult a lender for accurate figures.
You May Also Like
View more nearby

Ask about this property
Message Liam Borner about MLS #5094623.
