

Request a showing
Pick a Saturday or another date in the next 4 weeks, then leave your contact details.
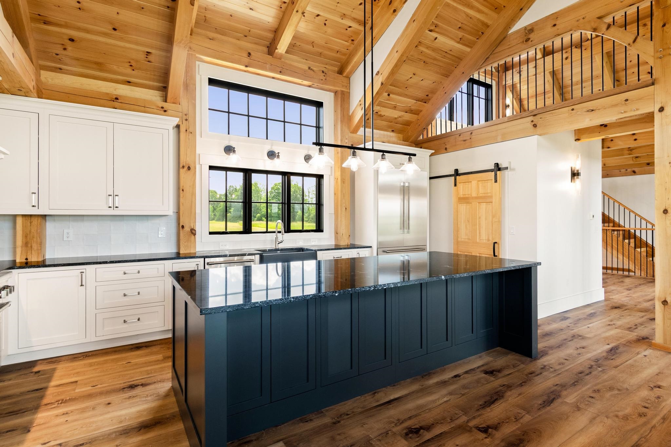
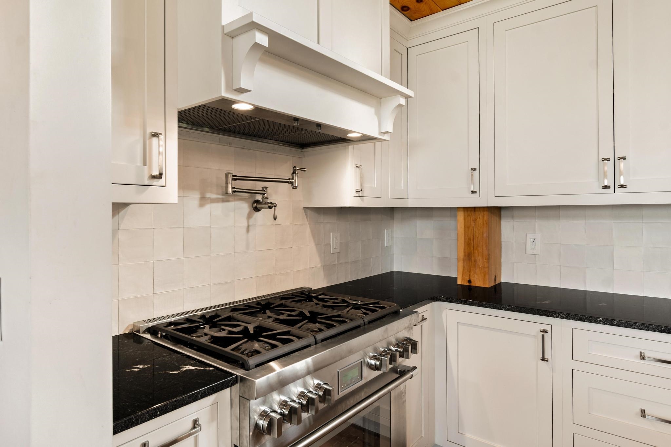
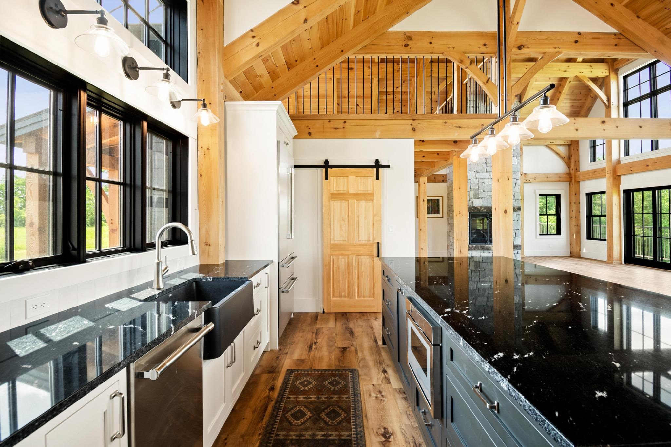
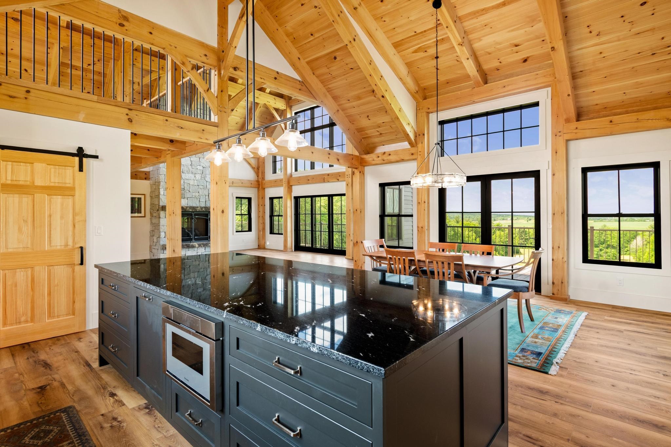
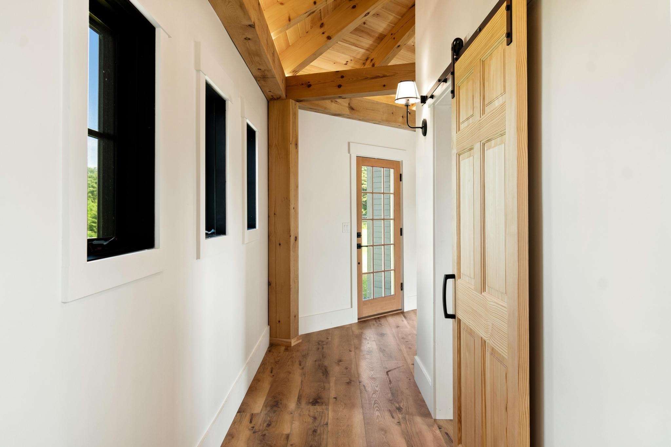
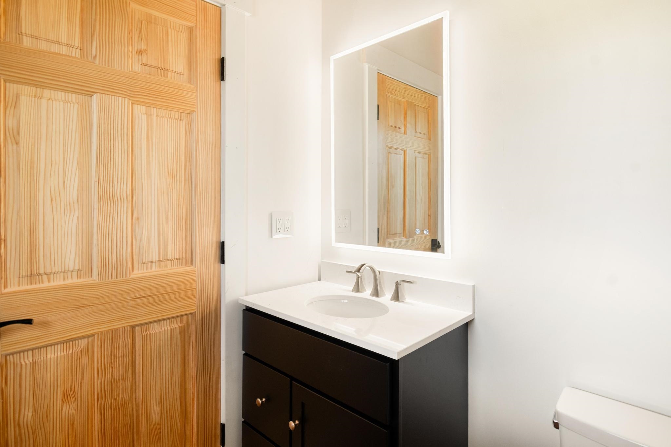
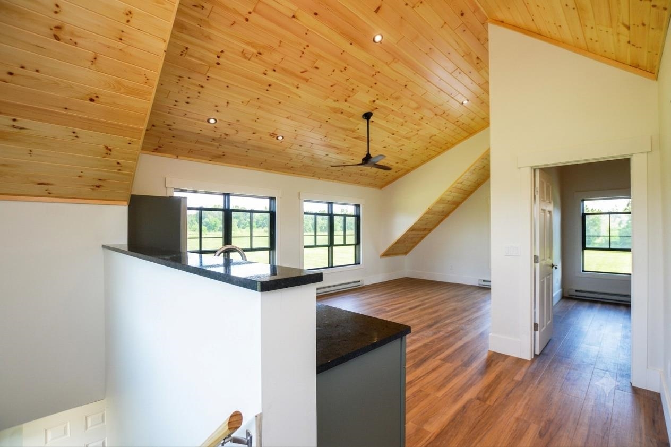
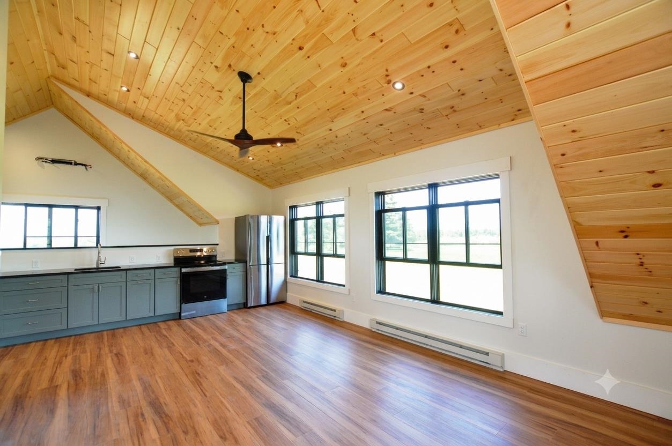
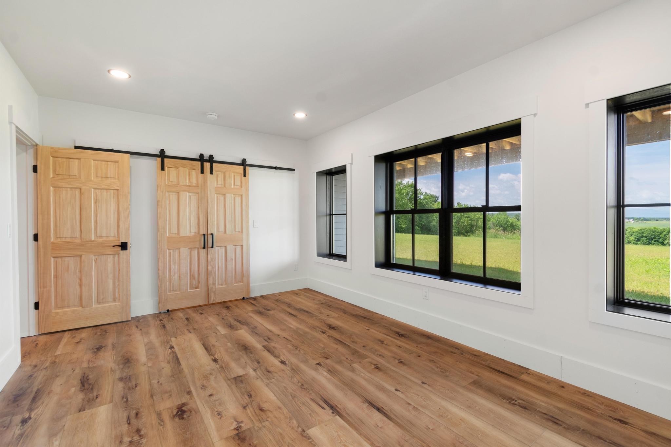
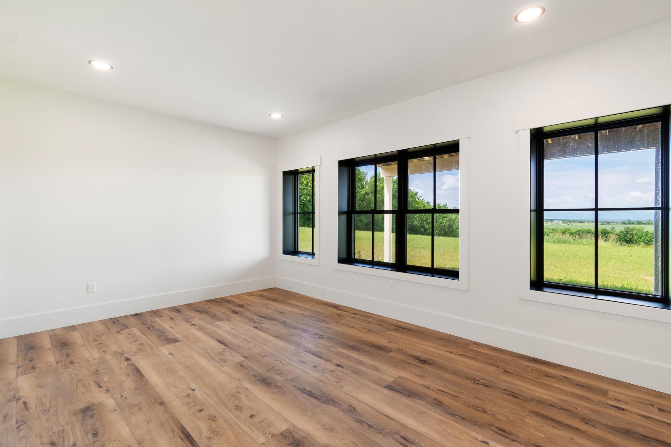
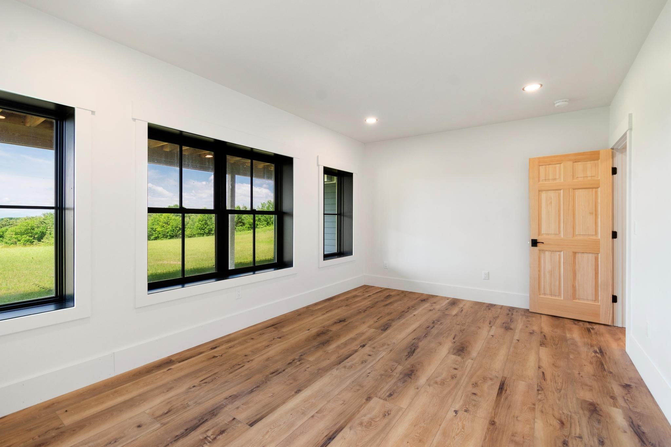
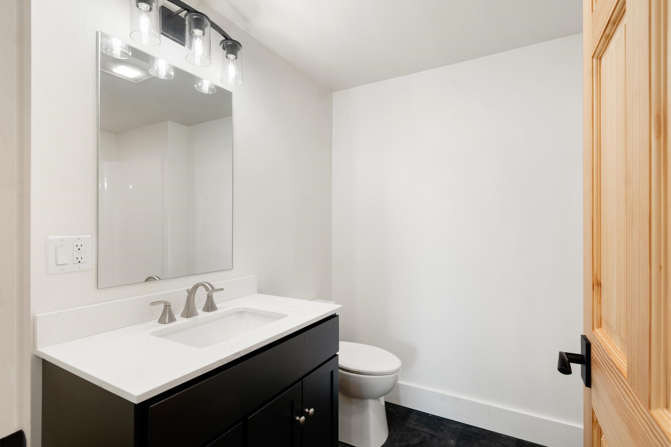
Listed by: KW Vermont Michael O'Dowd
General Property Information
- Property Status
- Active
- Price
- $1, 799, 000
- Property Type
- Single Family
- County
- VT-Addison
- Agency / Brokerage
- Michael O'Dowd
KW Vermont - List Date
- 6/14/2026 8:00 PM
- Acres
- 25
- Year Built
- 2026
- Bedrooms
- 4
- Total Baths
- 4
- Sq. Ft. (Total)
- 4,412

Description
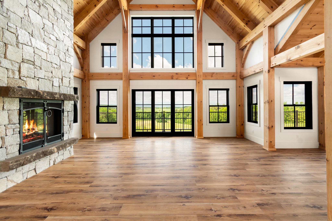
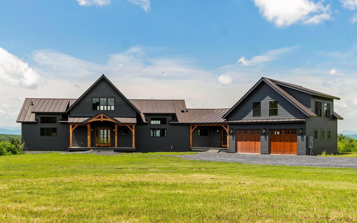
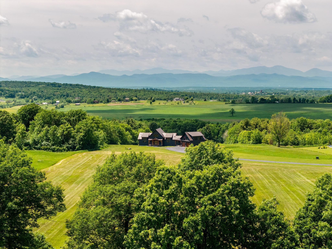
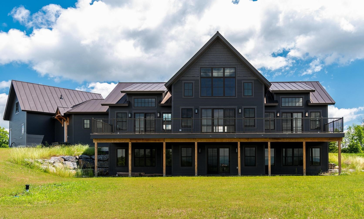
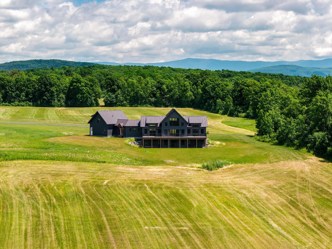
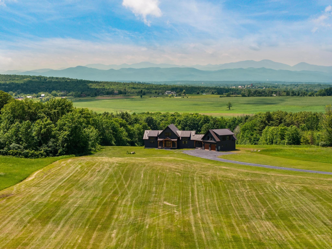
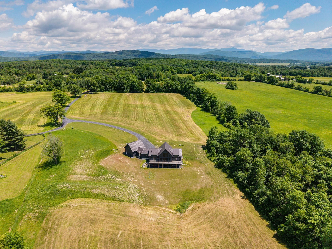
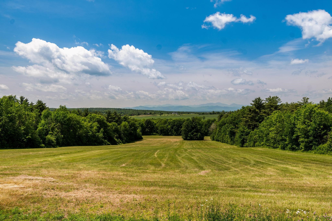
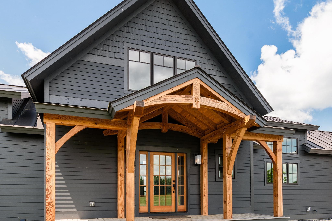
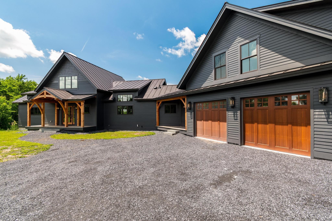
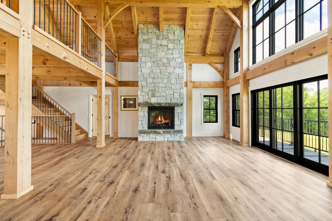
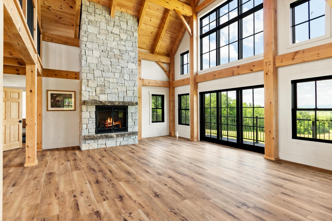
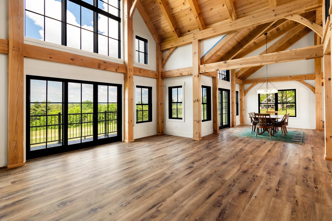
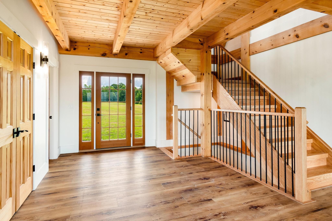
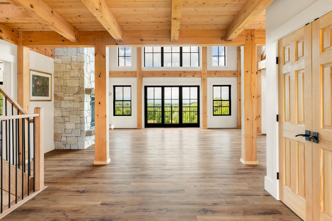
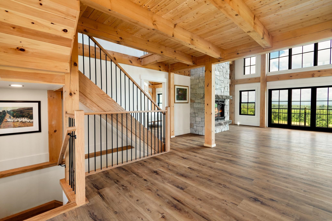
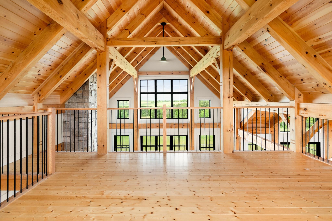
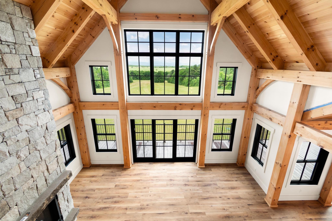
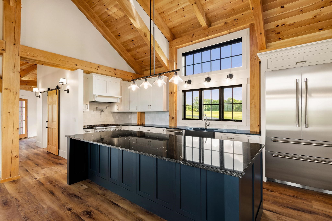
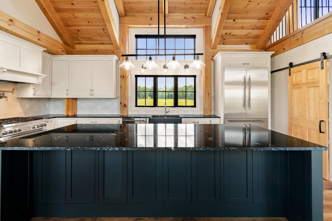
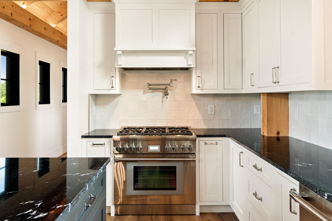
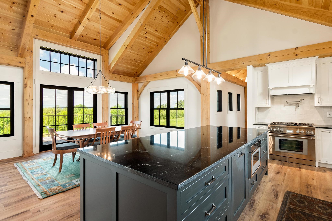
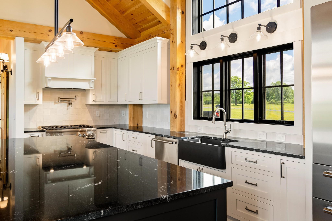
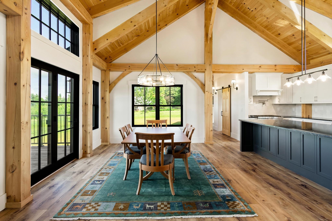
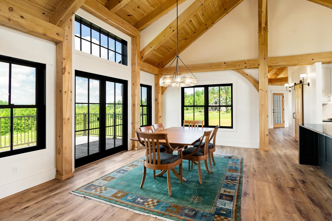
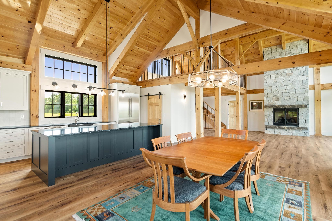
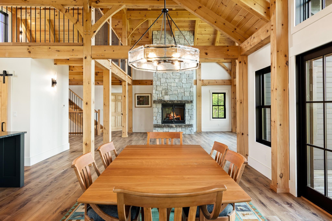
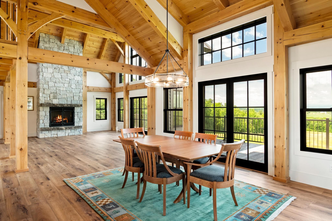
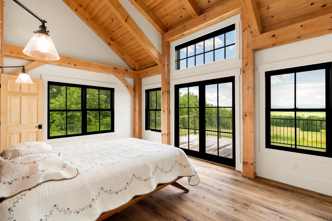
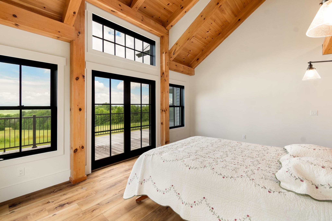
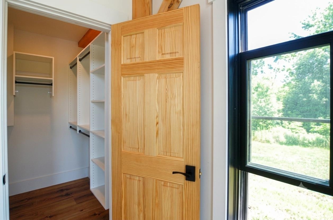
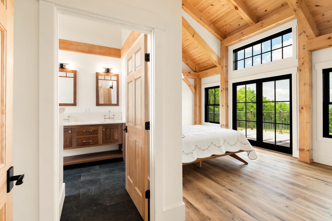
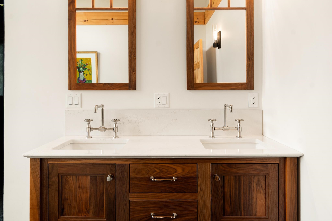
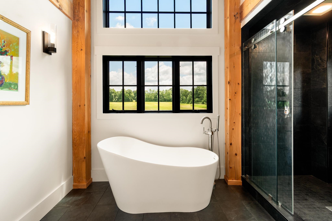
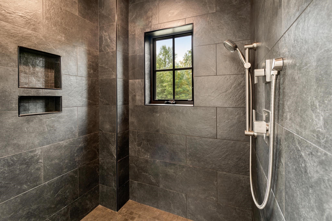
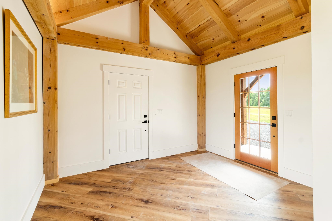
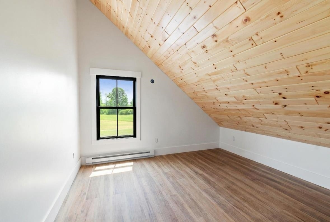
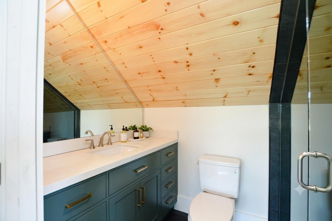
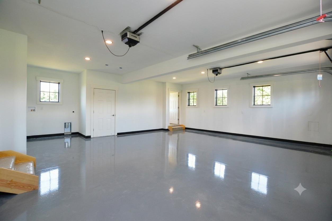
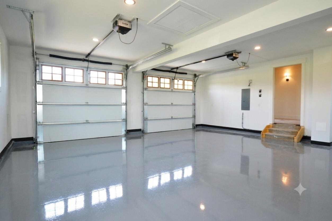
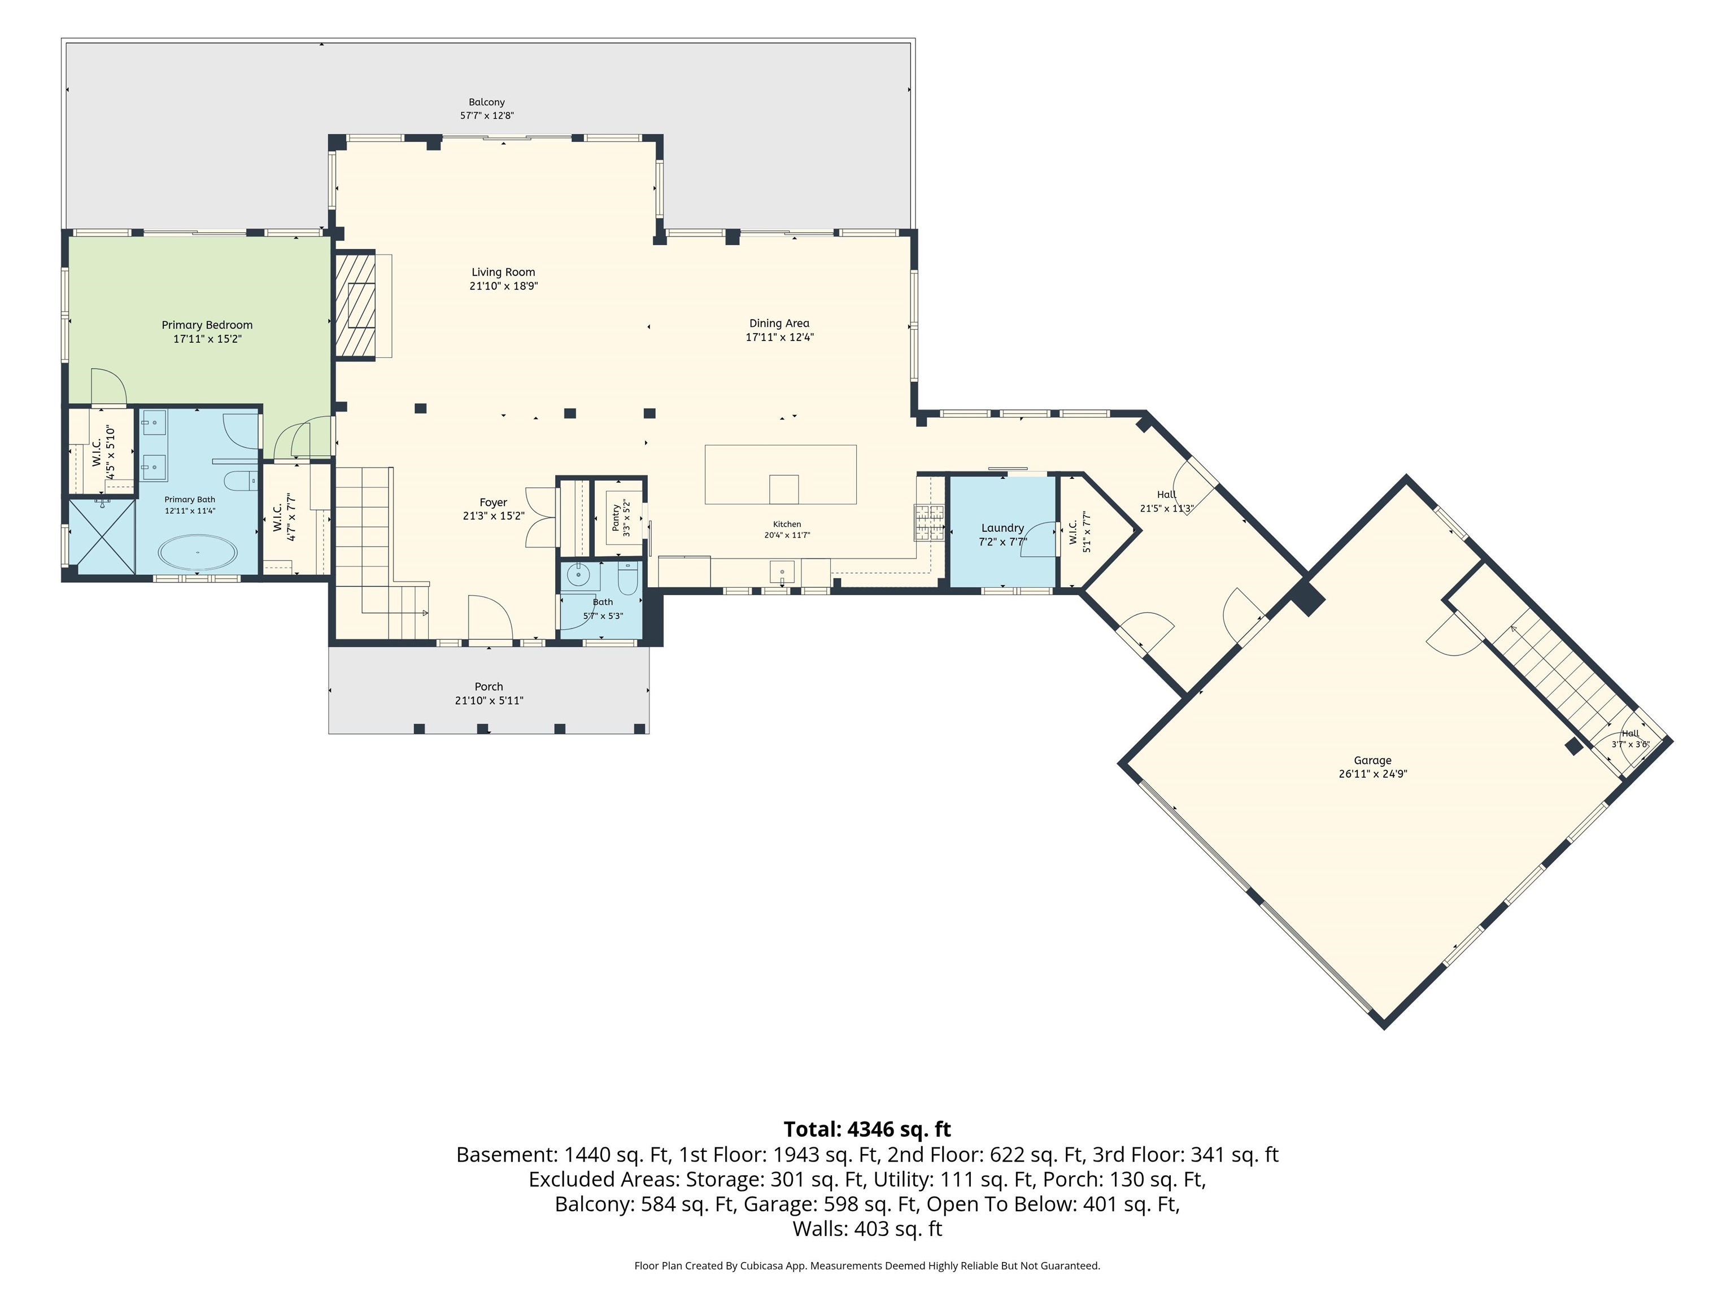
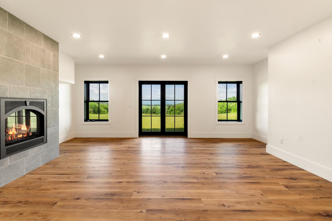
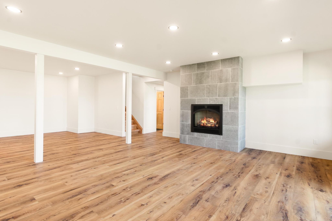
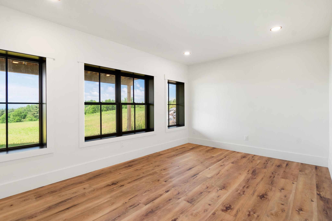
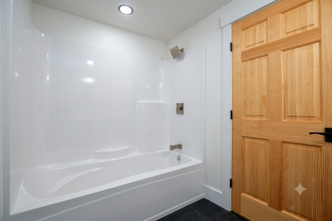
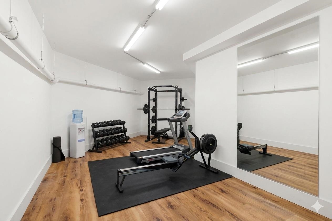
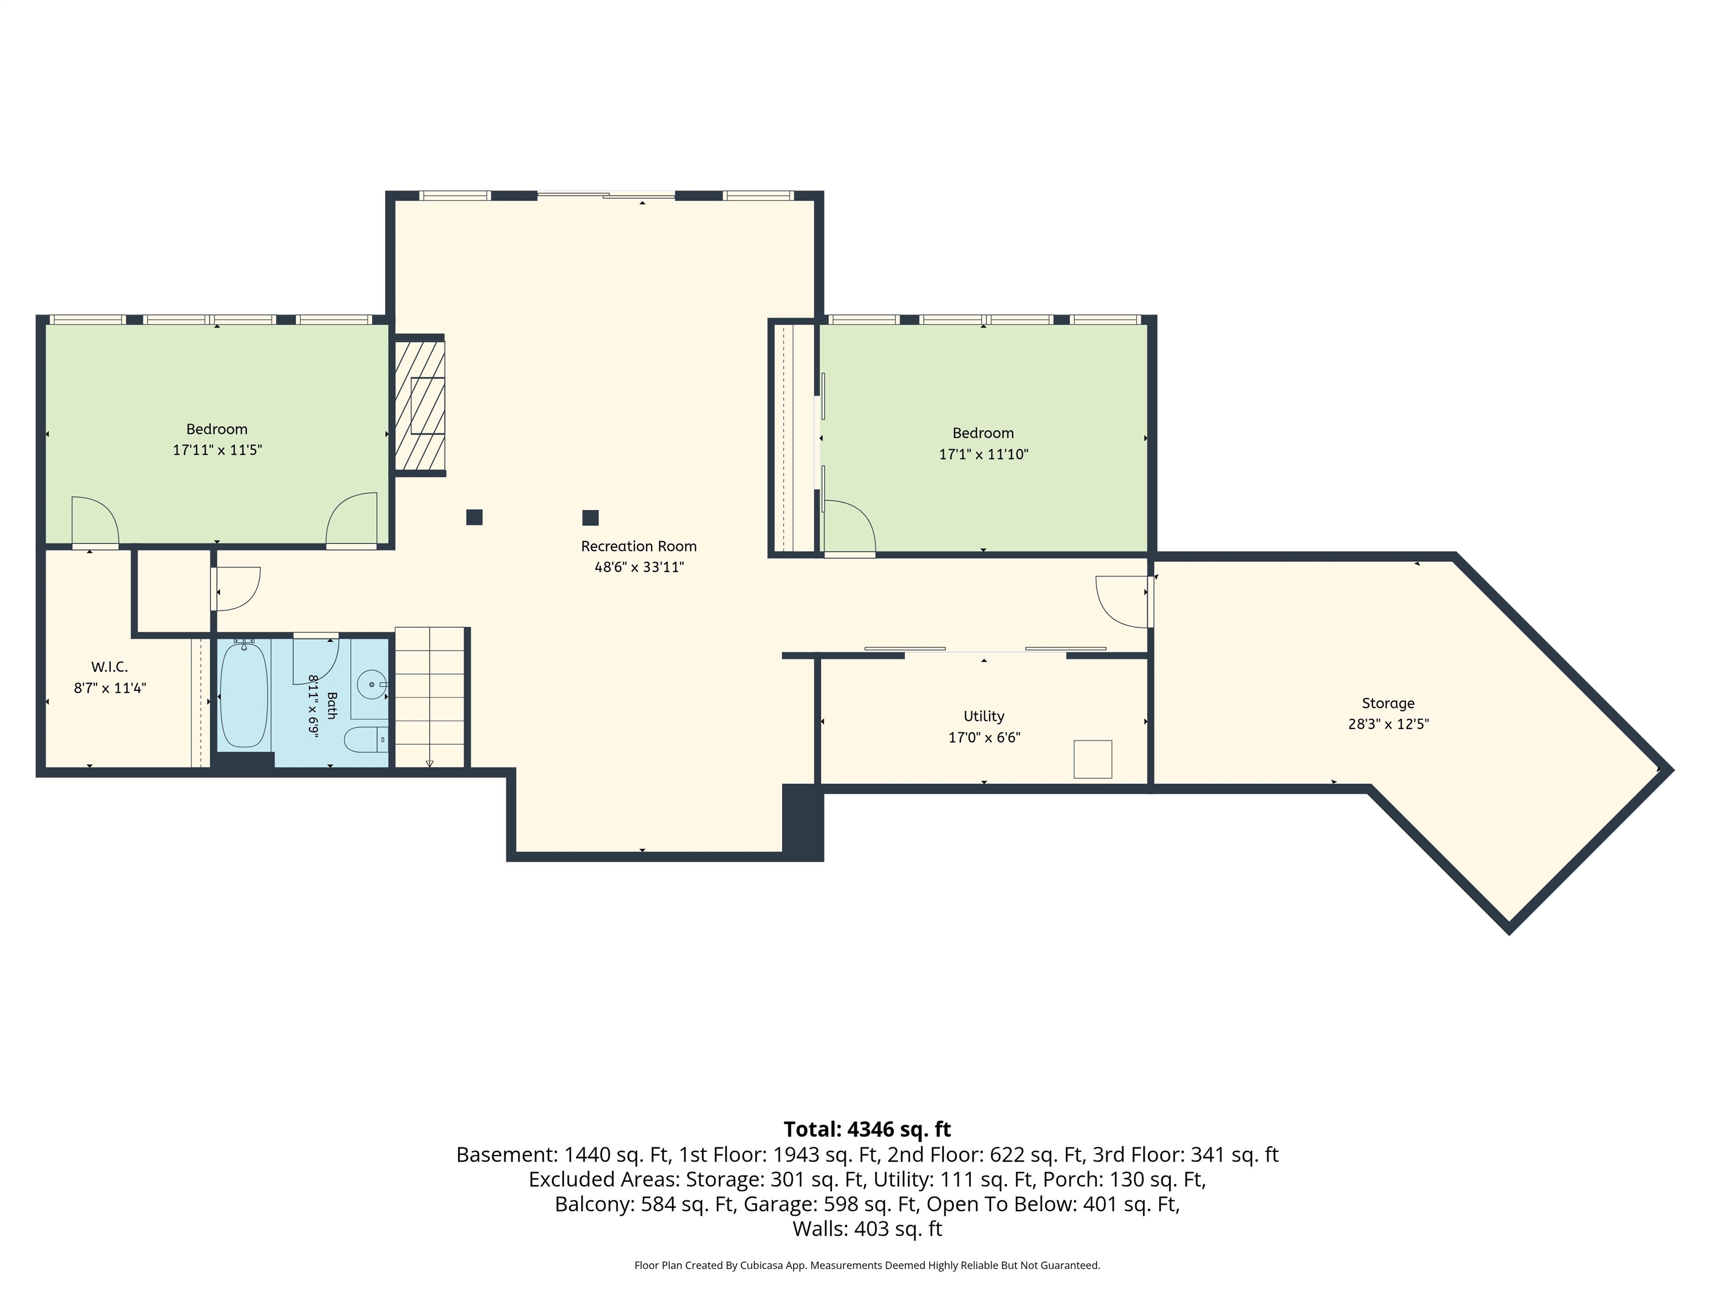
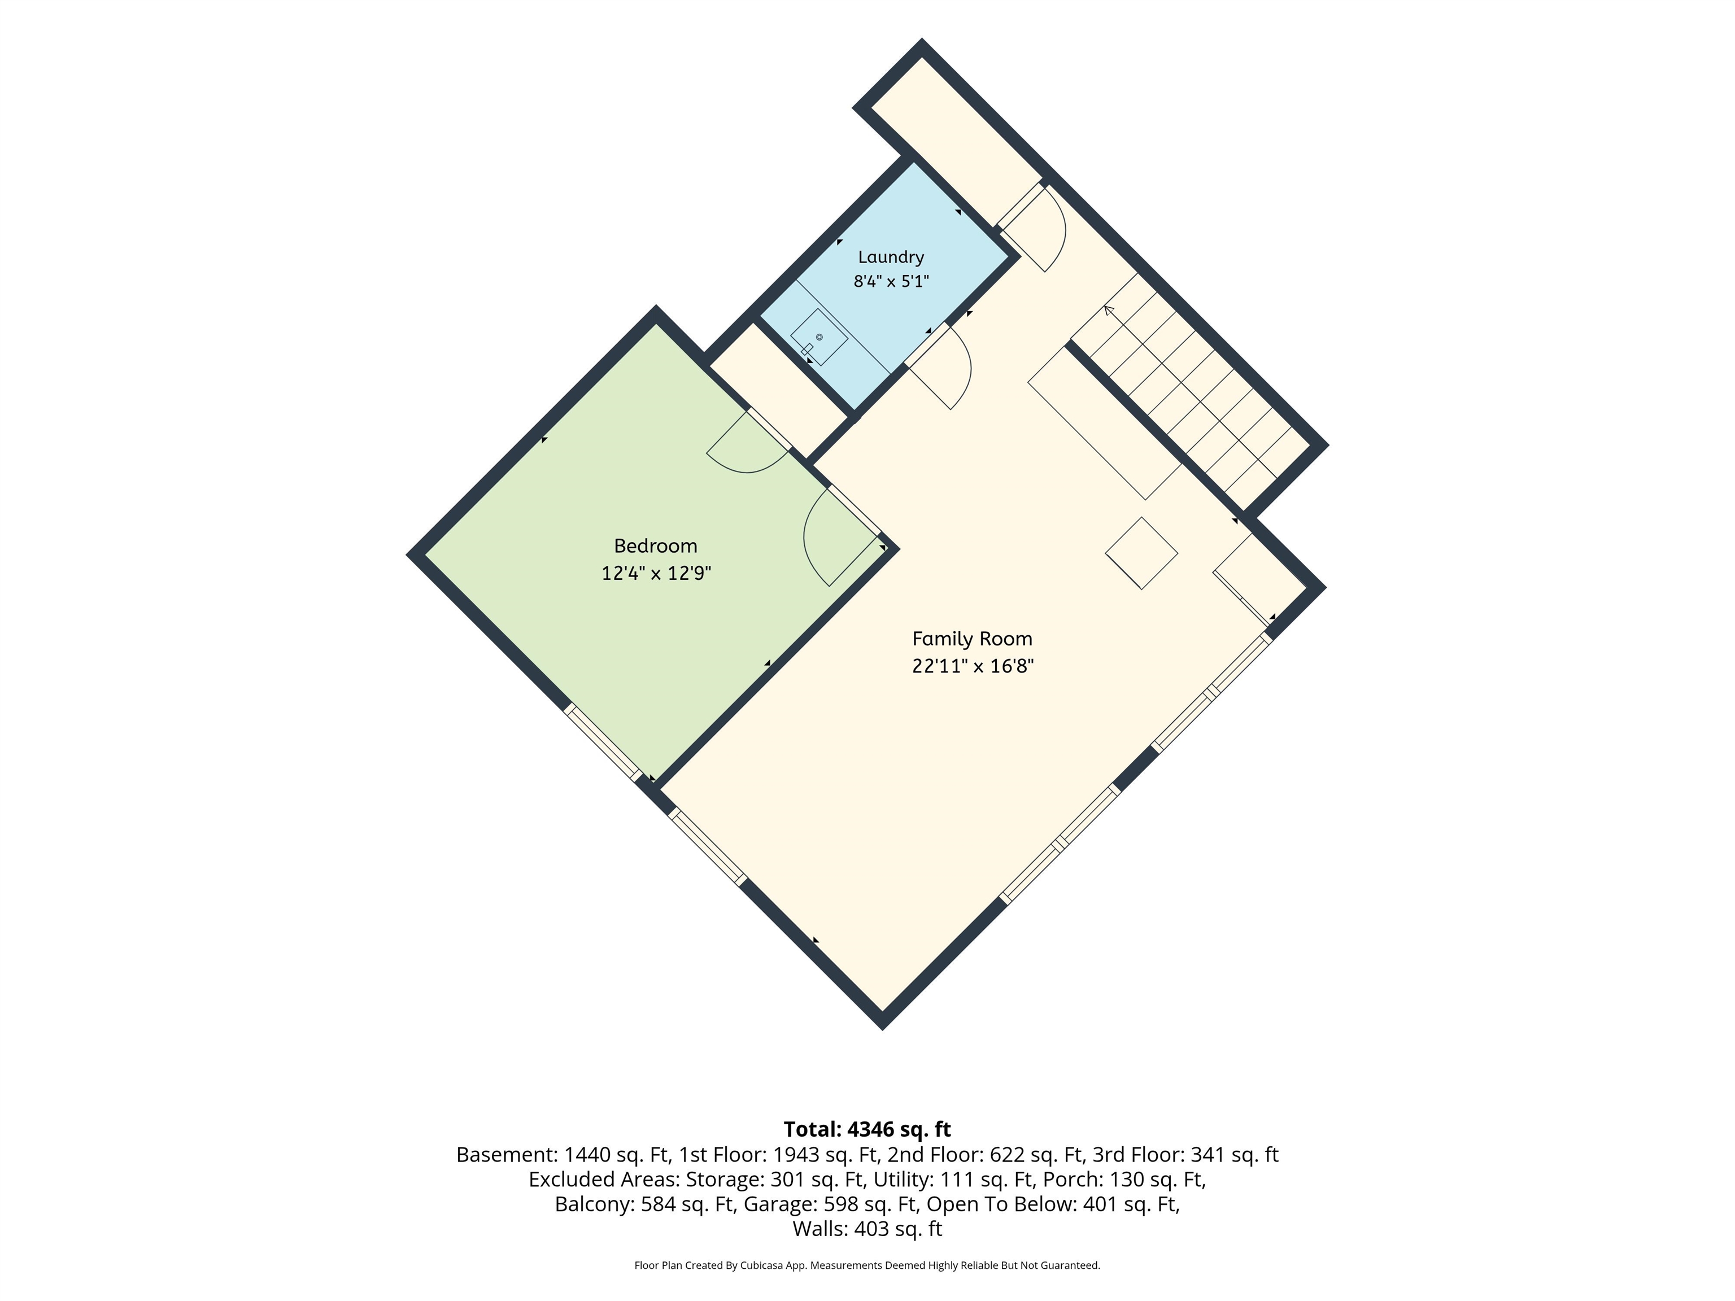
**MOTIVATED SELLER! ALL OFFERS CONSIDERED! MUST SELL!** New Construction - Now 100% Complete! This state-of-the-art, custom timber-framed home was designed by the renowned Timberworks Design of Stowe. Spanning over 4, 400 SQFT & nestled on 25 prime acres, the property offers an unmatched blend of quality finishes, energy efficiency, & maintenance-free living with breathtaking Western Adirondack views from every window. Initially conceived as the owner's personal future residence, no expense was spared. This home offers luxury one-level living at its finest, with ample space for family or guests, including 2 additional bedrooms on the lower level and a private 1 bedroom apartment (w A/C) above the garage. The main level boasts soaring cathedral ceilings and multiple access points to an expansive, full-length deck. The Great Room features a striking custom stone fireplace, while the chef’s kitchen is equipped with custom cabinetry, luxury appliances, a walk-in pantry, and an oversized granite island. The first-floor primary suite is equally spectacular, featuring dual walk-in closets, and an exquisite bathroom with extraordinary custom finishes. The upper loft space with magnificent views, is ideal for a home office. The lower Level's 9' ceilings and walls of windows create a light-filled living area featuring a large den with a gas fireplace, two bedrooms, a shared bathroom, and a flexible room perfect for a gym, wine cellar, or simply storage. The home's features include imported granite & tile, custom oversized Marvin windows, and radiant floor heating throughout. The guest Apartment, with separate utilities, is a smartly designed space above the garage that maintains the high-end finishes found in the main home. Outside, the 25-acre lot provides the perfect balance of open space & wooded privacy. Moments from Vergennes, Lake Champlain, & offers an easy commute to Middlebury, Burlington or Ski resorts. (Photos: Virtually Rendered Landscaping)
Map
Interior Features
- # Of Stories
- 2
- Sq. Ft. (Total)
- 4,412
- Sq. Ft. (Above Ground)
- 2,852
- Sq. Ft. (Below Ground)
- 1,560
- Sq. Ft. Unfinished
- 110
- Rooms
- 11
- Bedrooms
- 4
- Baths
- 4
- Interior Desc
- Cathedral Ceiling, Gas Fireplace, In-Law Suite, Kitchen Island, Primary BR w/ BA, Natural Woodwork, Vaulted Ceiling, Walk-in Closet, Walk-in Pantry, 1st Floor Laundry
- Appliances Included
- Dishwasher, Range Hood, Microwave, Refrigerator, Gas Stove
- Flooring
- Hardwood, Manufactured, Tile
- Heating
- Propane, Radiant Floor
- Basement Desc
- Daylight, Finished, Full, Interior Stairs, Walkout, Interior Access, Exterior Access
Town Market Snapshot
Source: Data provided by PrimeMLS, graph generated by Pall Spera Company
Exterior Features
- Style of Residence
- Adirondack, Contemporary, Craftsman, Post and Beam
- Time Share
- No
- Exterior Details
- Deck
- Land Desc.
- Mountain View, Open, Rolling, Wooded
- Roof Desc.
- Metal, Standing Seam
- Driveway Desc.
- Gravel
- Foundation Desc.
- Concrete
- Sewer Desc.
- 1000 Gallon, Concrete, Mound
- Garage / Parking
- Yes
- Garage Spaces
- 2
- Road Frontage
- 0
- Zoning
- R
- Elementary School
- Ferrisburgh Central School
- Middle School
- Vergennes UHSD #5
- High School
- Vergennes UHSD #5
Affordability Estimate
Quick payment estimate for this listing. Not a loan offer — rates and terms vary.
Est. monthly principal & interest —
Estimate excludes taxes, insurance, HOA, and PMI. Consult a lender for accurate figures.
You May Also Like
View more nearby
Ask about this property
Message Xander Paumgarten about MLS #5094711.
