

Request a showing
Pick a Saturday or another date in the next 4 weeks, then leave your contact details.
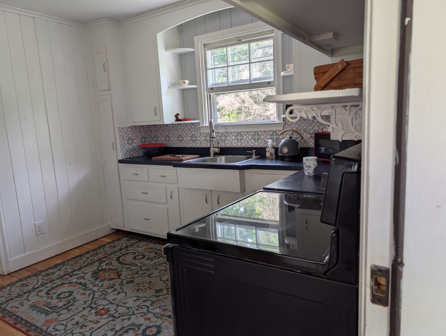
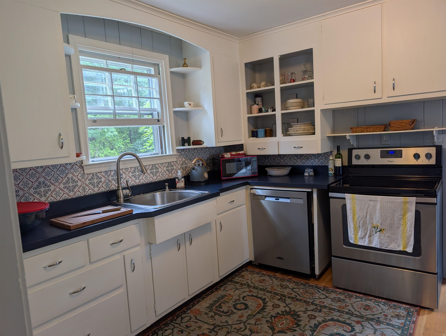
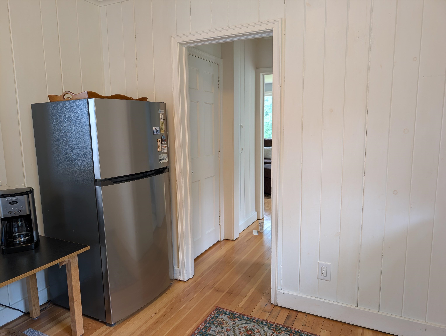
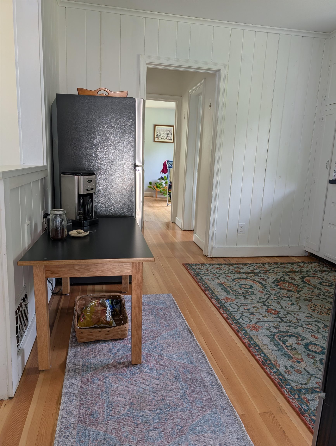
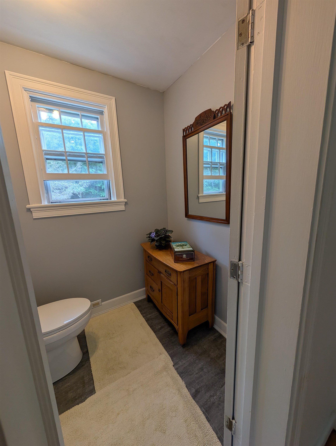
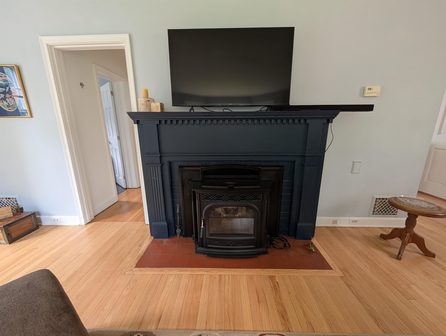
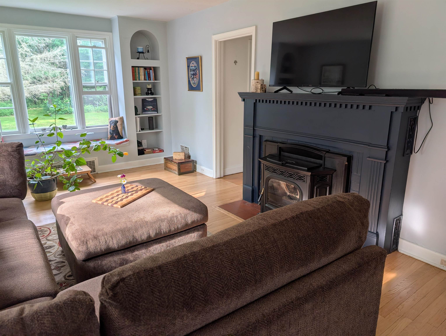
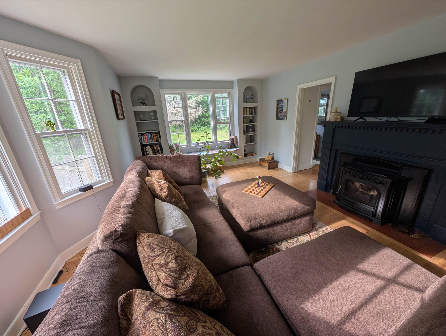
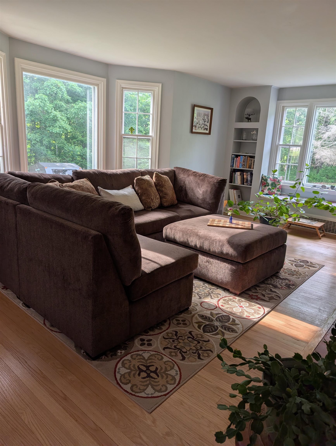
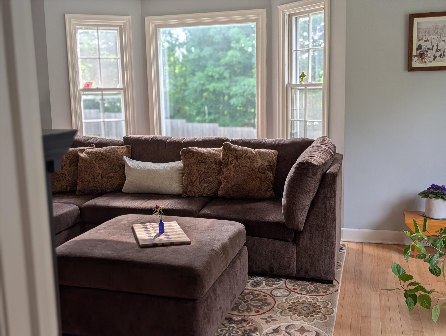
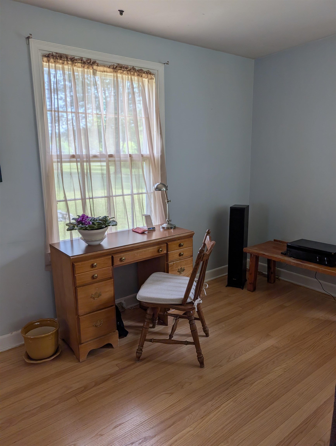
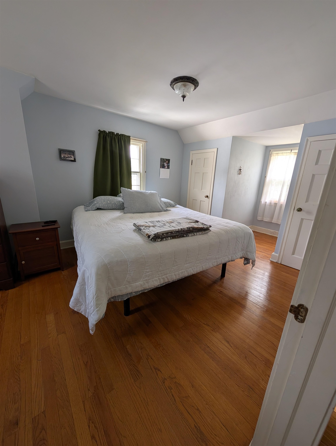
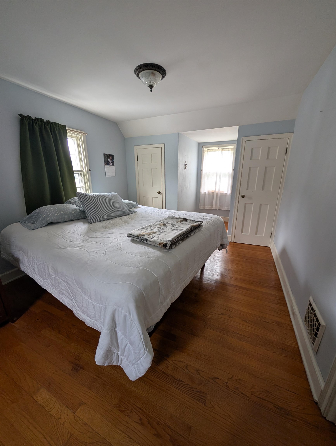
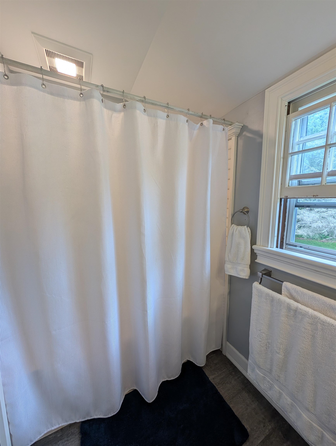
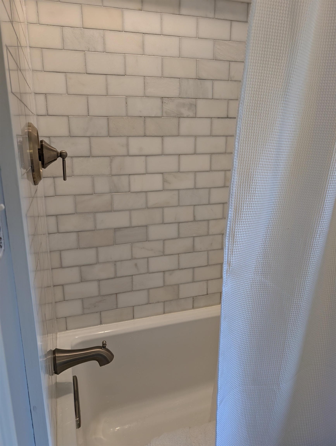
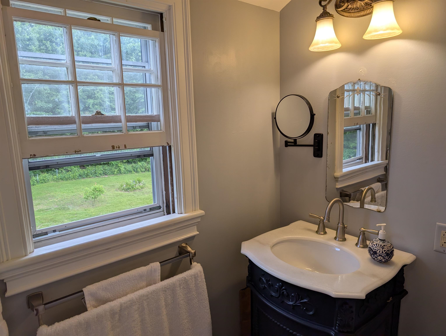
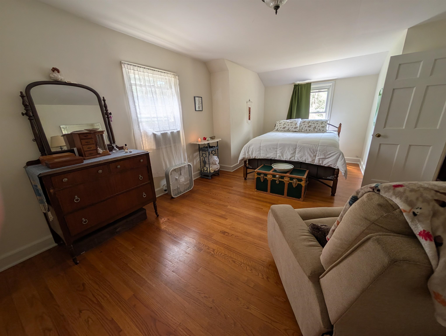
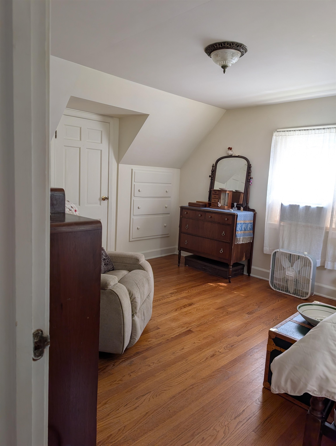
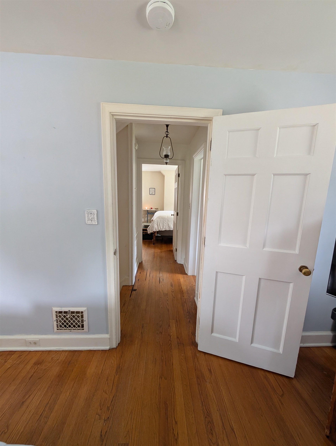
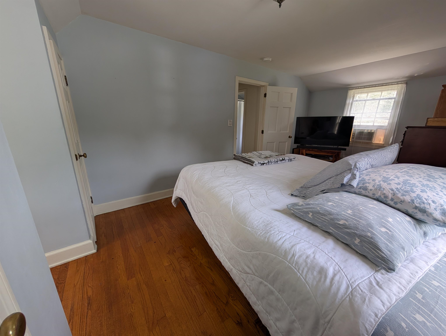
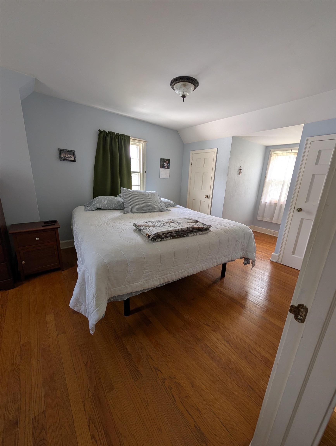
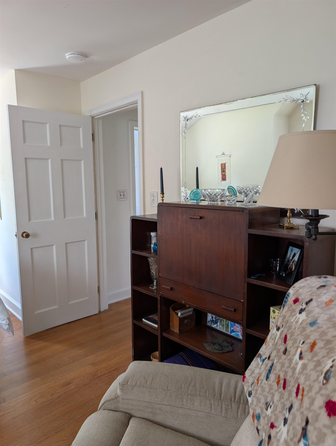
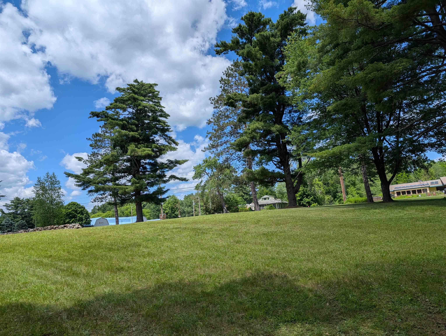
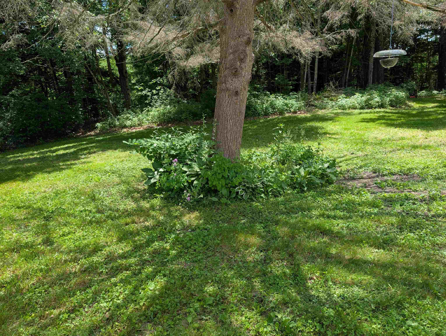
Listed by: Bird Real Estate Wenda Bird
General Property Information
- Property Status
- Active
- Price
- $574, 500
- Property Type
- Single Family
- County
- VT-Rutland
- Agency / Brokerage
- Wenda Bird
Bird Real Estate - List Date
- 6/15/2026 8:00 PM
- Acres
- 8.8
- Year Built
- 1937
- Bedrooms
- 2
- Total Baths
- 2
- Sq. Ft. (Total)
- 1,772
- Tax Year
- 26
- Taxes
- $5,329

Description
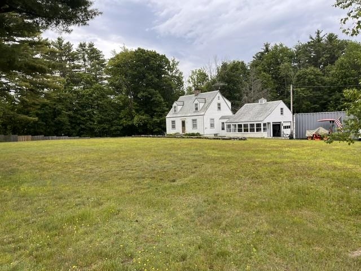
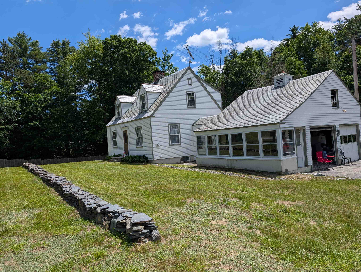
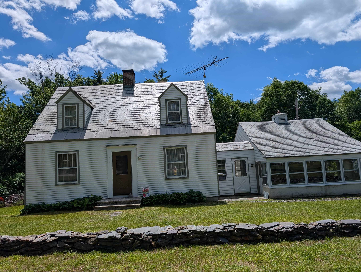
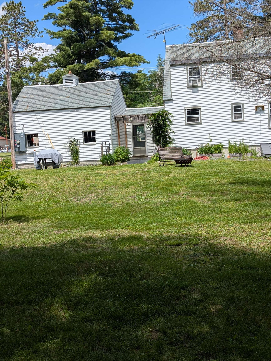
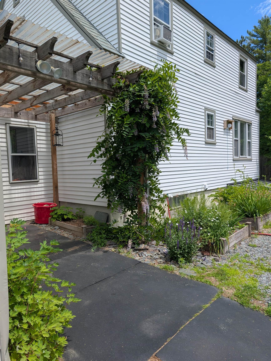
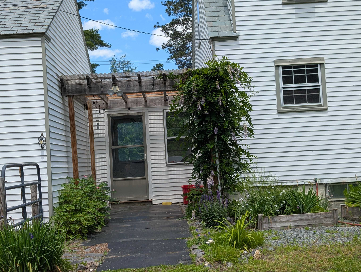
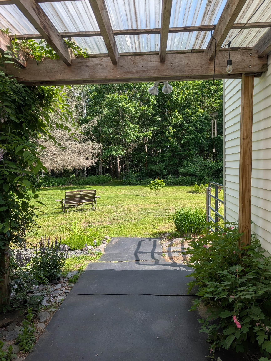
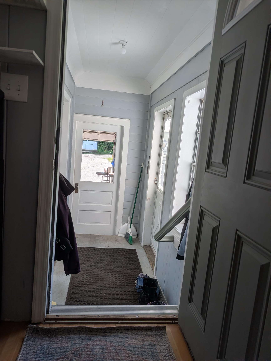
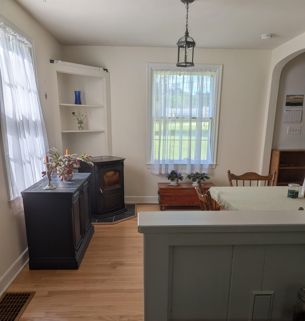
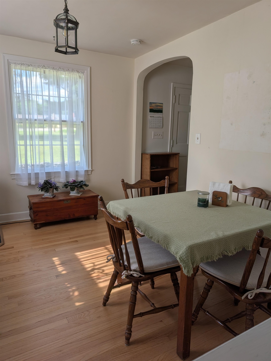
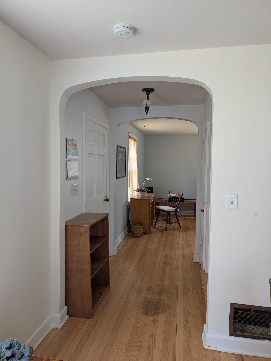
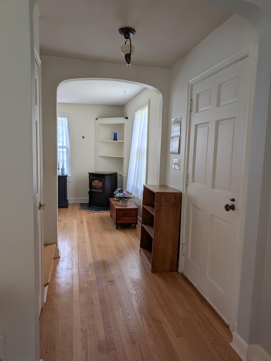
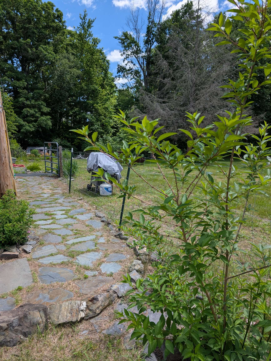
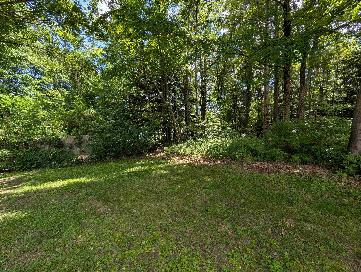
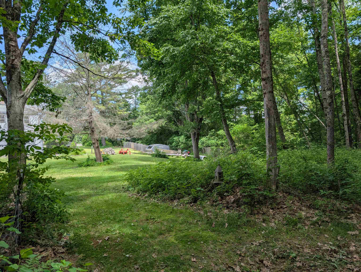
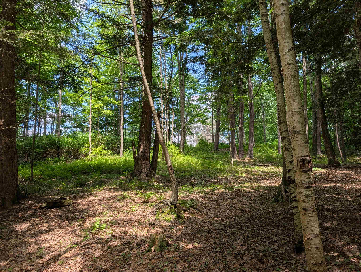
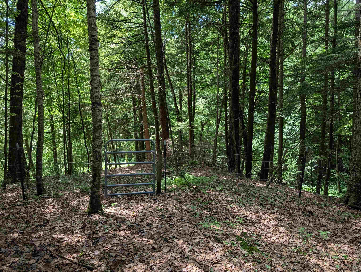
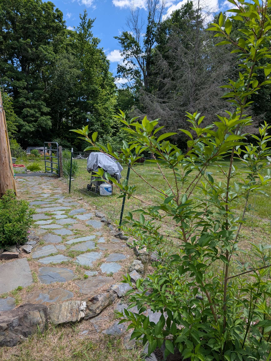
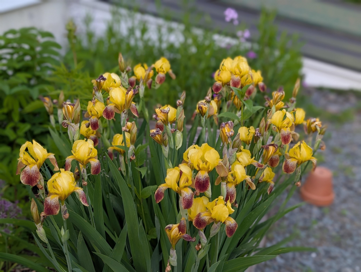
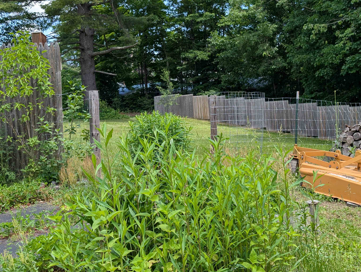
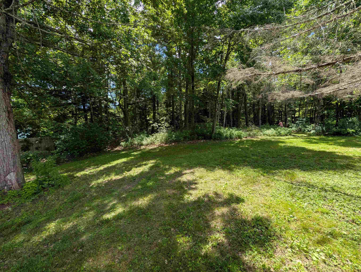
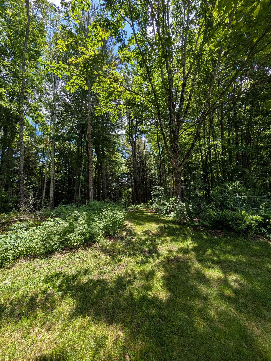
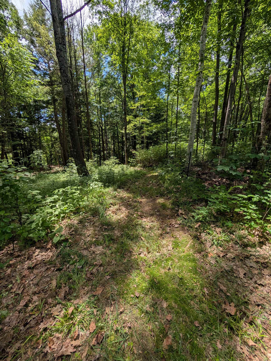
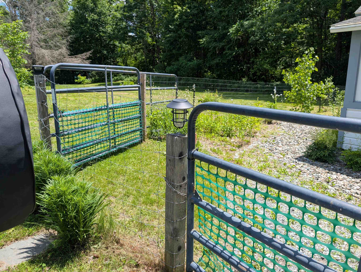
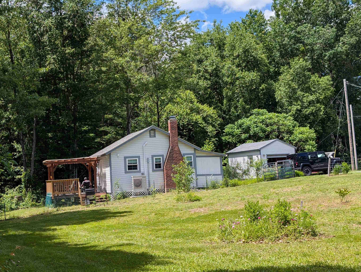
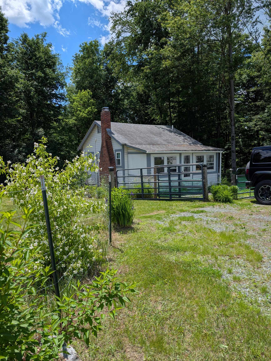
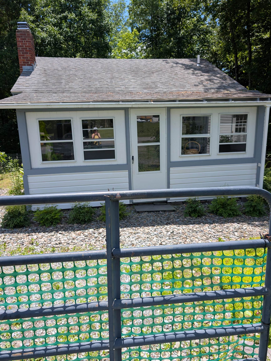
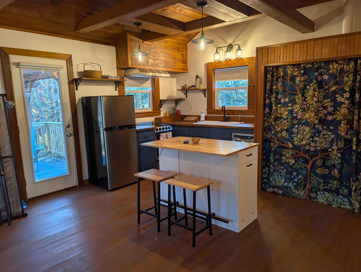
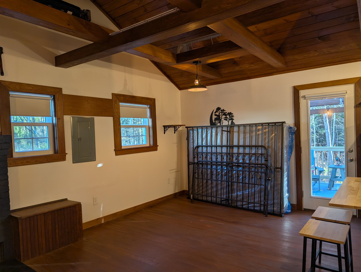
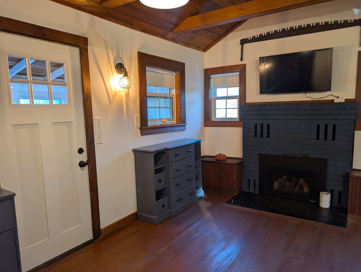
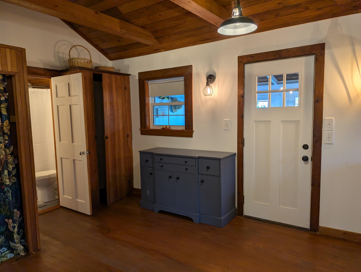
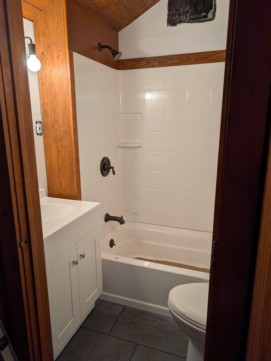
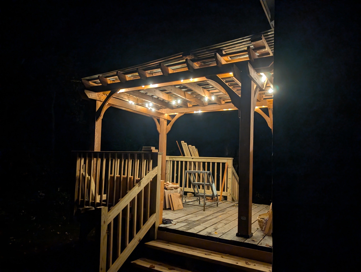
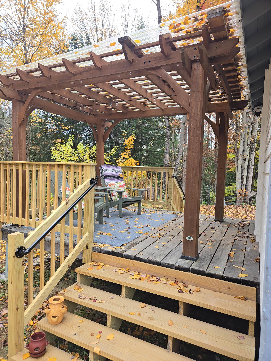
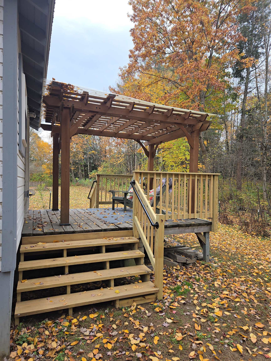
Opportunity abounds in Castleton, Enjoy the ultimate Lake Bomoseen Lifestyle with plenty of private space and room to grow. Situated just a mile from the Lake, this unique property offers incredible versatility. Zoned commercial or residential use, the beautifully renovated turnkey secondary unit provides a luxury retreat for guest, family or a lovely work from home area independent from the main house with high-speed internet already installed. Meanwhile, the solid, immaculately clean 2-bedroom, 1.5 bath main house serves as a wonderful blank canvas opportunity. It is entirely livable as is, allowing you to update to your personal taste over time and build effortless equity in a prime, highly desirable Castleton location. Including approximately 2 of the 8.8 Acres fenced in, the property offers space for play, pets or relaxing. Conveniently located near Lake Bomoseen and Castleton University, the property is 15 minutes from Rutland Regional Hospital and 40 minutes from Killington.
Map
Interior Features
- # Of Stories
- 2
- Sq. Ft. (Total)
- 1,772
- Sq. Ft. (Above Ground)
- 1,772
- Sq. Ft. (Below Ground)
- 0
- Sq. Ft. Unfinished
- 737
- Rooms
- 5
- Bedrooms
- 2
- Baths
- 2
- Interior Desc
- Central Vacuum, Soaking Tub, Basement Laundry
- Appliances Included
- Dryer, Electric Range, Refrigerator, Washer, Gas Water Heater, Tankless Coil Water Heatr
- Flooring
- Hardwood, Softwood, Vinyl Plank
- Heating
- Propane, Oil, Pellet Stove, Forced Air
- Basement Desc
- Concrete Floor, Interior Stairs, Interior Access
Town Market Snapshot
Source: Data provided by PrimeMLS, graph generated by Pall Spera Company
Exterior Features
- Style of Residence
- Cape
- House Color
- White
- Time Share
- No
- Exterior Details
- Full Fence, Partial Fence , Garden Space, Guest House, Patio, Porch, Covered Porch, Enclosed Porch
- Land Desc.
- Country Setting, Field/Pasture, Level, Wooded
- Roof Desc.
- Asphalt Shingle
- Driveway Desc.
- Gravel
- Foundation Desc.
- Concrete
- Sewer Desc.
- Private, Public
- Garage / Parking
- Yes
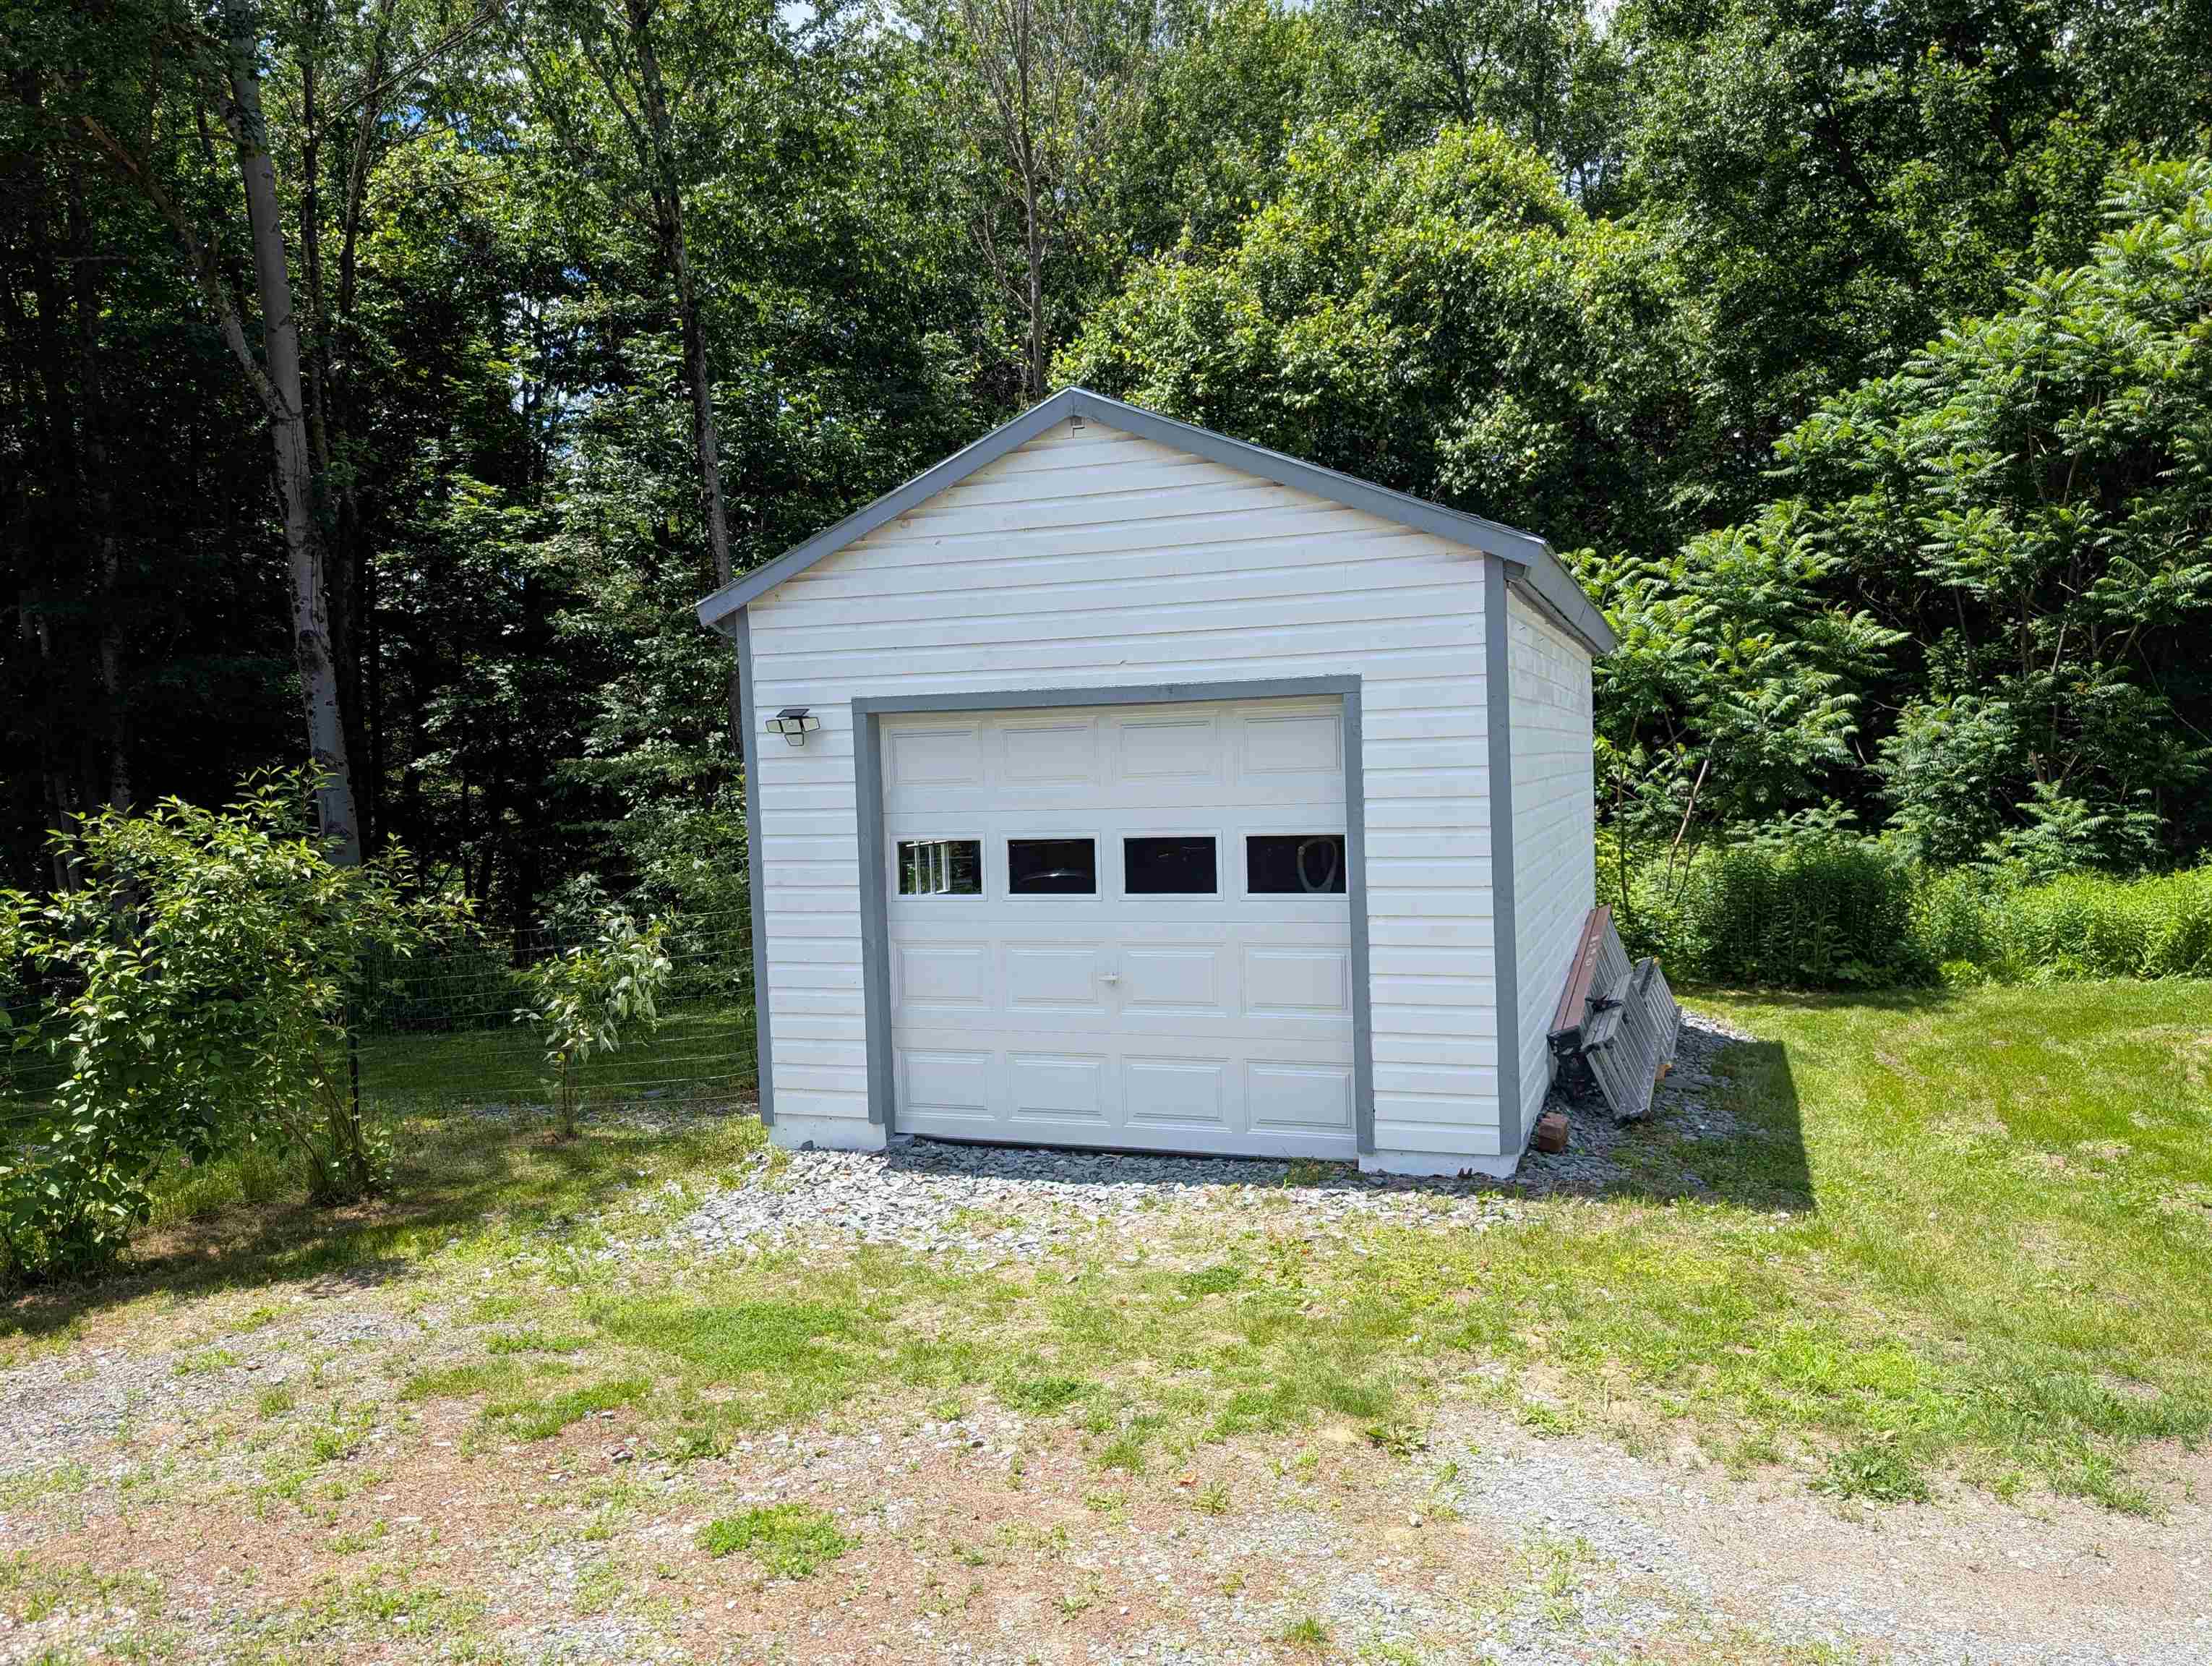
- Garage Spaces
- 2
- Road Frontage
- 494
- Zoning
- Residential/ Commercial
- Elementary School
- Castleton Elementary School
- Middle School
- Fair Haven Grade School
- High School
- Fair Haven UHSD #16
Affordability Estimate
Quick payment estimate for this listing. Not a loan offer — rates and terms vary.
Est. monthly principal & interest —
Estimate excludes taxes, insurance, HOA, and PMI. Consult a lender for accurate figures.
You May Also Like
View more nearby
Ask about this property
Message Teresa Merelman about MLS #5094883.
