

Request a showing
Pick a Saturday or another date in the next 4 weeks, then leave your contact details.


Listed by: Lisa Hampton Real Estate Jennifer Allen
General Property Information
- Property Status
- Active
- Price
- $1, 395, 000
- Property Type
- Single Family
- County
- VT-Essex
- Agency / Brokerage
- Jennifer Allen
Lisa Hampton Real Estate - List Date
- 6/16/2026 8:00 PM
- Acres
- 755
- Year Built
- 2022
- Bedrooms
- 2
- Total Baths
- 1
- Sq. Ft. (Total)
- 1,632
- Tax Year
- 2026
- Taxes
- $8,259

Description
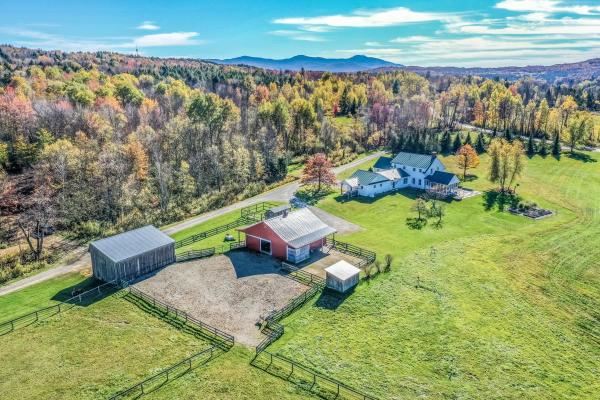
Escape to a rare, 755 acre Vermont estate designed for the ultimate self-reliant lifestyle. Tucked away at the end of a long drive, this sanctuary offers the rarest of luxuries: complete independence. This is not just a home; it is an inheritance of land, water, and power. The modern 2022 residence provides seamless comfort powered by a robust 17 kW solar array and 70 kWh battery storage system. With a private drilled well, fresh mountain springs, a 1, 000 gallon propane tank, and a 20 kW backup generator, your life here continues uninterrupted, regardless of the grid. Even your projects are fully powered a massive, insulated 40' x 40' workshop features its own independent 16 kW solar array and 81 kWh battery storage system. Step outside and your backyard knows no bounds. Over two miles of private interior roads and endless miles of trails beckon you into the deep forest. Whether you are fishing in your private, trout-stocked pond, hunting, trapping, or exploring the untamed landscape, this is a world unto itself. Approximately 20 acres of open land, complete with a 30' x 40' barn, offer limitless potential for expansive gardens, livestock, or your personal homesteading vision. Whether you seek a high functioning off-grid retreat or an extraordinary legacy estate, this property offers the infrastructure to support your vision. Experience the perfect intersection of modern power independence and the raw, rugged beauty of Vermont. Your ultimate getaway awaits.
Map
Interior Features
- # Of Stories
- 1.5
- Sq. Ft. (Total)
- 1,632
- Sq. Ft. (Above Ground)
- 1,632
- Sq. Ft. (Below Ground)
- 0
- Rooms
- 9
- Bedrooms
- 2
- Baths
- 1
- Interior Desc
- Ceiling Fan, Kitchen Island, Kitchen/Living, Natural Light
- Appliances Included
- Dishwasher, Dryer, Electric Range, Refrigerator, Washer, Tankless Water Heater
- Flooring
- Concrete, Vinyl Plank
- Heating
- Propane, Radiant
Town Market Snapshot
Source: Data provided by PrimeMLS, graph generated by Pall Spera Company
Exterior Features
- Style of Residence
- Barndominium
- House Color
- Burgundy
- Time Share
- No
- Exterior Details
- Barn, Building, Outbuilding
- Land Desc.
- Agricultural, Country Setting, Farm, Horse/Animal Farm, Field/Pasture, Mountain View, Recreational, Rolling, Secluded, Trail/Near Trail, View, Wooded, Rural
- Roof Desc.
- Standing Seam
- Driveway Desc.
- Gravel
- Foundation Desc.
- Concrete Slab
- Sewer Desc.
- On-Site Septic Exists
- Garage / Parking
- Yes
- Garage Spaces
- 2
- Road Frontage
- 1,540
- Zoning
- None
- Elementary School
- Lunenburg Village School
- Middle School
- Concord Graded/High School
- High School
- Choice
Affordability Estimate
Quick payment estimate for this listing. Not a loan offer — rates and terms vary.
Est. monthly principal & interest —
Estimate excludes taxes, insurance, HOA, and PMI. Consult a lender for accurate figures.
You May Also Like
View more nearby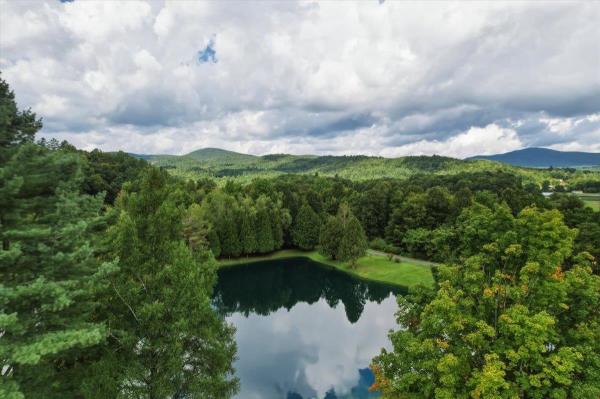

Ask about this property
Message Kerry Douglas Pearce about MLS #5095133.
