

Request a showing
Pick a Saturday or another date in the next 4 weeks, then leave your contact details.
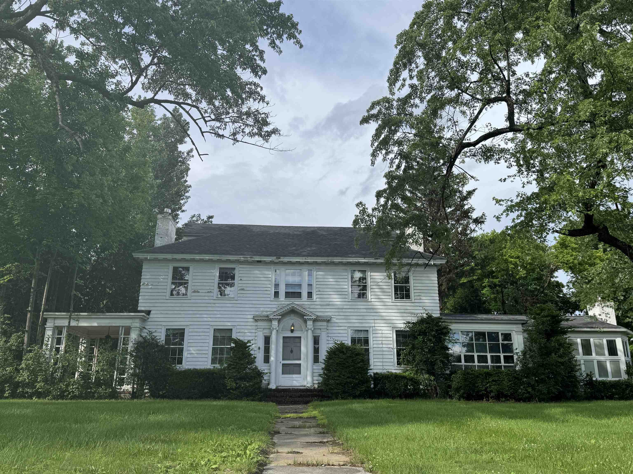
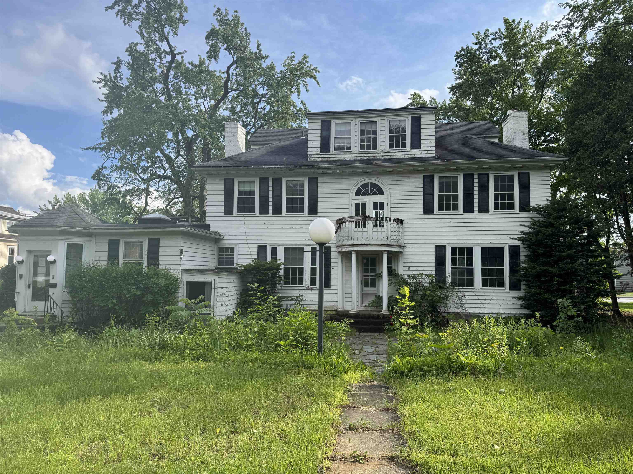
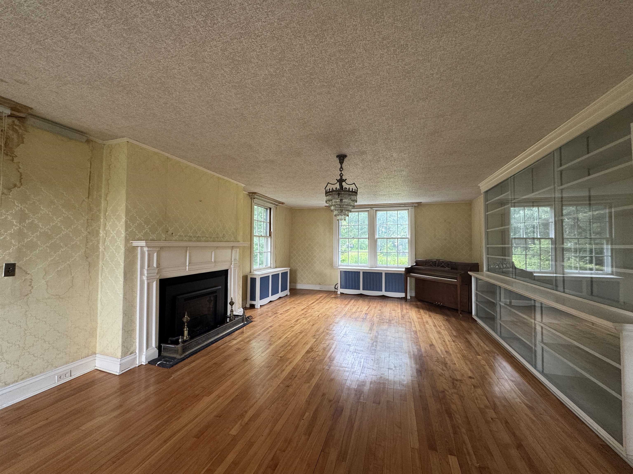
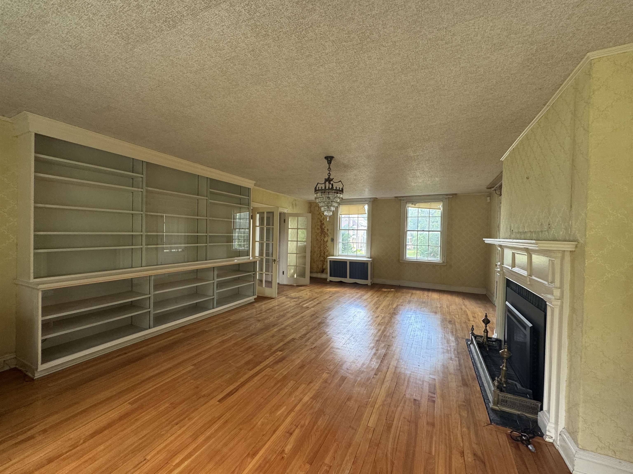
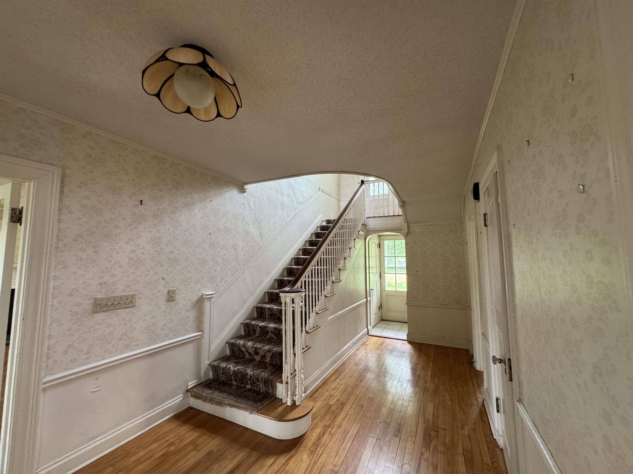
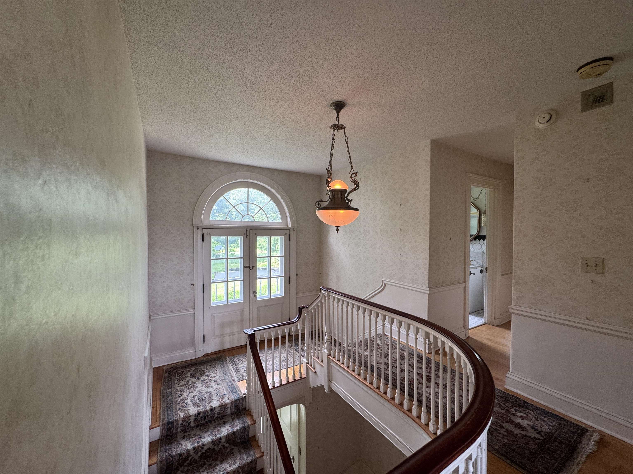
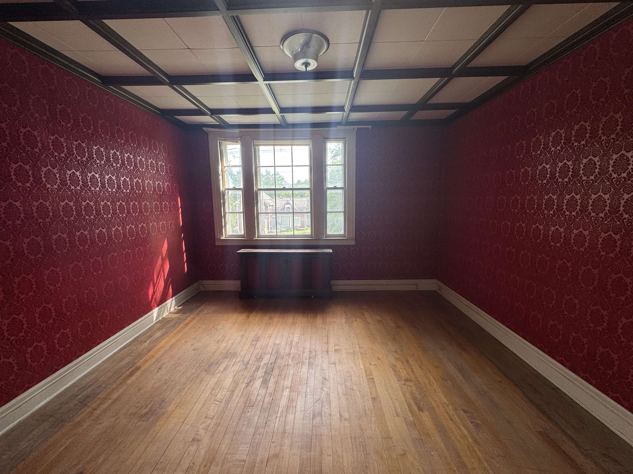
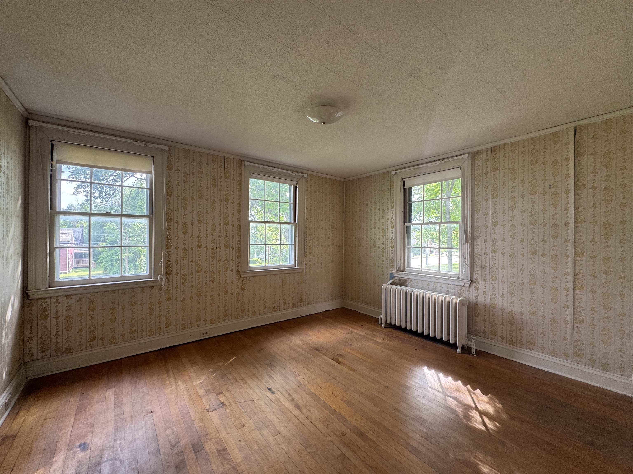
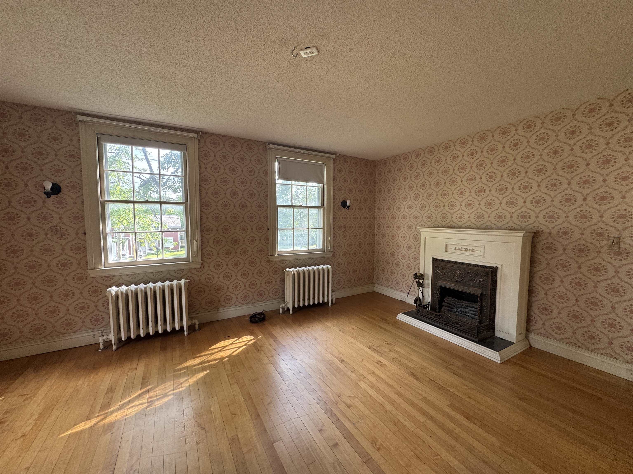
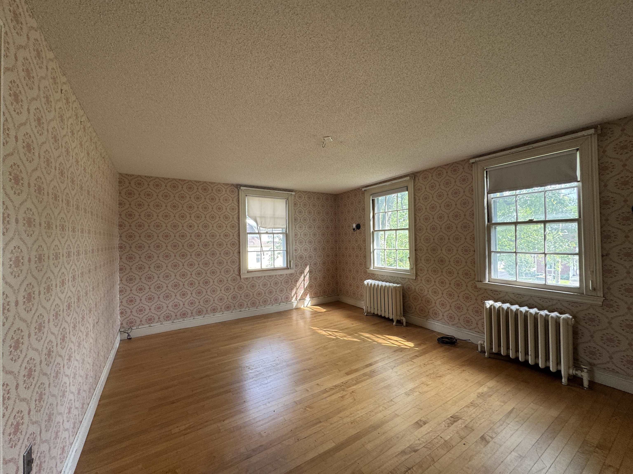
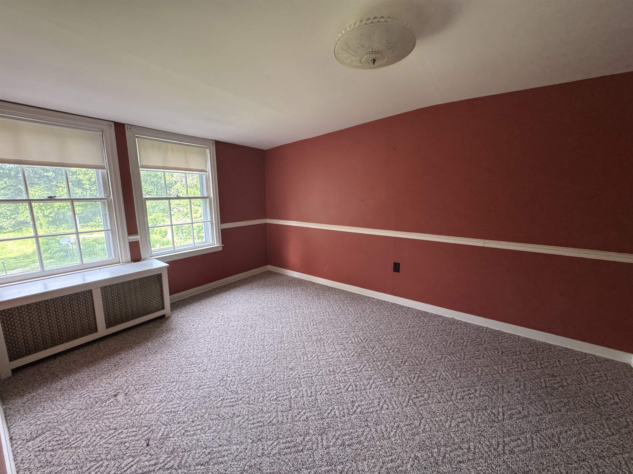
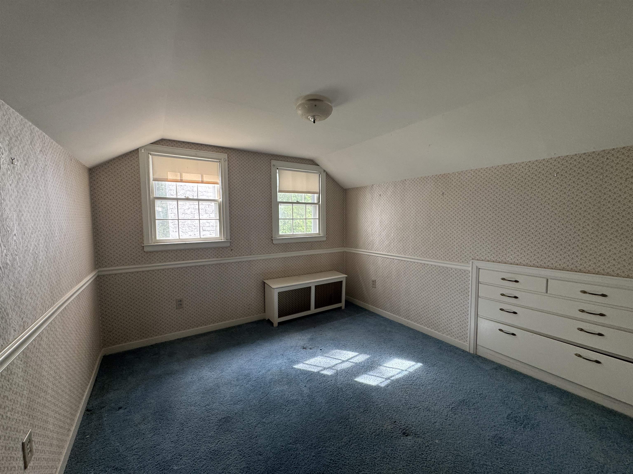
Listed by: BHHS Vermont Realty Group/Waterbury Robbi Handy Holmes
General Property Information
- Property Status
- Pending
- Price
- $238, 000
- Property Type
- Single Family
- County
- VT-Chittenden
- Agency / Brokerage
- Robbi Handy Holmes
BHHS Vermont Realty Group/Waterbury - List Date
- 6/18/2026 8:00 PM
- Acres
- 1.18
- Year Built
- 1910
- Bedrooms
- 4
- Total Baths
- 4
- Sq. Ft. (Total)
- 4,718
- Tax Year
- 2025
- Taxes
- $13,996

Description
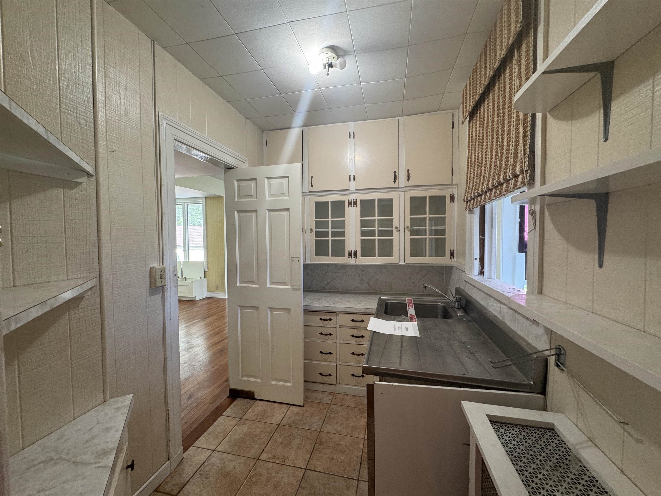
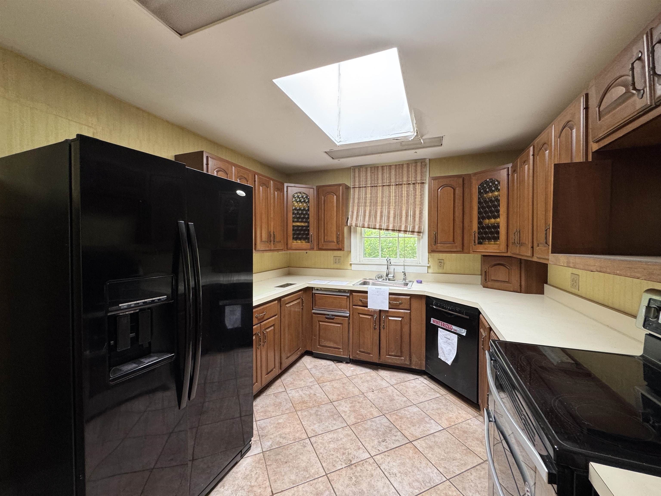
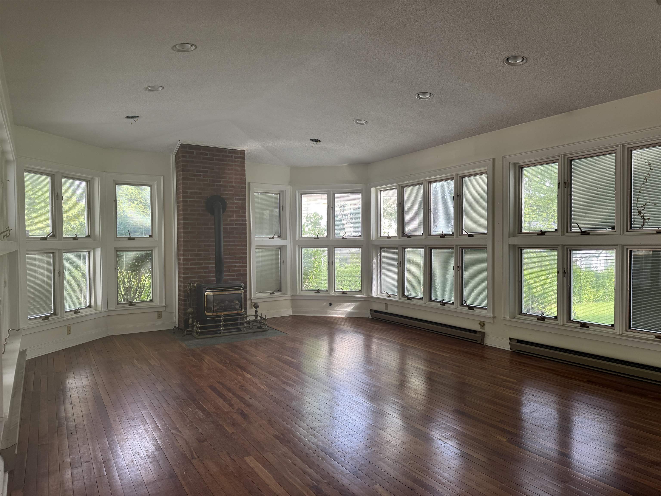
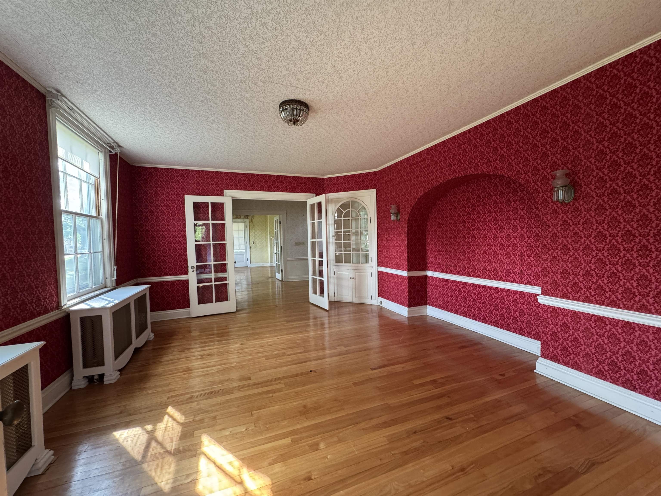
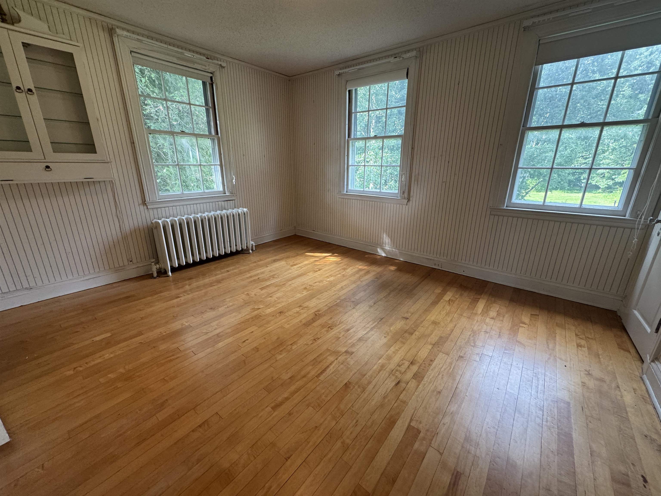
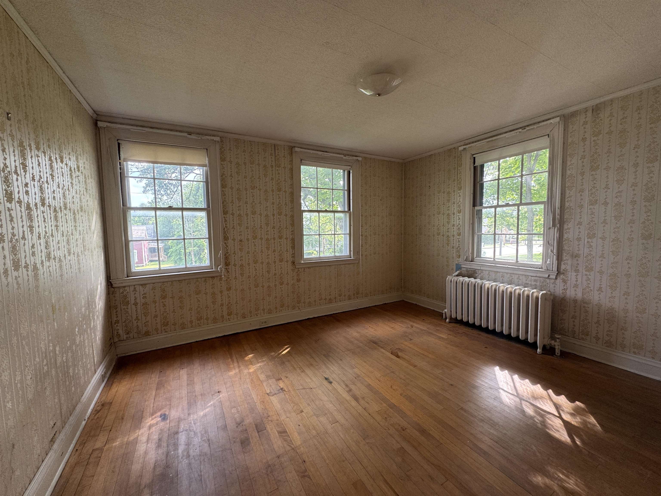
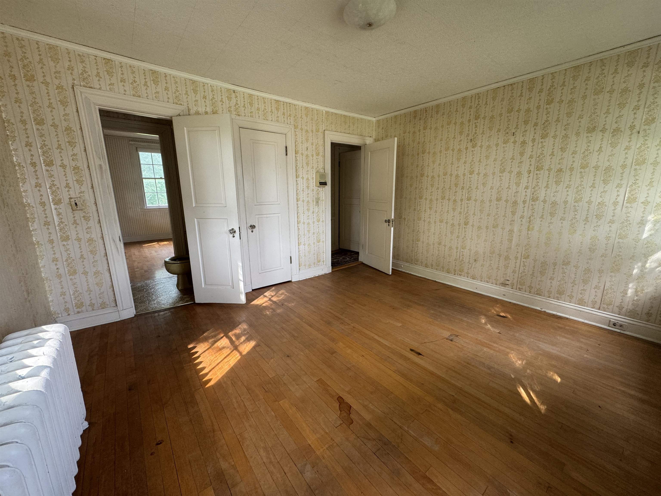
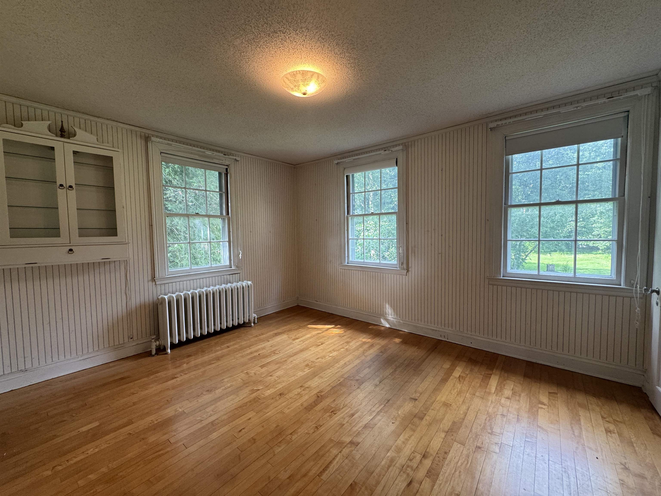
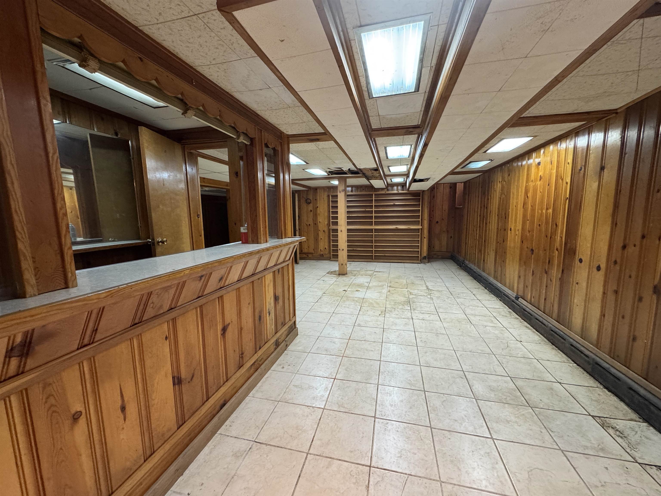
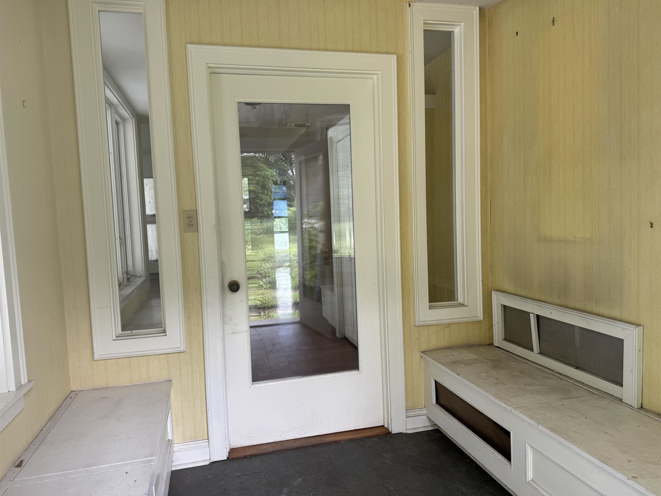
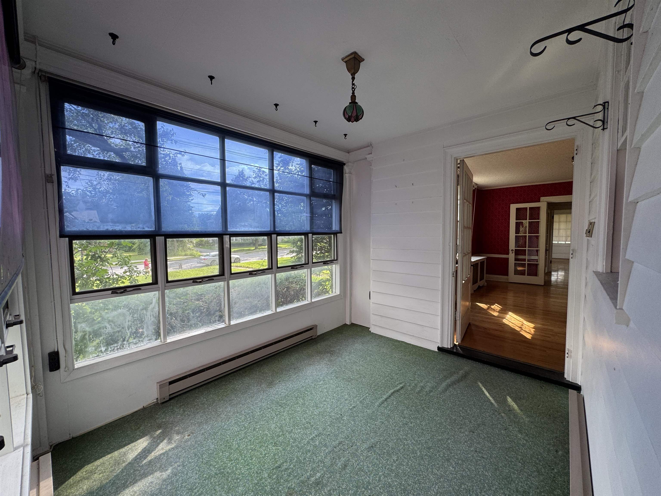
Historic elegance meets modern comfort in the heart of Essex Junction. Situated on a rare 1.18-acre village lot, this stately 1910 home offers timeless character, exceptional living space, and amenities seldom found in an in-town setting. Rich hardwood floors, vintage built-ins, detailed woodwork, and oversized windows showcase the craftsmanship of a bygone era, while providing warmth and charm throughout. The spacious floor plan features multiple living and gathering areas, ideal for entertaining, working from home ad accommodating guests. Step outside to enjoy the private backyard oasis mature landscaping, expansive lawn space and two car detached garage. Located just moments from Five Corners, schools, dining, shopping, and local amenities, this one-of-a-kind property offers the perfect blend of historic character & village living. Buyer responsible to verify all data.
Map
Interior Features
- # Of Stories
- 3
- Sq. Ft. (Total)
- 4,718
- Sq. Ft. (Above Ground)
- 3,398
- Sq. Ft. (Below Ground)
- 1,320
- Sq. Ft. Unfinished
- 820
- Rooms
- 18
- Bedrooms
- 4
- Baths
- 4
- Flooring
- Carpet, Hardwood, Vinyl
- Heating
- Baseboard, Radiator
- Basement Desc
- Bulkhead, Partially Finished
Town Market Snapshot
Source: Data provided by PrimeMLS, graph generated by Pall Spera Company
Exterior Features
- Style of Residence
- Colonial
- House Color
- White
- Time Share
- No
- Exterior Details
- In-Ground Pool
- Land Desc.
- City Lot, In Town
- Roof Desc.
- Shingle
- Driveway Desc.
- Common/Shared, Paved
- Foundation Desc.
- Stone
- Sewer Desc.
- Public
- Garage / Parking
- Yes
- Garage Spaces
- 2
- Road Frontage
- 145
- Zoning
- Residential
- Elementary School
- Hiawatha Elementary School
- Middle School
- Albert D. Lawton Intermediate
- High School
- Essex High
Affordability Estimate
Quick payment estimate for this listing. Not a loan offer — rates and terms vary.
Est. monthly principal & interest —
Estimate excludes taxes, insurance, HOA, and PMI. Consult a lender for accurate figures.
You May Also Like
View more nearby
Ask about this property
Message Liam Borner about MLS #5095902.
