

Request a showing
Pick a Saturday or another date in the next 4 weeks, then leave your contact details.
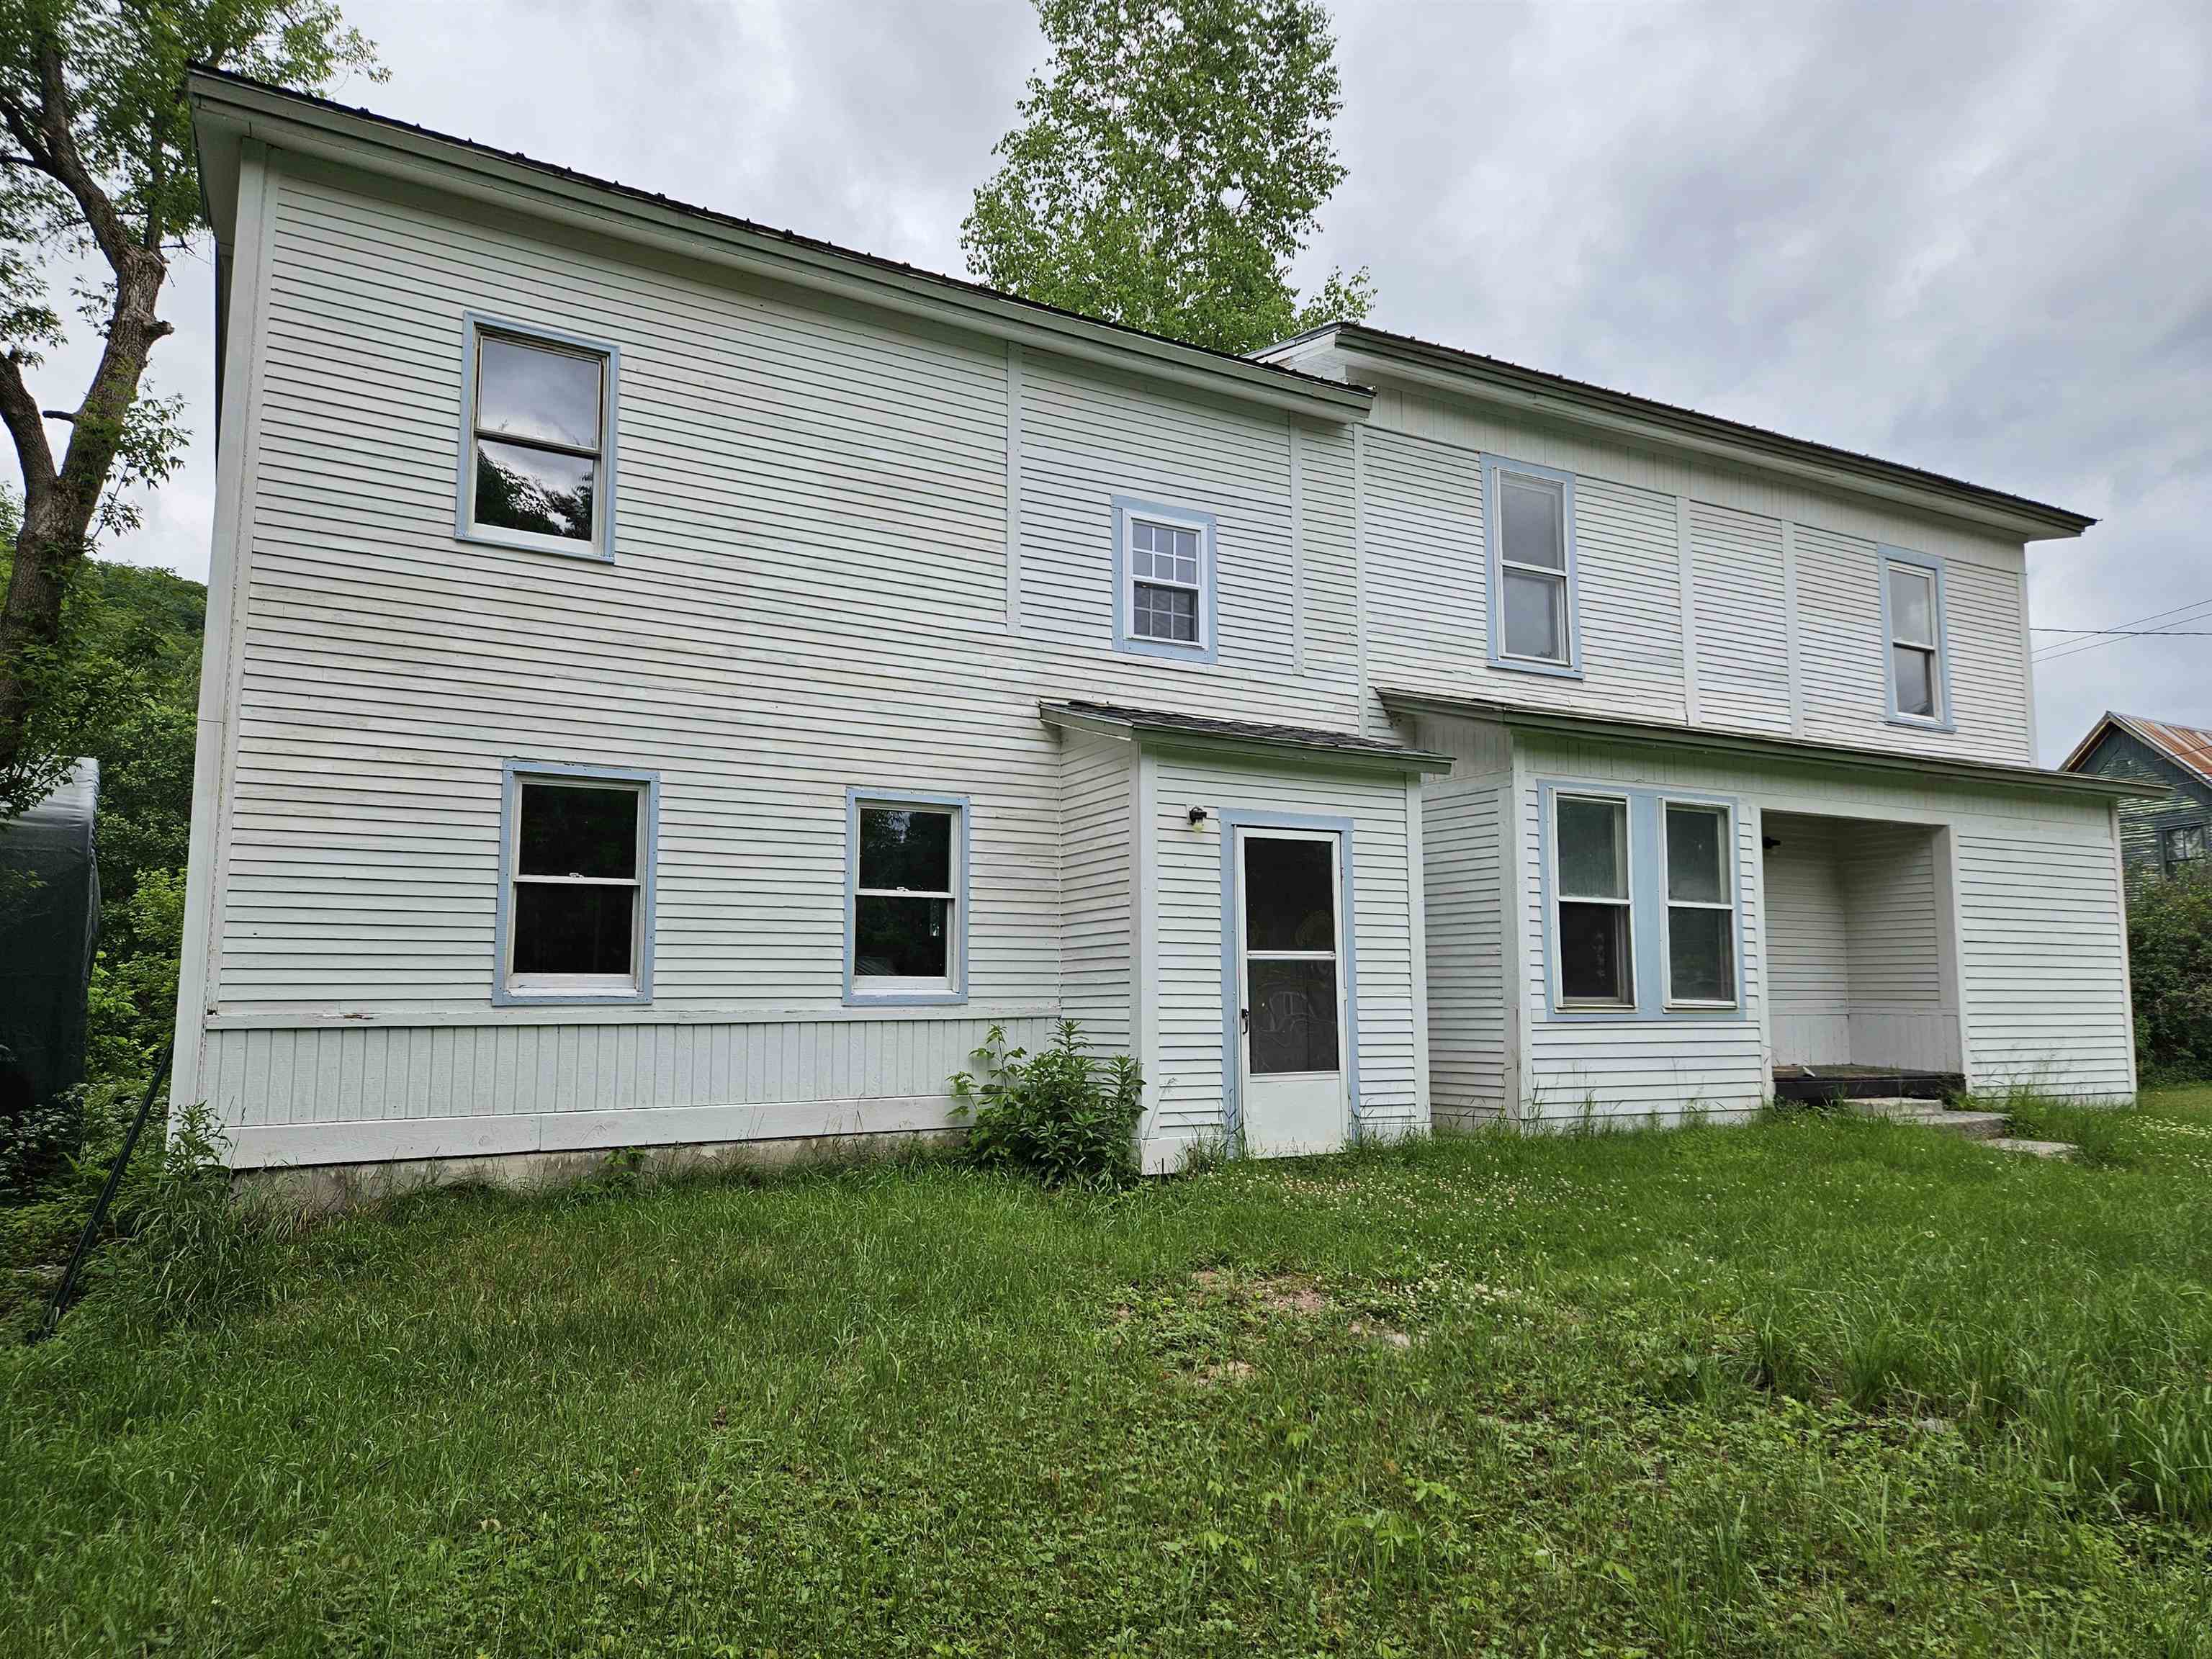



Listed by: EXP Realty Ann Hennard-Ruth
General Property Information
- Property Status
- Active Under Contract
- Price
- $239, 000
- Property Type
- Single Family
- County
- VT-Caledonia
- Agency / Brokerage
- Ann Hennard-Ruth
EXP Realty - List Date
- 6/20/2026 8:00 PM
- Assessed
- $257,200
- Assessed Year
- 2026
- Acres
- 0.25
- Year Built
- 1890
- Bedrooms
- 3
- Total Baths
- 2
- Sq. Ft. (Total)
- 2,088
- Tax Year
- 2027
- Taxes
- $5,774

Description
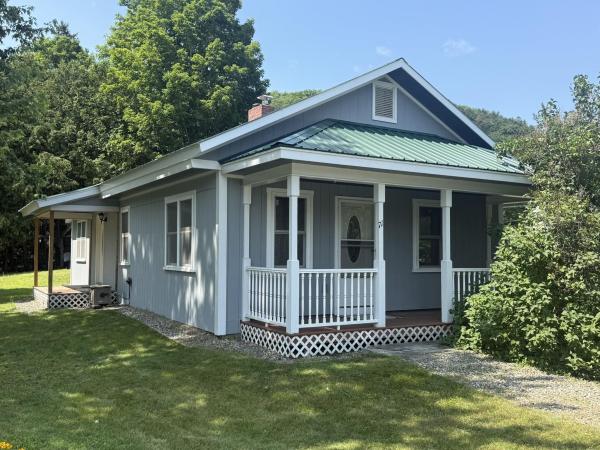
Renovated and Move in Ready! Lots of space with plenty of options. Large Single-Family home with 3bedrooms + 2 bonus rooms to use as you see fit. Dreamed of owning your own business? Or in need of space to keep the in-laws close? This space can easily be transformed into a Duplex. Plenty of yard space, garden space, natural shade, and walking distance to shops and Public Transportation.
Map
Interior Features
- # Of Stories
- 2
- Sq. Ft. (Total)
- 2,088
- Sq. Ft. (Above Ground)
- 2,088
- Sq. Ft. (Below Ground)
- 0
- Sq. Ft. Unfinished
- 884
- Rooms
- 7
- Bedrooms
- 3
- Baths
- 2
- Interior Desc
- Ceiling Fan, Dining Area, Kitchen Island, Kitchen/Dining, Kitchen/Family, Natural Light, 1st Floor Laundry
- Appliances Included
- Dishwasher, Refrigerator, Washer, Electric Stove, Electric Water Heater, Gas Dryer
- Flooring
- Hardwood, Wood, Vinyl Plank
- Heating
- Propane, Electric
- Basement Desc
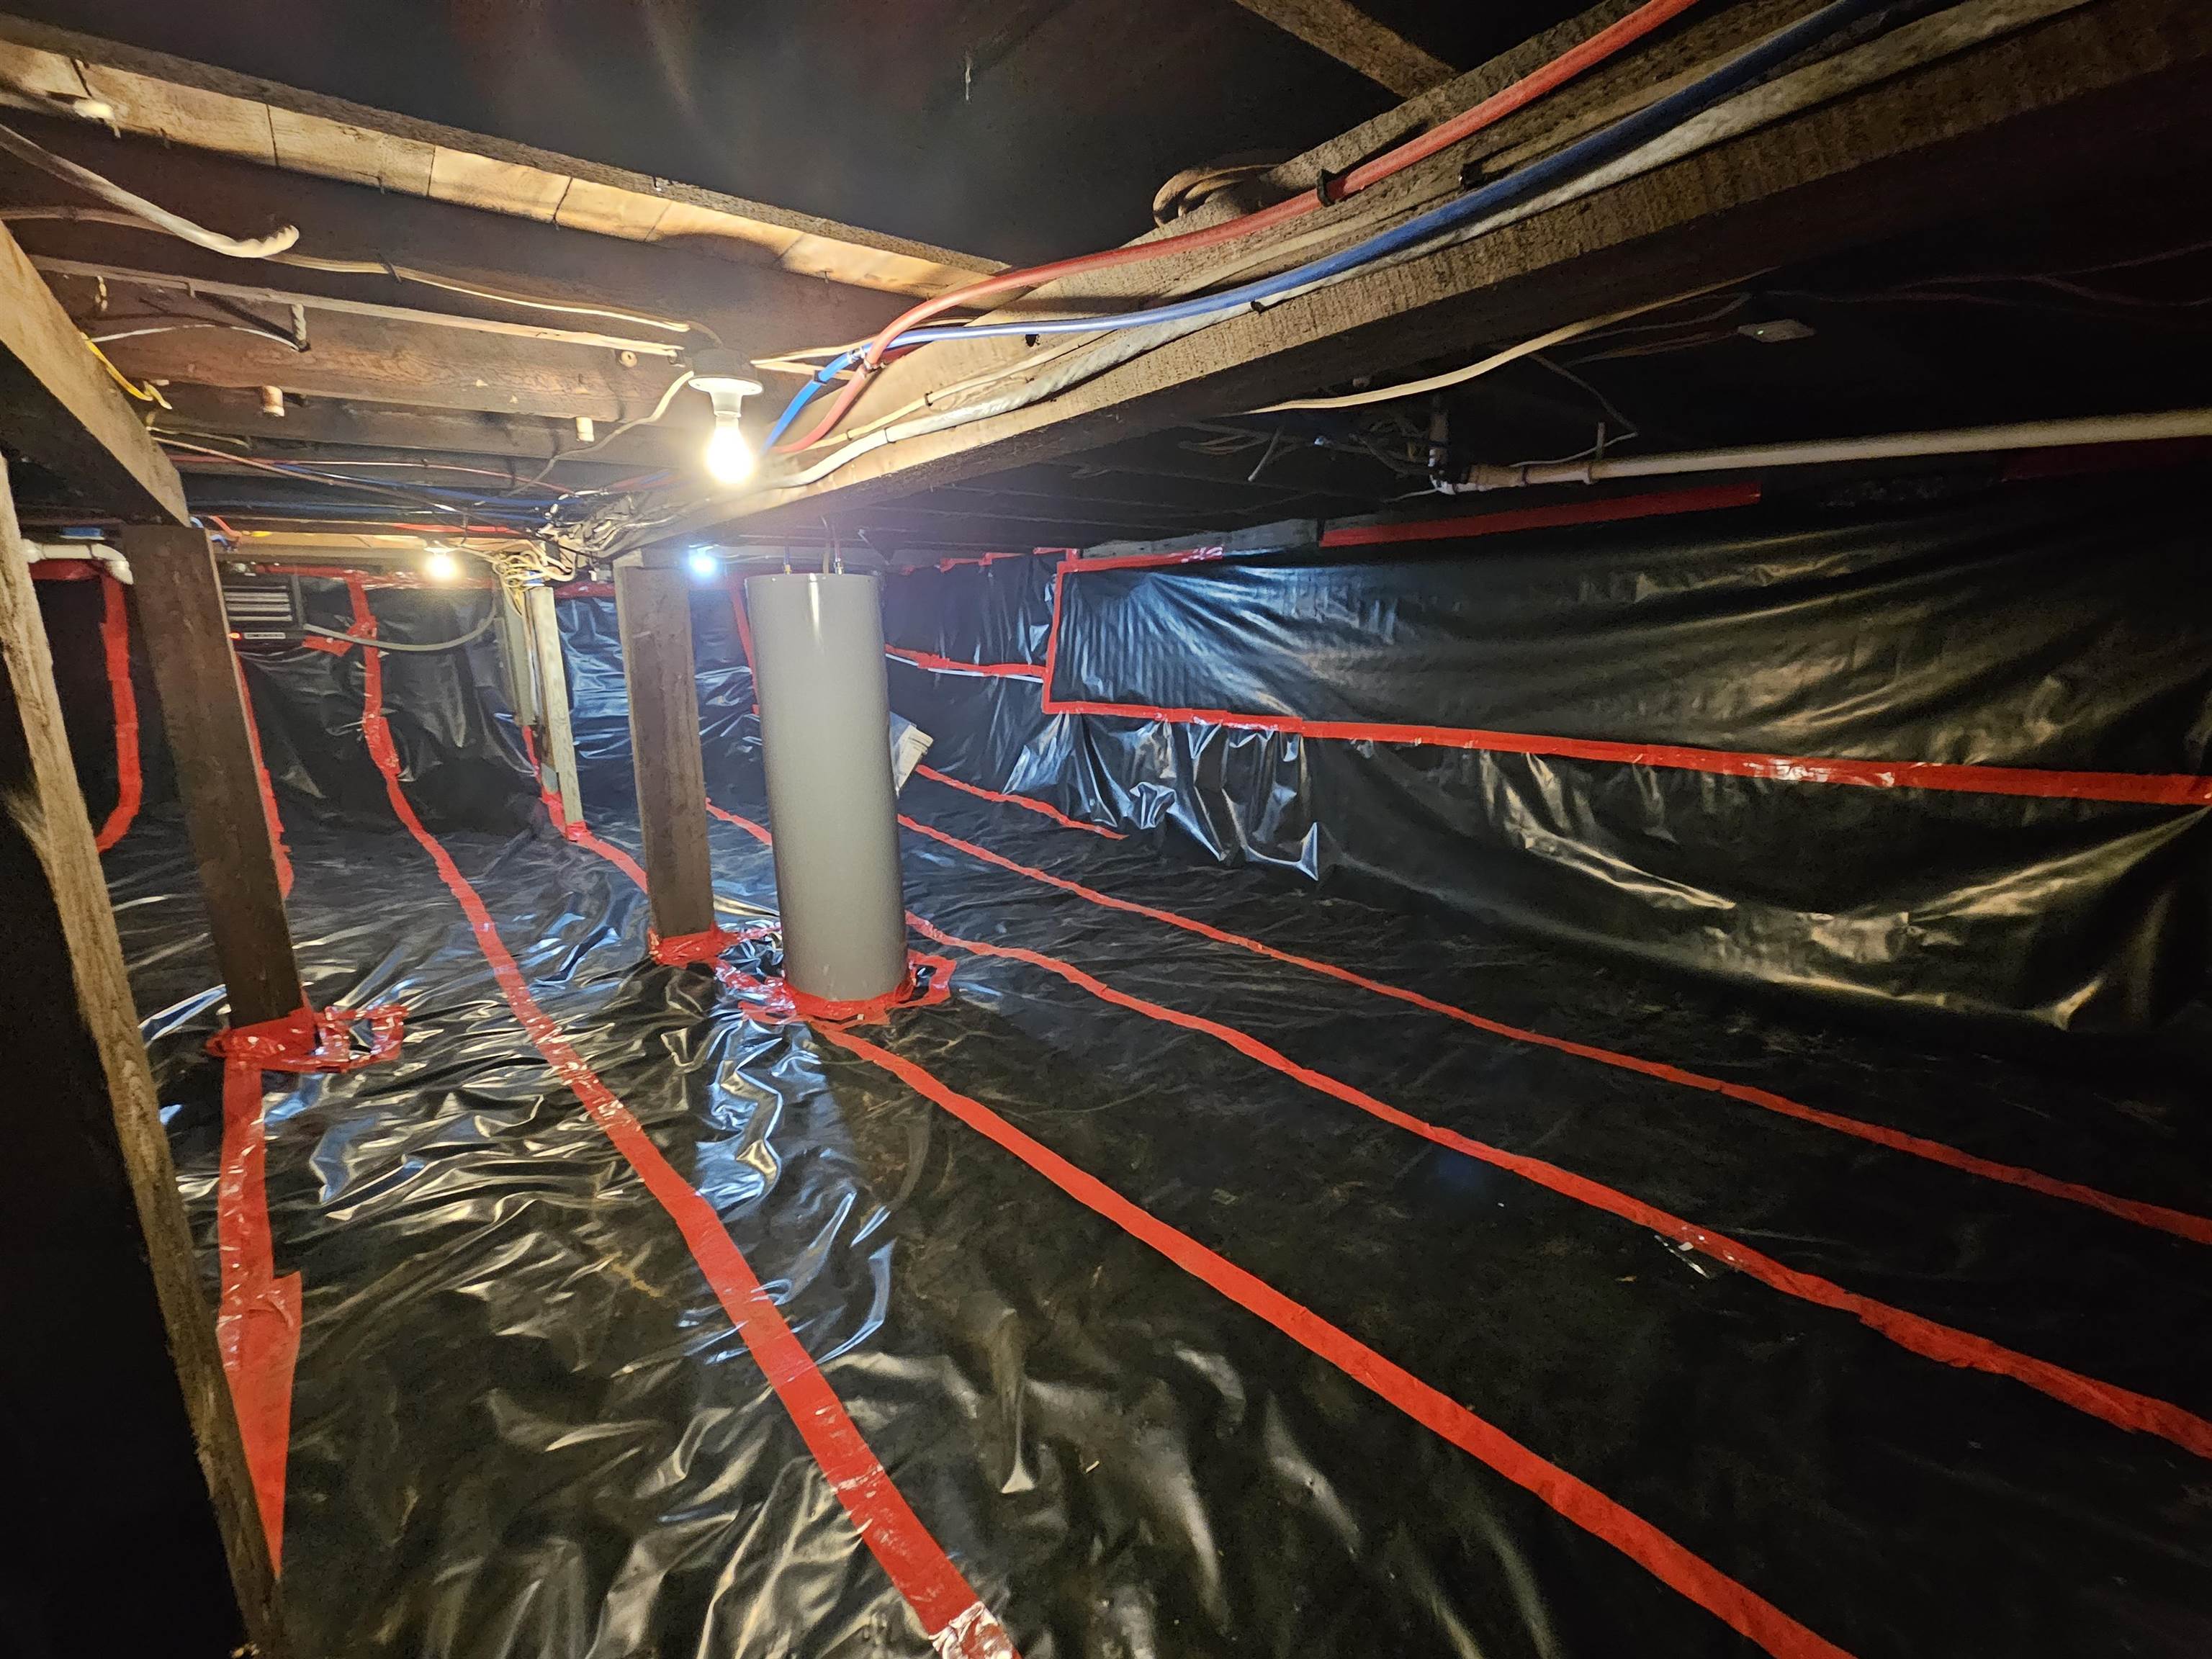
- Dirt Floor, Basement Stairs
Town Market Snapshot
Source: Data provided by PrimeMLS, graph generated by Pall Spera Company
Exterior Features
- Style of Residence
- Colonial, Modified
- House Color
- White
- Time Share
- No
- Exterior Details
- Garden Space, Natural Shade, Covered Porch, Shed
- Land Desc.
- Country Setting, Near Paths, Near Shopping, Neighborhood, Near Public Transport, Near School(s)
- Roof Desc.
- Metal
- Driveway Desc.
- Gravel
- Foundation Desc.
- Concrete, Stone
- Sewer Desc.
- Public
- Garage / Parking
- No
- Garage Spaces
- 0
- Road Frontage
- 83
- Zoning
- Village Neighborhood
- Elementary School
- Mountain View Union Elementary School District
- Middle School
- Hazen Union Middle School
- High School
- Hazen UHSD #26
Affordability Estimate
Quick payment estimate for this listing. Not a loan offer — rates and terms vary.
Est. monthly principal & interest —
Estimate excludes taxes, insurance, HOA, and PMI. Consult a lender for accurate figures.
You May Also Like
View more nearby

Ask about this property
Message George Bambara about MLS #5095938.
