

Request a showing
Pick a Saturday or another date in the next 4 weeks, then leave your contact details.
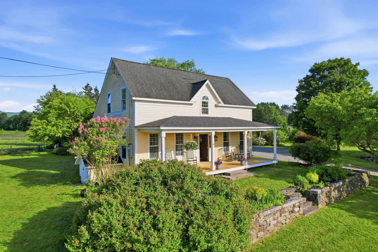
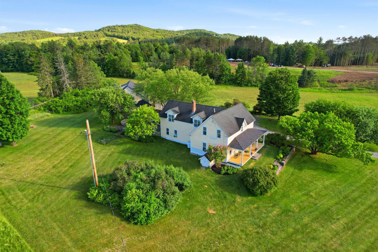
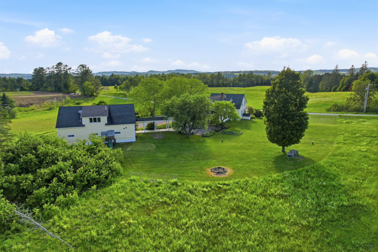
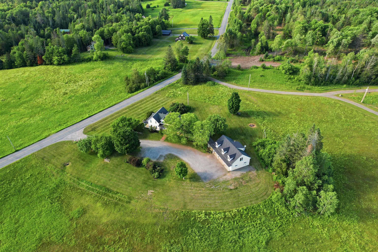
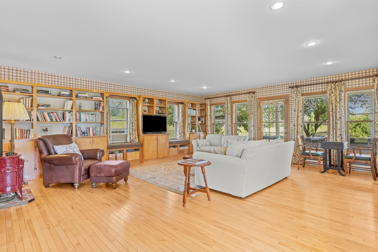
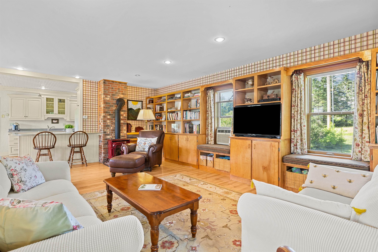
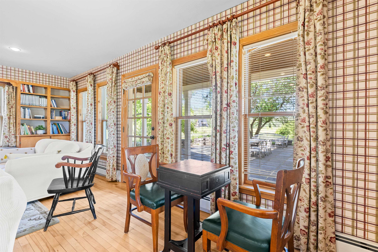
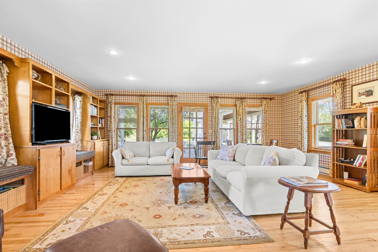
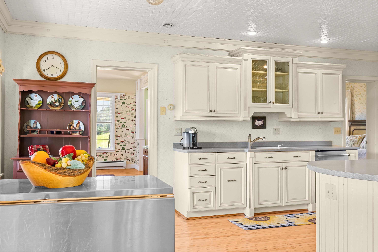
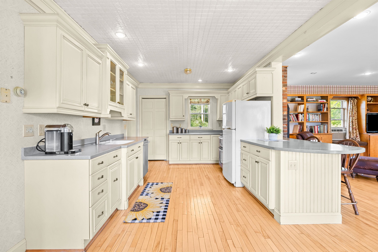
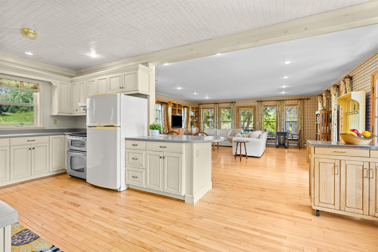
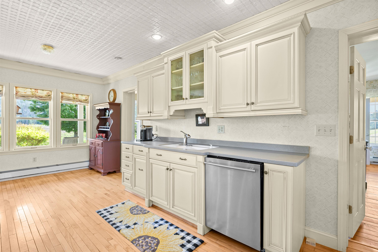
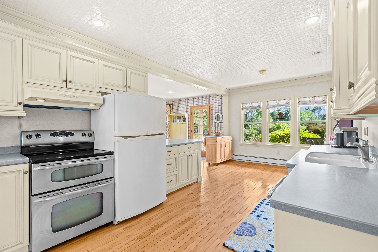
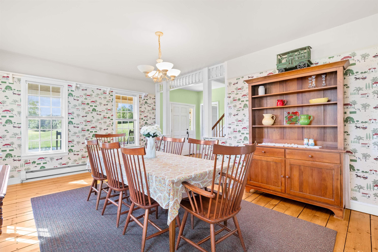
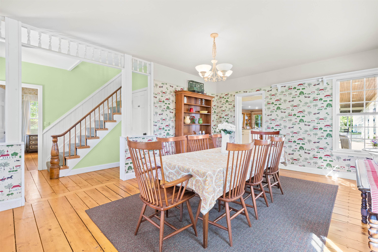
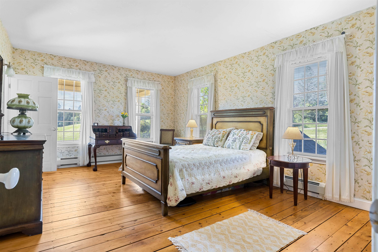
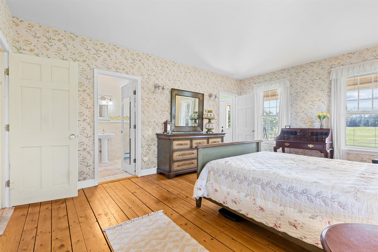
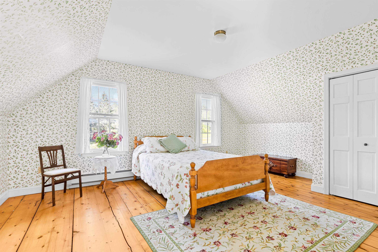
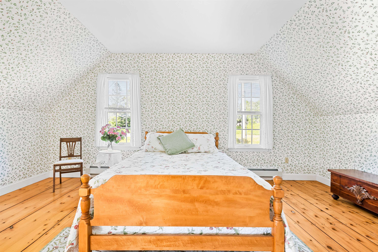
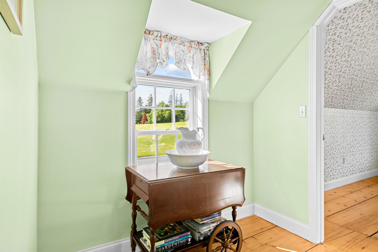
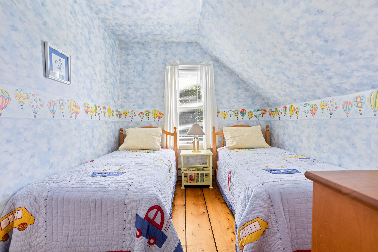
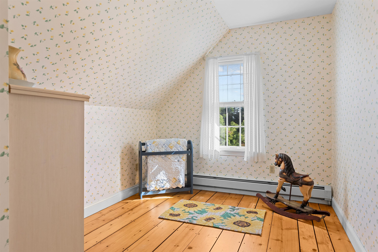
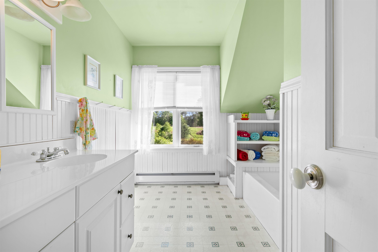
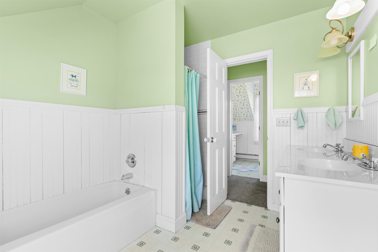
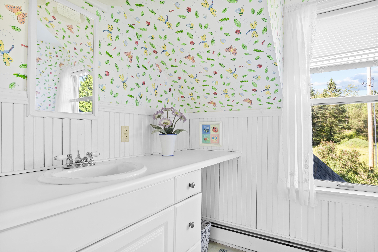
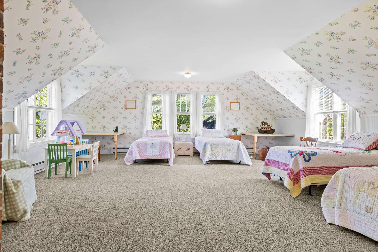
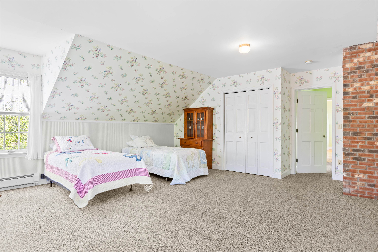
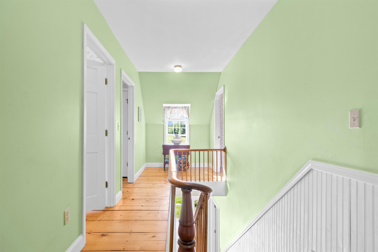
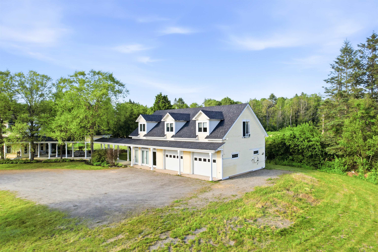
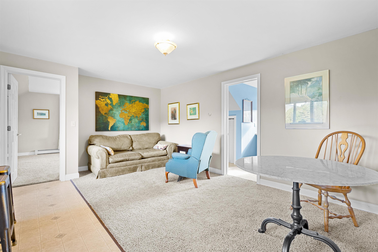
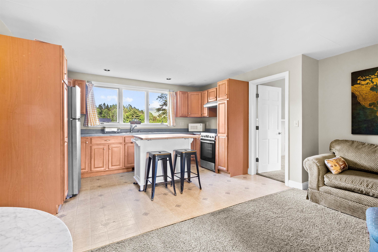
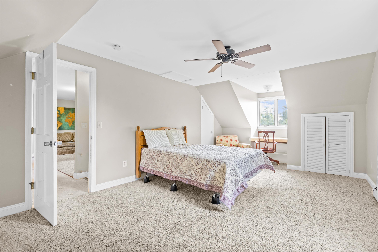
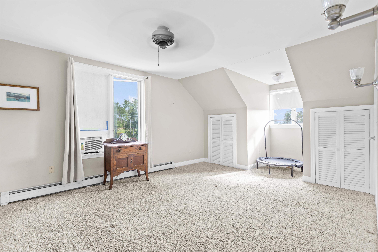
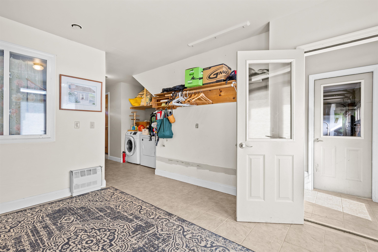
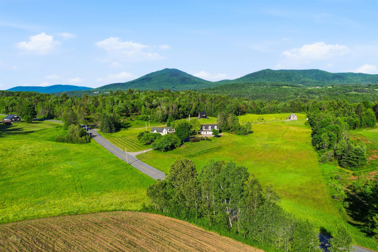
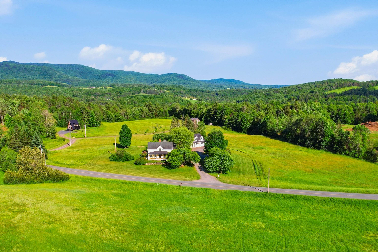
Listed by: Four Seasons Sotheby's Int'l Realty Cheryl Kerr
General Property Information
- Property Status
- Active
- Price
- $895, 000
- Property Type
- Single Family
- County
- VT-Caledonia
- Agency / Brokerage
- Cheryl Kerr
Four Seasons Sotheby's Int'l Realty - List Date
- 6/21/2026 8:00 PM
- Acres
- 3.89
- Year Built
- 1800
- Bedrooms
- 5
- Total Baths
- 2
- Sq. Ft. (Total)
- 4,017
- Tax Year
- 2025
- Taxes
- $16,013

Description
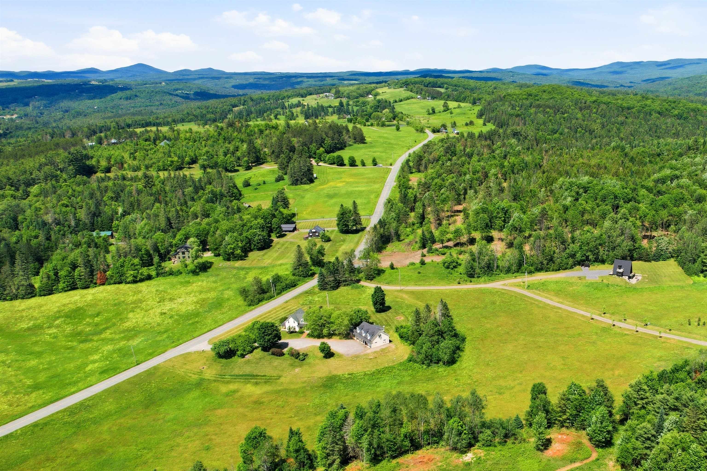
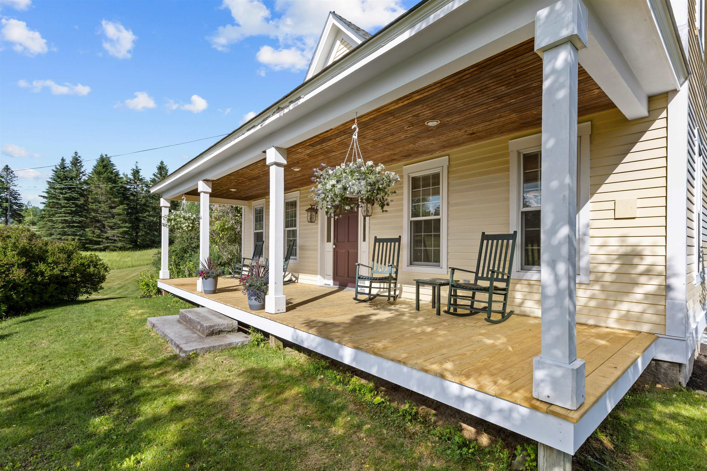
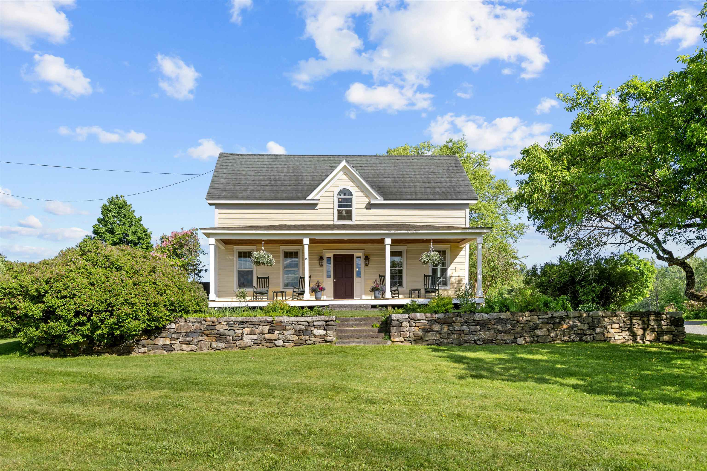
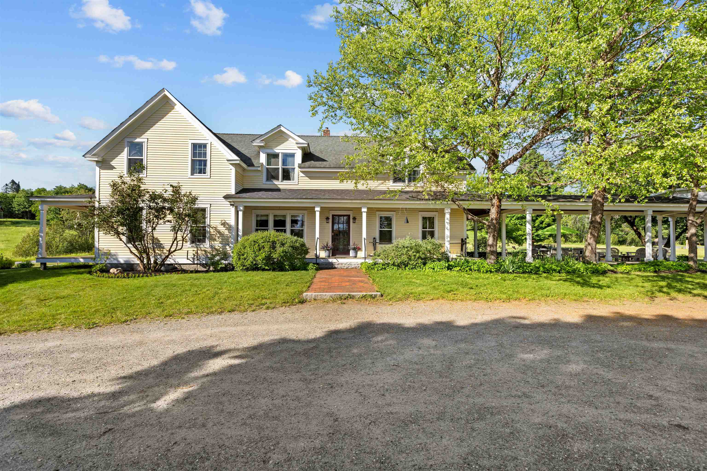
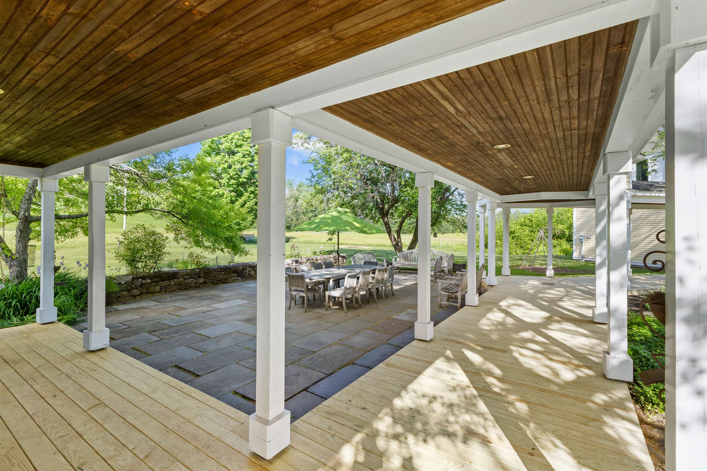
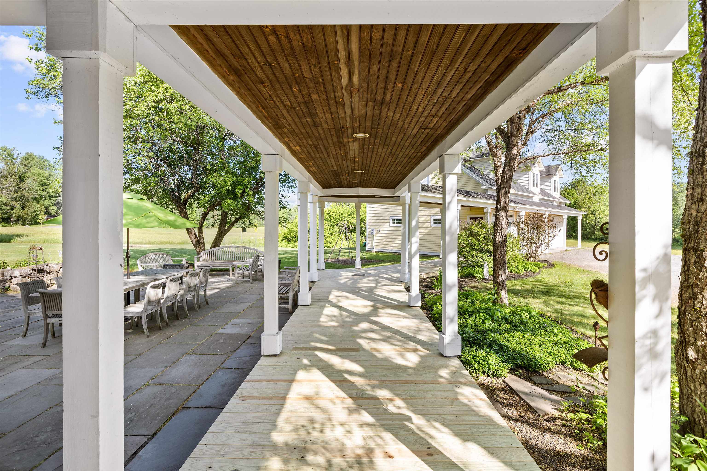
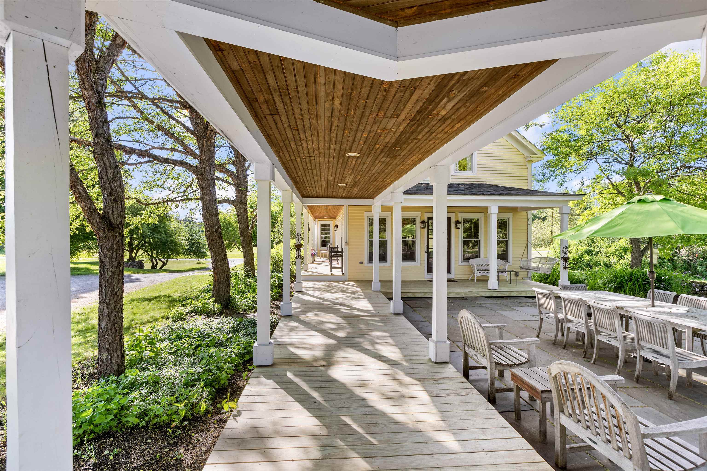
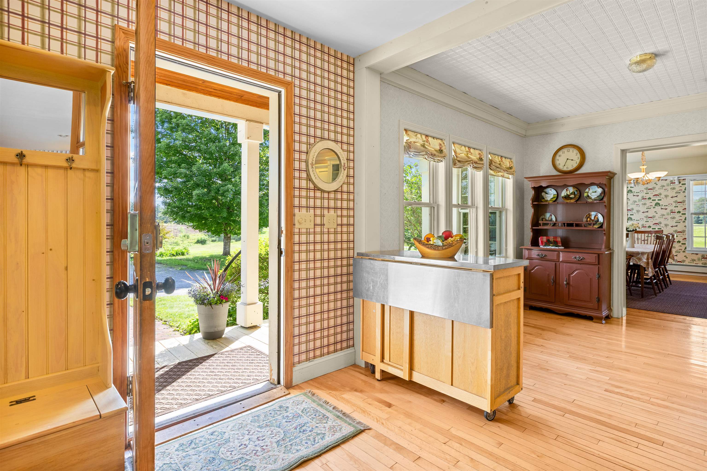
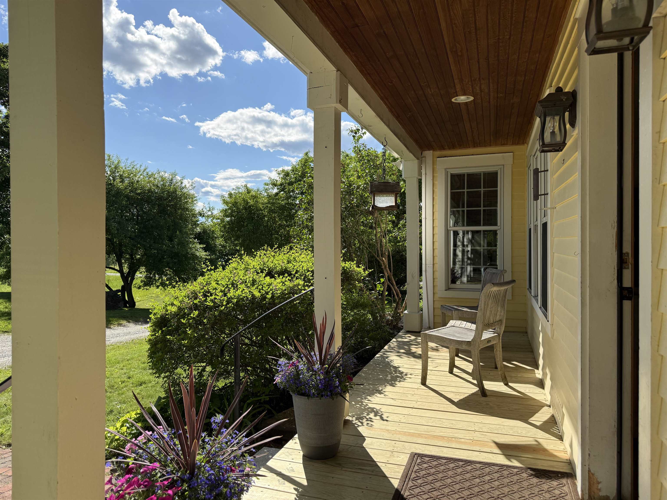
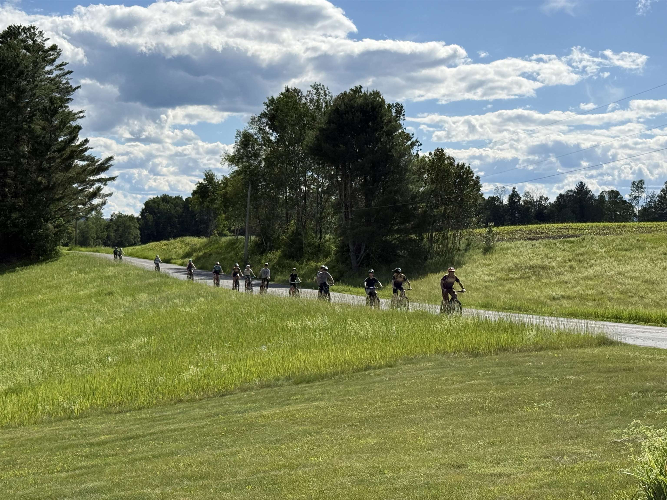
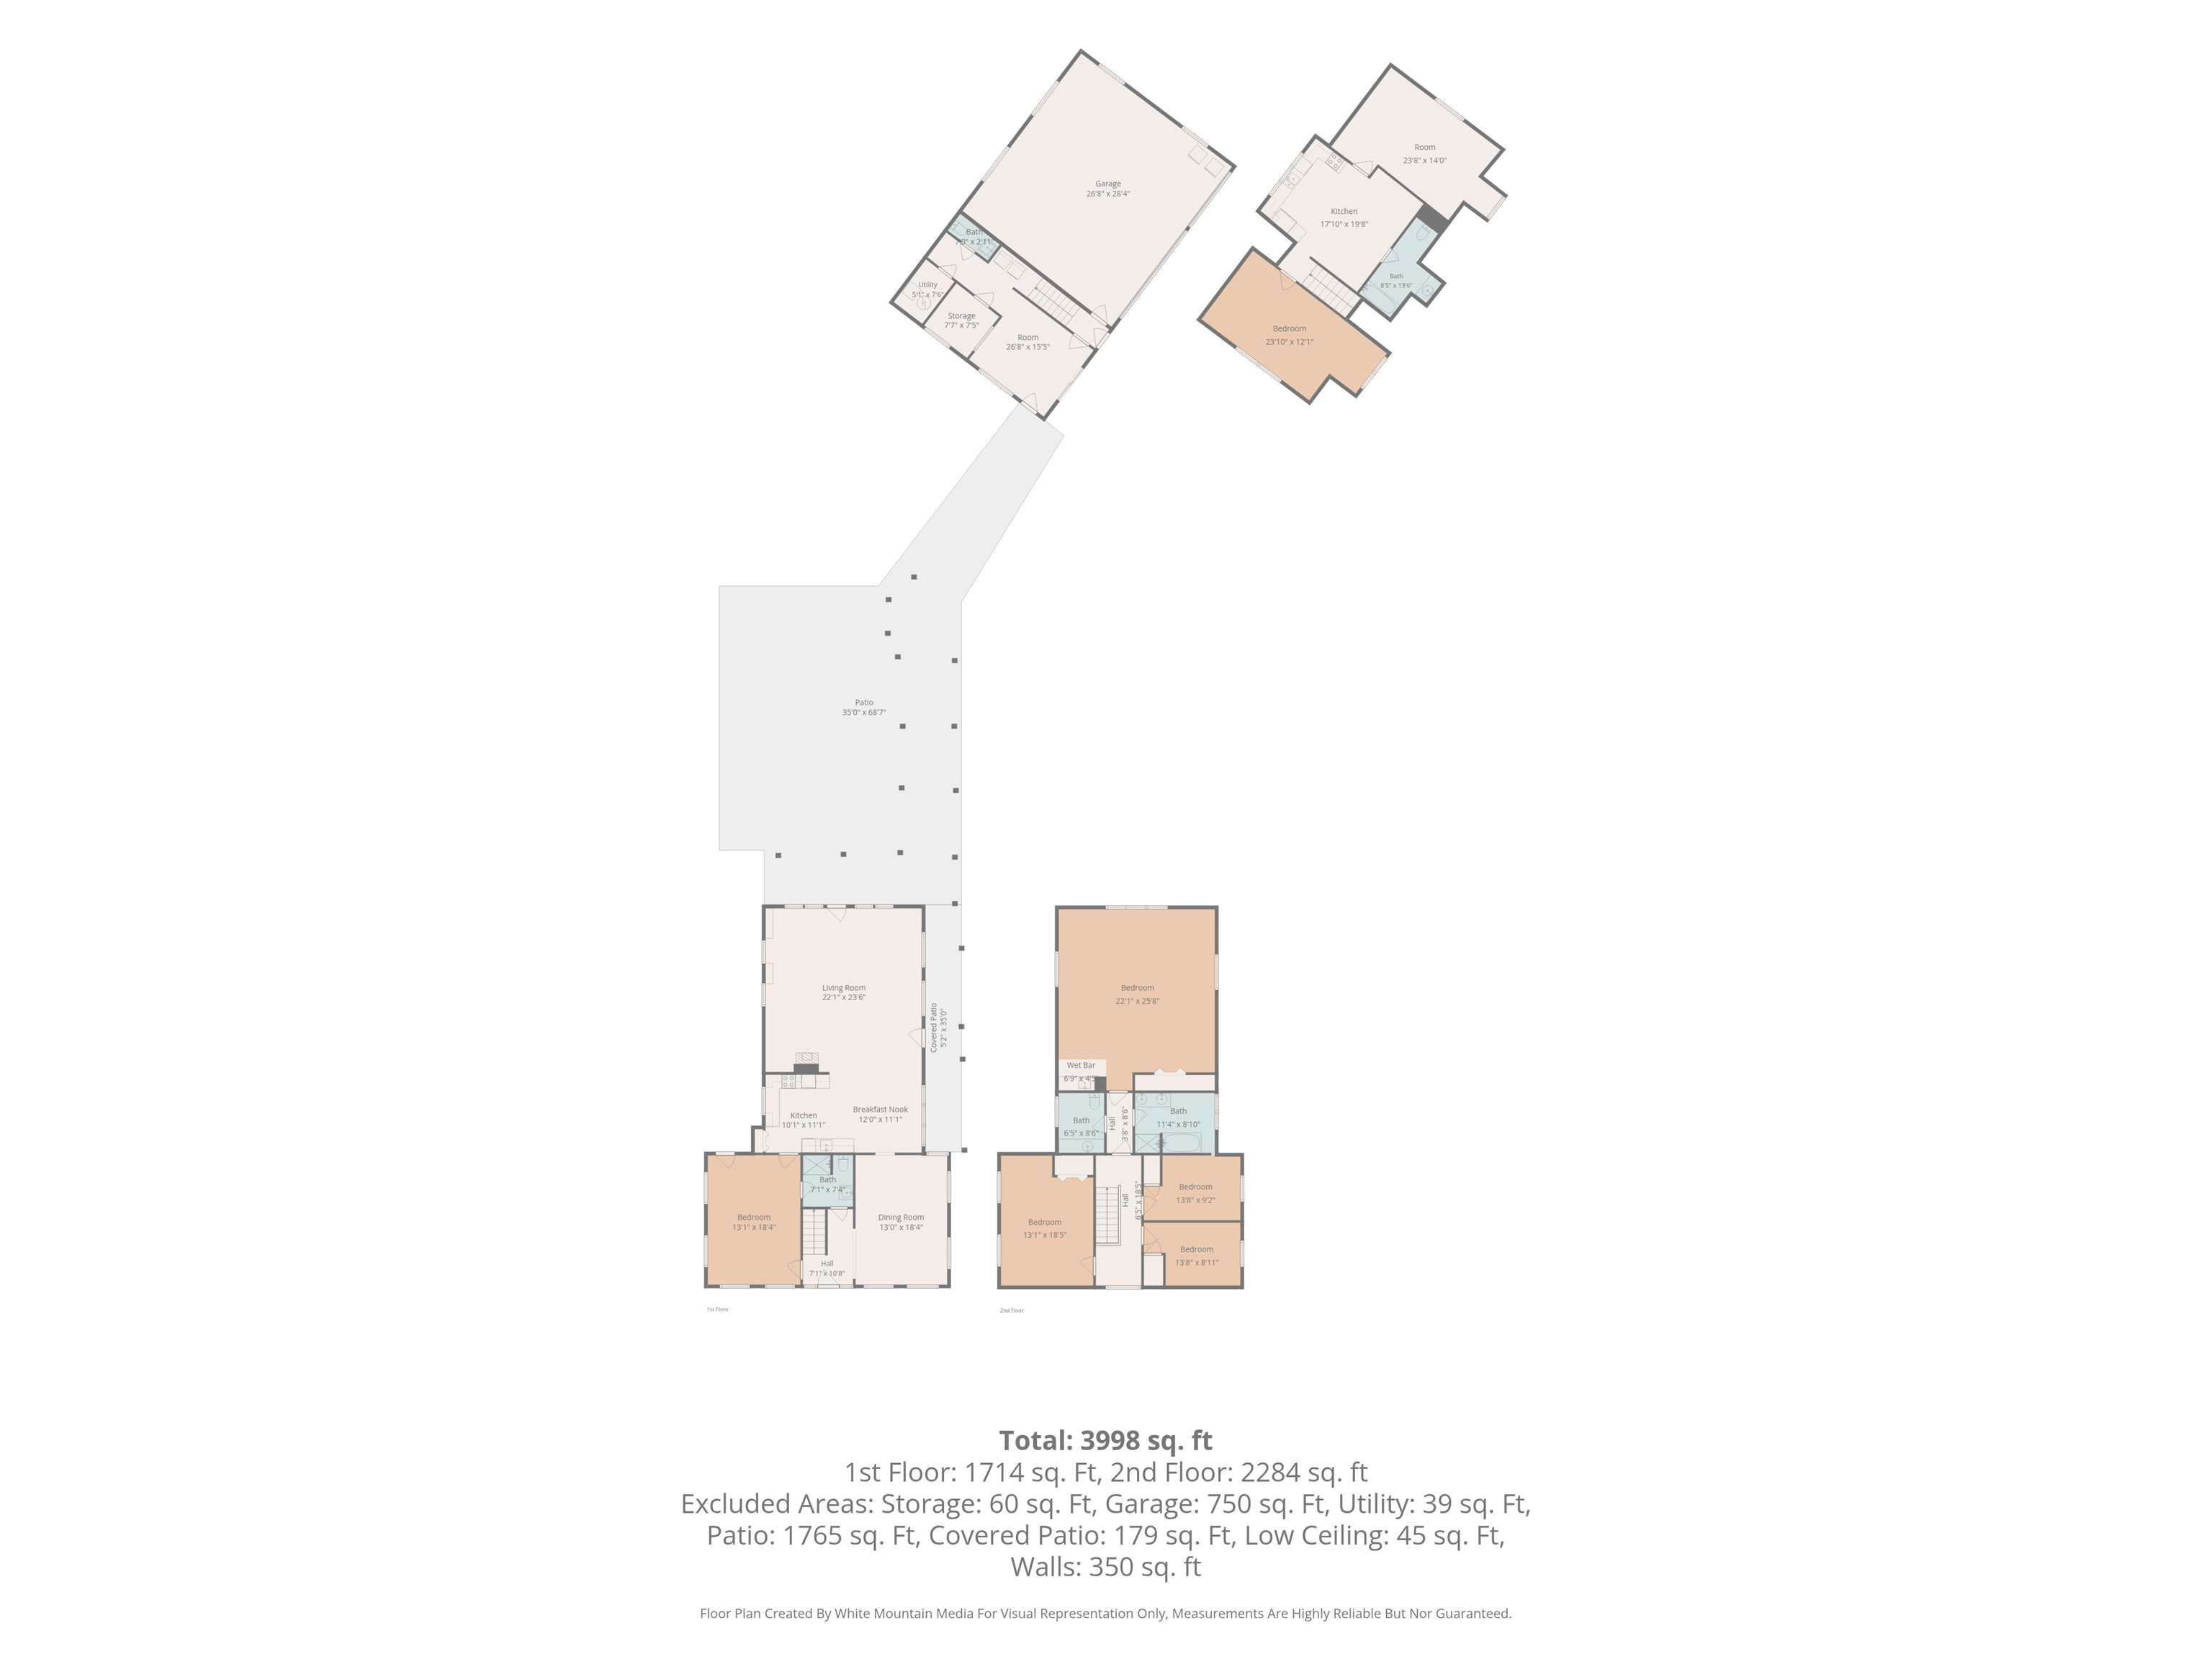
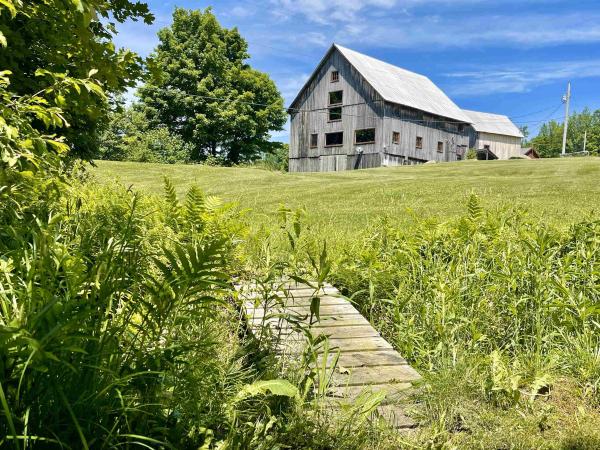
$80, 000 PRICE ADJUSTMENT!! This is "the classic farmhouse" that everyone loves on Darling Hill. And, it has direct access to the Kingdom Trails mountain bike network, and is within minutes to Burke Mountain ski resort. The setting is perfect - mature apple trees, stone walls, landscaped gardens, a covered front porch overlooking the cornfields, and an expansive slate patio with mountain views of Burke. This farmhouse has been the gathering place for the whole extended family for over 25 years. A covered walkway takes you back to a 2 car garage, with a first floor finished multi-purpose space for an office/studio/extra living space, and a second-floor 2 bedroom apartment. The apartment could be rented or provide person use for in-laws/family or care provider. Why take on the high cost of buying land and building, when you can "know the real cost" and move right into a primo location home in the heart of Vermont's playground of outdoor recreation.
Map
Interior Features
- # Of Stories
- 1.5
- Sq. Ft. (Total)
- 4,017
- Sq. Ft. (Above Ground)
- 4,017
- Sq. Ft. (Below Ground)
- 0
- Sq. Ft. Unfinished
- 1,444
- Rooms
- 8
- Bedrooms
- 5
- Baths
- 2
- Interior Desc
- Blinds, In-Law/ADU, Kitchen/Family, Primary BR w/ BA, 1st Floor Laundry
- Appliances Included
- Dishwasher, Electric Range, Refrigerator, All-in-one Washer/Dryer
- Flooring
- Carpet, Hardwood, Vinyl
- Heating
- Oil, Baseboard, Hot Water, Multi Zone, Boiler
- Basement Desc
- Bulkhead, Climate Controlled, Concrete, Concrete Floor, Full, Insulated, Storage Space, Unfinished, Interior Access, Basement Stairs
Town Market Snapshot
Source: Data provided by PrimeMLS, graph generated by Pall Spera Company
Exterior Features
- Style of Residence
- Farmhouse
- House Color
- Yellow
- Time Share
- No
- Exterior Details
- Patio, Covered Porch
- Land Desc.
- Country Setting, Landscaped, Level, Mountain View, Recreational, Trail/Near Trail, Near Skiing
- Roof Desc.
- Asphalt Shingle
- Driveway Desc.
- Crushed Stone, Dirt
- Foundation Desc.
- Concrete
- Sewer Desc.
- Leach Field, Private, Septic
- Garage / Parking
- Yes
- Garage Spaces
- 2
- Road Frontage
- 465
- Zoning
- Residential/Agriculture
- Elementary School
- Lyndon Town Elementary School
- Middle School
- Lyndon Town Elementary School
- High School
- Choice
Affordability Estimate
Quick payment estimate for this listing. Not a loan offer — rates and terms vary.
Est. monthly principal & interest —
Estimate excludes taxes, insurance, HOA, and PMI. Consult a lender for accurate figures.
You May Also Like
View more nearby

Ask about this property
Message Kerry Douglas Pearce about MLS #5095966.
