

Request a showing
Pick a Saturday or another date in the next 4 weeks, then leave your contact details.
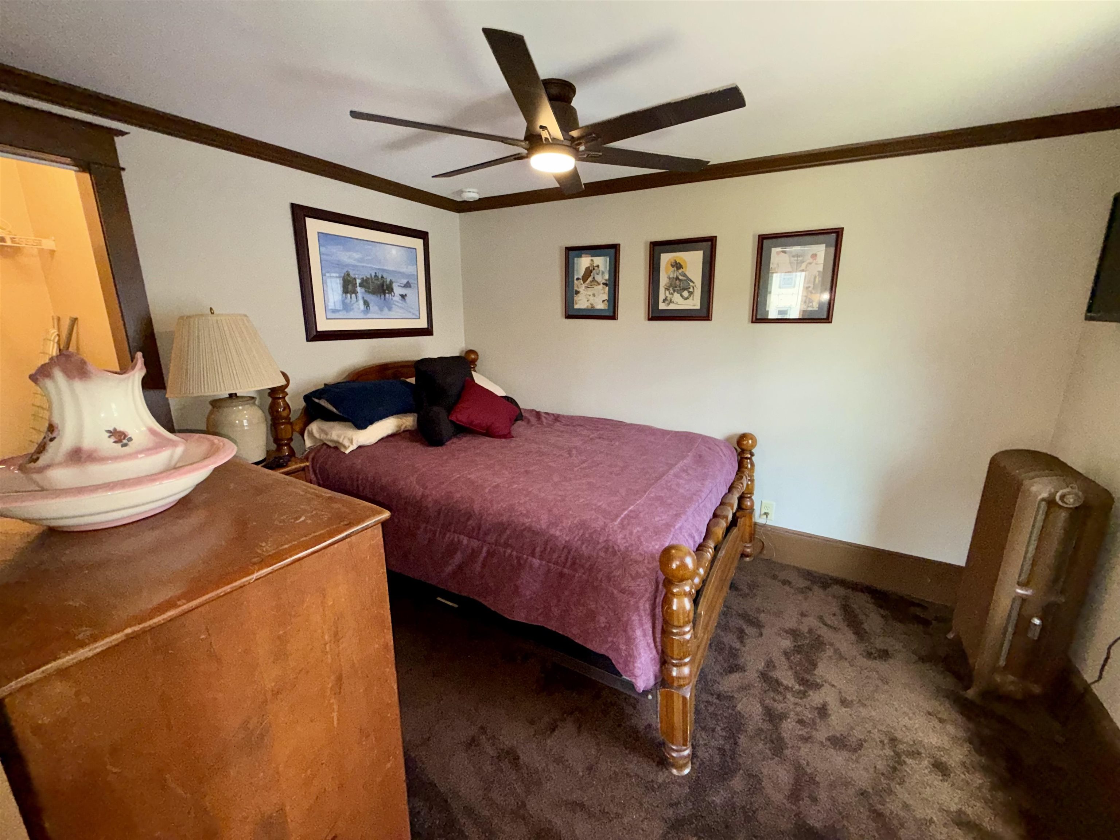
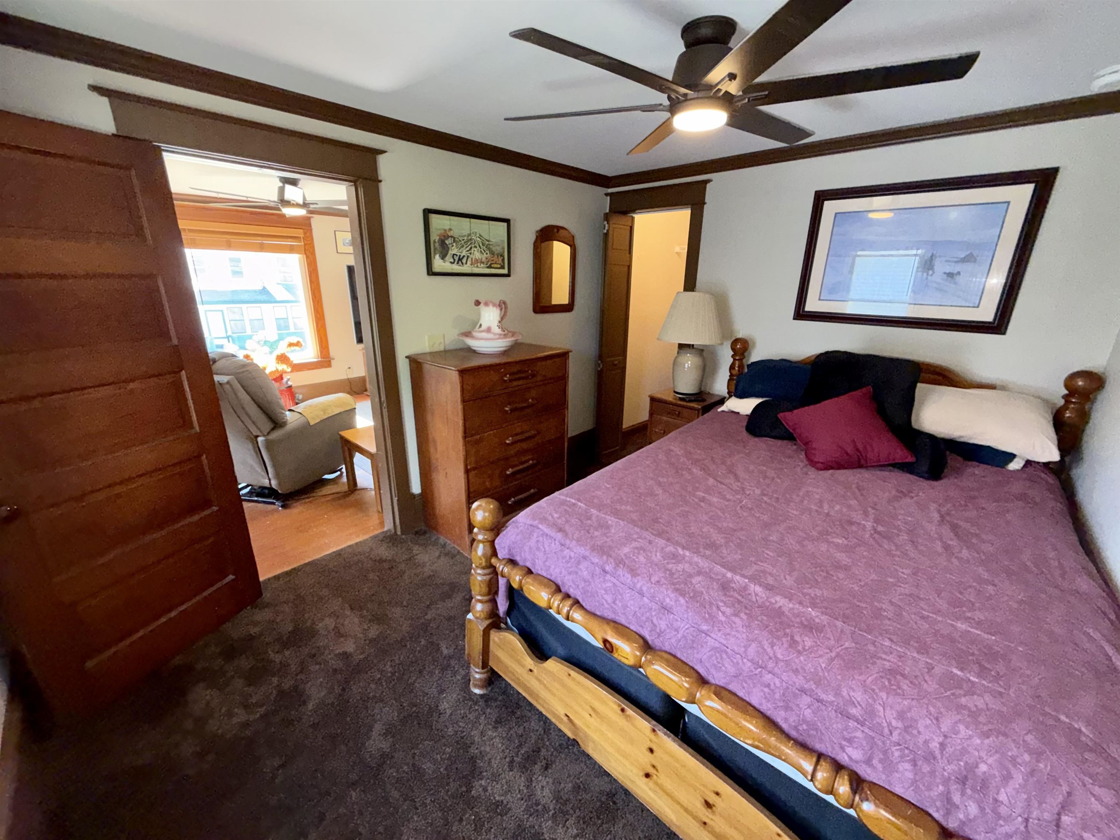
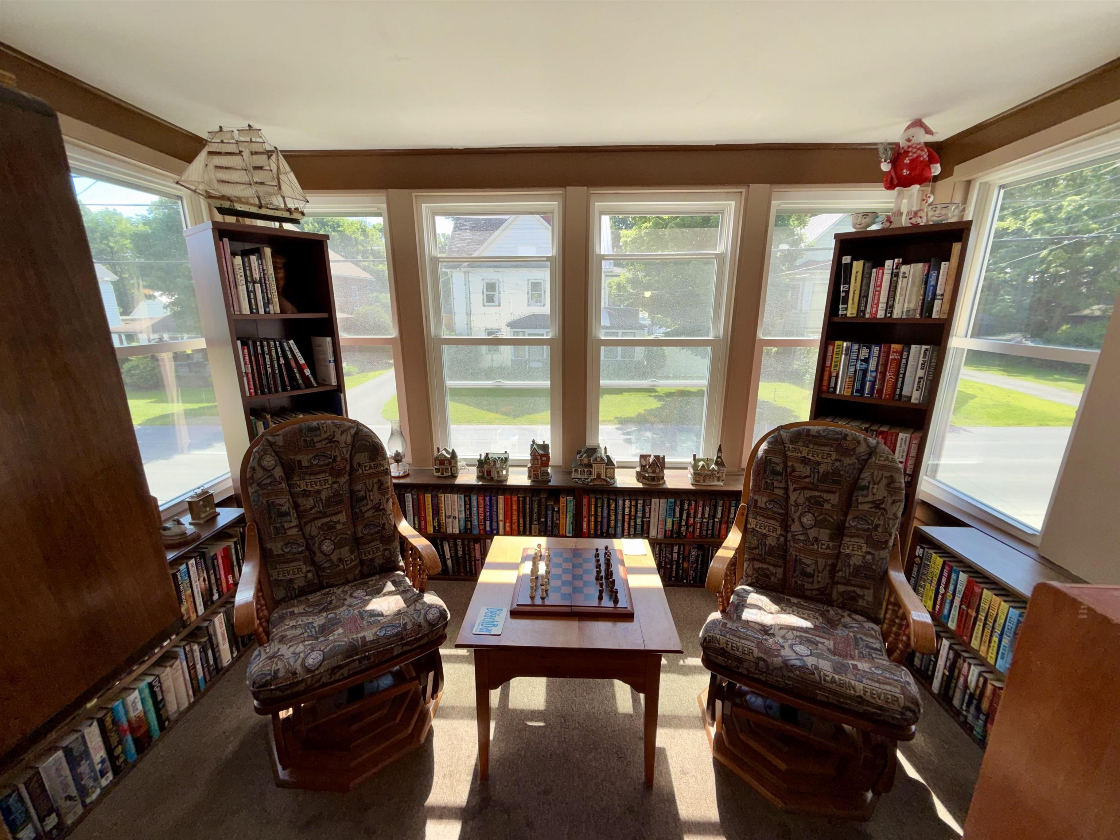
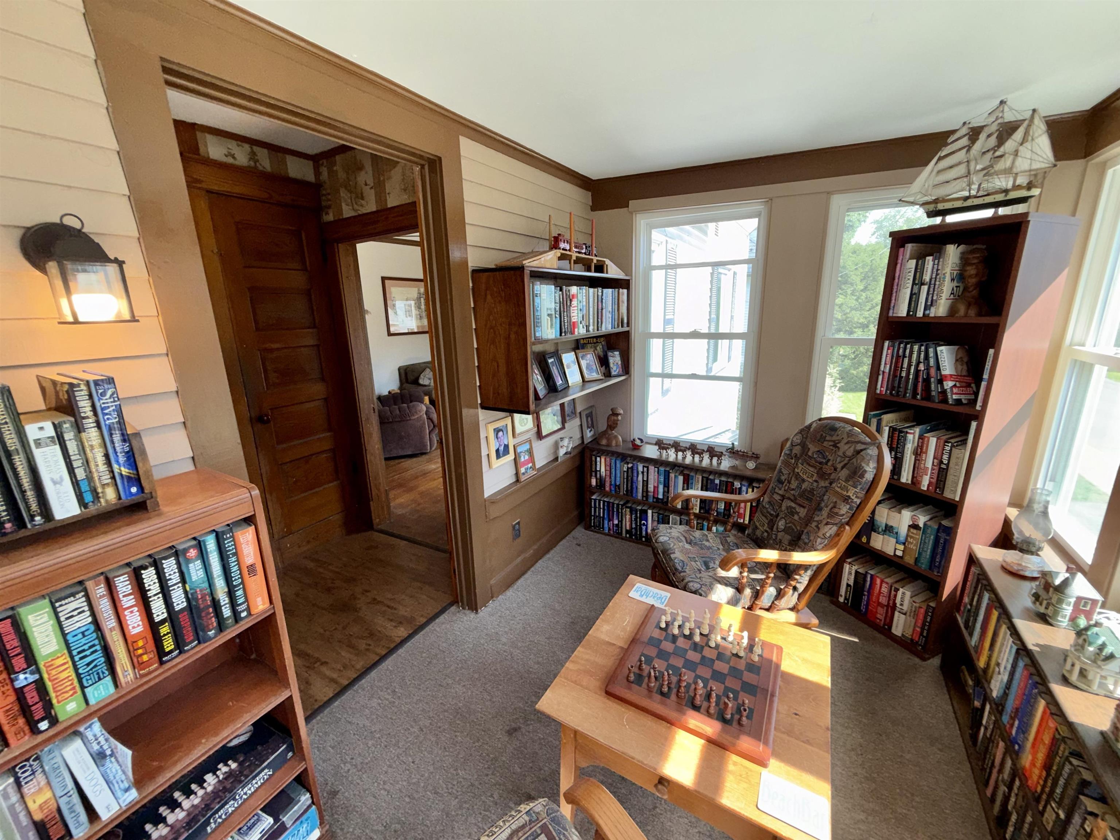
Listed by: Jim Campbell Real Estate Dexter Degre
General Property Information
- Property Status
- Active
- Price
- $295, 000
- Property Type
- Multi-Family
- County
- VT-Orleans
- Agency / Brokerage
- Dexter Degre
Jim Campbell Real Estate - List Date
- 6/24/2026 8:00 PM
- Acres
- 0.25
- # of Units
- 2

Description
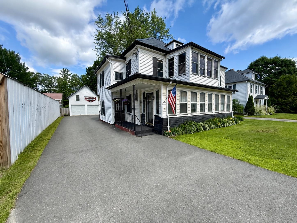
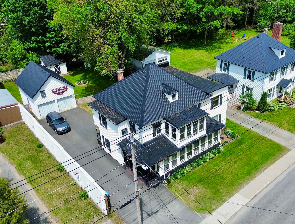
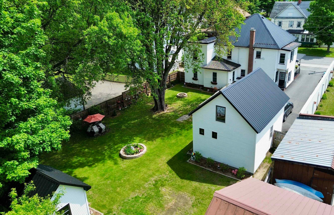
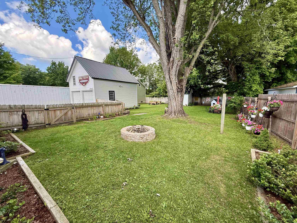
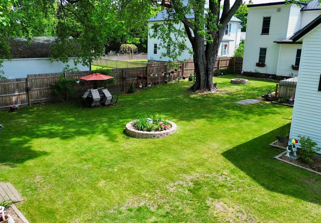
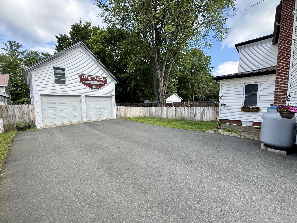
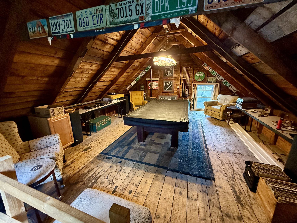
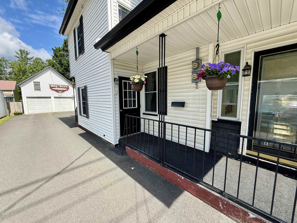
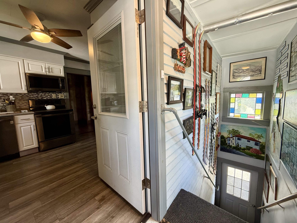
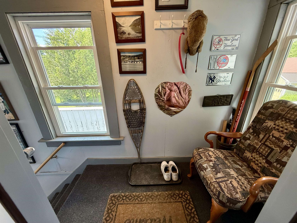
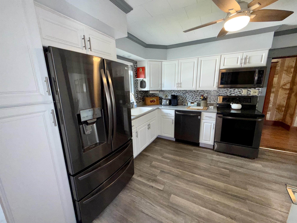
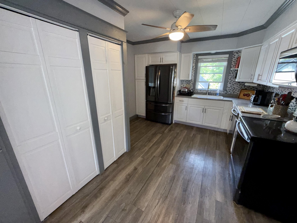
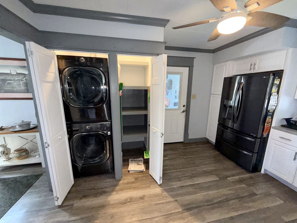
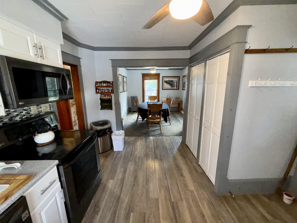
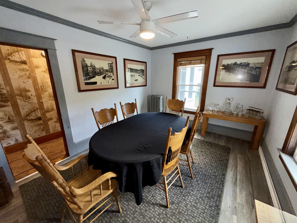
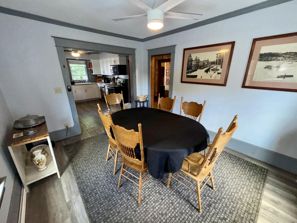
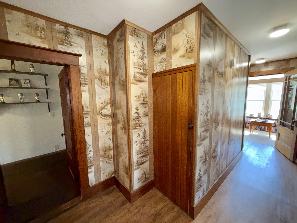
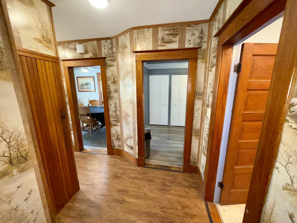
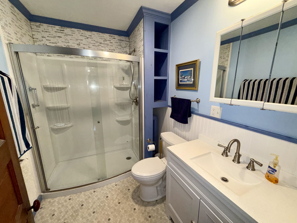
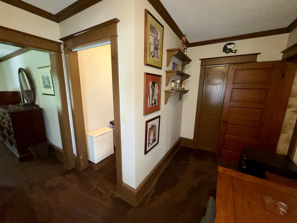
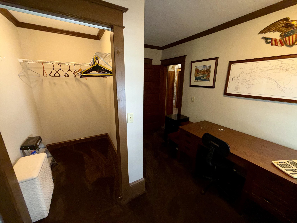
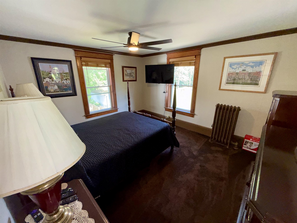
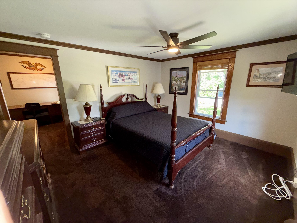
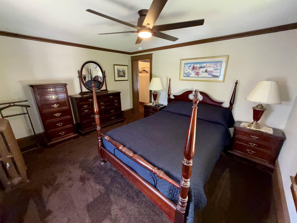
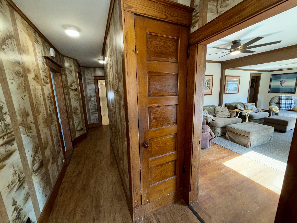
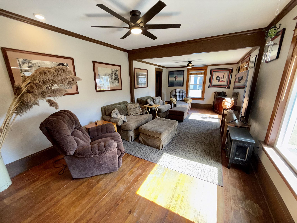
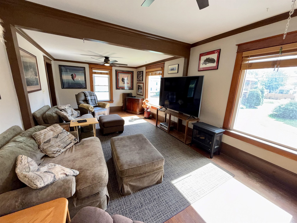
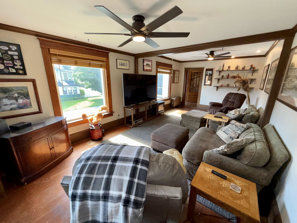
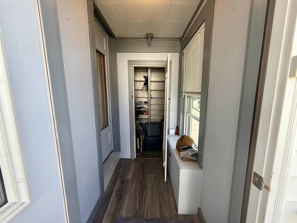
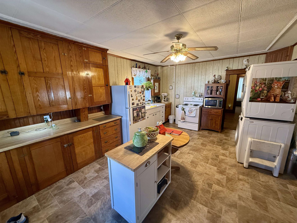
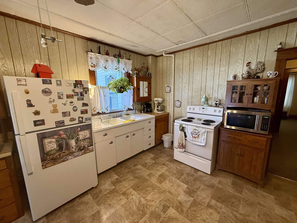
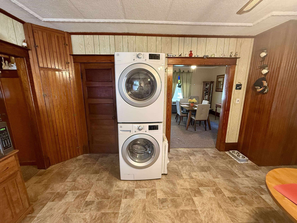
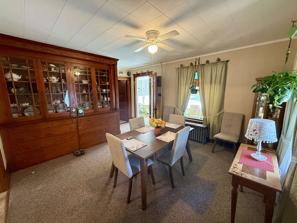
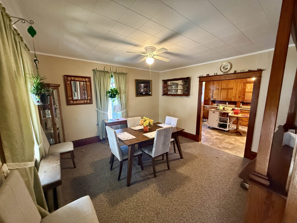
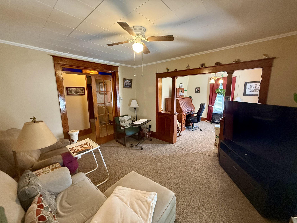
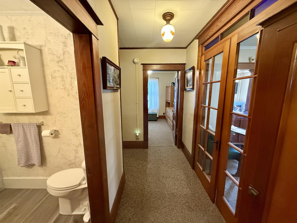
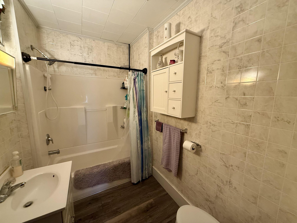
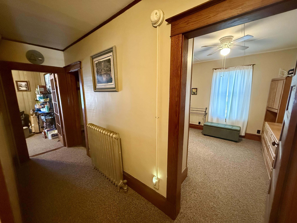
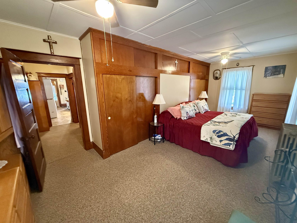
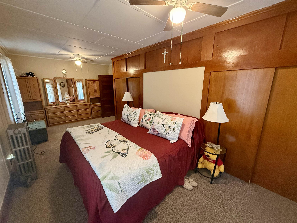
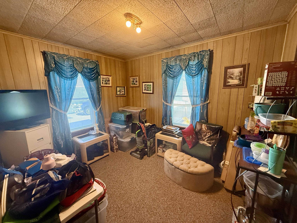
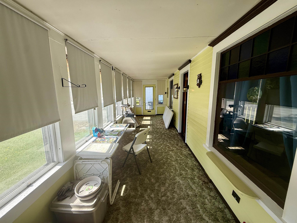
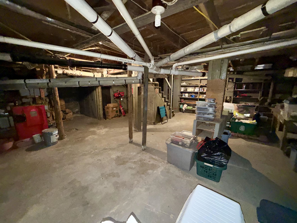
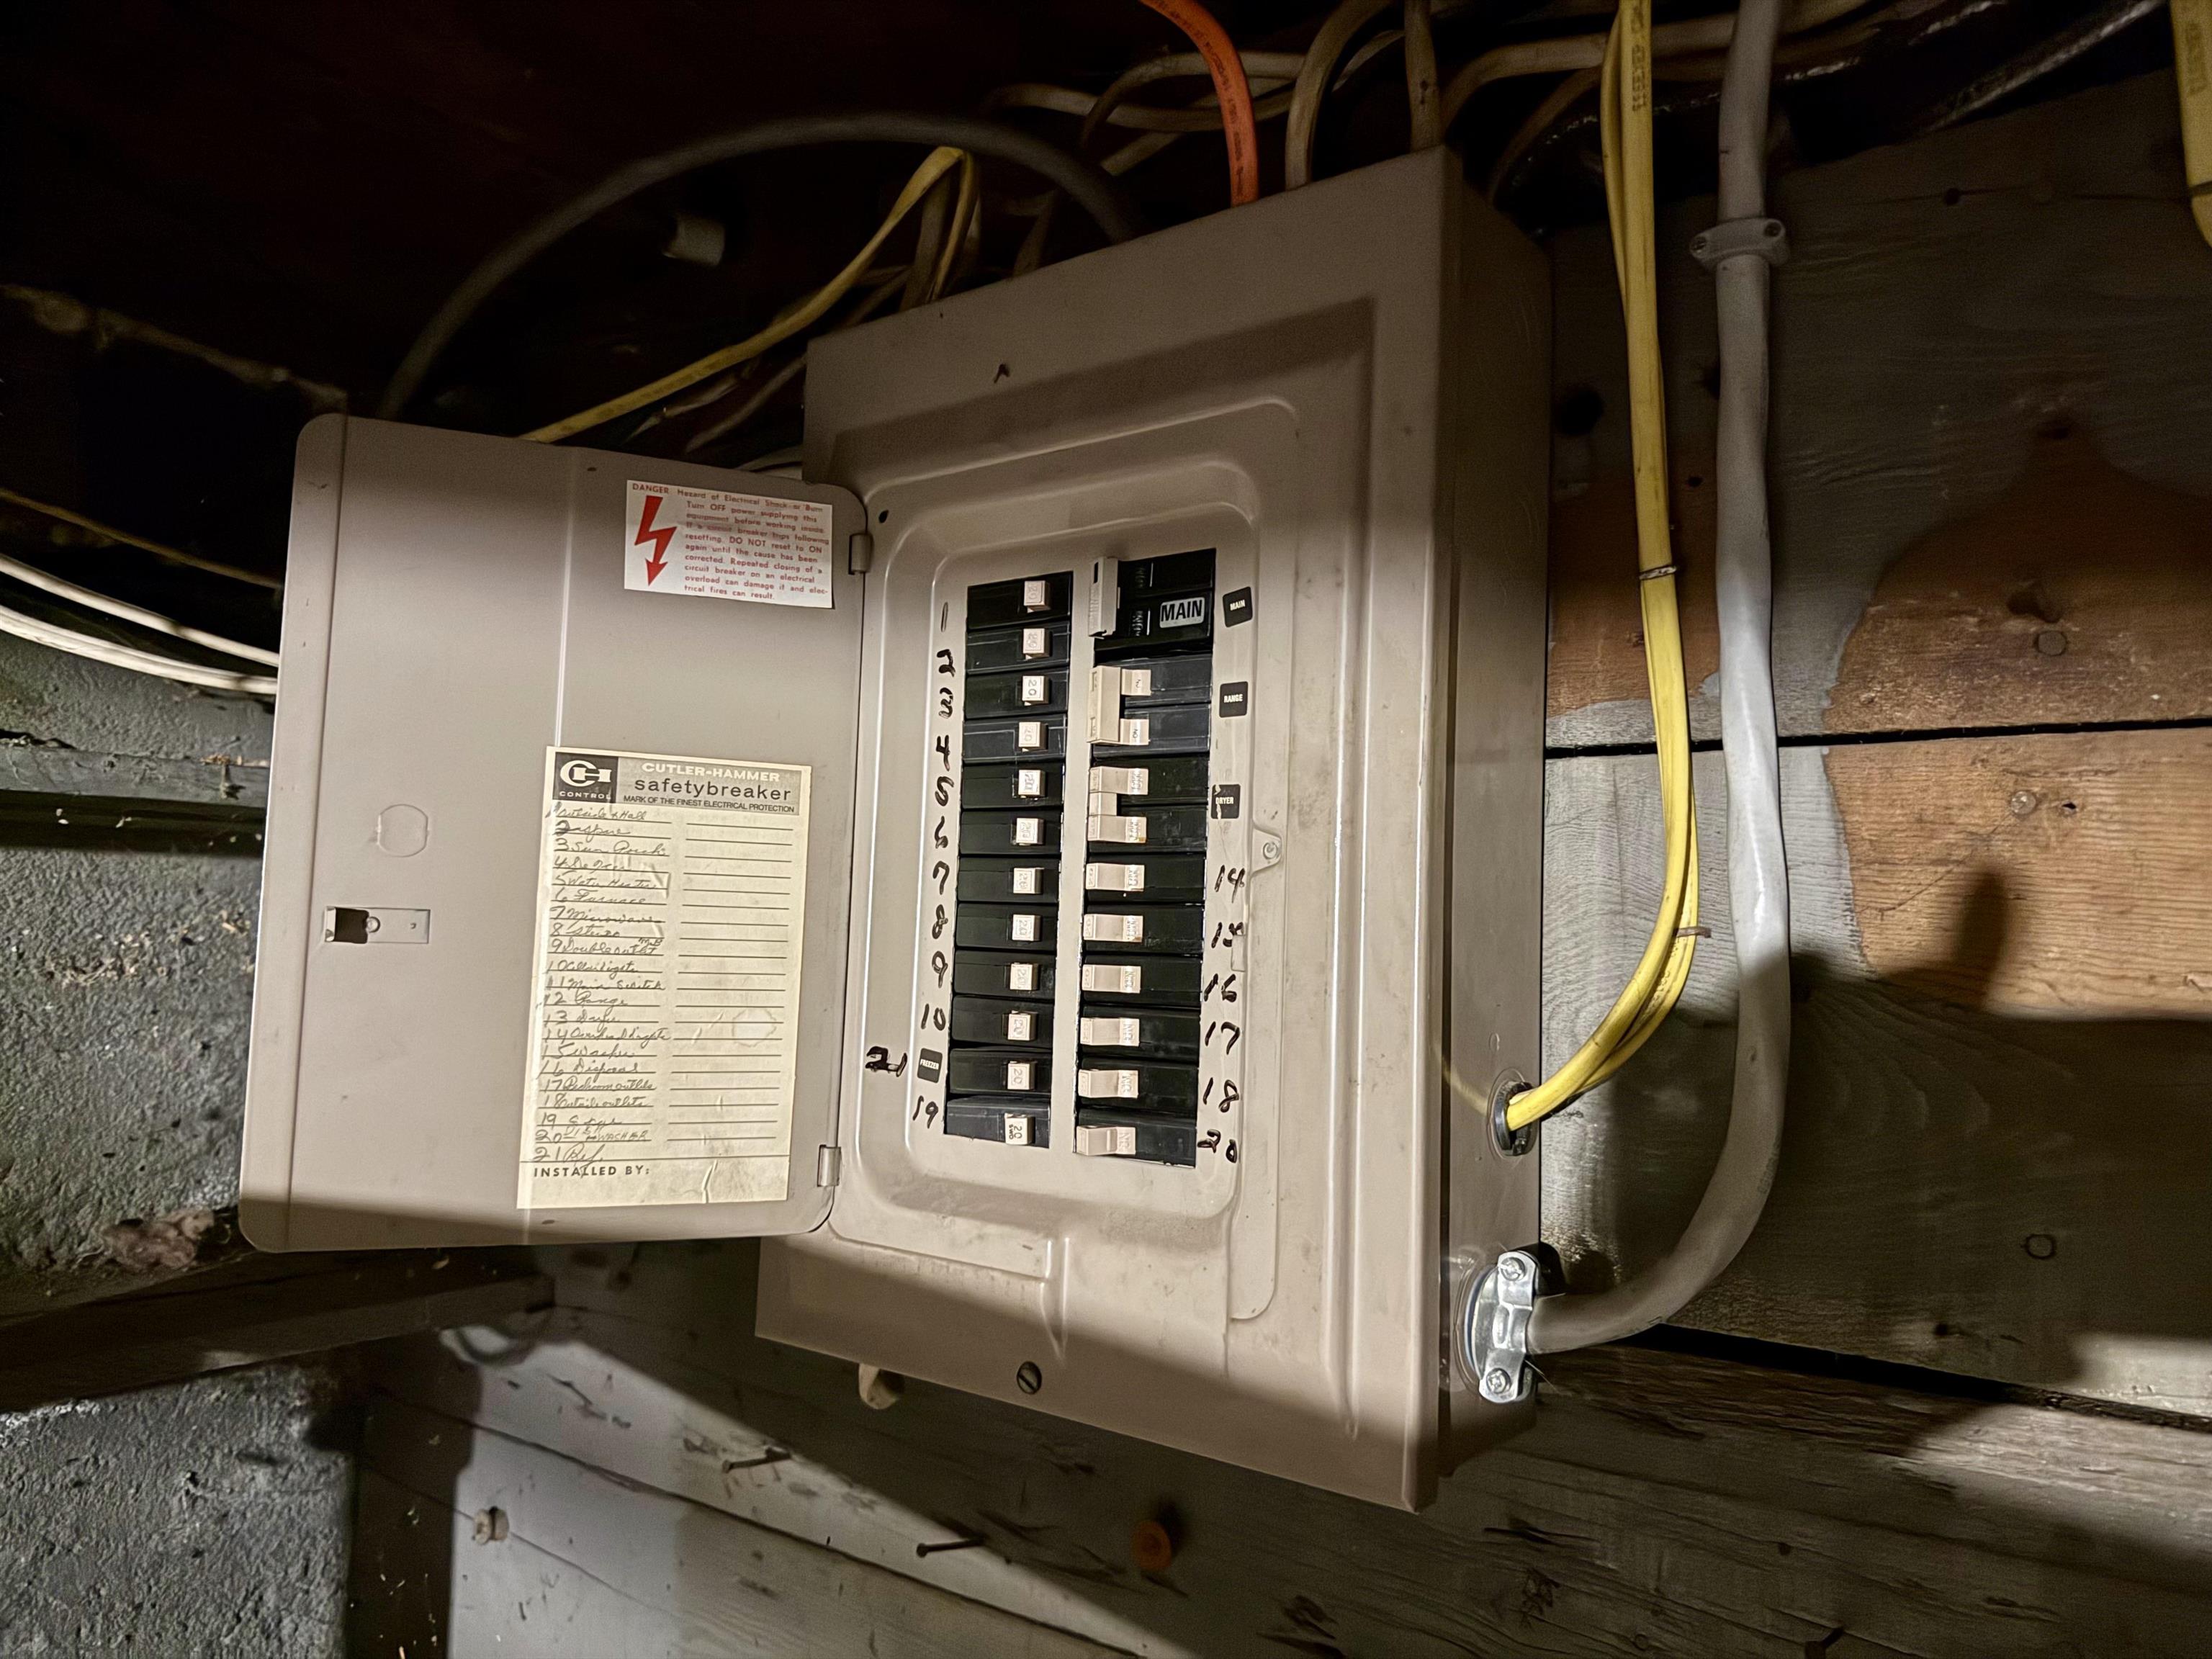
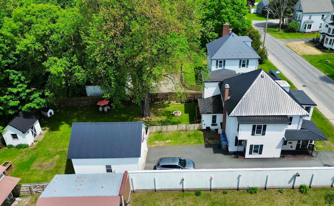
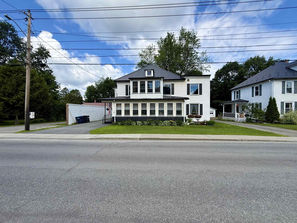
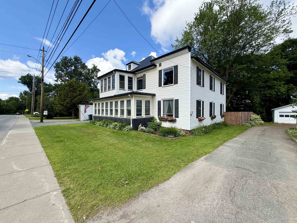
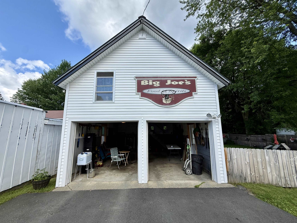
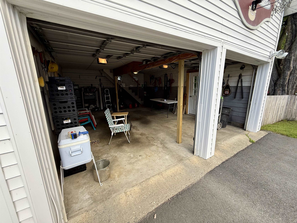
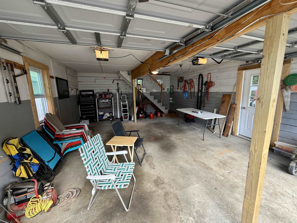
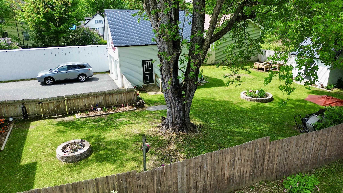
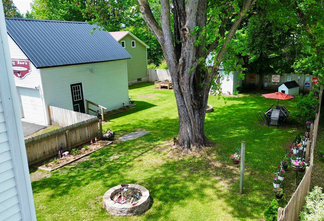
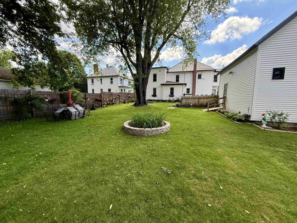
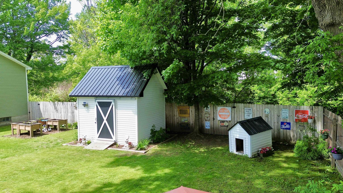
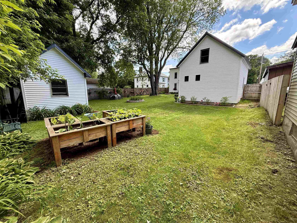
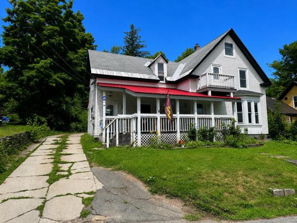
Well maintained DUPLEX for Sale in Newport, VT. Ideal opportunity for an owner/occupant looking to start or build their investment portfolio! 305 Union St has a newer roof and is in a prime location, within walking distance to schools and nearby the hospital, Prouty Beach, and walking trails. Property features large paved driveway with abundant parking, 18'x24' 2-car detached garage (432 SF) with owner's loft above, beautiful landscaping, and fully fenced backyard. The over/under-style duplex has +/-2, 758 SF of finished living space, with upper floor Unit 2 being +/-1, 326 SF and the main level Unit 1 at 1, 432 SF. Unit 1 has a covered/mudroom-type entrance before entering into the large eat-in kitchen w/appliances and in-unit W/D included. Unit 1 has a superb longterm tenant in place & features a formal dining, large living room and den, huge primary bedroom, 2nd bedroom, full bathroom, fully enclosed front porch/sunroom, and a craftsman-style interior with woodworking and built-ins throughout. Unit 2 is the current owner's residence and has a fully enclosed staircase that enters into the updated kitchen w/appliances, dishwasher, and W/D included. The craftsman-style interior boasts a formal dining room, generous living room/den, office/flex room that enters into the primary bedroom, a 2nd bedroom, updated 3/4 bath with walk-in shower, and a fully enclosed porch/sunroom. Unit 1 has access to the +/-810 SF basement. Basement has one water heater and heating system to serve the building. Each unit is separately metered for electric. Boiler is 6-7 yrs old and recently converted to propane. Main building metal roof that is ~3 years old and garage roof is ~15 yrs old (metal, in good shape). Mostly updated windows throughout. 12'x10' storage shed and doghouse included in sale. Most furnishings in Unit 2 are negotiable. On Public water/sewer (City of Newport) with easy access to I-91 and downtown Newport. Unit 2 is vacant and will remain vacant at time of closing.
Map
Town Market Snapshot
Source: Data provided by PrimeMLS, graph generated by Pall Spera Company
Affordability Estimate
Quick payment estimate for this listing. Not a loan offer — rates and terms vary.
Est. monthly principal & interest —
Estimate excludes taxes, insurance, HOA, and PMI. Consult a lender for accurate figures.
Features
- # of Units
- 2
- Year Built
- 1909
- Parking
- Storage Above, Detached, Driveway, Garage, Paved
- Road Frontage
- 60
- # of Gas Meters
- 1
- # of Electric Meters
- 2
- Sq Ft (Above Ground)
- 2,758
- Sq Ft (Below Ground)
- 0
- Total Sq Ft
- 2,758
- Land Description
- City Lot, Curbing, Interior Lot, Landscaped, Sidewalks, Street Lights, In Town, Near Country Club, Near Golf Course, Near Paths, Near Shopping, Near Snowmobile Trails, Near Hospital, Near ATV Trail, Near School(s)
- Elementary School
- Newport City Elementary
- Middle School
- North Country Junior High
- High School
- North Country Union High Sch
- Documents Available
- Lease Agreements, Tax Map
- Taxes
- $3,551
Unit Information
Unit 1
- # Rooms
- 6
- # Bedrooms
- 2
- # Baths
- 1
- Sq. Ft.
- 1,432
- Floor
- 1
- Unit Style
- Craftsman
Unit 2
- # Rooms
- 6
- # Bedrooms
- 2
- # Baths
- 1
- Sq. Ft.
- 1,326
- Floor
- 2
- Unit Style
- Craftsman
You May Also Like
View more nearby
Ask about this property
Message Ryan Aughey about MLS #5096731.
