

Request a showing
Pick a Saturday or another date in the next 4 weeks, then leave your contact details.
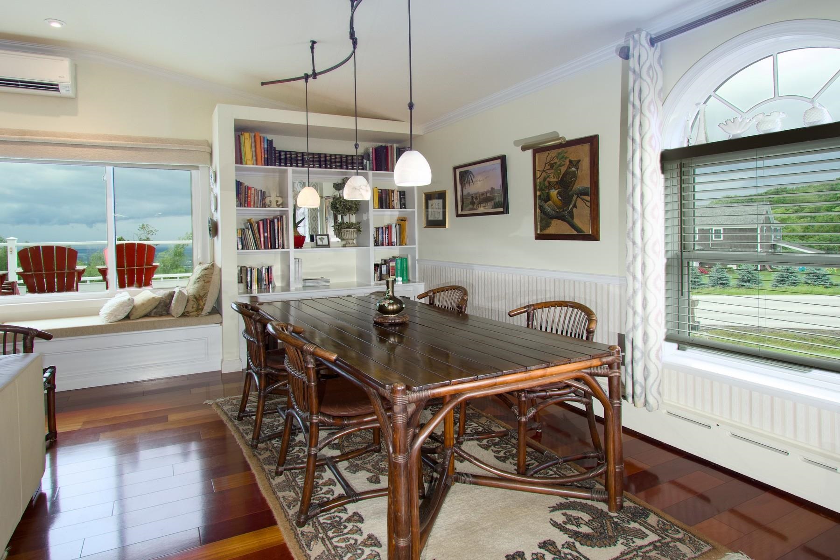
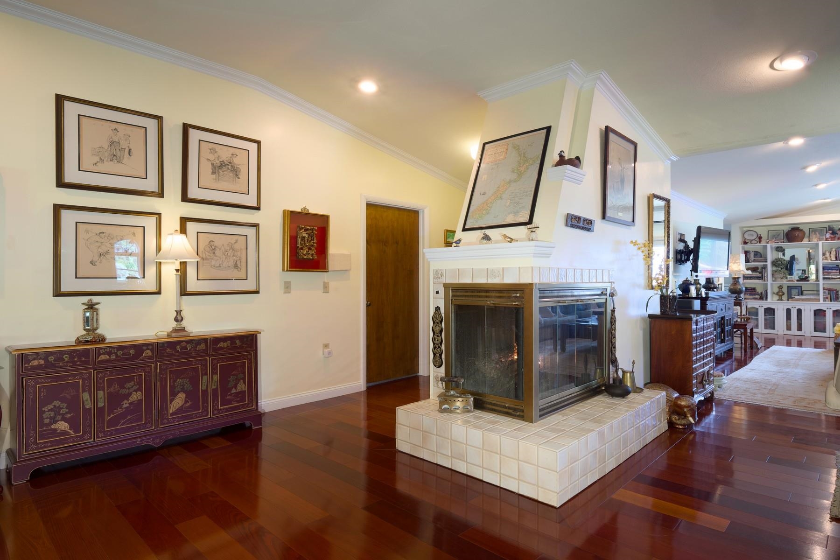
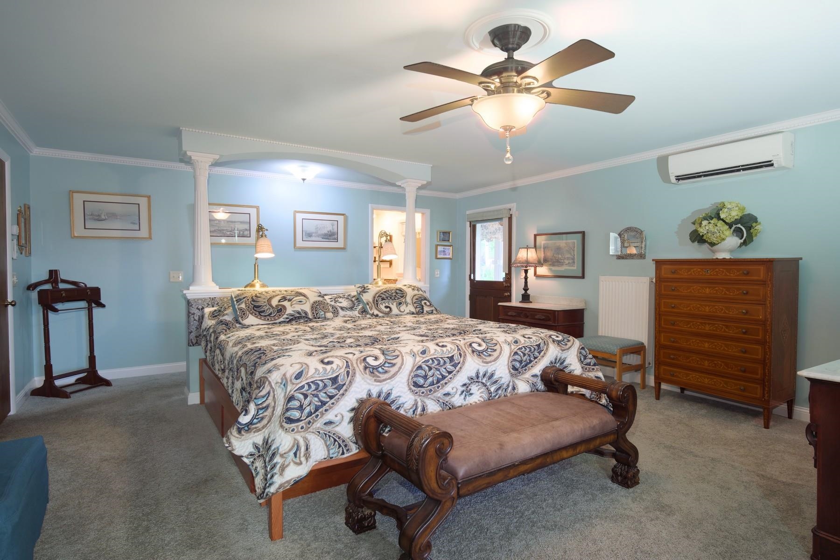
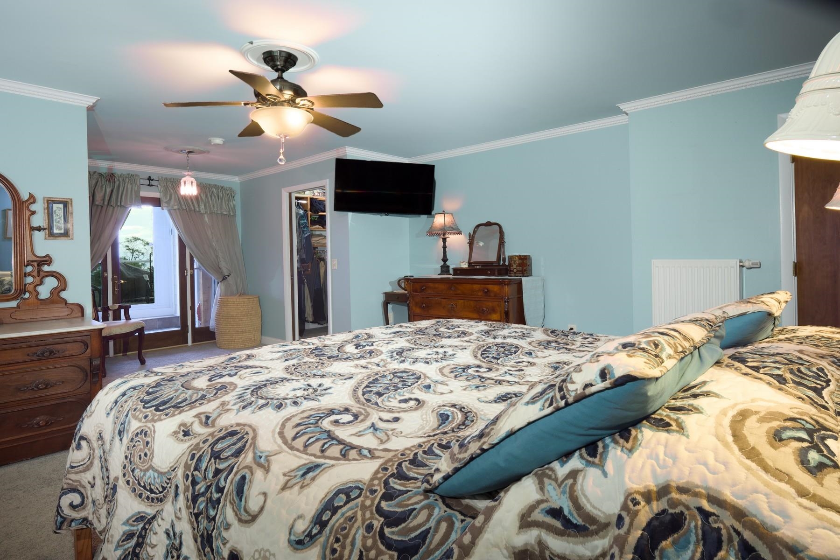
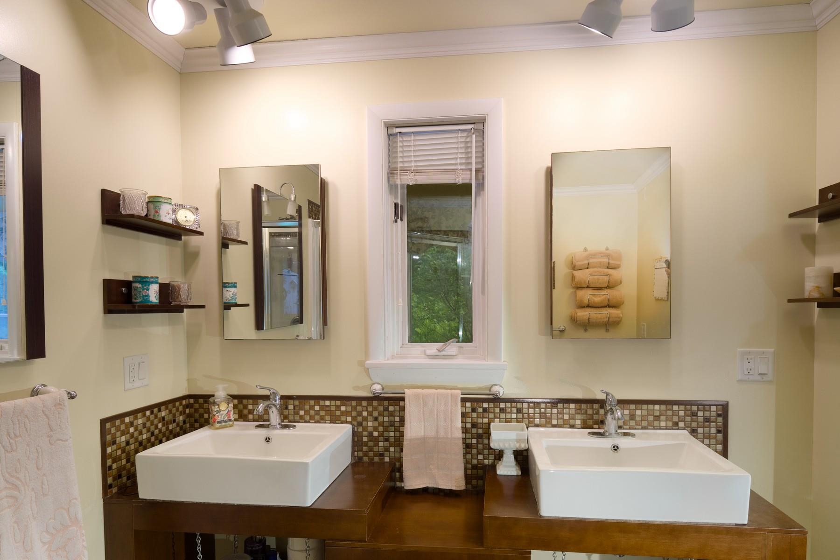
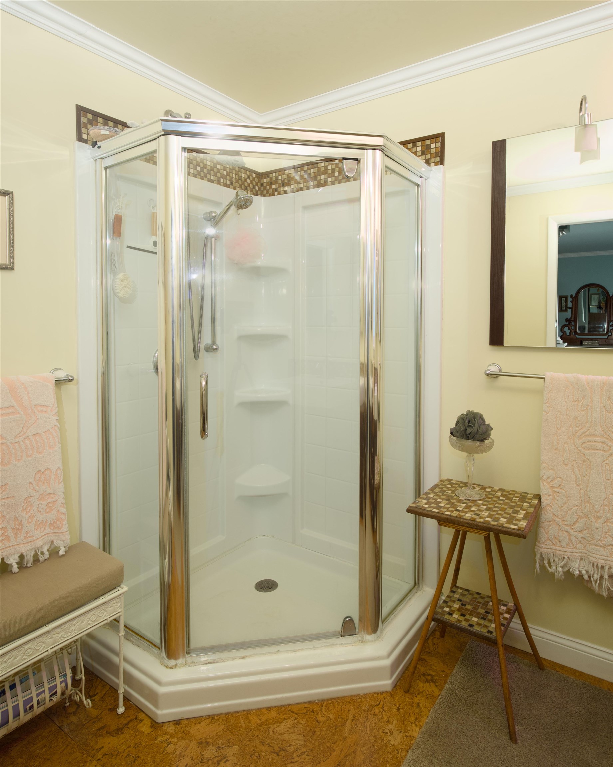
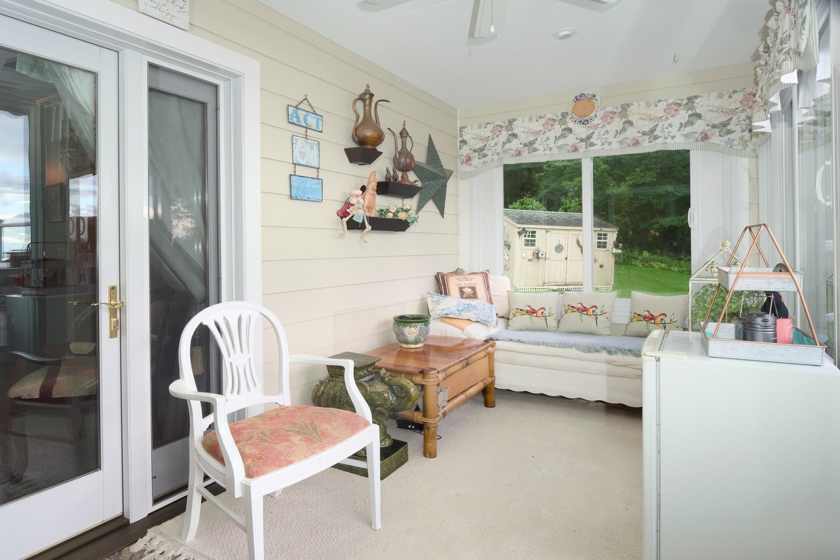
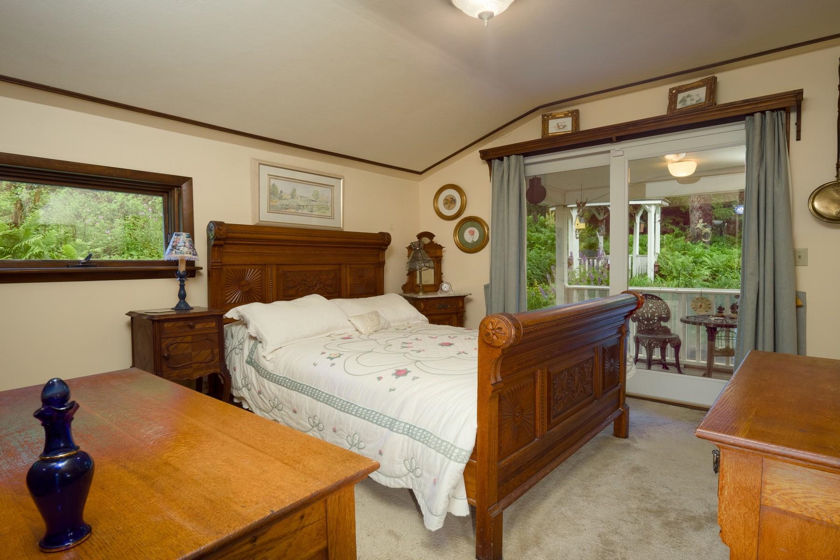
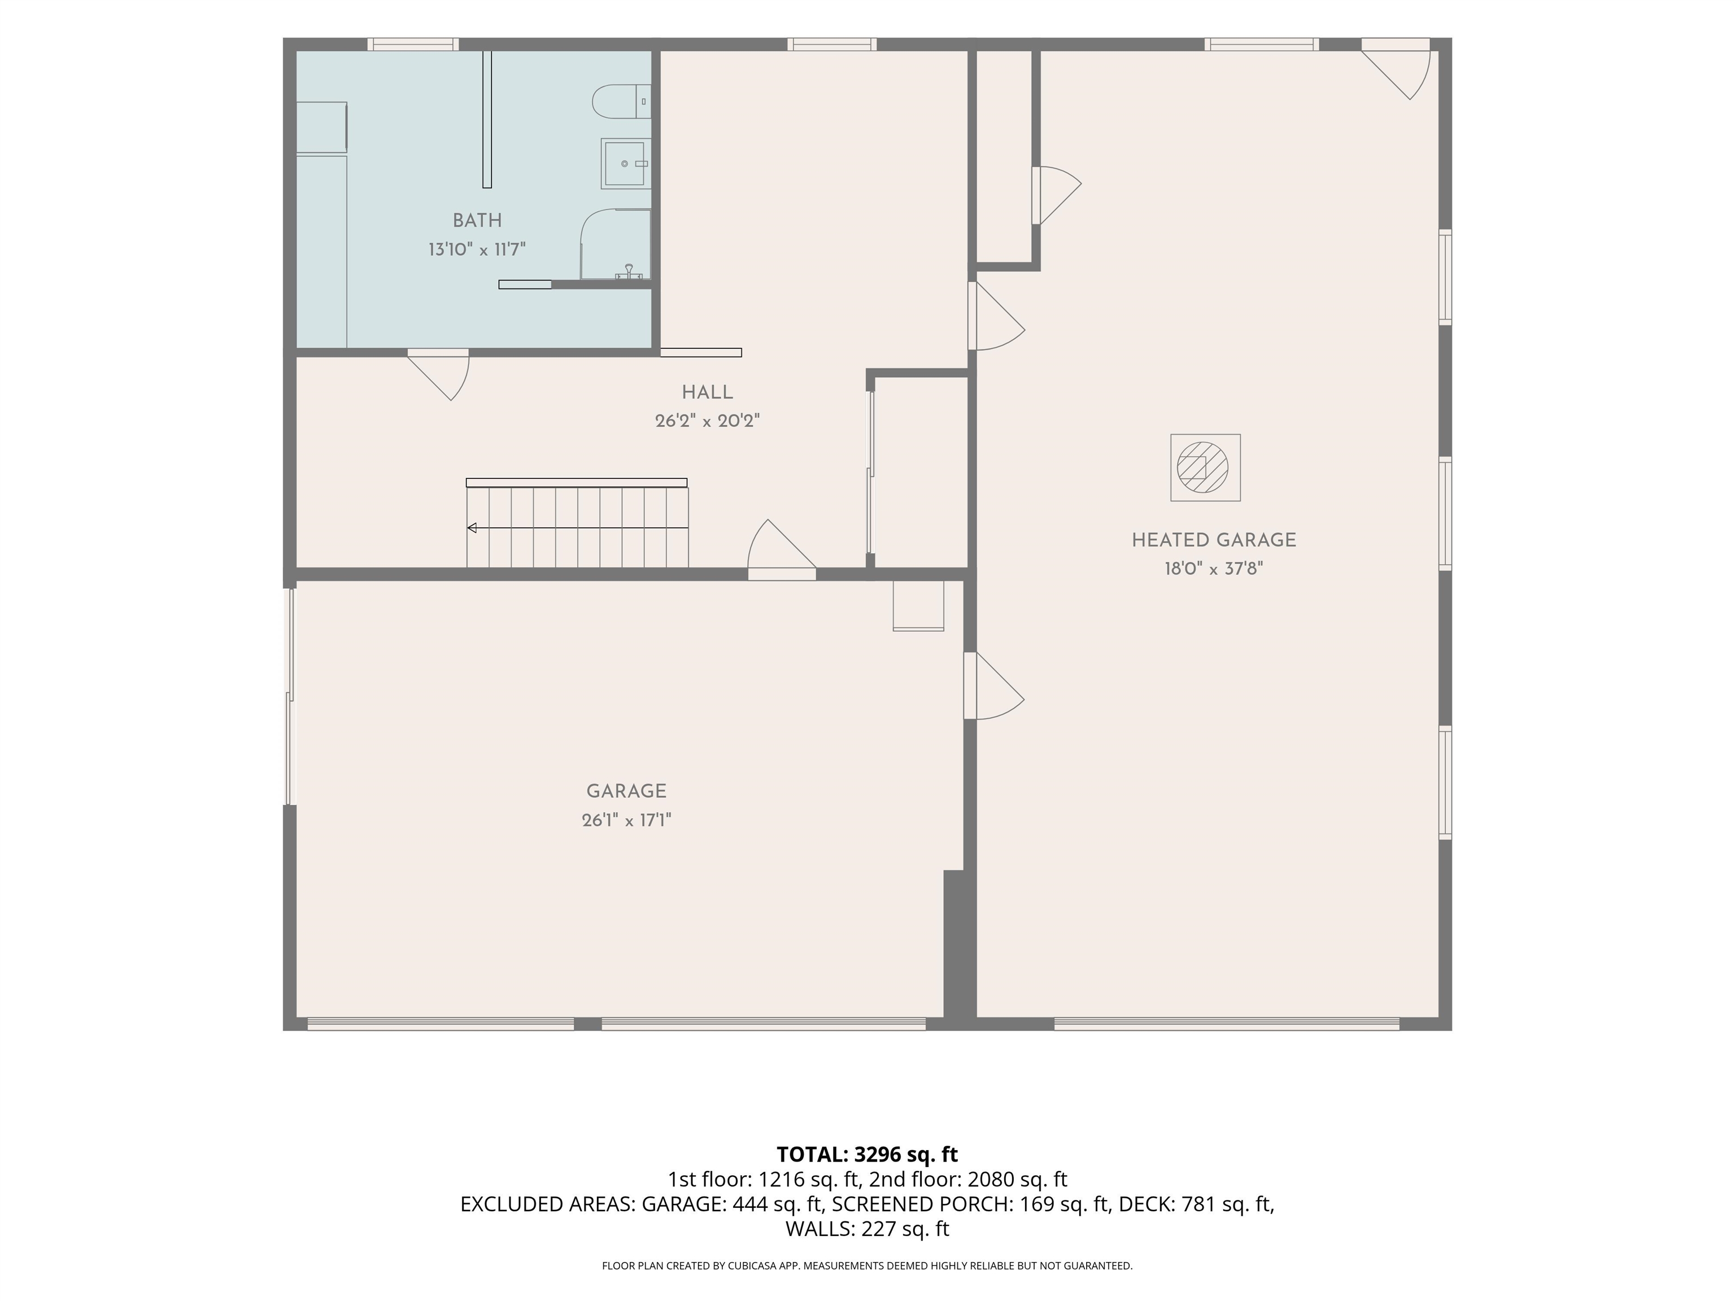
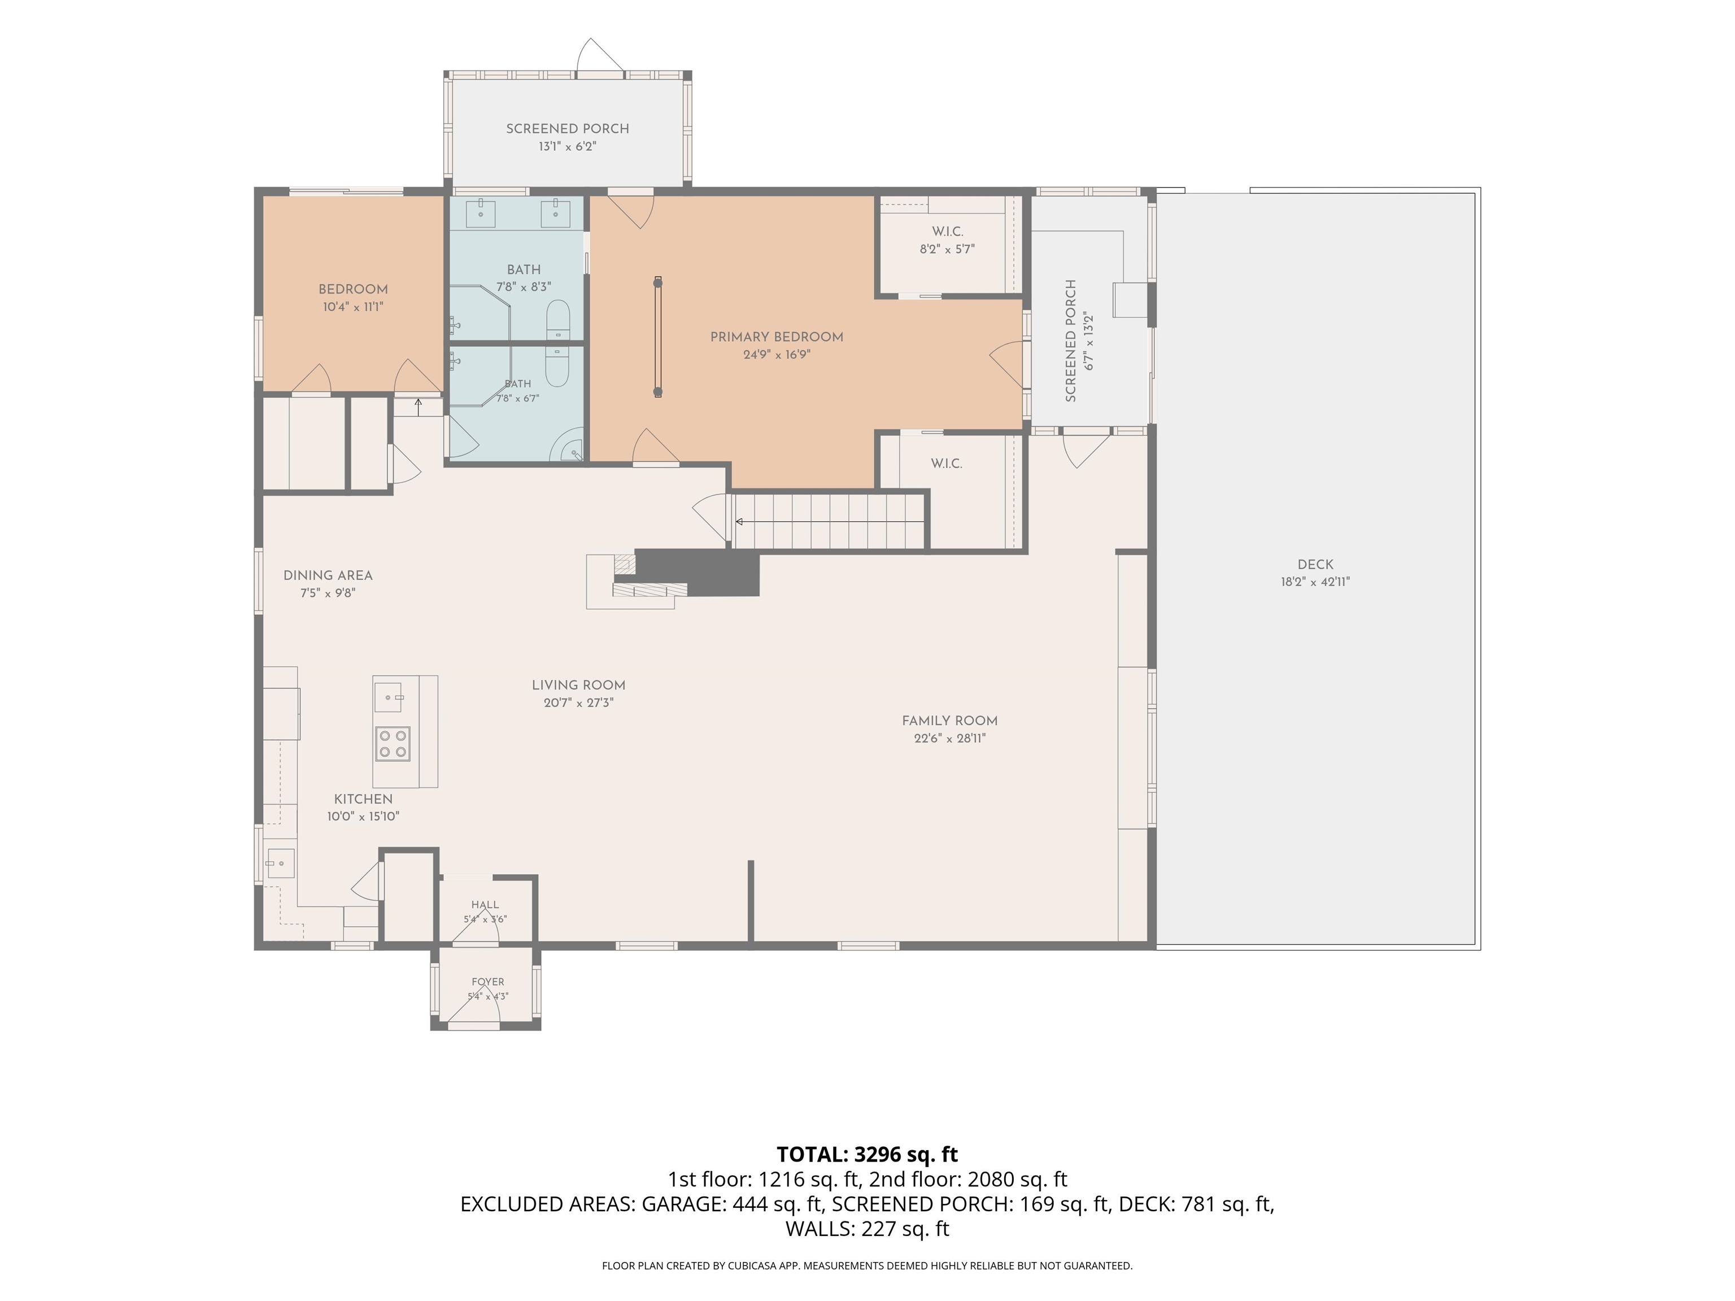
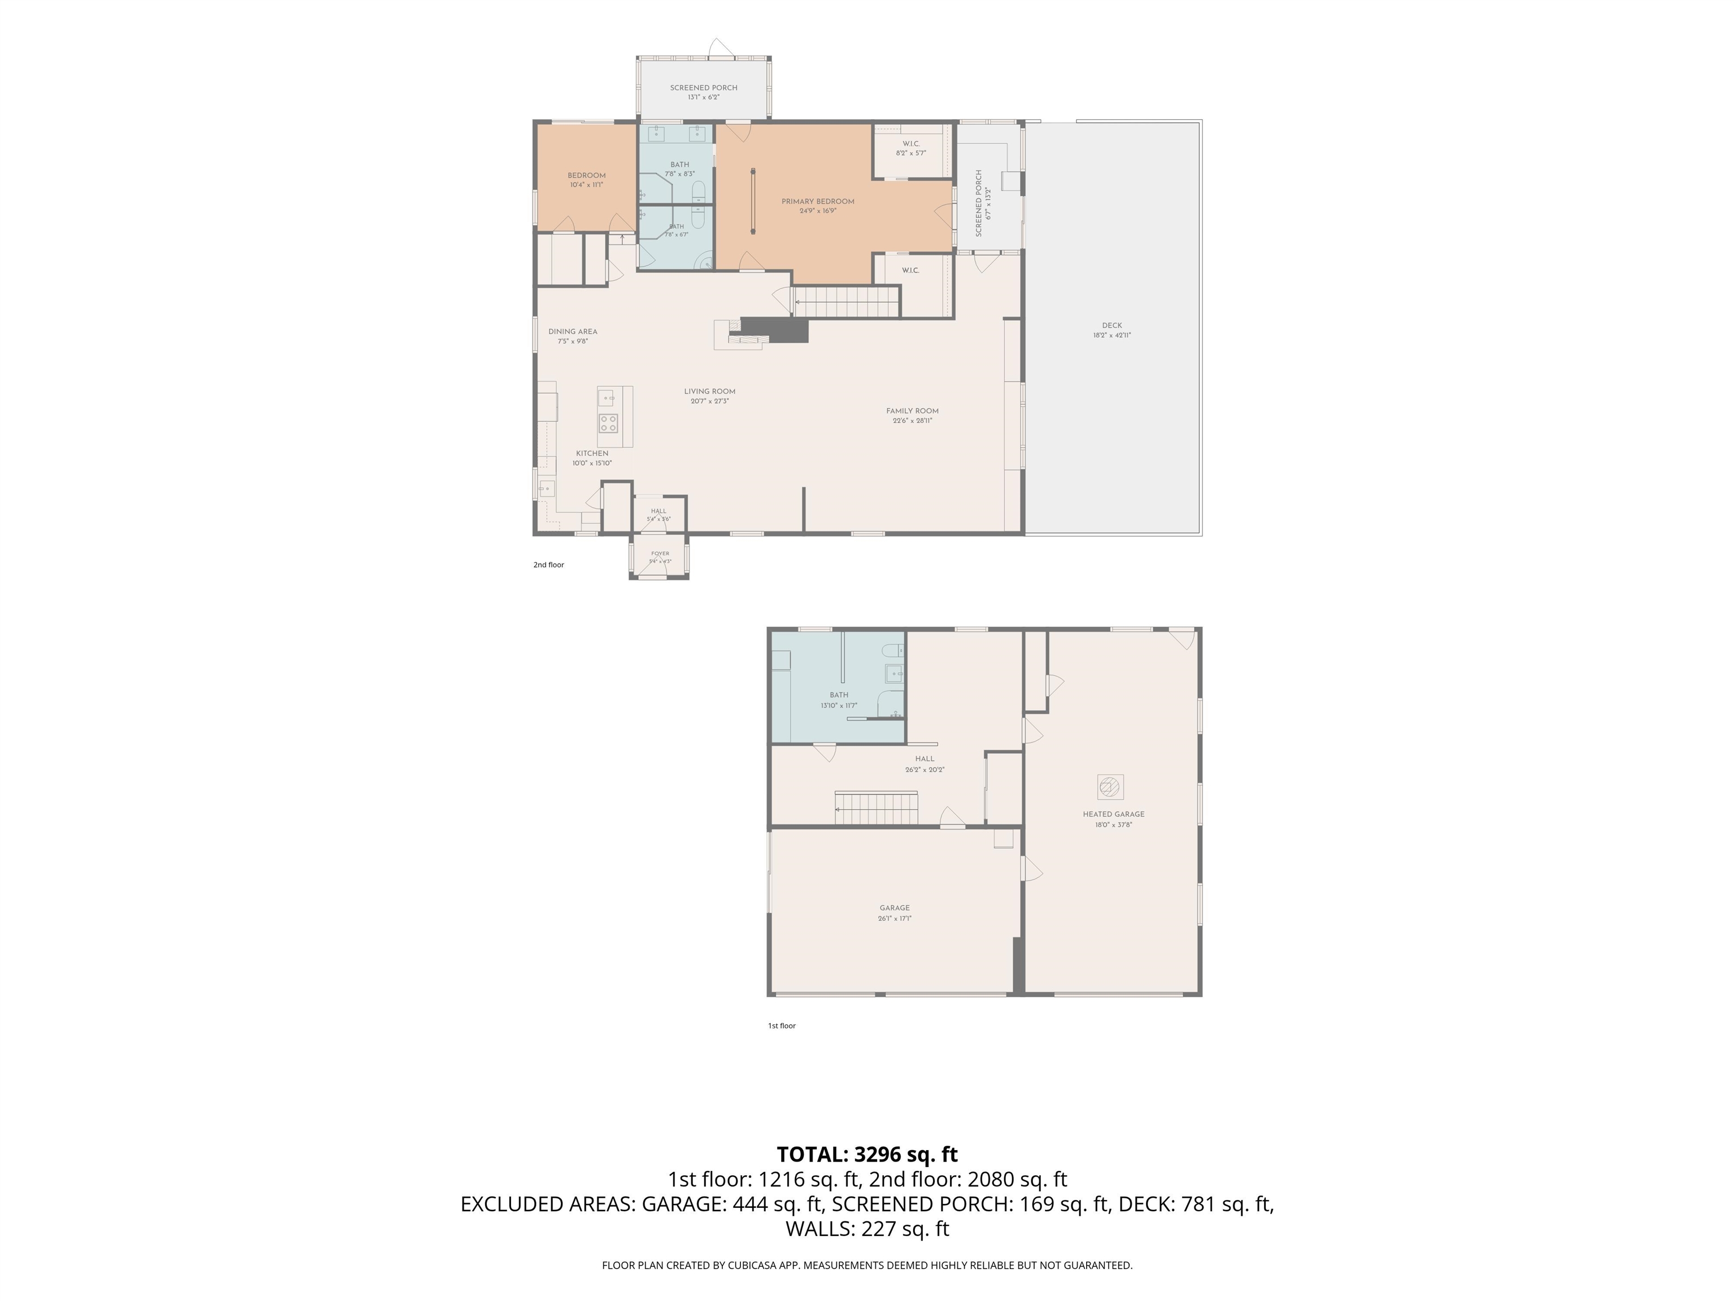
Listed by: Four Seasons Sotheby's Int'l Realty Gina Laveroni
General Property Information
- Property Status
- Active
- Price
- $725, 000
- Property Type
- Single Family
- County
- VT-Franklin
- Agency / Brokerage
- Gina Laveroni
Four Seasons Sotheby's Int'l Realty - List Date
- 6/25/2026 8:00 PM
- Assessed
- $348,100
- Assessed Year
- 2010
- Acres
- 0.58
- Year Built
- 1988
- Bedrooms
- 2
- Total Baths
- 3
- Sq. Ft. (Total)
- 2,585
- Tax Year
- 2025
- Taxes
- $8,470

Description
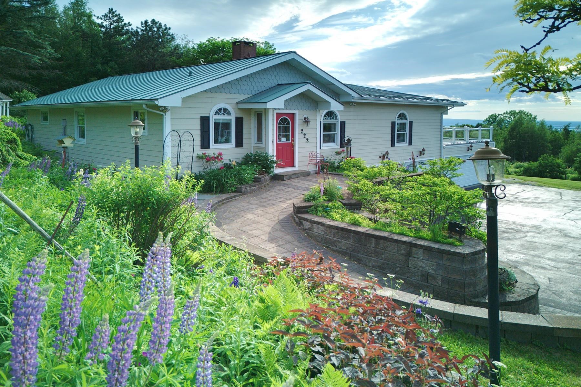
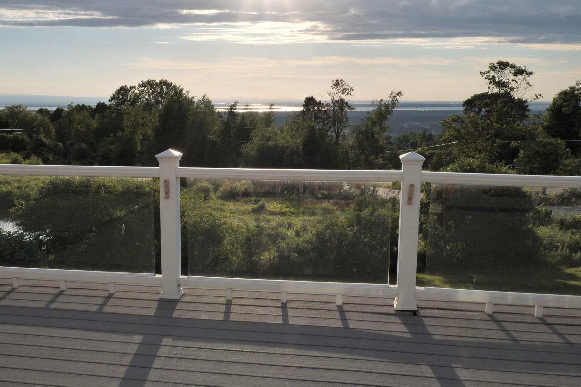
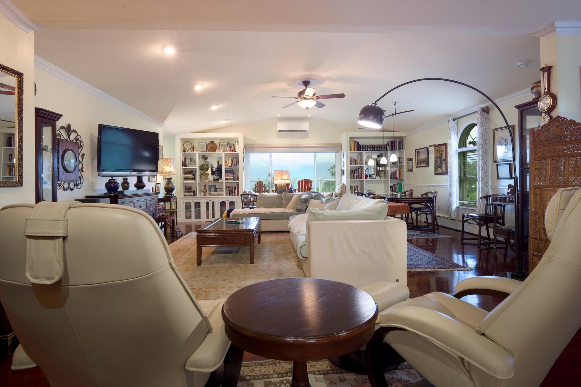
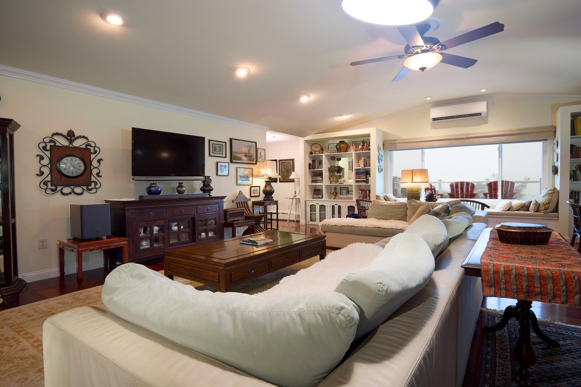
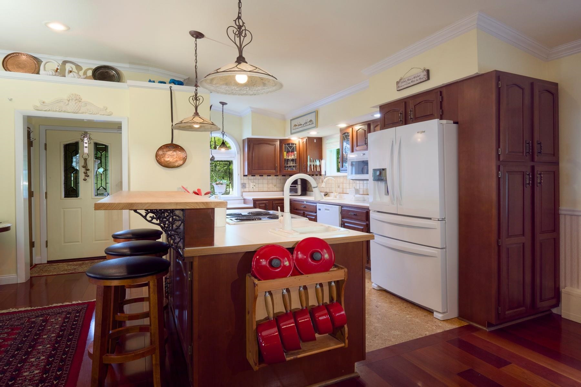
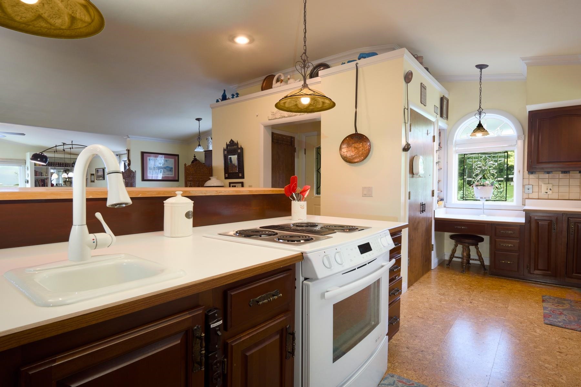
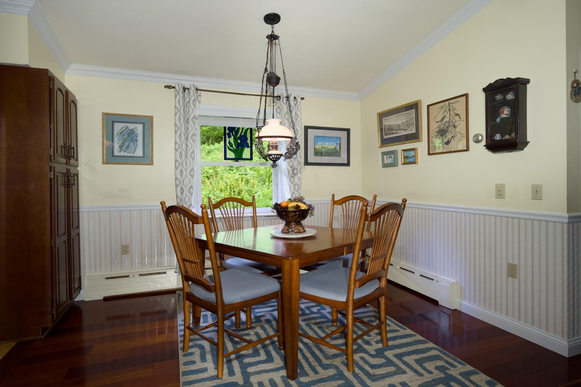
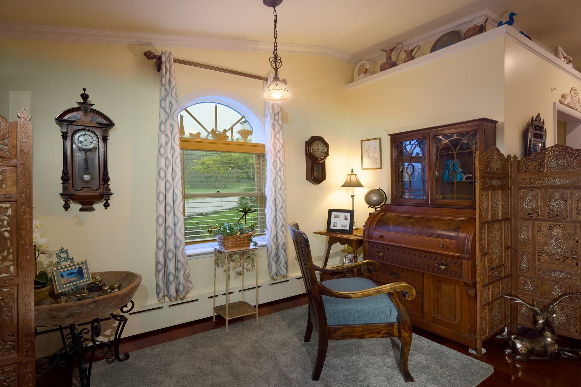
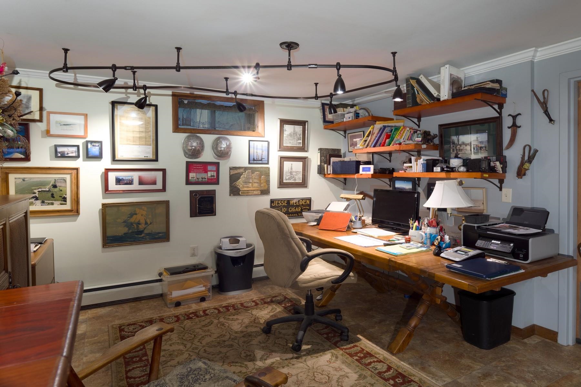
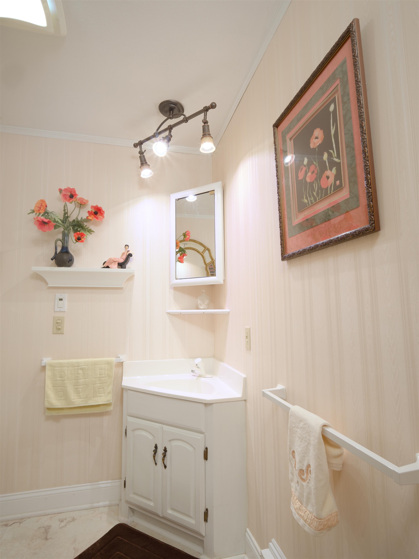
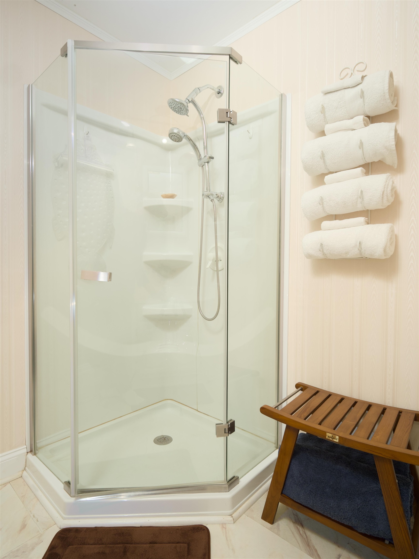
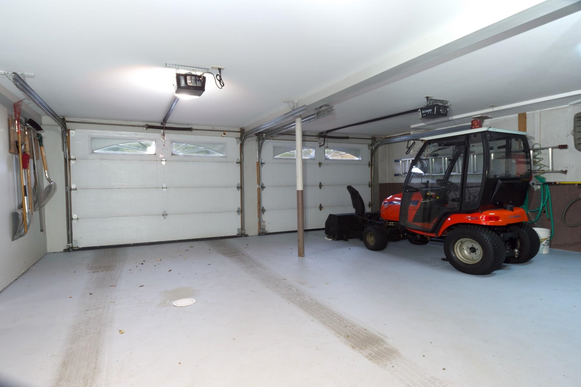
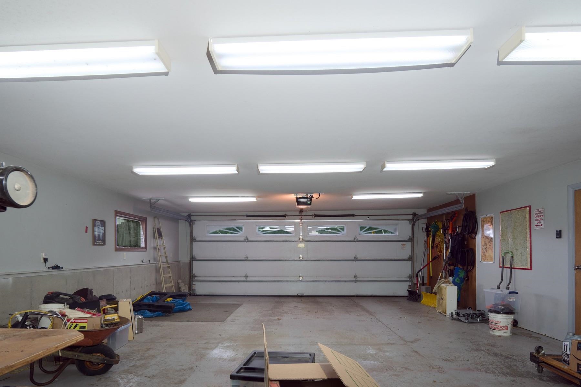
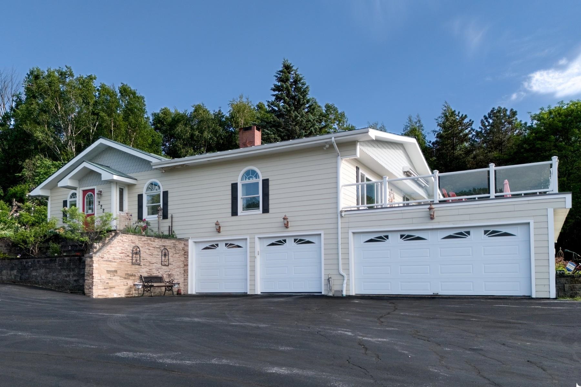
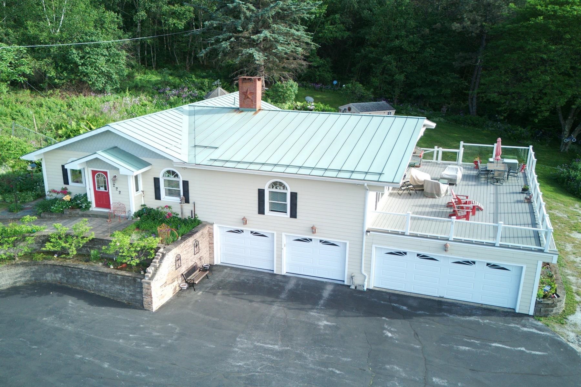
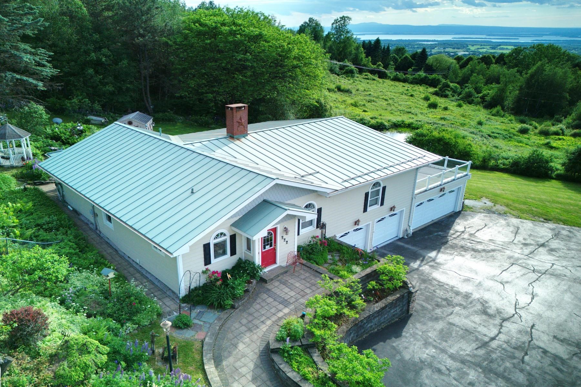
Framed by expansive Lake Champlain views and unforgettable western sunsets, 222 Fairfield Hill Road is a residence defined by light, warmth, and a remarkable sense of place. Thoughtfully maintained and set on .58 acre, this 2-bedroom, 3-bath home offers an open and inviting floor plan designed to bring people together. Rich cherry wood floors lend timeless character, while generous living and dining spaces create an elegant setting for both intimate evenings and larger gatherings. A dedicated office adds thoughtful flexibility to the home. Its Murphy bed, which conveys with the sale, allows the room to transition effortlessly into additional guest accommodations when needed. Two sunrooms extend the living experience and provide front-row seats to the surrounding landscape throughout the seasons. Outside, extensive established gardens add beauty and texture to the property, creating a setting that feels equally suited to quiet mornings, summer entertaining, and evenings spent watching the sky transform over Lake Champlain. The property is further distinguished by exceptional garage space. A heated 2-car garage is complemented by a separate heated 4-car garage, offering extraordinary versatility for automobiles, recreational equipment, a workshop, collections, or additional storage. With its panoramic outlook, gracious entertaining spaces, beautifully maintained interiors, established gardens, and uncommon functionality, this is a home that celebrates the Vermont lifestyle in every season. From gardens in bloom to golden sunsets over the lake, the setting is one to be experienced as much as admired. Select furnishings may be negotiable, offering the opportunity for a seamless transition into this distinctive St. Albans property. Security cameras on premises
Map
Interior Features
- # Of Stories
- 1
- Sq. Ft. (Total)
- 2,585
- Sq. Ft. (Above Ground)
- 2,285
- Sq. Ft. (Below Ground)
- 300
- Sq. Ft. Unfinished
- 200
- Rooms
- 9
- Bedrooms
- 2
- Baths
- 3
- Flooring
- Hardwood
- Heating
- Oil, Wood, Baseboard, Mini Split, Boiler
- Basement Desc
- Full, Partially Finished, Sump Pump, Walkout, Exterior Access
Town Market Snapshot
Source: Data provided by PrimeMLS, graph generated by Pall Spera Company
Exterior Features
- Style of Residence
- Bungalow
- Time Share
- No
- Resort
- No
- Land Desc.
- Country Setting, Landscaped, Near Hospital
- Roof Desc.
- Standing Seam
- Driveway Desc.
- Paved
- Foundation Desc.
- Concrete
- Sewer Desc.
- Septic
- Garage / Parking
- Yes
- Garage Spaces
- 6
- Road Frontage
- 0
- Zoning
- Residential
- Elementary School
- St. Albans Town Educ. Center
- Middle School
- St Albans Town Education Cntr
- High School
- Bellows Free Academy
Affordability Estimate
Quick payment estimate for this listing. Not a loan offer — rates and terms vary.
Est. monthly principal & interest —
Estimate excludes taxes, insurance, HOA, and PMI. Consult a lender for accurate figures.
You May Also Like
View more nearby
Ask about this property
Message Sherry Wilson about MLS #5097013.
