

Request a showing
Pick a Saturday or another date in the next 4 weeks, then leave your contact details.


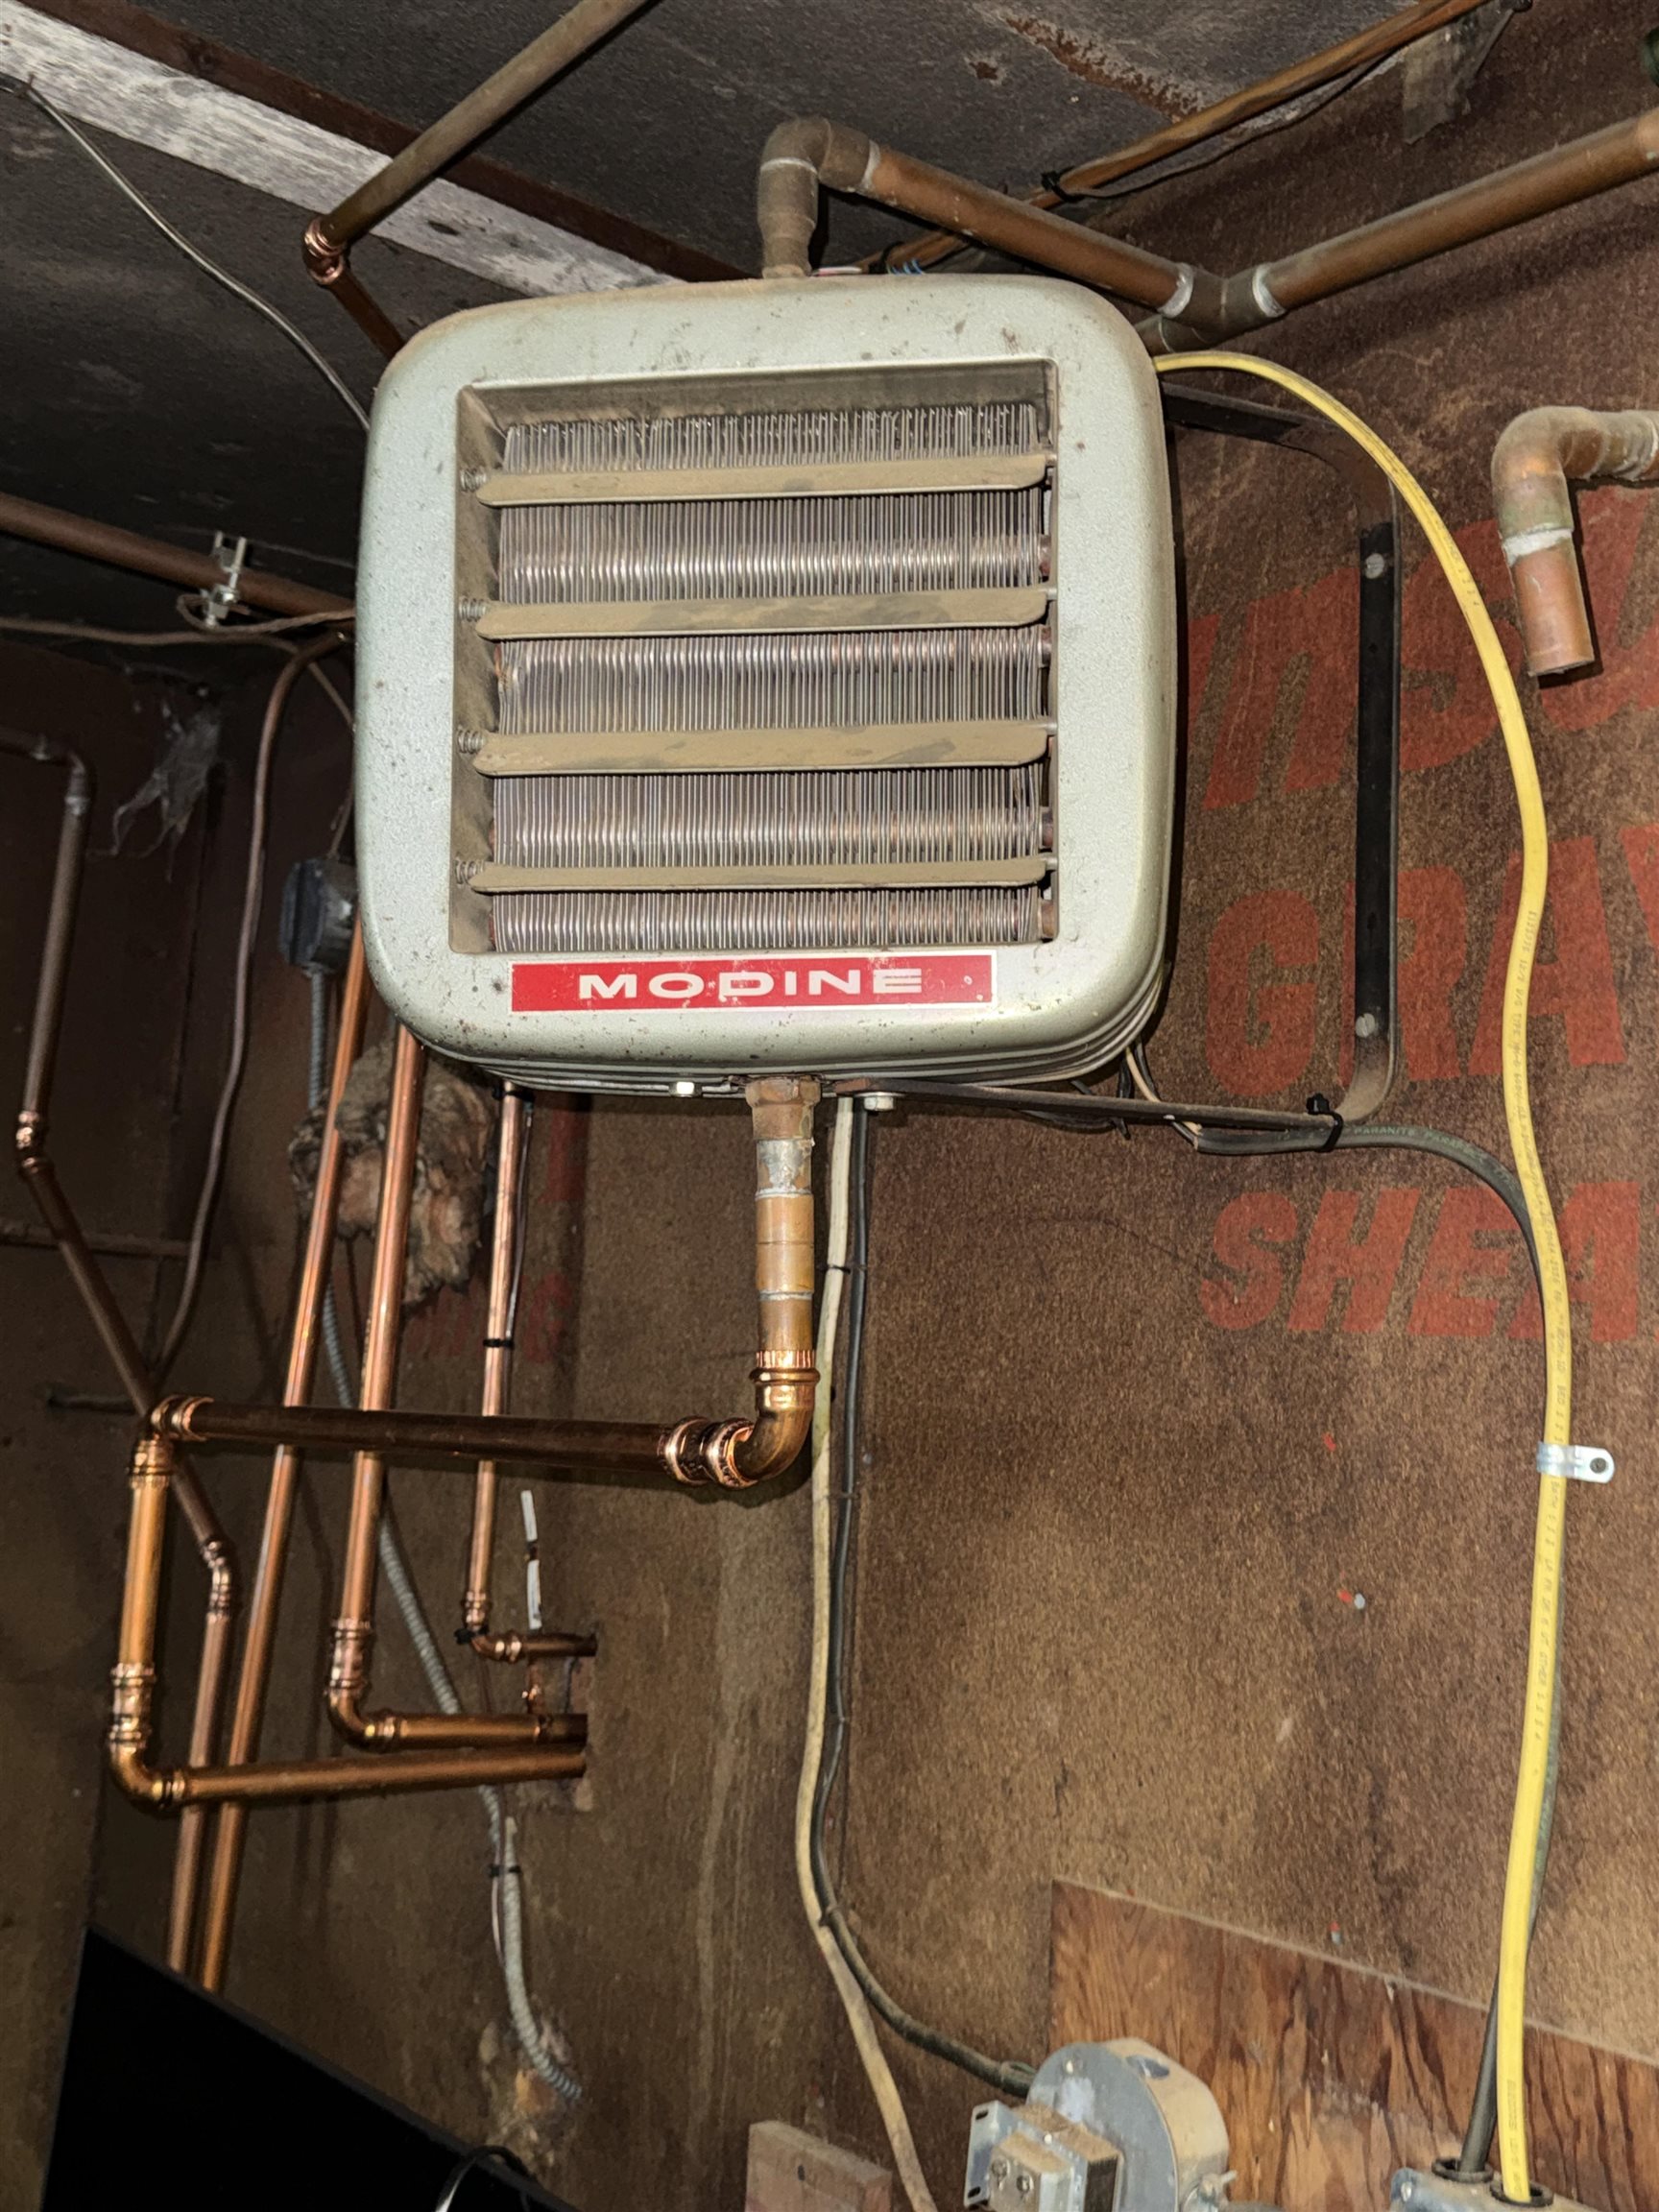
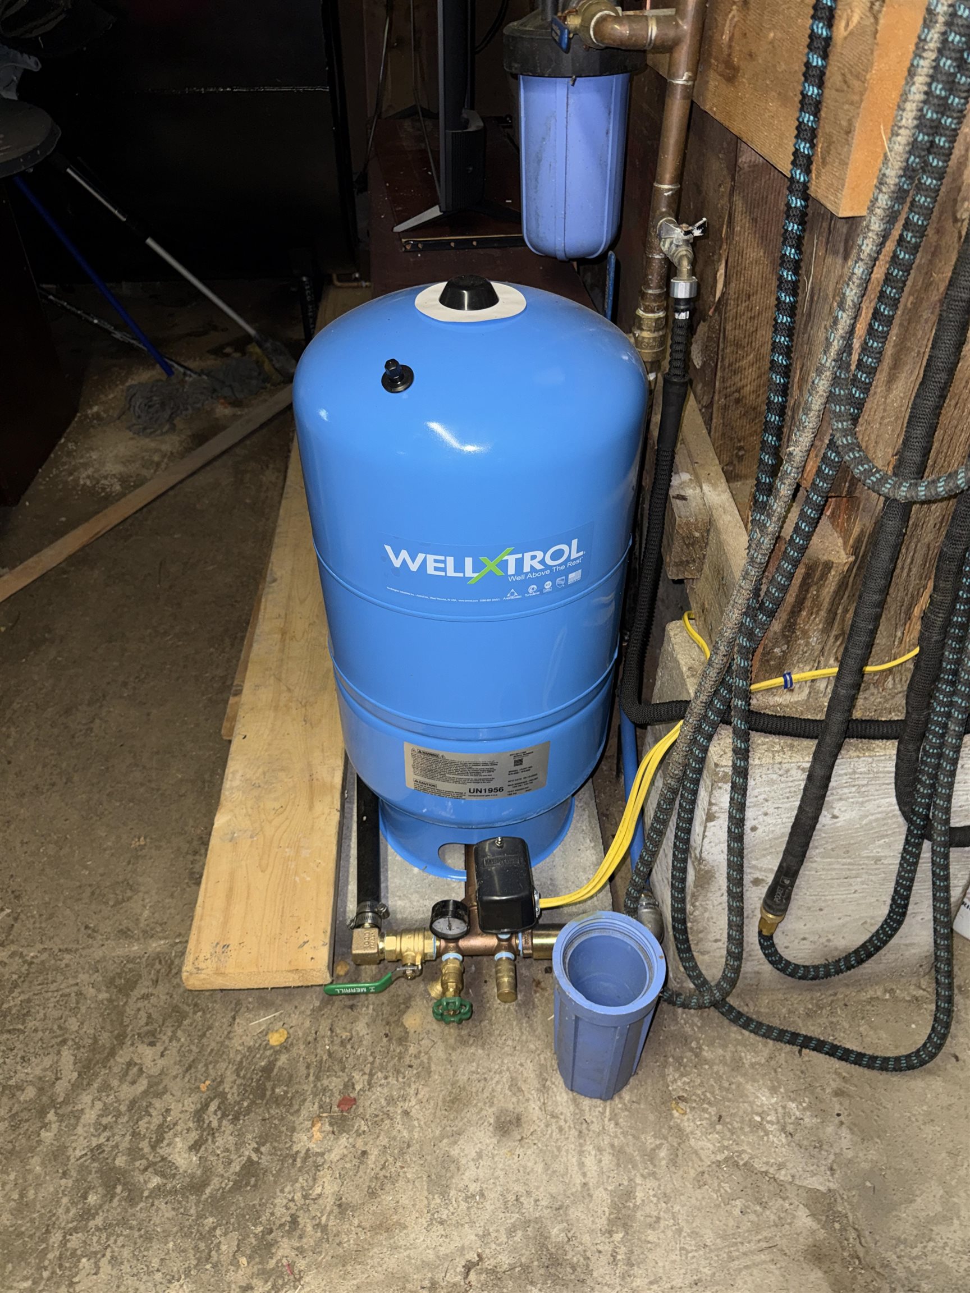
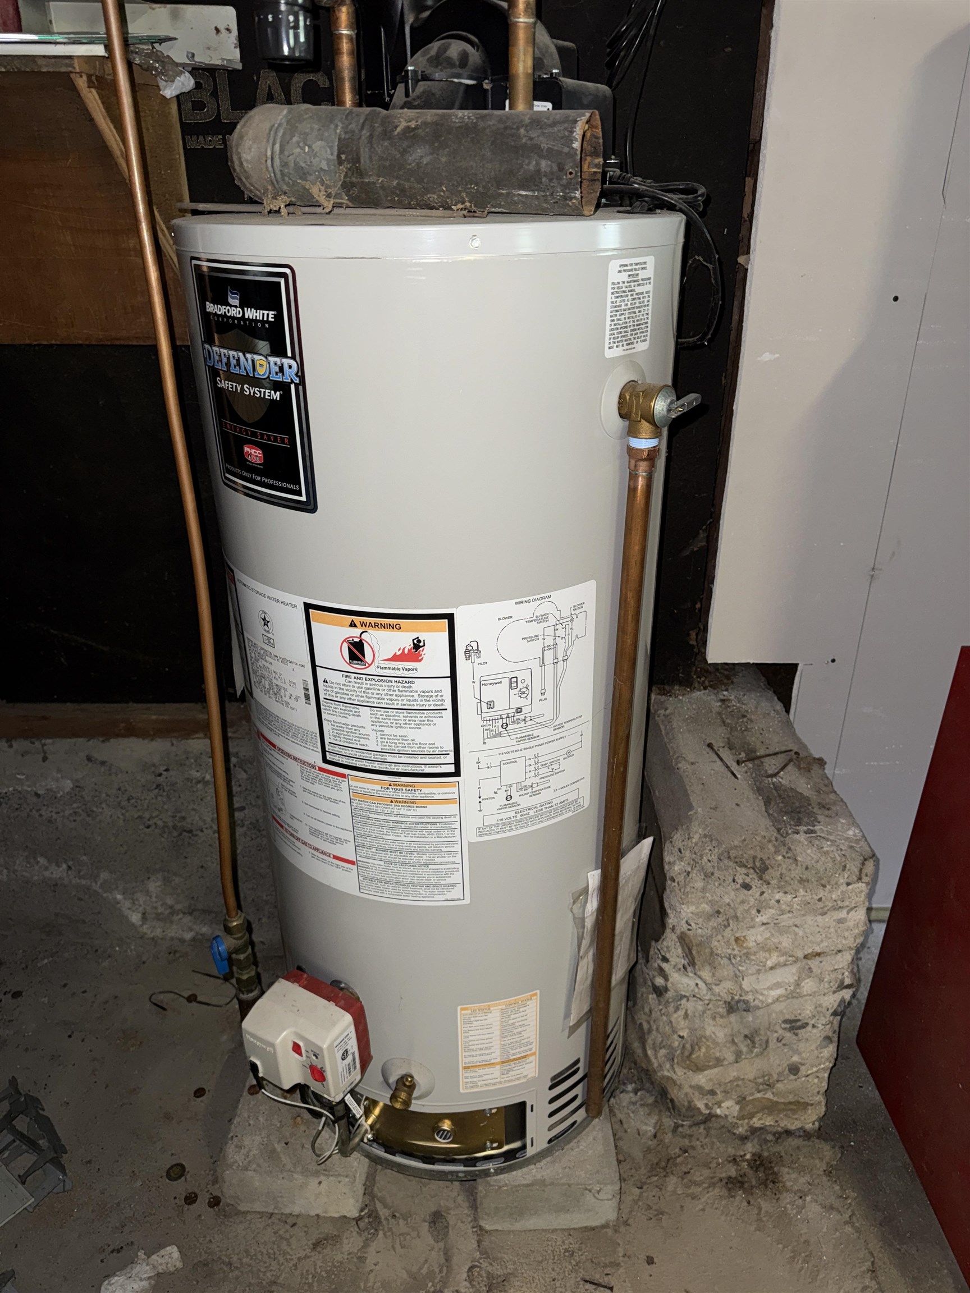
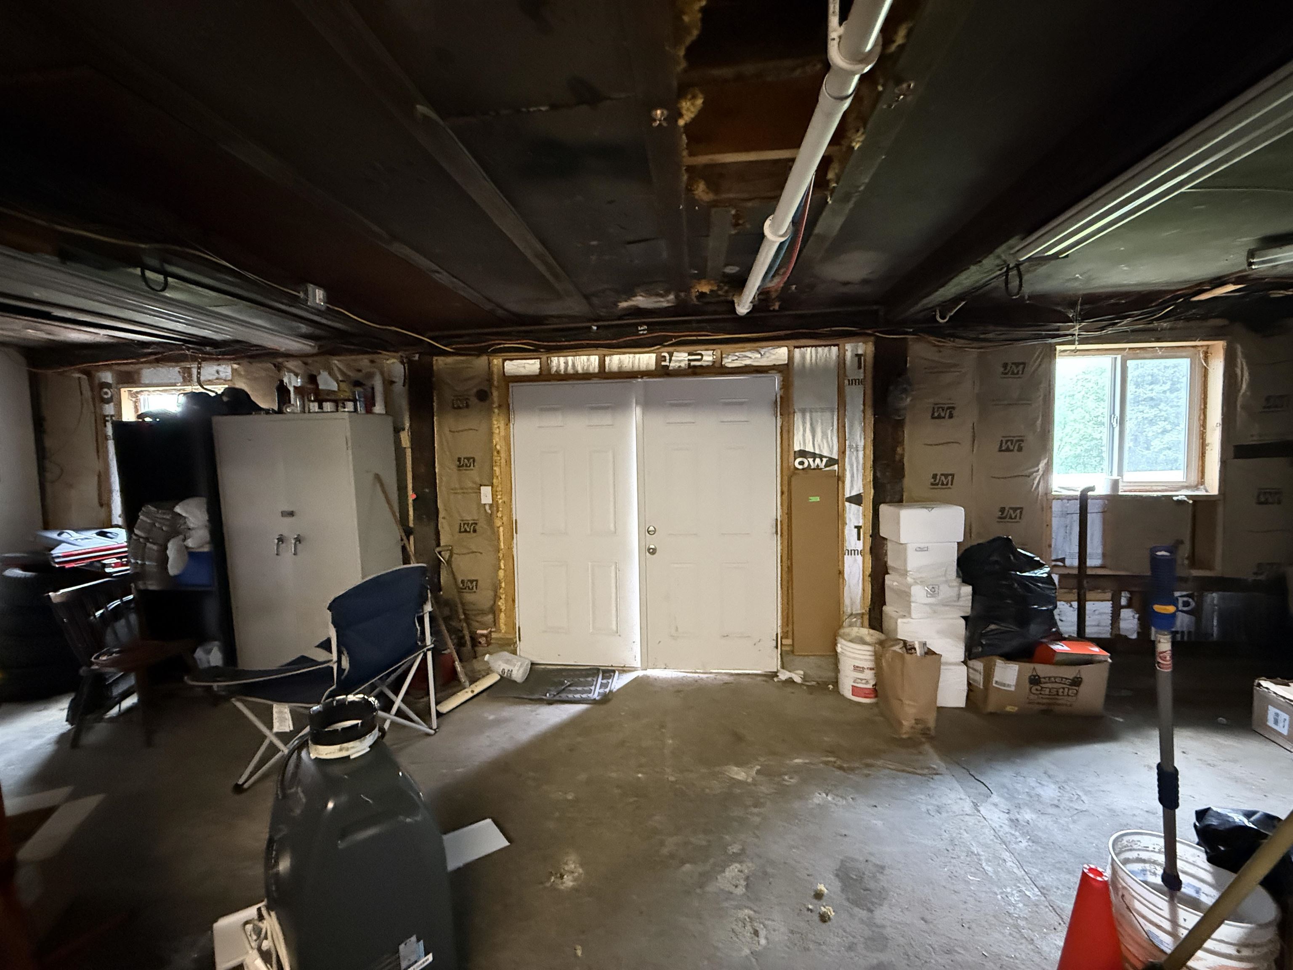
Listed by: Parkway Realty Maurice Chaloux
General Property Information
- Property Status
- Active
- Price
- $289, 000
- Property Type
- Single Family
- County
- VT-Caledonia
- Agency / Brokerage
- Maurice Chaloux
Parkway Realty - List Date
- 6/25/2026 8:00 PM
- Acres
- 3.5
- Year Built
- 1969
- Bedrooms
- 4
- Total Baths
- 2
- Sq. Ft. (Total)
- 1,800
- Tax Year
- 2025
- Taxes
- $3,255

Description
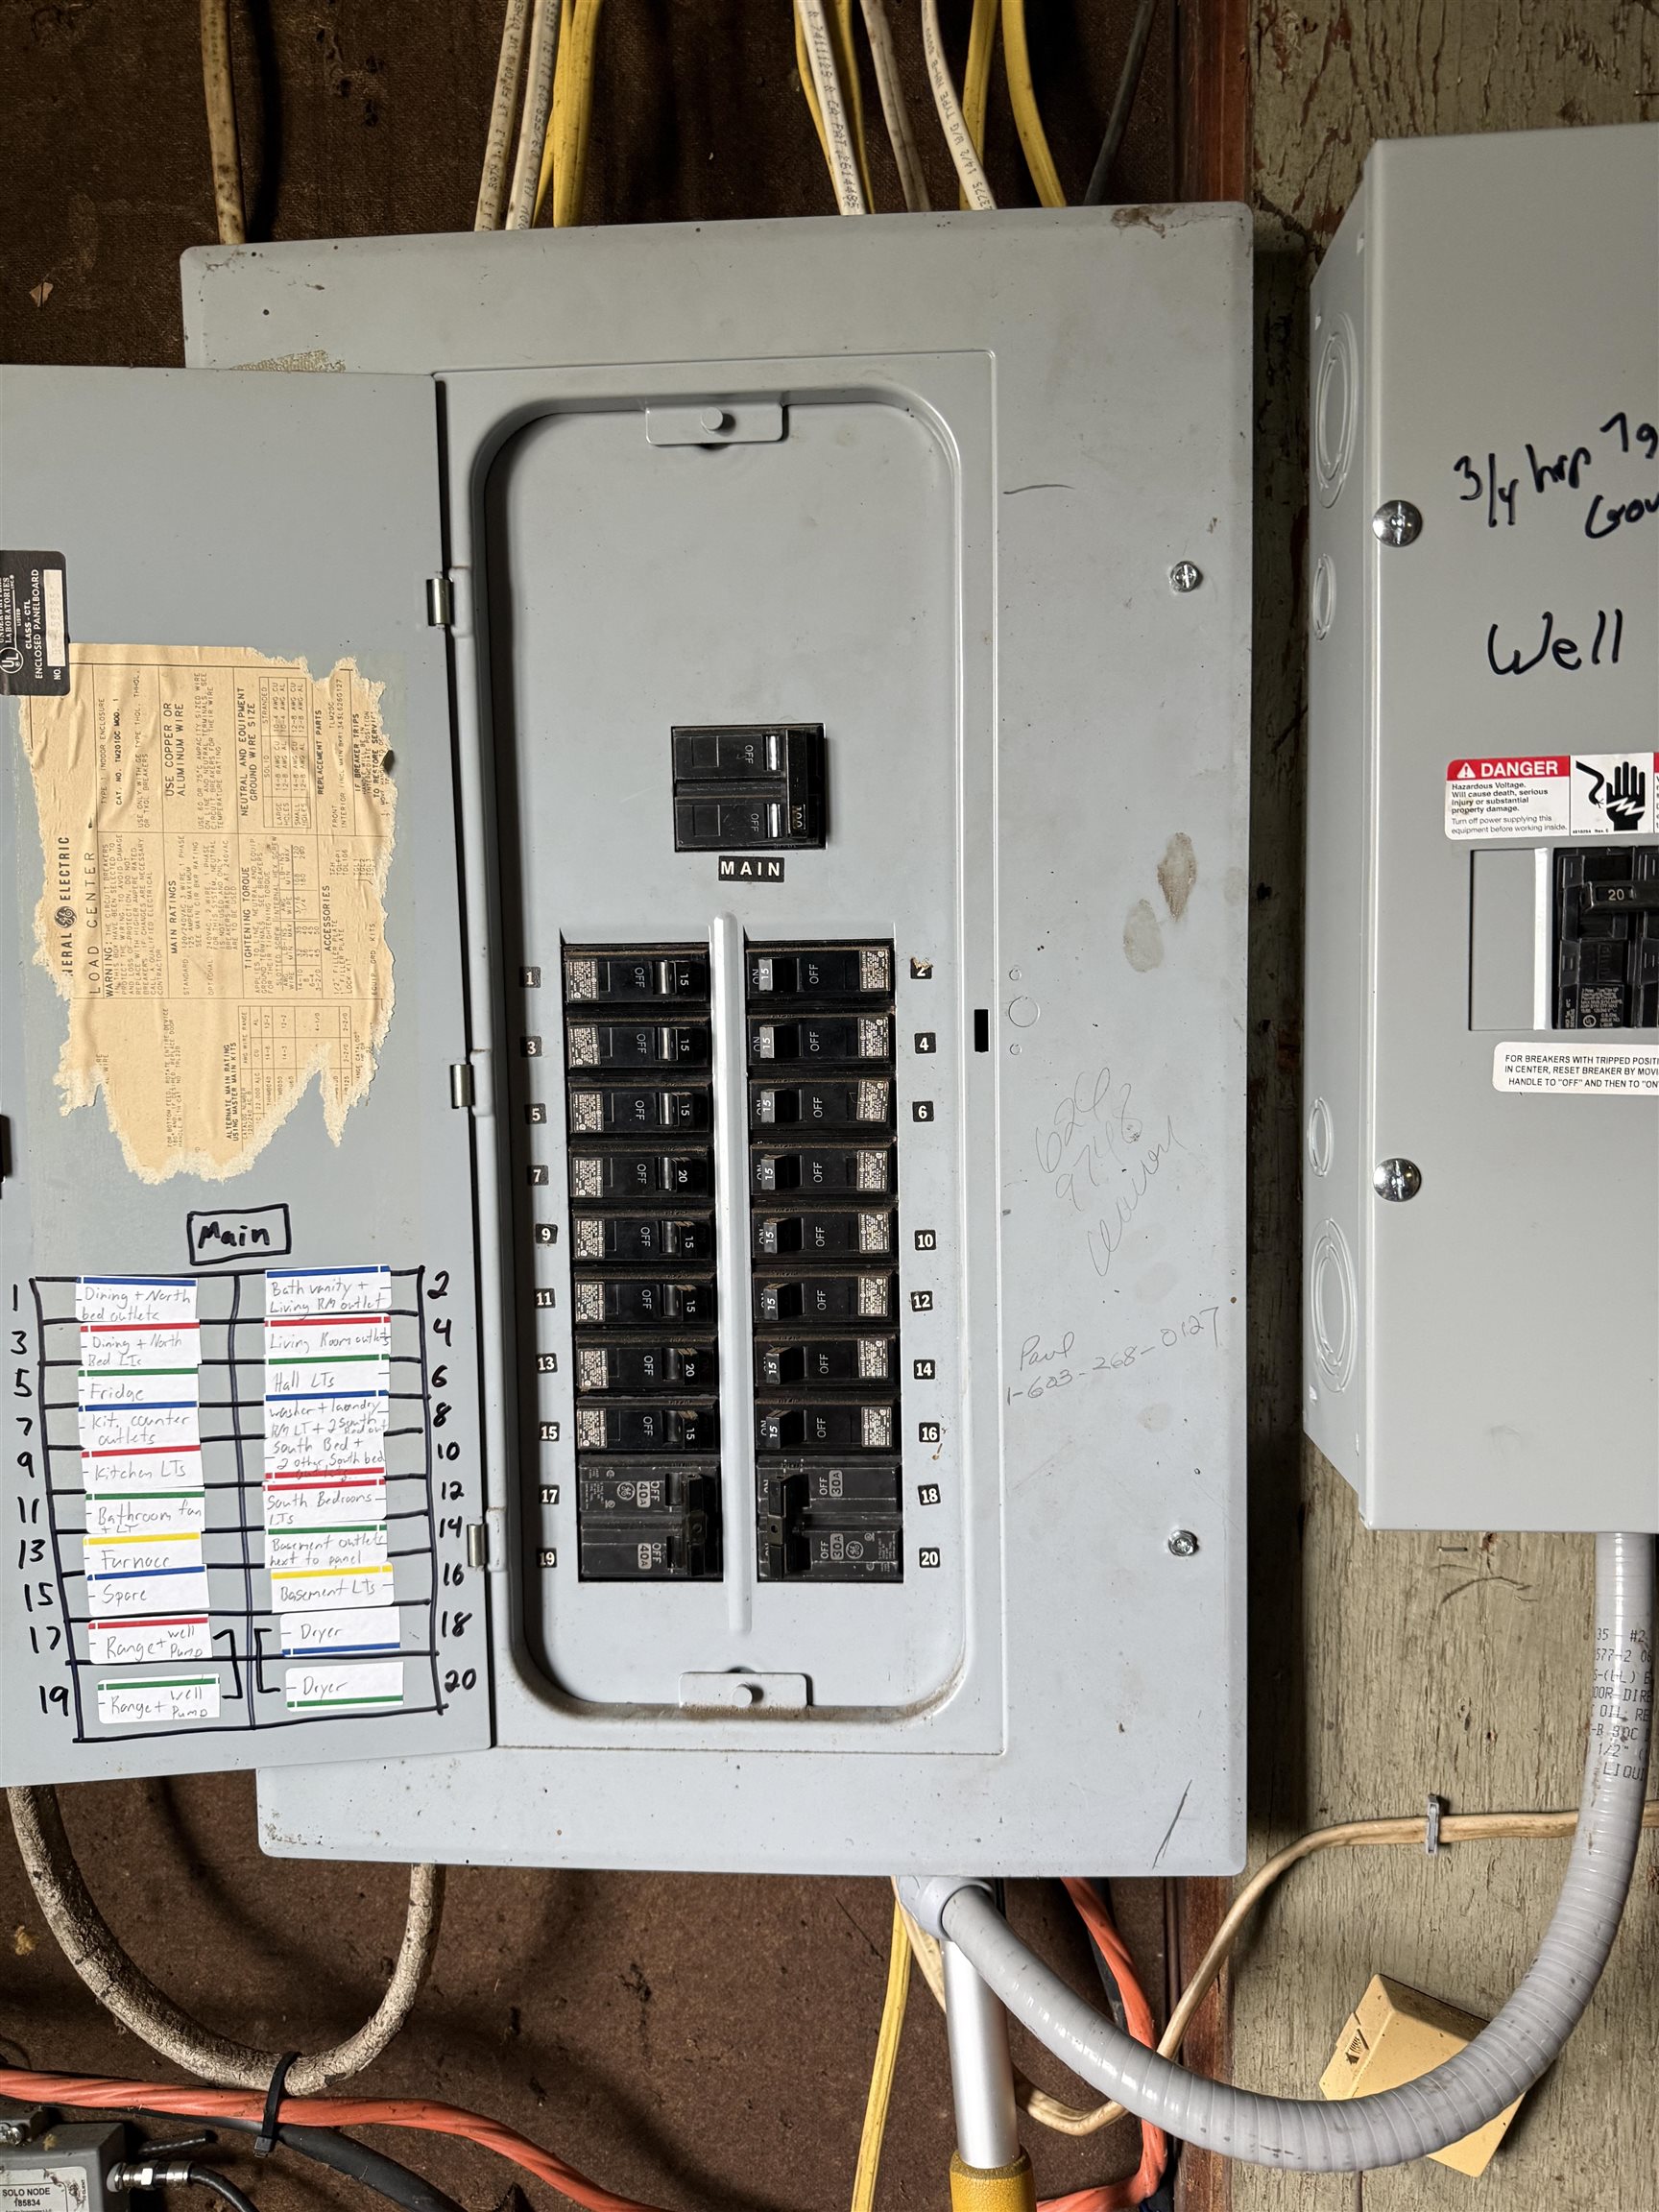
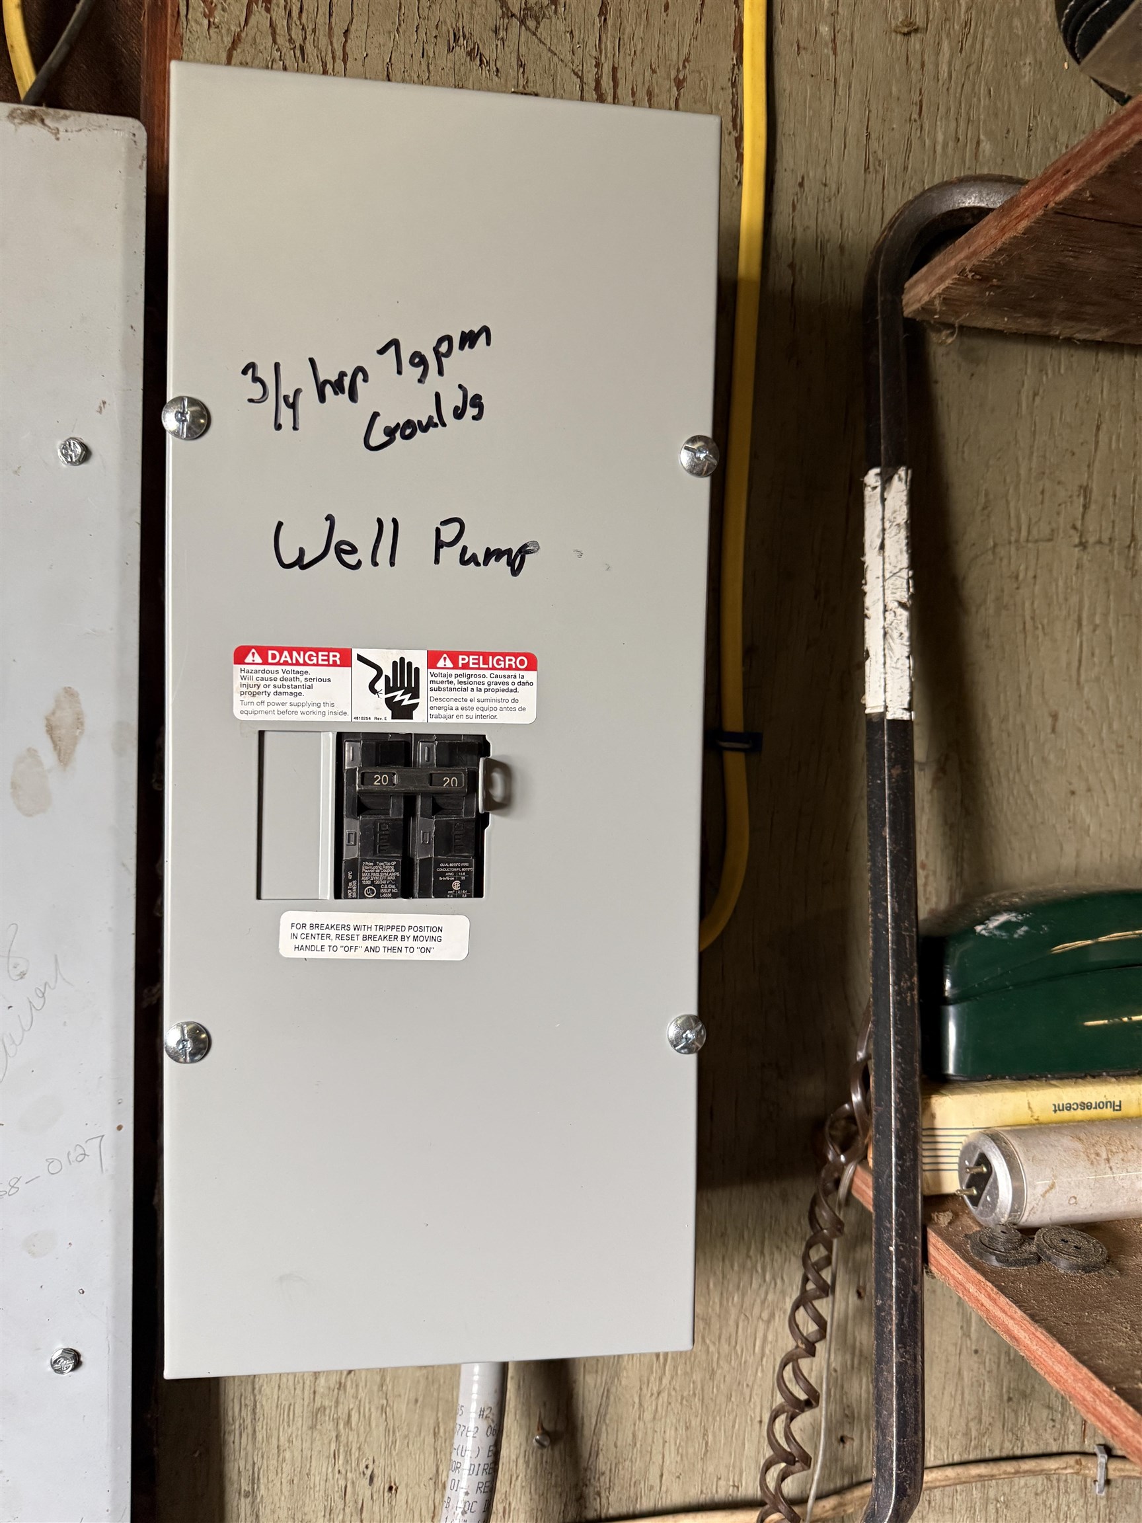
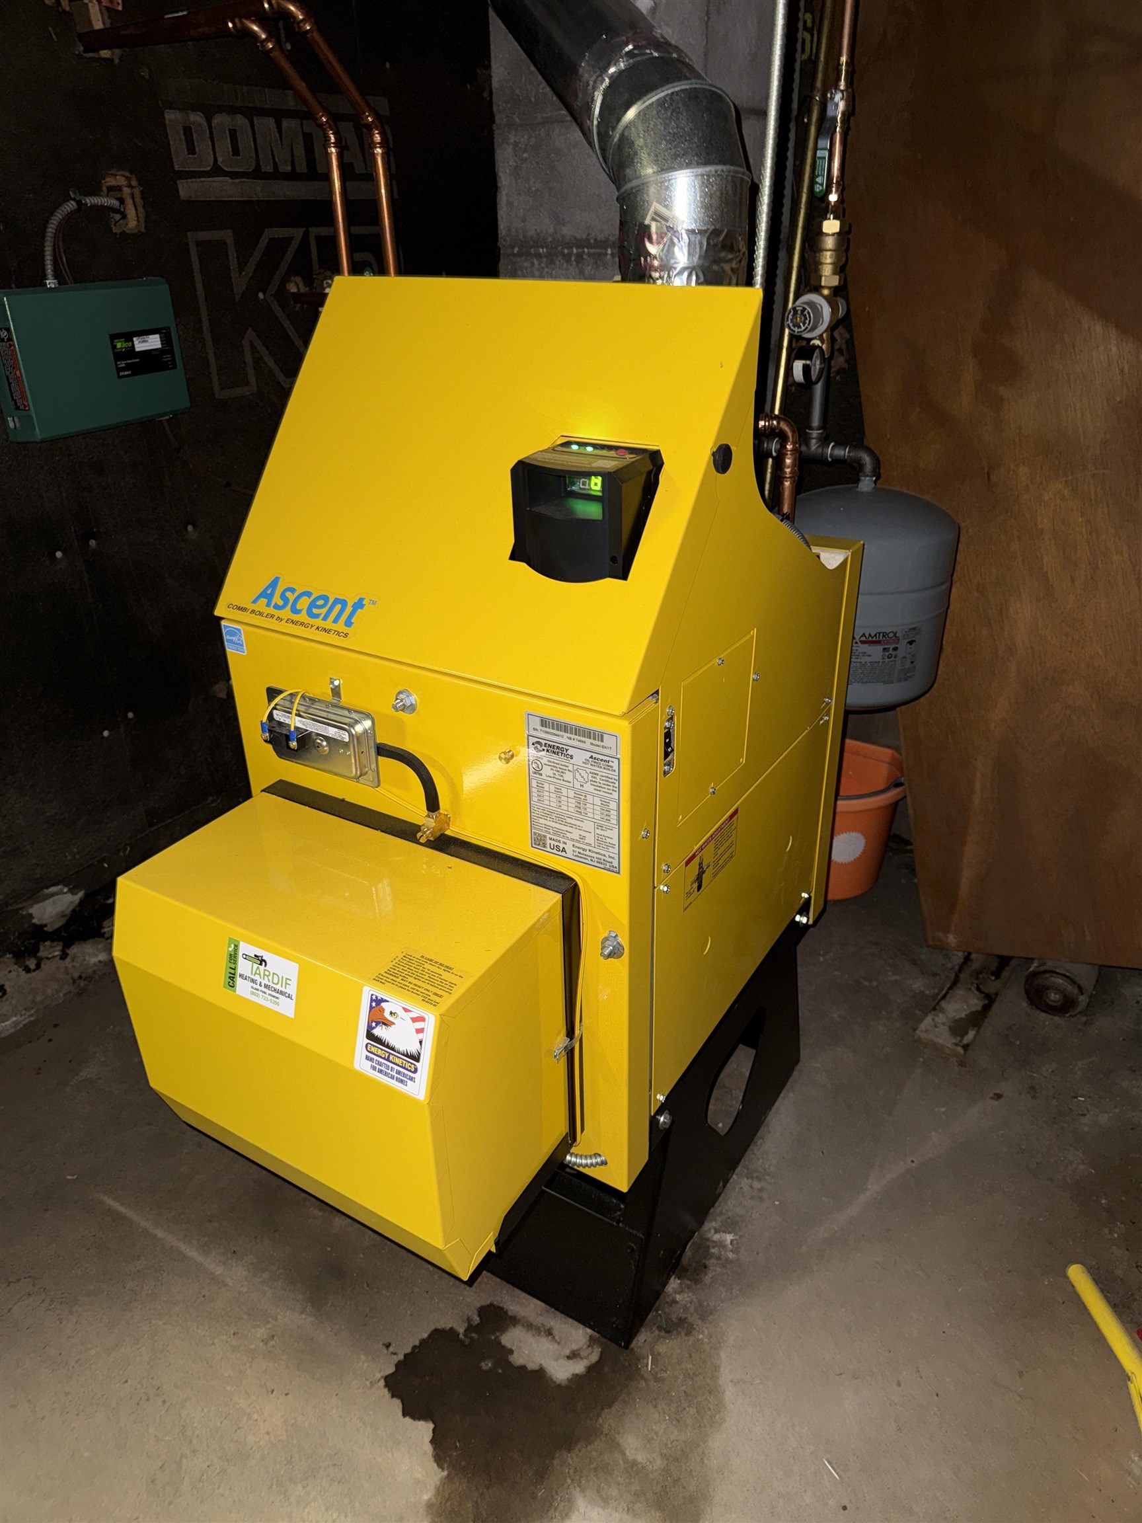
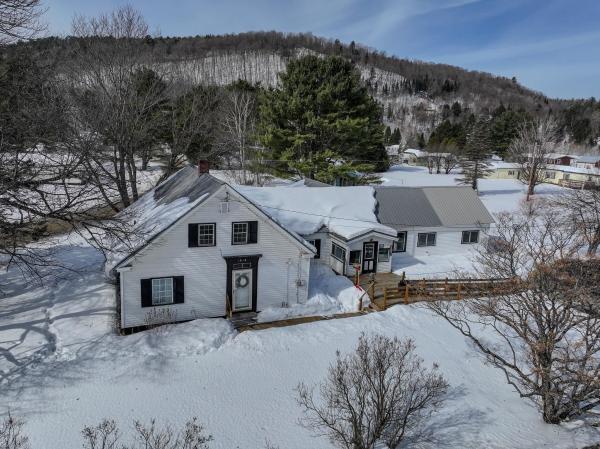
This versatile home offers spacious living quarters on the upper level with an eat-in kitchen, large living room/dining room, 3 bedrooms, a full bath, and a laundry room. The lower level offers a 3 room apartment ideal for elderly parents, grown children or other family members, or to use for a short or long term rental. It also could provide a location for an in home business such as a beauty parlor, professional office, or similar type of home occupation. There is additional space on the lower level for a workshop or garage. The spacious back and side yards are ideal for a garden space, a play area for kids and for gatherings with family and friends. You have a babbling brook on one side of the house and a larger stream (Calendar Brook) just across the road. The property has frontage on both, and the house did not receive any damage from the flooding in the past couple years. The hard work has been done with a recently installed boiler, well pump and roof. Come check out this versatile opportunity.
Map
Interior Features
- # Of Stories
- 2
- Sq. Ft. (Total)
- 1,800
- Sq. Ft. (Above Ground)
- 1,800
- Sq. Ft. (Below Ground)
- 0
- Sq. Ft. Unfinished
- 600
- Rooms
- 11
- Bedrooms
- 4
- Baths
- 2
- Interior Desc
- Dining Area, In-Law Suite, Kitchen/Dining, Laundry Hook-ups, Living/Dining, Walk-in Closet, 1st Floor Laundry, 2nd Floor Laundry, Bidet
- Appliances Included
- Dryer, Electric Range, Refrigerator, Washer, Water Heater
- Flooring
- Carpet, Laminate, Softwood, Vinyl, Wood
- Heating
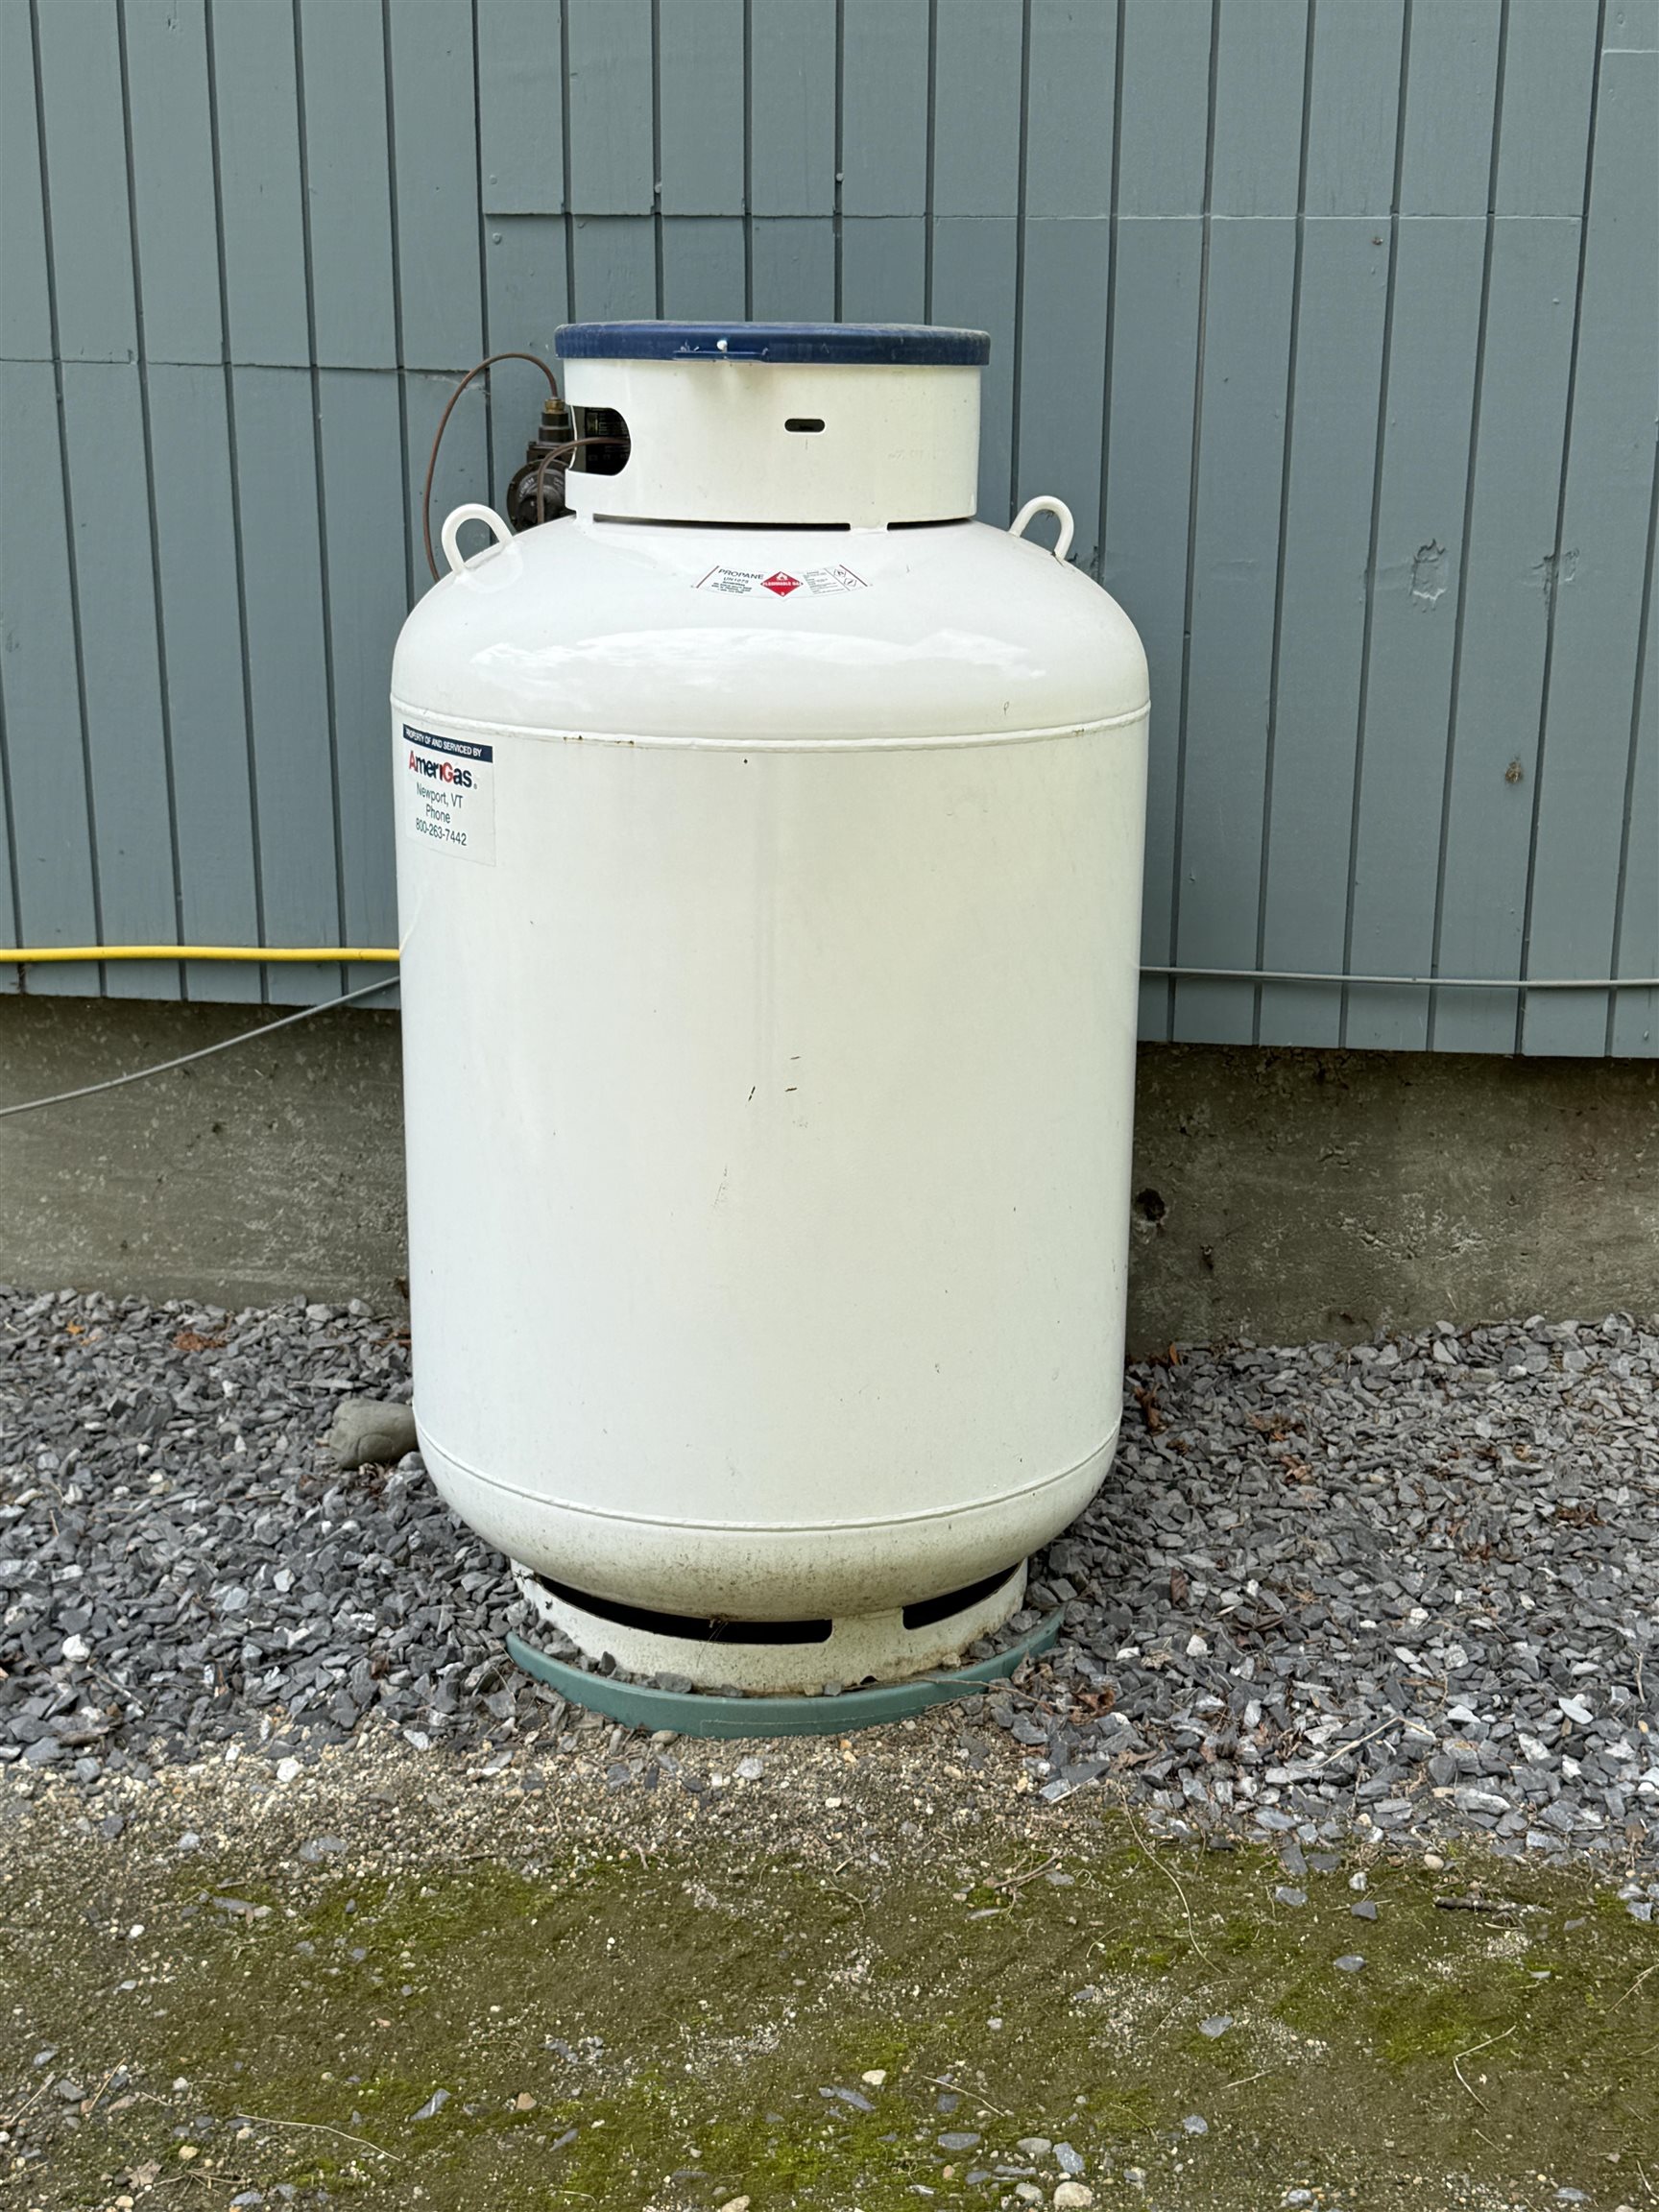
- Oil, Baseboard, Gas Heater, Hot Water
Town Market Snapshot
Source: Data provided by PrimeMLS, graph generated by Pall Spera Company
Exterior Features
- Style of Residence
- Raised Ranch
- House Color
- Blue
- Time Share
- No
- Resort
- No
- Exterior Details
- Balcony
- Land Desc.
- Corner, Country Setting, Level, Major Road Frontage, Open, Rural
- Suitable Land Usage
- Residential
- Roof Desc.
- Corrugated, Metal
- Driveway Desc.
- Gravel
- Foundation Desc.
- Other, Poured Concrete, Concrete Slab
- Sewer Desc.
- On-Site Septic Exists
- Garage / Parking
- No
- Garage Spaces
- 0
- Road Frontage
- 396
- Zoning
- Residential
- Elementary School
- Sutton School
- Middle School
- Sutton Village School
- High School
- Choice
Affordability Estimate
Quick payment estimate for this listing. Not a loan offer — rates and terms vary.
Est. monthly principal & interest —
Estimate excludes taxes, insurance, HOA, and PMI. Consult a lender for accurate figures.
You May Also Like
View more nearby


Ask about this property
Message Nancy Pritchard about MLS #5097137.
