

Request a showing
Pick a Saturday or another date in the next 4 weeks, then leave your contact details.
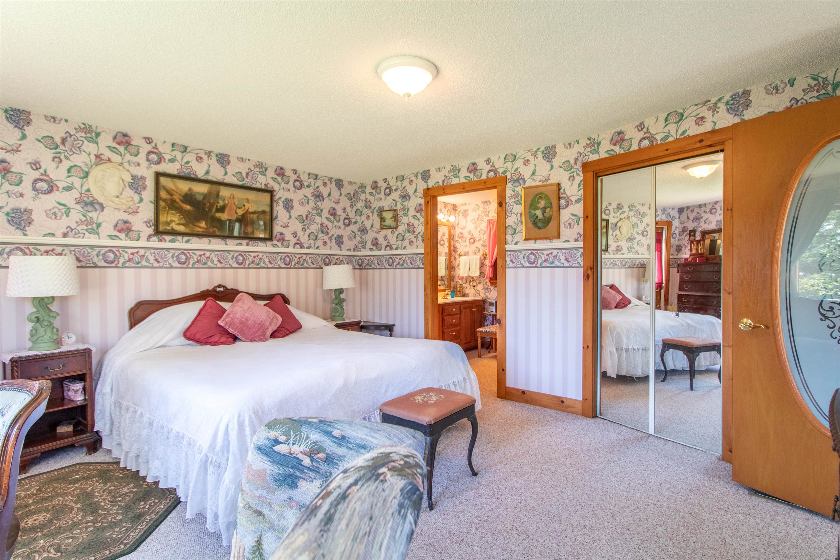
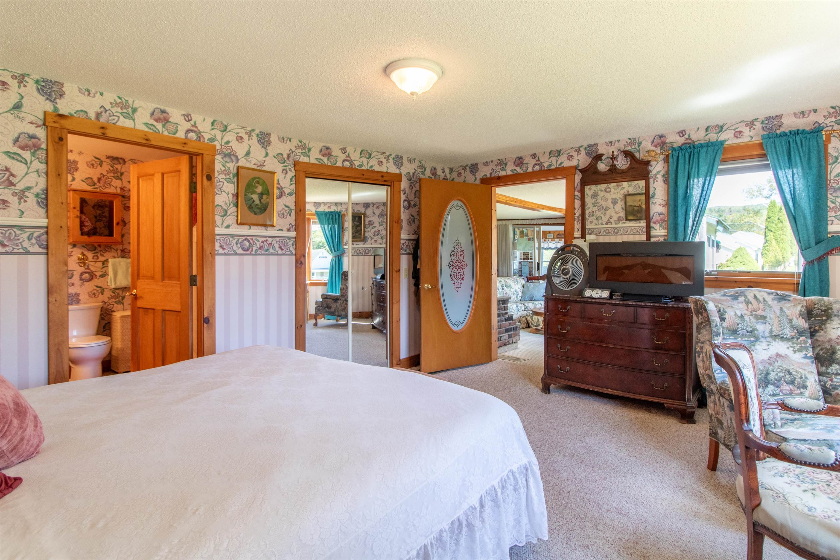
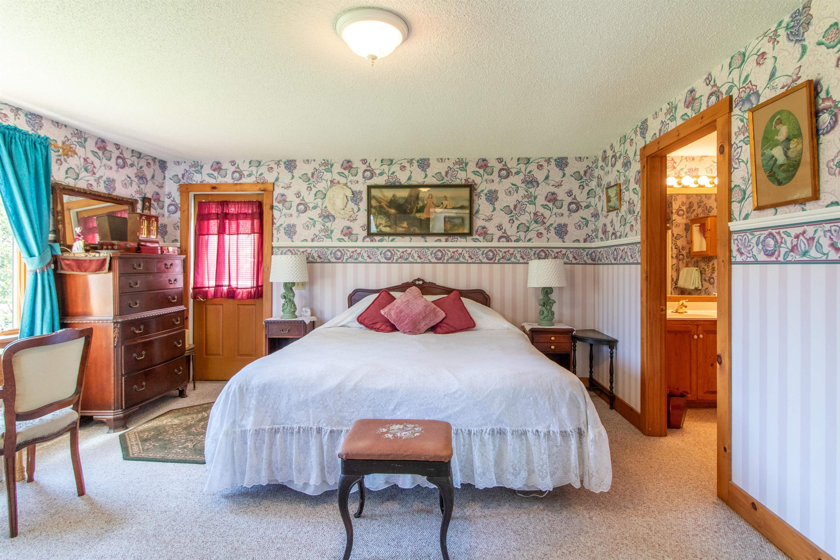
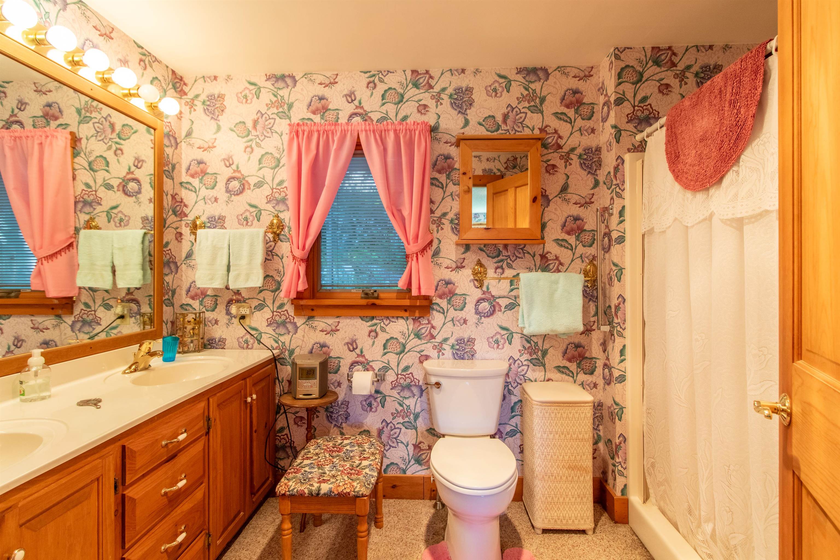
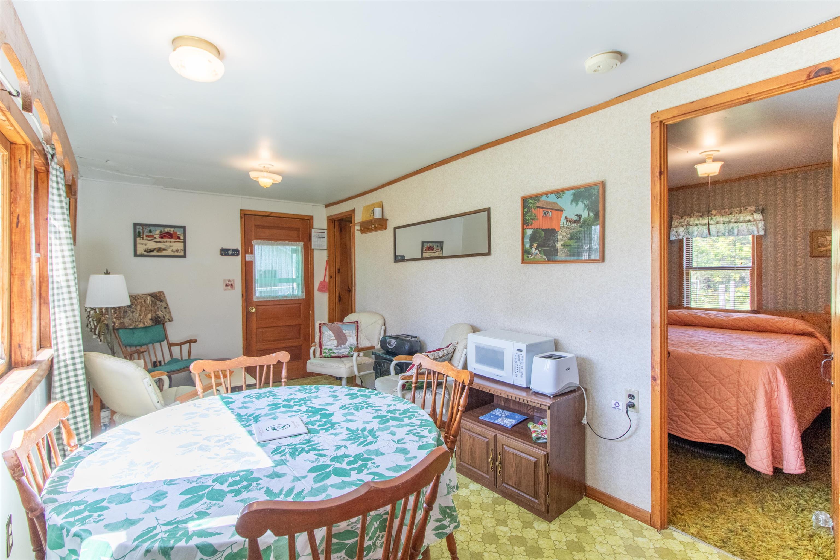
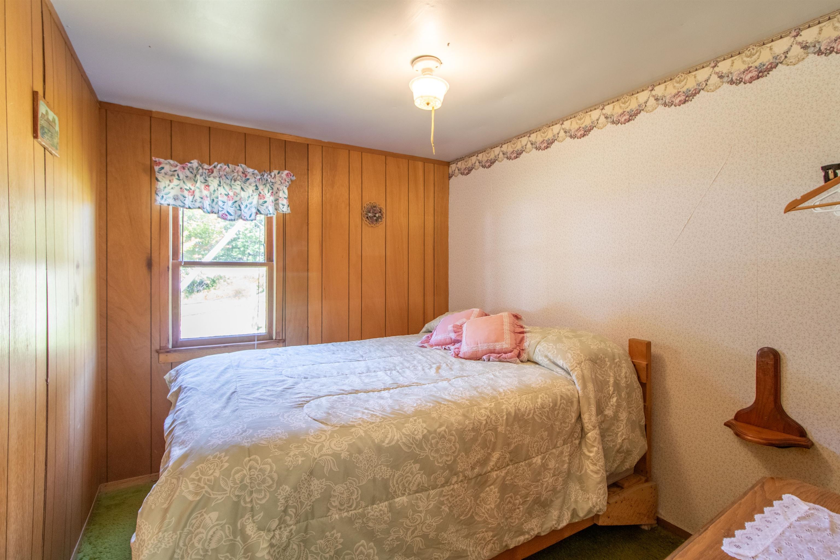
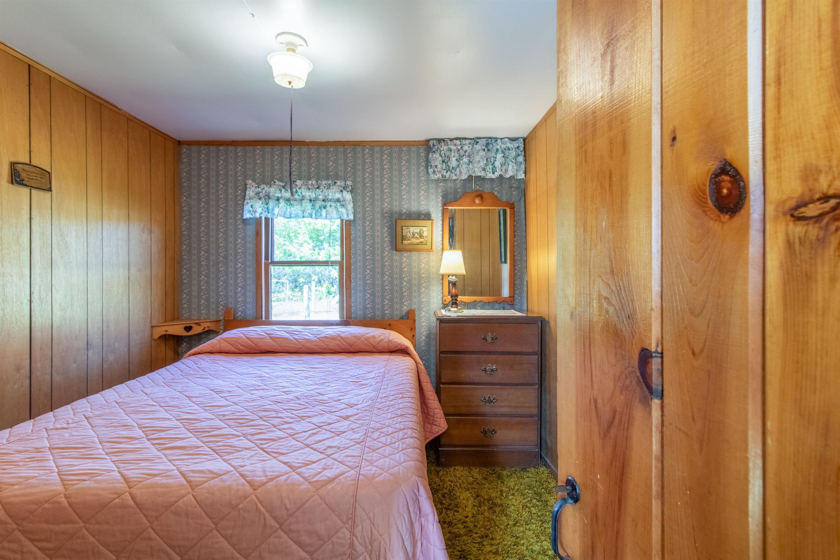
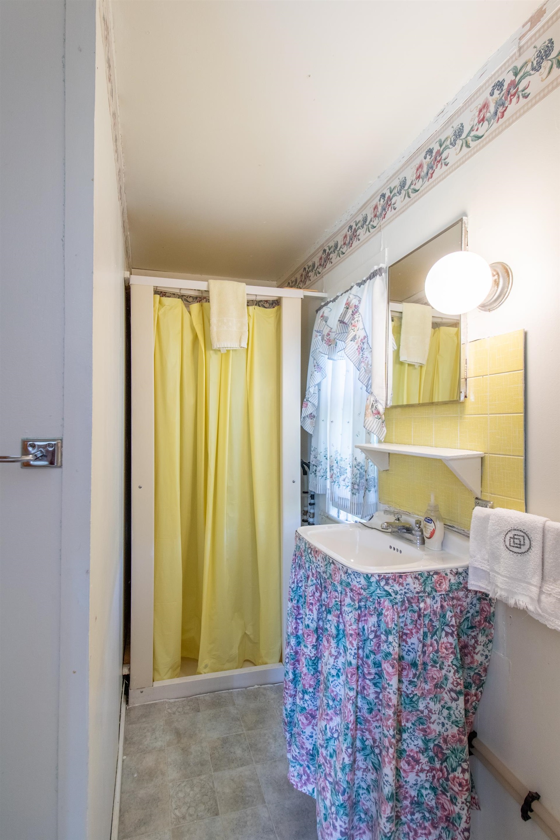
Listed by: Century 21 Farm & Forest Andrea Kupetz
General Property Information
- Property Status
- Active
- Price
- $899, 000
- Property Type
- Single Family
- County
- VT-Orleans
- Agency / Brokerage
- Andrea Kupetz
Century 21 Farm & Forest - List Date
- 6/30/2026 8:00 PM
- Unit Number
- #3 & 6
- Acres
- 1.47
- Year Built
- 1900
- Bedrooms
- 3
- Total Baths
- 2
- Sq. Ft. (Total)
- 1,858

Description
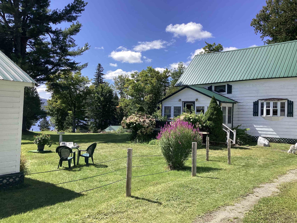
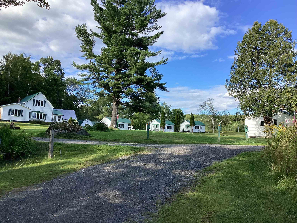
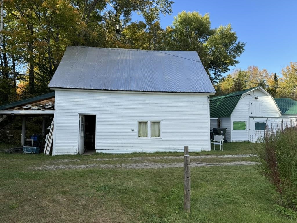
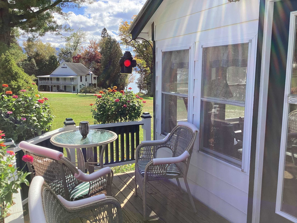
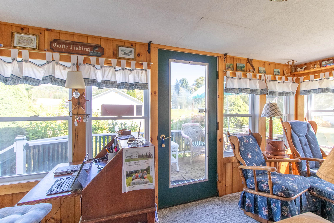
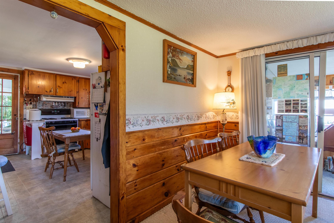
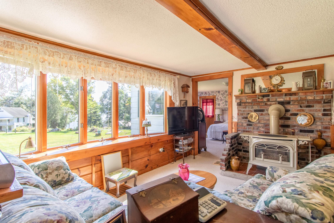
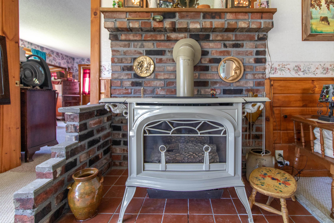
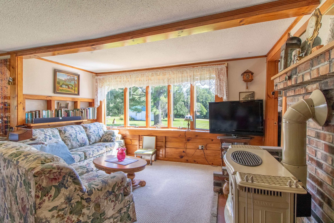
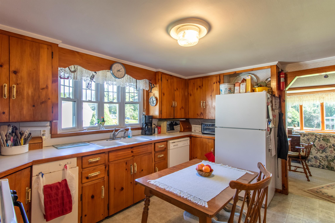
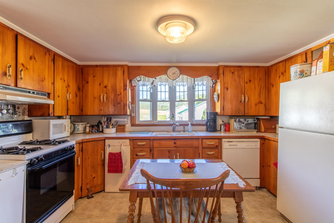
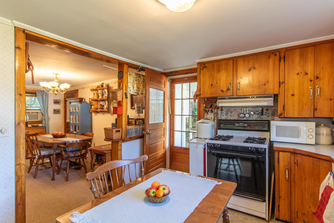
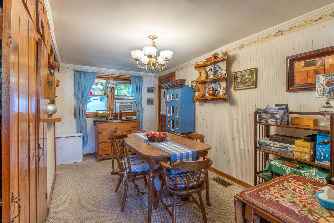
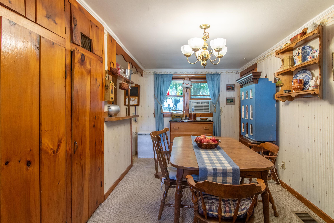
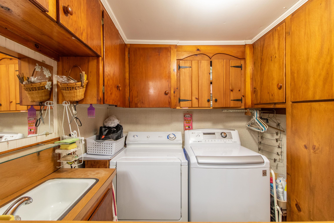
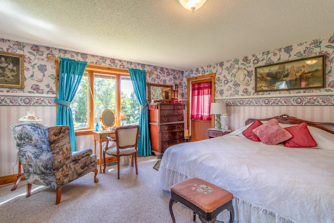
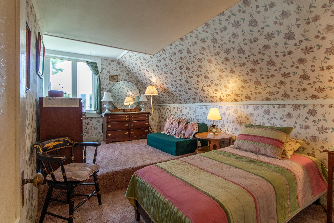
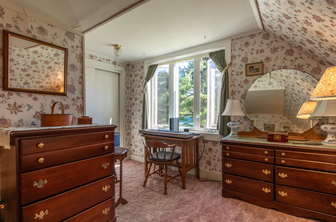
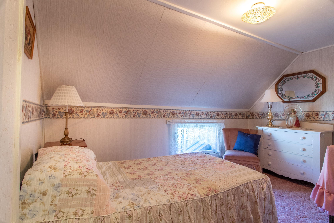
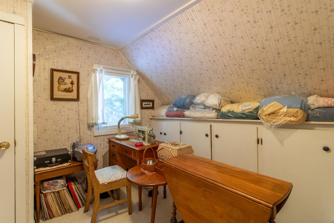
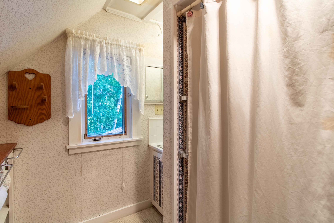
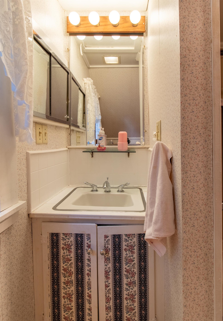
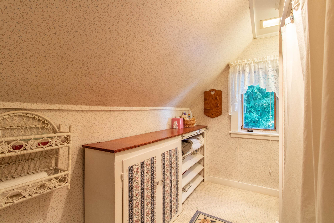
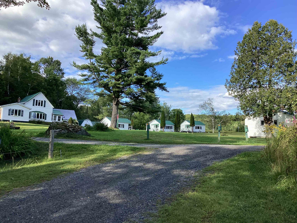
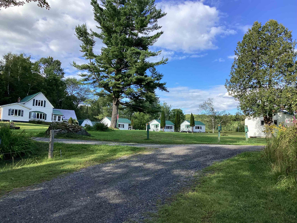
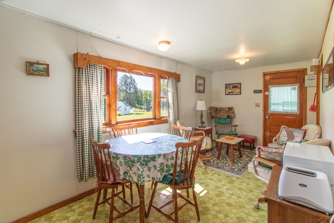
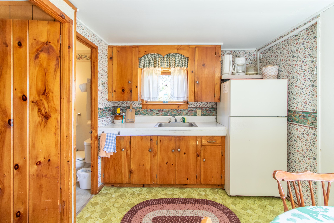
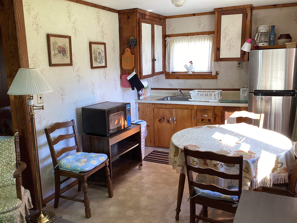
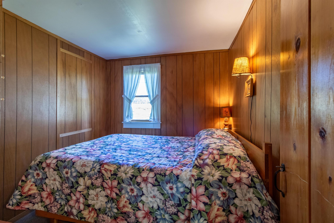
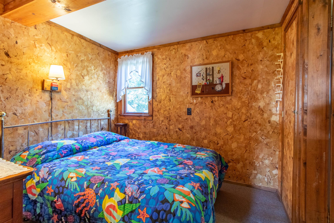
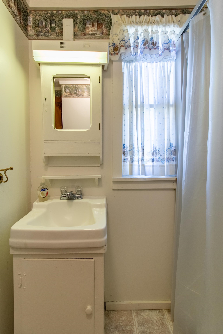
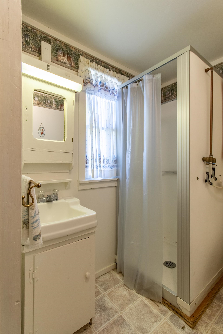
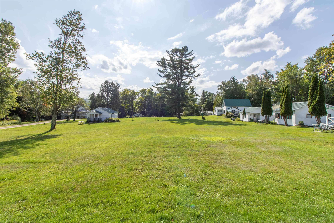
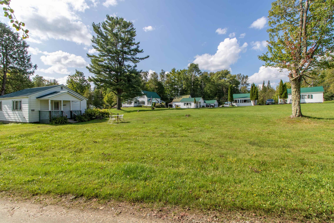
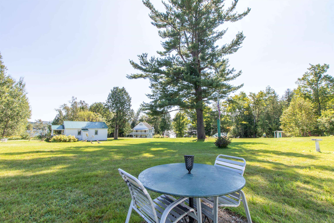
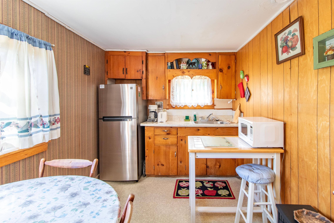
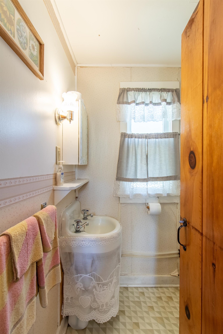
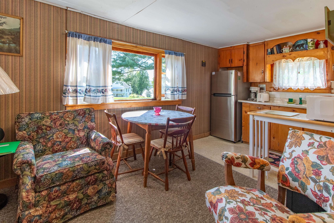
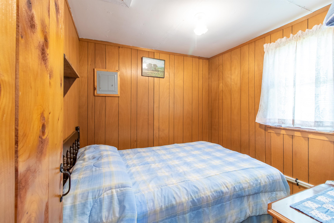
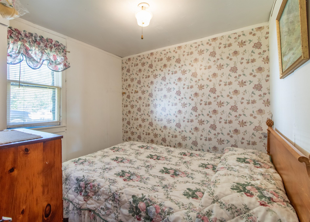
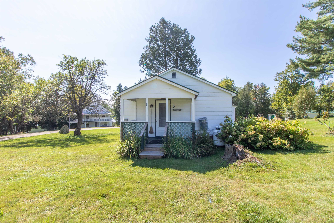
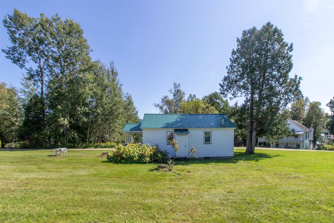
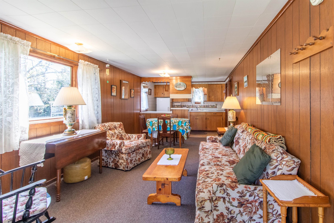
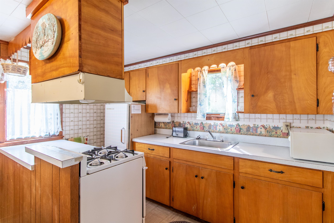
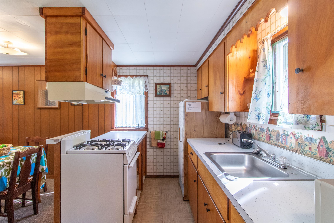
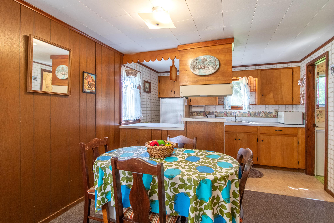
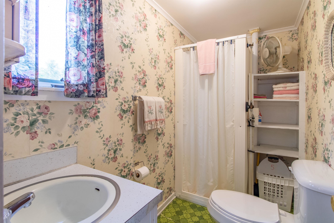
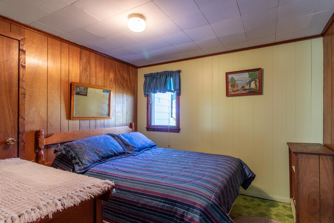
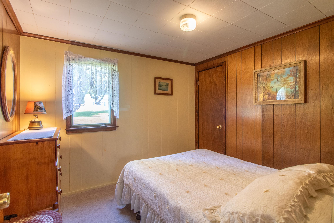
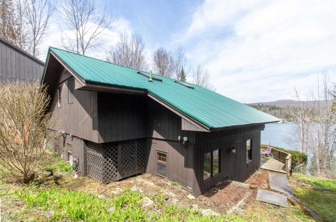
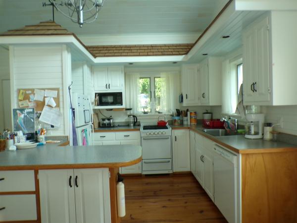
Searching for a family compound or investment property with a solid rental history in the picturesque town of Westmore, Vermont? Afer 11 years, the current owners are ready to move on to their next chapter, and Perkins Hilltop Cottages, a long-time staple in the community, is ready to welcome new owners. The property includes the main house, three seasonal cottages, and a fourth cottage that can be used year round. The house features a sunporch/rental office, spacious living room with a glass-front propane stove, country kitchen with pine cabinets, dining room, and main floor primary bedroom with an en suite ¾ bath. Upstairs you’ll find 2 bedrooms, an office/craft room with built-in storage, and a full bath. Each of the cottages offers 2 bedrooms and combined kitchenette, dining, living spaces, with a full kitchen in the year-round cottage. The 1.47-acre lot offers views of Lake Willoughby and lawn space that is ideal for guests or family and friends to get outside for games or relax around a campfire. The owners have enjoyed many years of returning guests and do have a customer list to pass on. Property also includes a detached garage and a former sugarhouse. All of this is located less than a mile from North Beach and ¼ mile from the public boat launch. There is no lake frontage with what is being sold.
Map
Interior Features
- # Of Stories
- 1.5
- Sq. Ft. (Total)
- 1,858
- Sq. Ft. (Above Ground)
- 1,858
- Sq. Ft. (Below Ground)
- 0
- Sq. Ft. Unfinished
- 1,200
- Rooms
- 10
- Bedrooms
- 3
- Baths
- 2
- Interior Desc
- Dining Area, Living/Dining, Primary BR w/ BA, Natural Woodwork, 1st Floor Laundry
- Appliances Included
- Dryer, Gas Range, Refrigerator, Washer, Gas Water Heater, Tank Water Heater
- Flooring
- Carpet, Hardwood, Softwood, Vinyl
- Heating
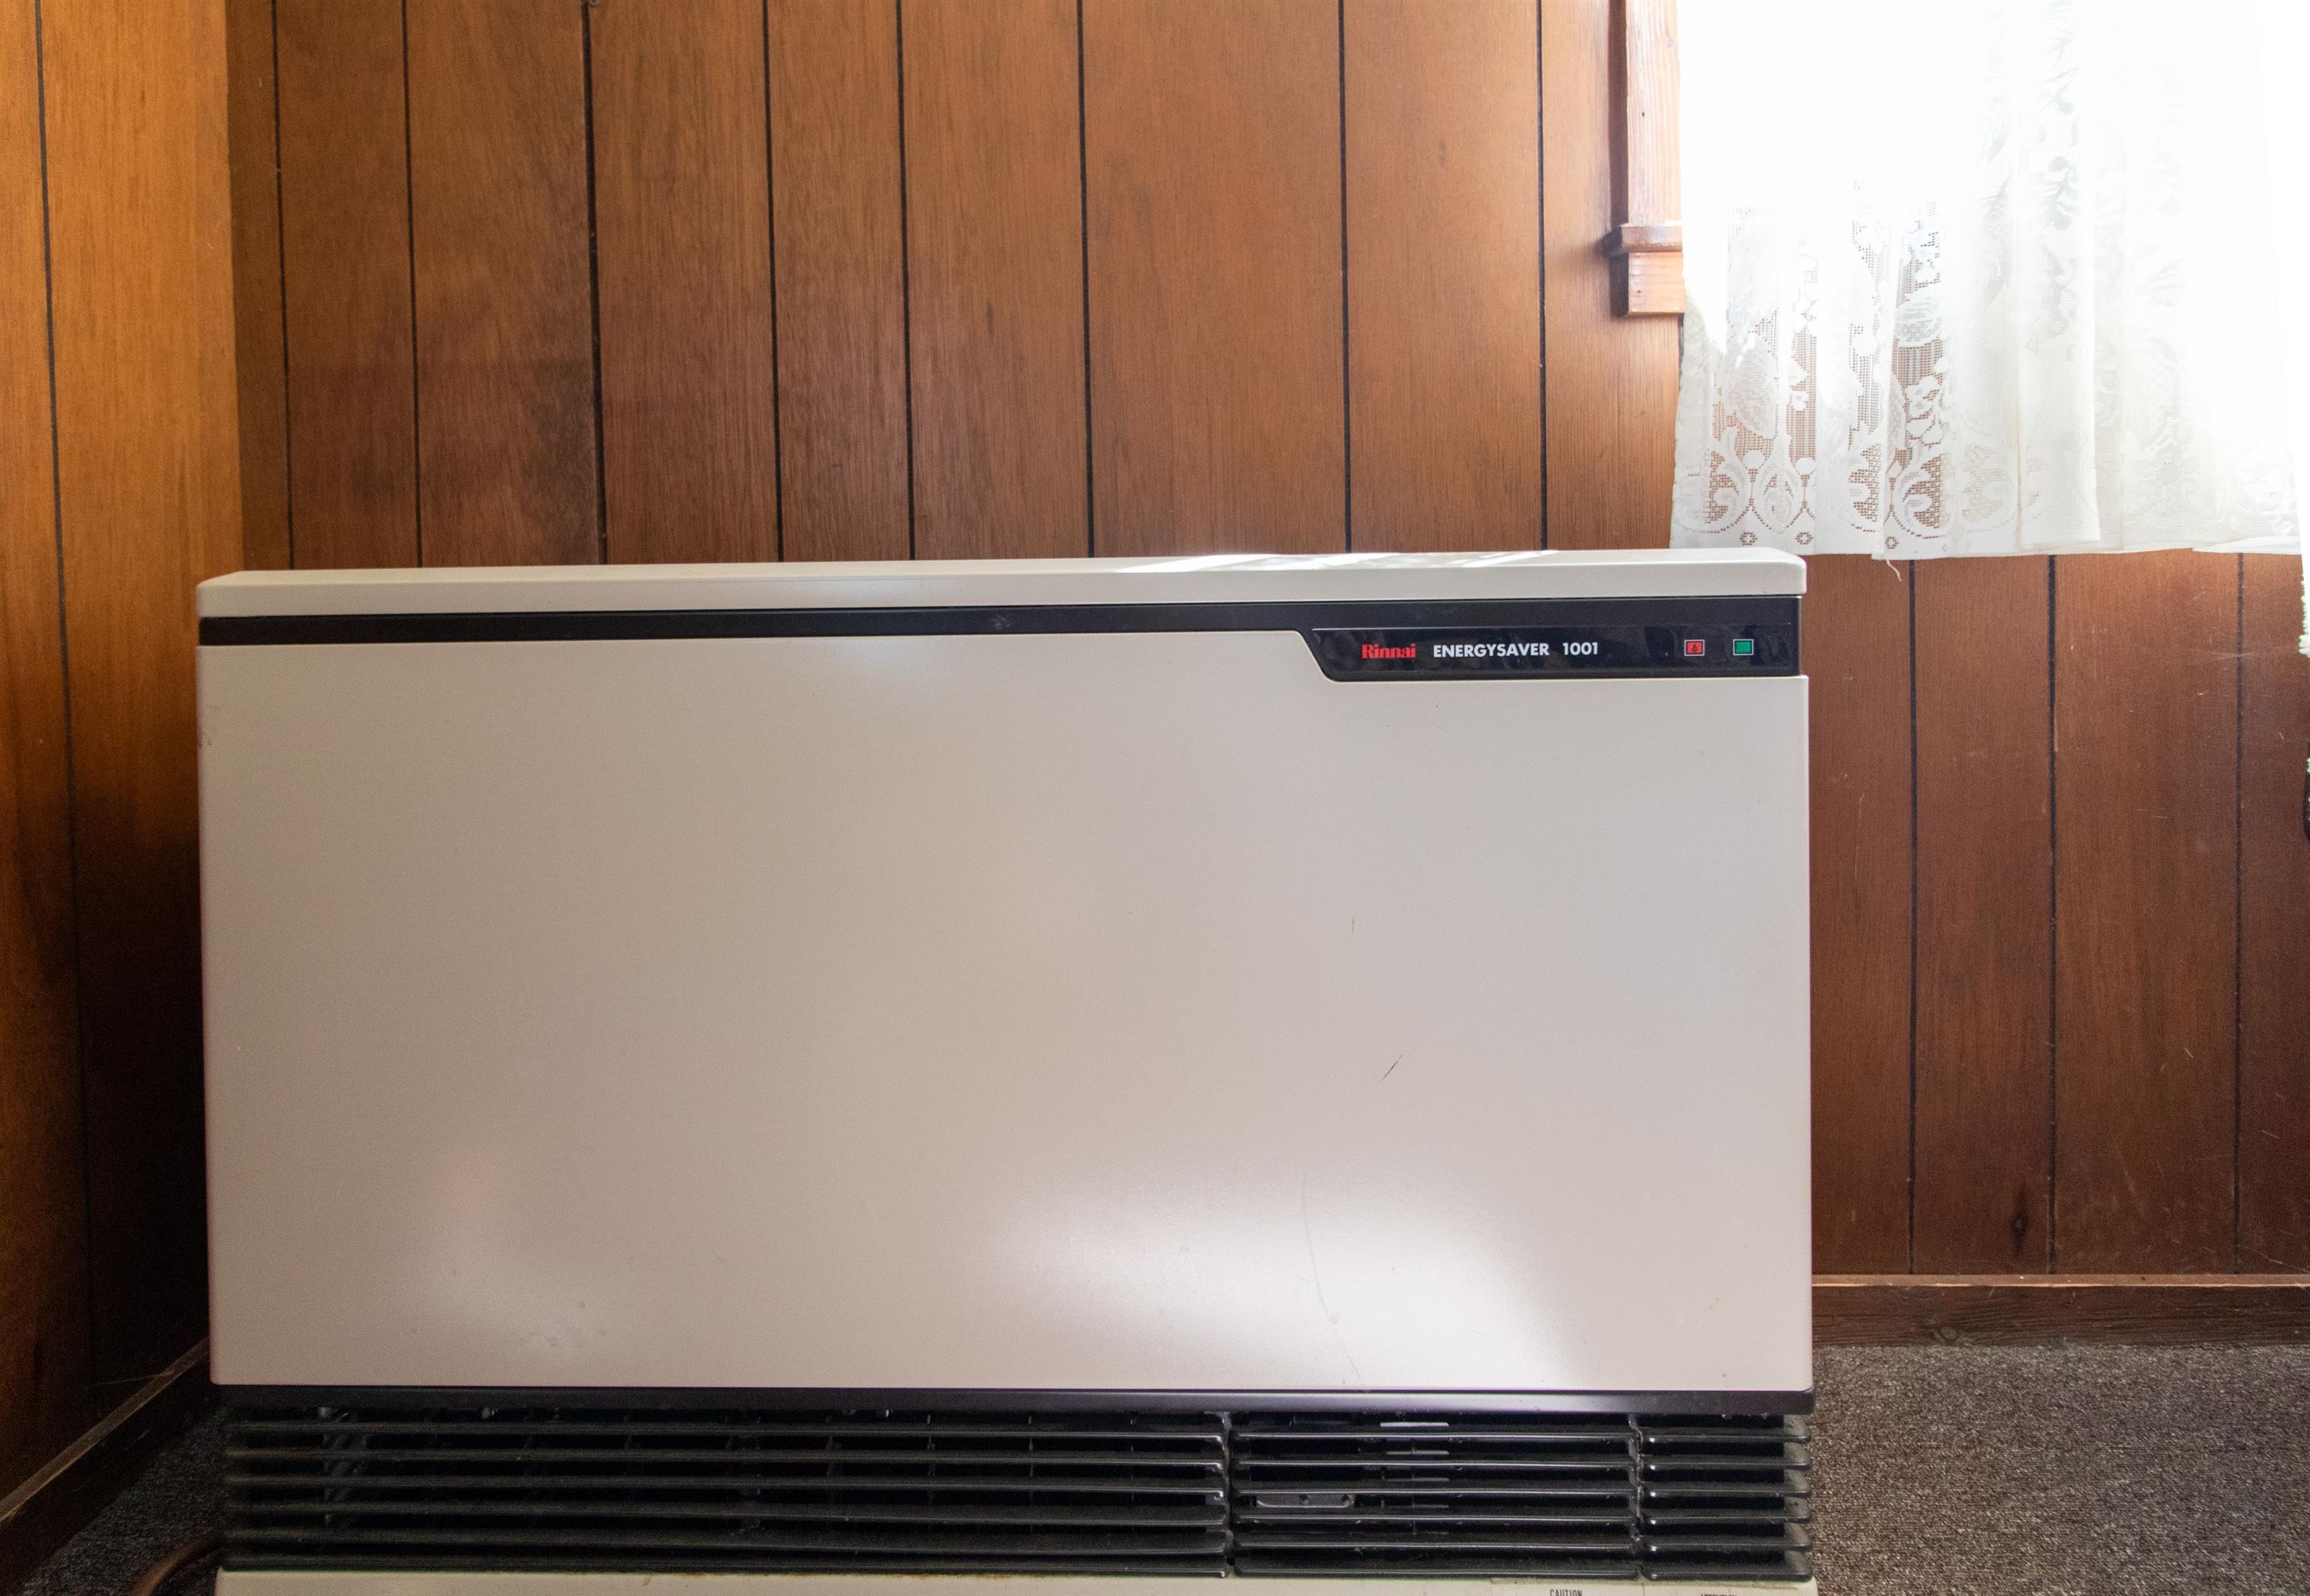
- Propane, Gas Heater
- Basement Desc
- Basement Stairs, Concrete Floor, Crawl Space, Interior Stairs, Partial
Town Market Snapshot
Source: Data provided by PrimeMLS, graph generated by Pall Spera Company
Exterior Features
- Style of Residence
- Cape, Cottage/Camp
- House Color
- White
- Time Share
- No
- Exterior Details
- Deck, Outbuilding, Enclosed Porch, Shed
- Land Desc.
- Country Setting, Level, Open, Recreational, Rental Complex, In Town, Near Skiing, Near Snowmobile Trails, Neighborhood
- Suitable Land Usage
- Commercial, Recreation, Residential
- Roof Desc.
- Asphalt Shingle, Metal
- Driveway Desc.
- Gravel
- Foundation Desc.
- Below Frost Line, Fieldstone
- Sewer Desc.
- Leach Field at Grade, Conventional Leach Field, On-Site Septic Exists
- Garage / Parking
- Yes
- Garage Spaces
- 2
- Road Frontage
- 210
- Zoning
- Commercial & Residential
- Elementary School
- Irasburg Village School
- High School
- Lake Region Union High Sch
Affordability Estimate
Quick payment estimate for this listing. Not a loan offer — rates and terms vary.
Est. monthly principal & interest —
Estimate excludes taxes, insurance, HOA, and PMI. Consult a lender for accurate figures.
You May Also Like
View more nearby
Ask about this property
Message Debby Burnor about MLS #5097580.
