- $449,000
- MLS#: 5097605
- 1342
- SQ. Feet
- 0.24
- Acres
- 2
- Baths
- 3
- Bedrooms
1 of 46

General Property Information
- Property Status:
- Active
- Price:
- $449, 000
- Assessed:
- $0
- Assessed Year:
- County:
- VT-Chittenden
- Acres:
- 0.24
- Property Type:
- Single Family
- Year Built:
- 1961
- Agency/Brokerage:
- Madison Roberge
Coldwell Banker Hickok and Boardman - Bedrooms:
- 3
- Total Baths:
- 2
- Sq. Ft. (Total):
- 1342
- Tax Year:
- 2025
- Taxes:
- $5, 339
- Association Fees:

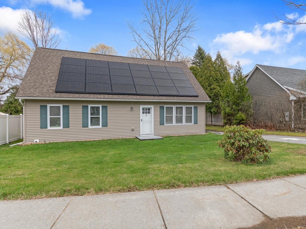
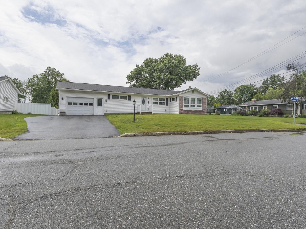
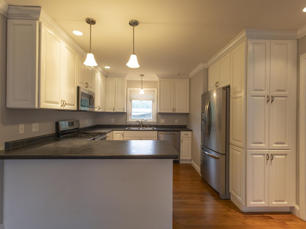
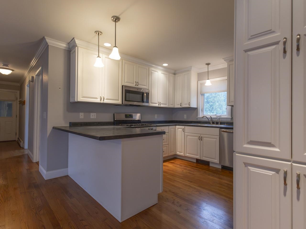
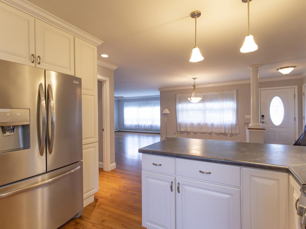
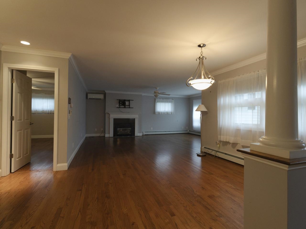
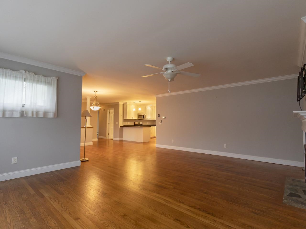
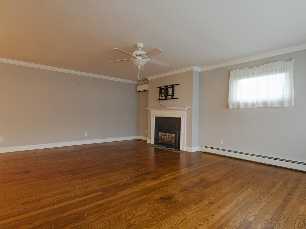
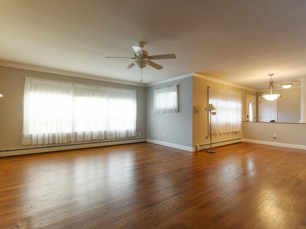
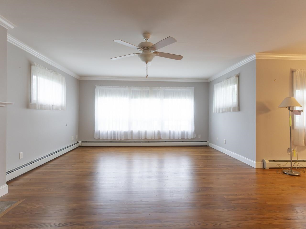
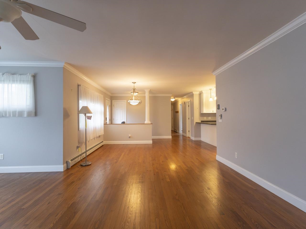
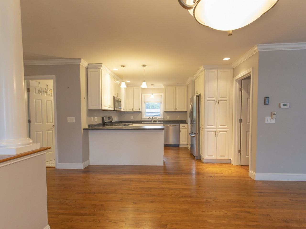
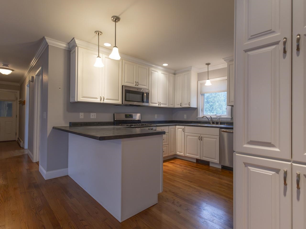
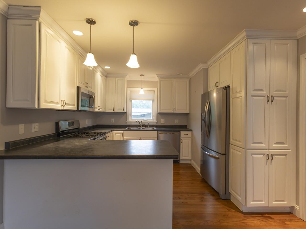
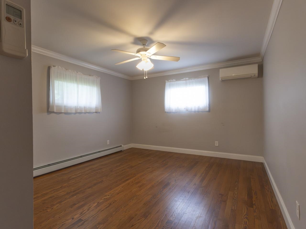
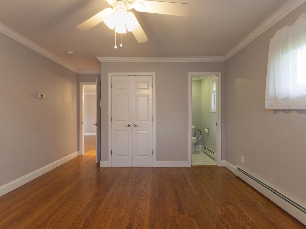
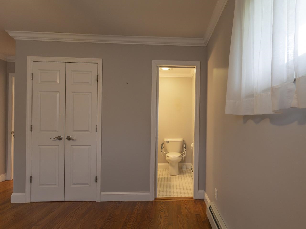
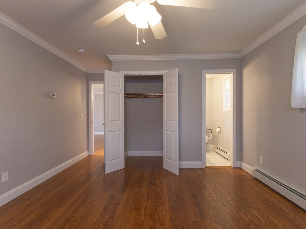
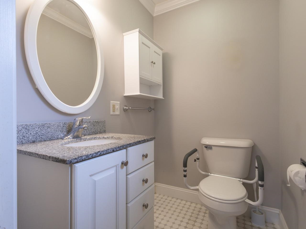
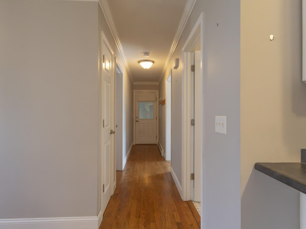
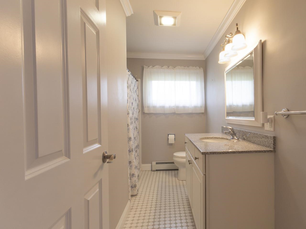
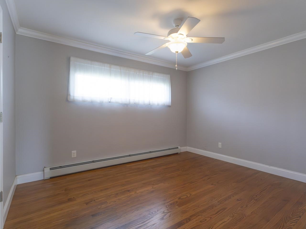
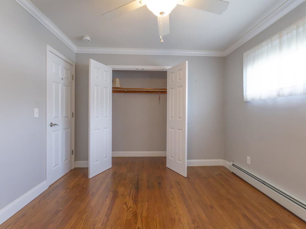
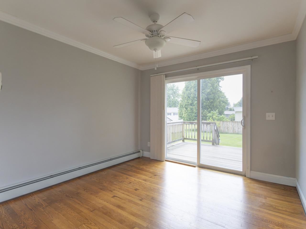
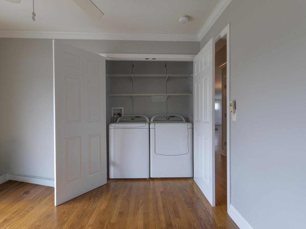
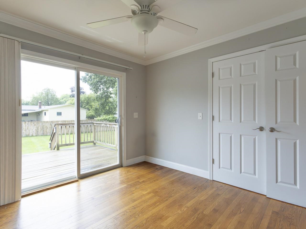
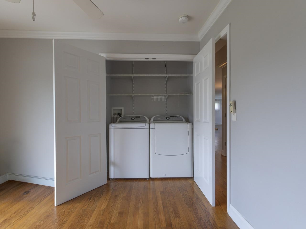
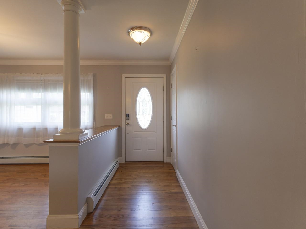
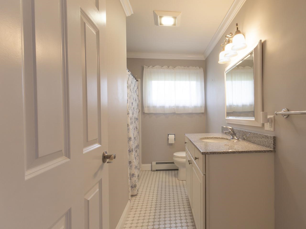
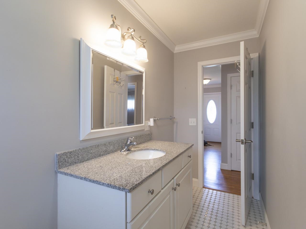
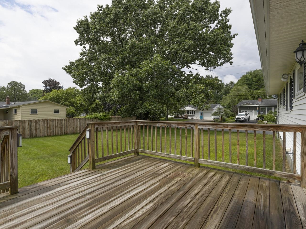
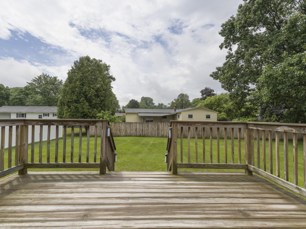
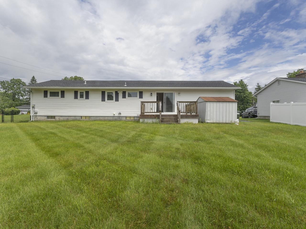
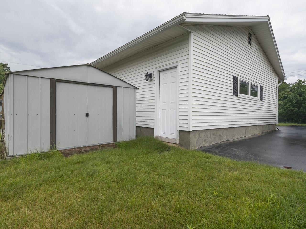
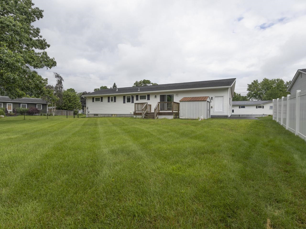
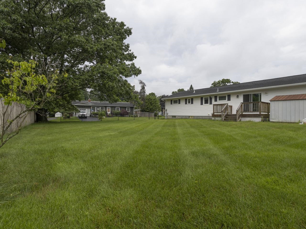
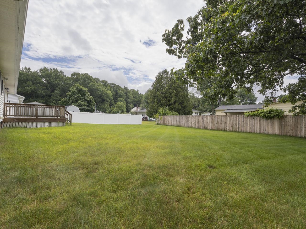
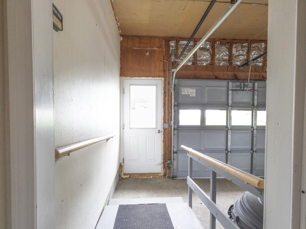
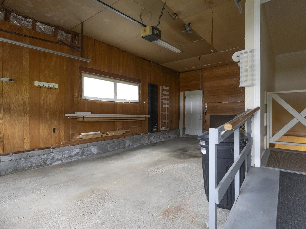
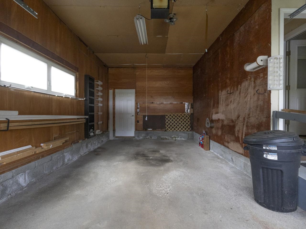
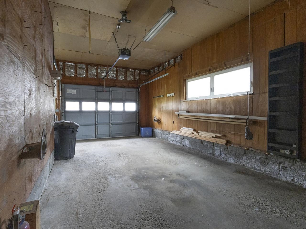
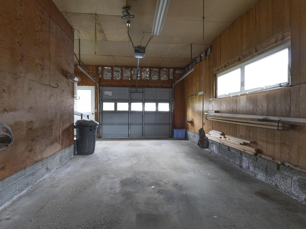
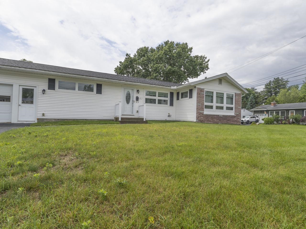
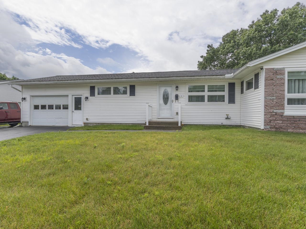
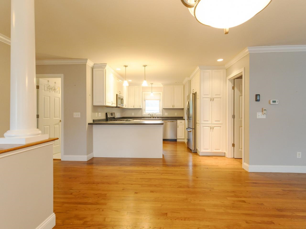
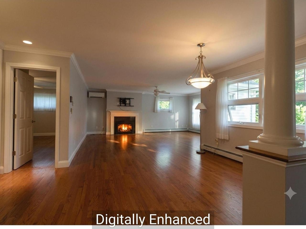
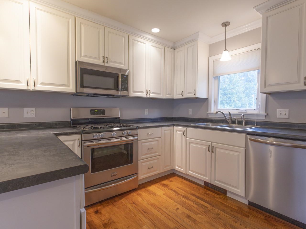
Welcome to 42 Suburban Square - a meticulously maintained 1961 ranch home tucked back on a 0.24-acre corner lot in the heart of South Burlington, Vermont. Move-in ready and full of thoughtful updates, this single-level home offers 1, 342 finished square feet above grade plus an unfinished basement with interior access for storage or future expansion. Inside, an updated kitchen anchors the home, with crown molding running throughout the home for a polished, refined feel. The three bedrooms are well-sized, and the bathrooms have been thoughtfully updated. A three-quarter bath serves the main living area, and a half bath sits en suite to the primary bedroom. Back deck for peaceful morning coffee or a tucked-away evening retreat. First-floor laundry adds everyday convenience. Outside, a fully-fenced yard, complemented by a storage shed and an attached one-car garage. The corner-lot setting gives the home an open, breathable feel. Location is a true standout. Just off Williston Road, you're moments from a full sweep of shops, restaurants, fitness studios, and services. The new City Center Initiative is building out pedestrian and bike paths to access retail, residential, and recreational space next door, and University Mall is minutes away. Add quick access to Dorset Street, I-89, Burlington International Airport, UVM, the UVM Medical Center, downtown Burlington, Winooski, and Essex, and you have one of South Burlington's most connected addresses. Move-in ready single-level living in South Burlington - schedule your private tour of 42 Suburban Square today.
Interior Features
- # Of Stories:
- 1
- Sq. Ft. (Total):
- 1342
- Sq. Ft. (Above Ground):
- 1342
- Sq. Ft. (Below Ground):
- 0
- Sq. Ft. Unfinished:
- 1758
- Rooms:
- 7
- Bedrooms:
- 3
- Baths:
- 2
- Interior Desc:
- 1 Fireplace, 1st Floor Laundry
- Appliances Included:
- Dishwasher, Dryer, Range Hood, Microwave, Gas Range, Refrigerator, Washer
- Flooring:
- Hardwood, Tile
- Heating Cooling Fuel:
- Water Heater:
- Basement Desc:
- Full, Interior Stairs, Unfinished
Exterior Features
- Style of Residence:
- Ranch, Single Level
- House Color:
- Time Share:
- No
- Resort:
- Exterior Desc:
- Exterior Details:
- Partial Fence , Porch, Shed
- Amenities/Services:
- Land Desc.:
- City Lot, Corner, Level, In Town, Near Country Club, Near Golf Course, Near Paths, Near Shopping, Neighborhood, Near Public Transport, Near Hospital, Near School(s)
- Suitable Land Usage:
- Roof Desc.:
- Shingle
- Driveway Desc.:
- Paved
- Foundation Desc.:
- Block
- Sewer Desc.:
- Public
- Garage/Parking:
- Yes
- Garage Spaces:
- 1
- Road Frontage:
- 86
Other Information
- List Date:
- 2026-07-01
- Last Updated: