

Request a showing
Pick a Saturday or another date in the next 4 weeks, then leave your contact details.
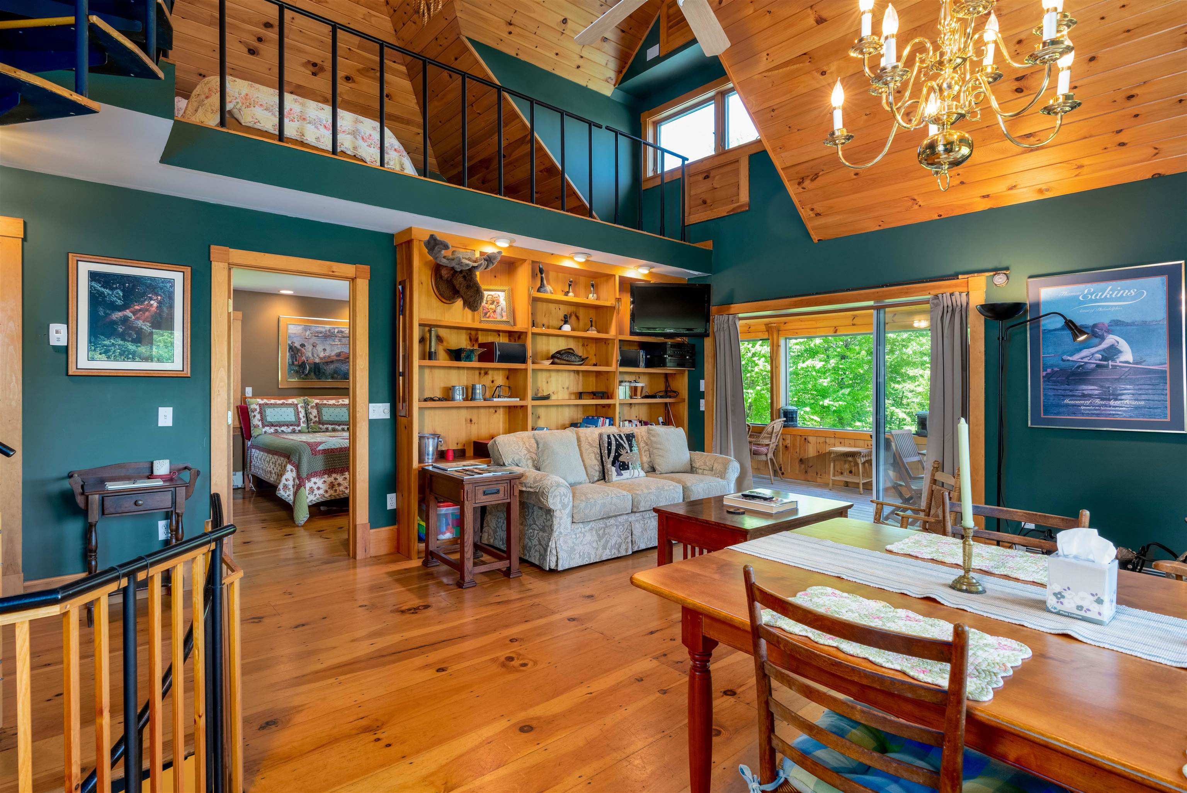
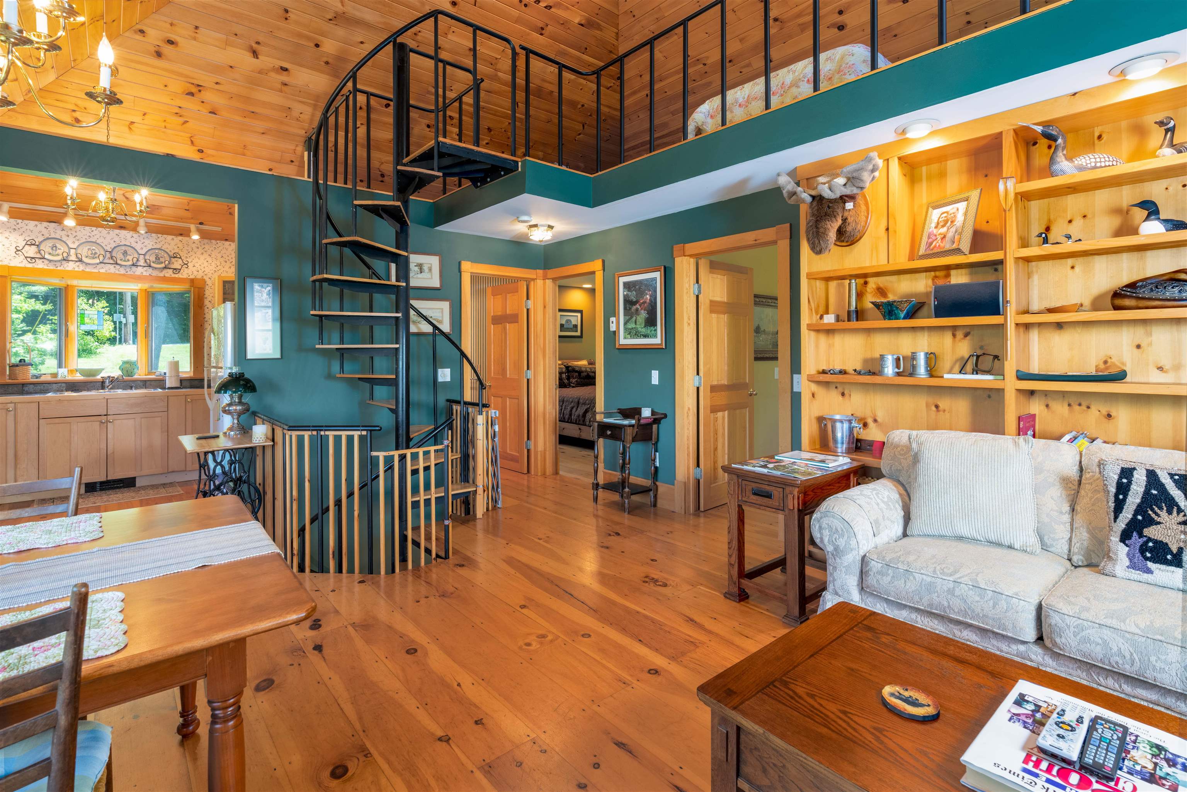
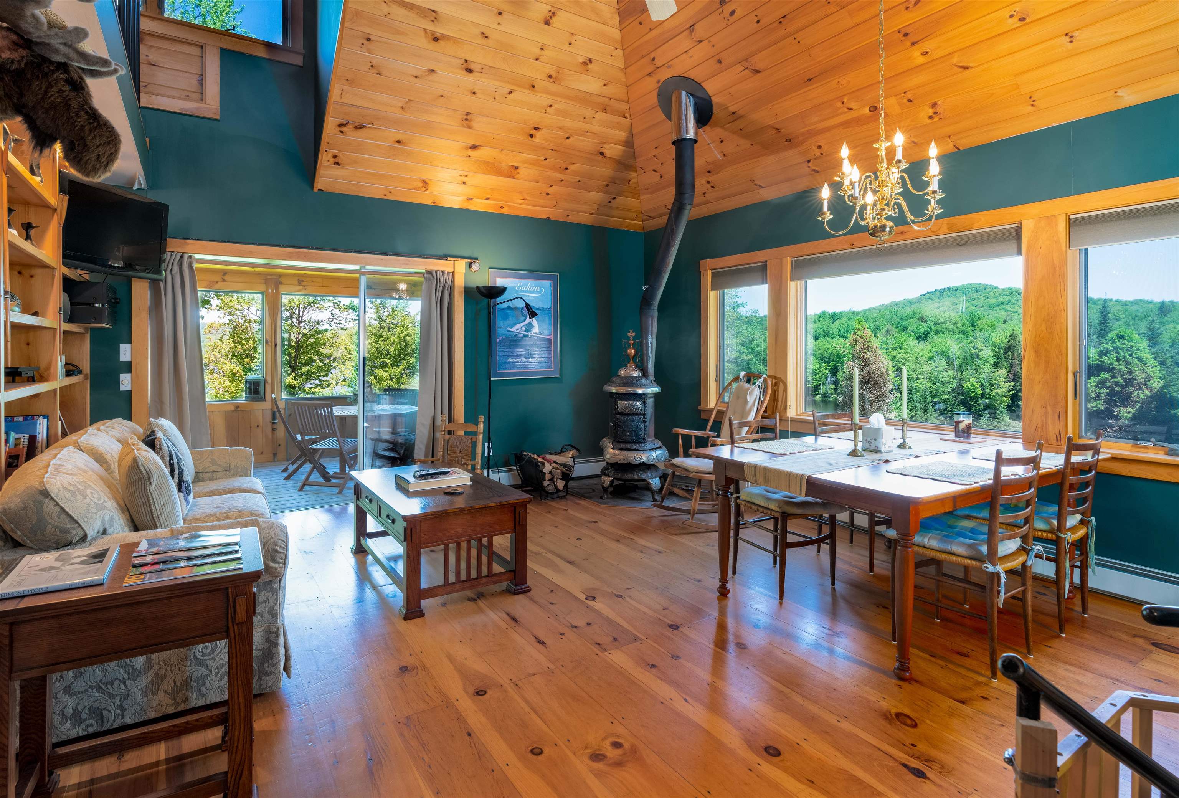
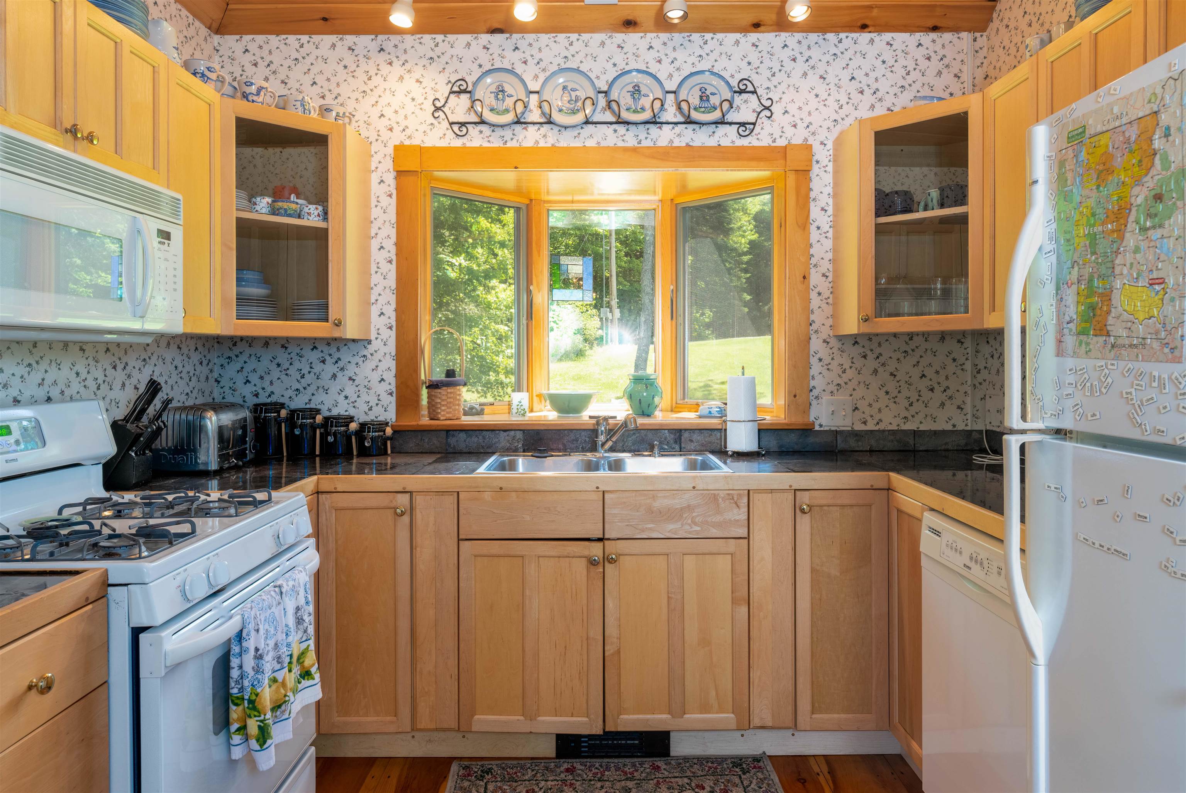
Listed by: Stowe Office Pall Spera
General Property Information
- Property Status
- Active
- Price
- $1, 200, 000
- Property Type
- Single Family
- County
- VT-Lamoille
- Agency / Brokerage
- Pall Spera
Stowe Office
pall.spera@pallspera.com
(802) 253-9771 - Cooperation Fee
- 2.5%
- List Date
- 6/30/2026 8:00 PM
- Last Updated
- 9/19/2026 11:26 PM
- Unit Number
- A&C
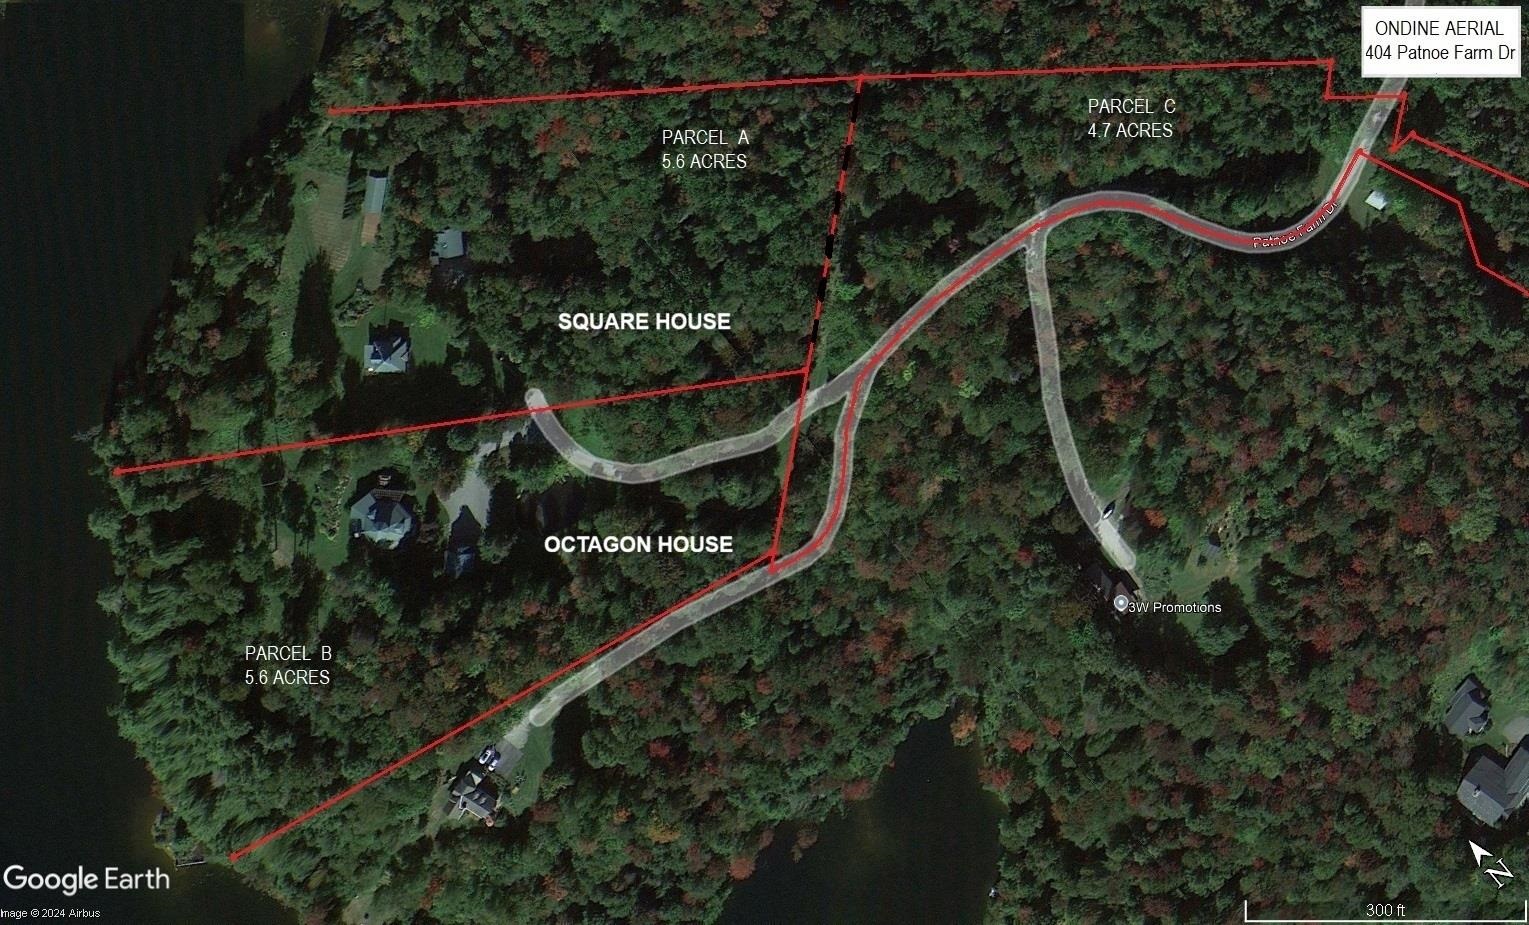
- Acres
- 10.4
- Year Built
- 2010
- Bedrooms
- 3
- Total Baths
- 3
- Sq. Ft. (Total)
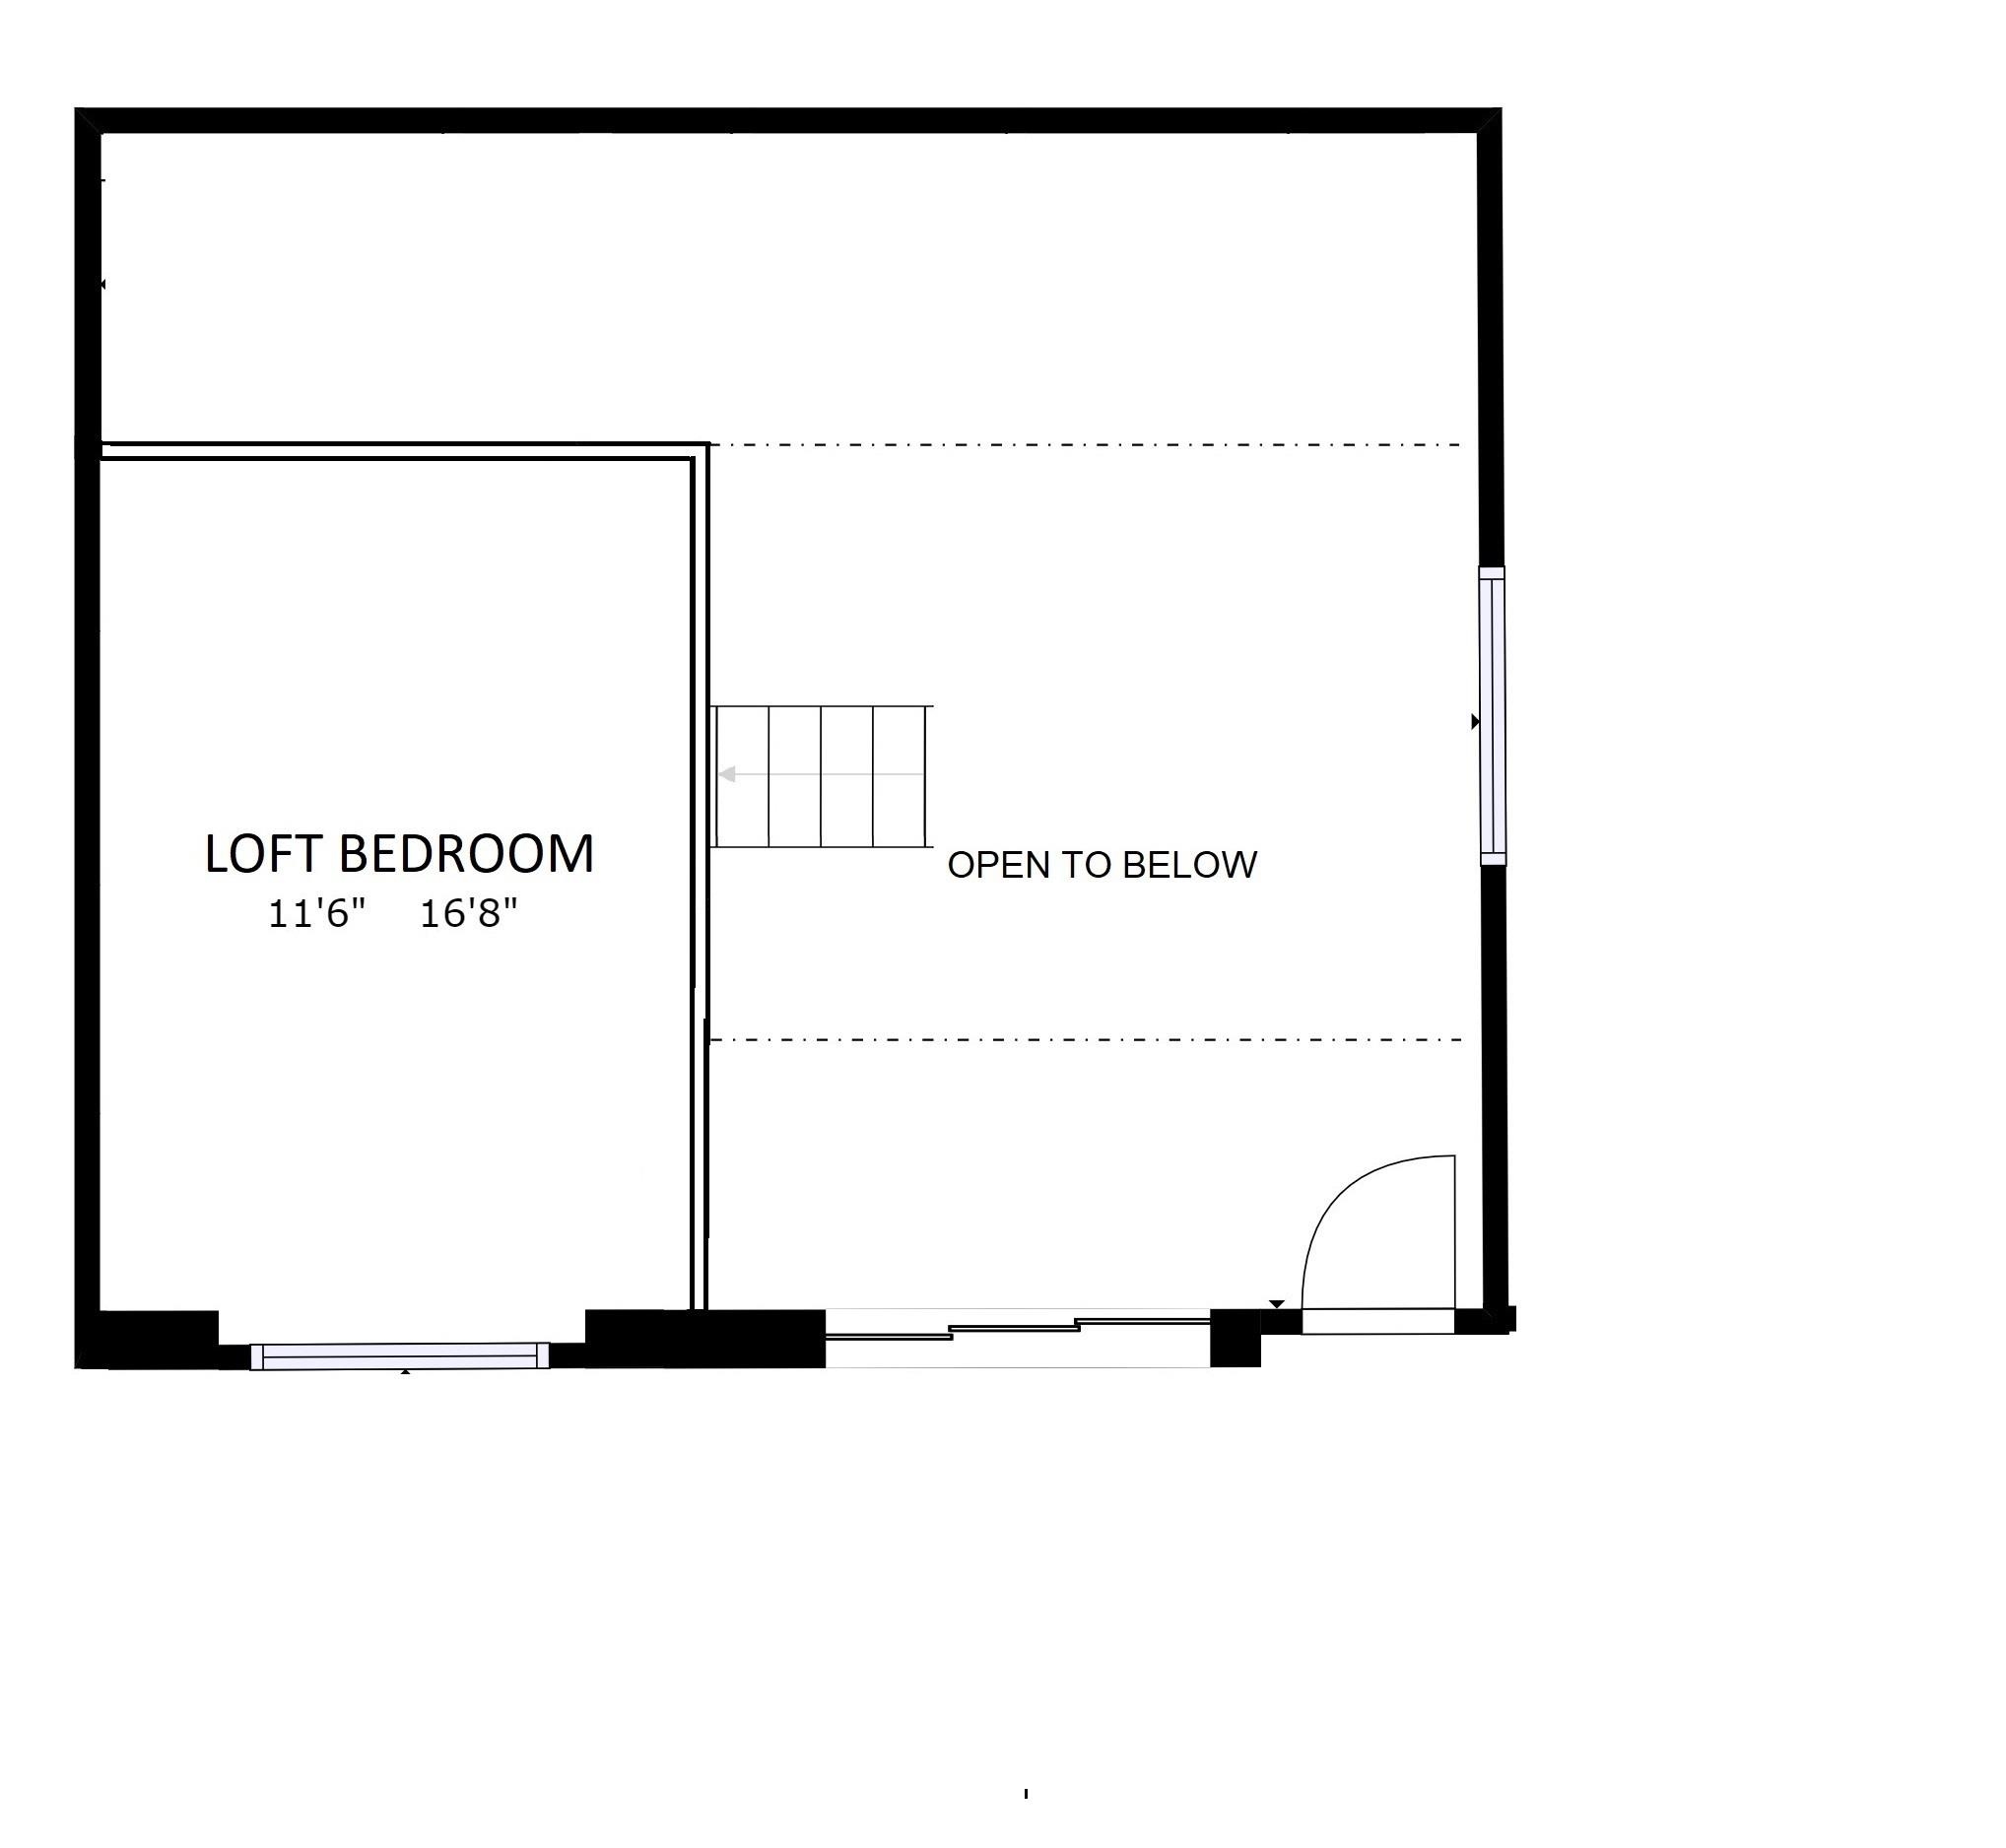
- 2,030
Description
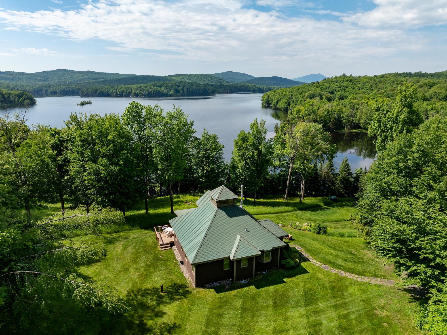
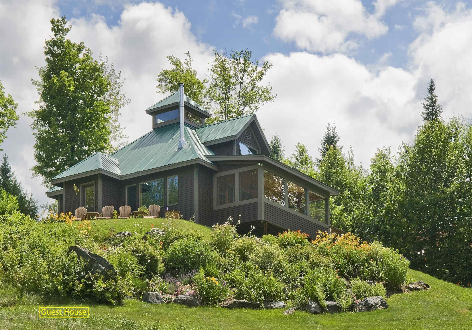
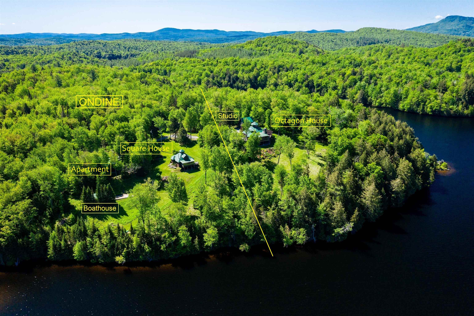
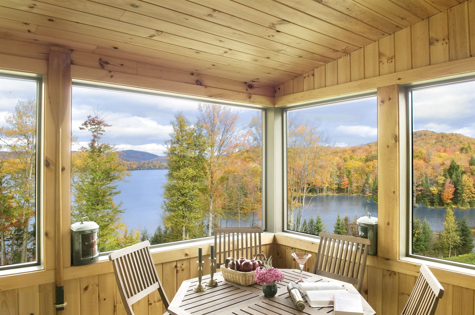
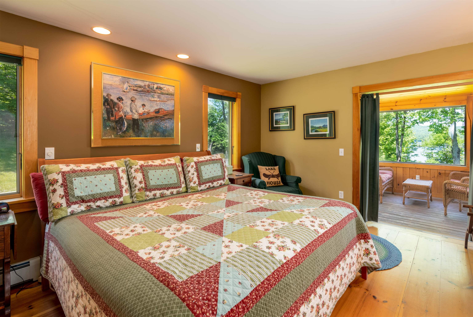
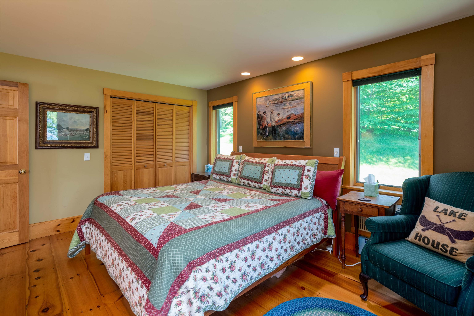
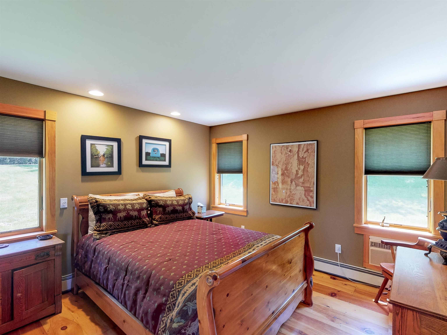
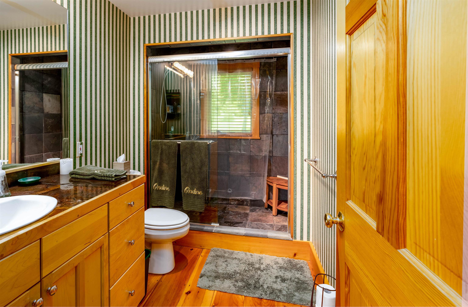
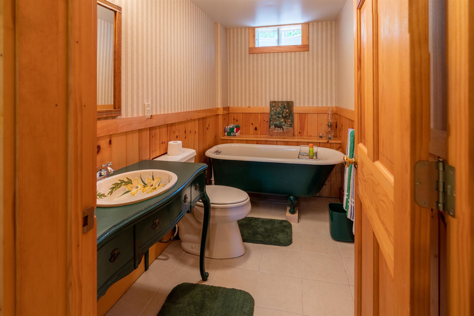
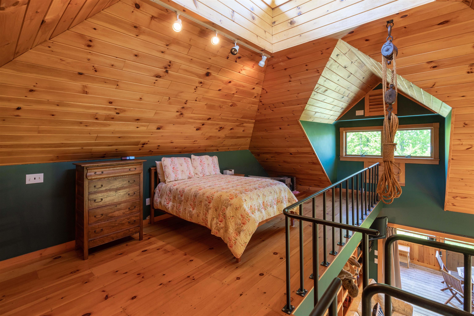
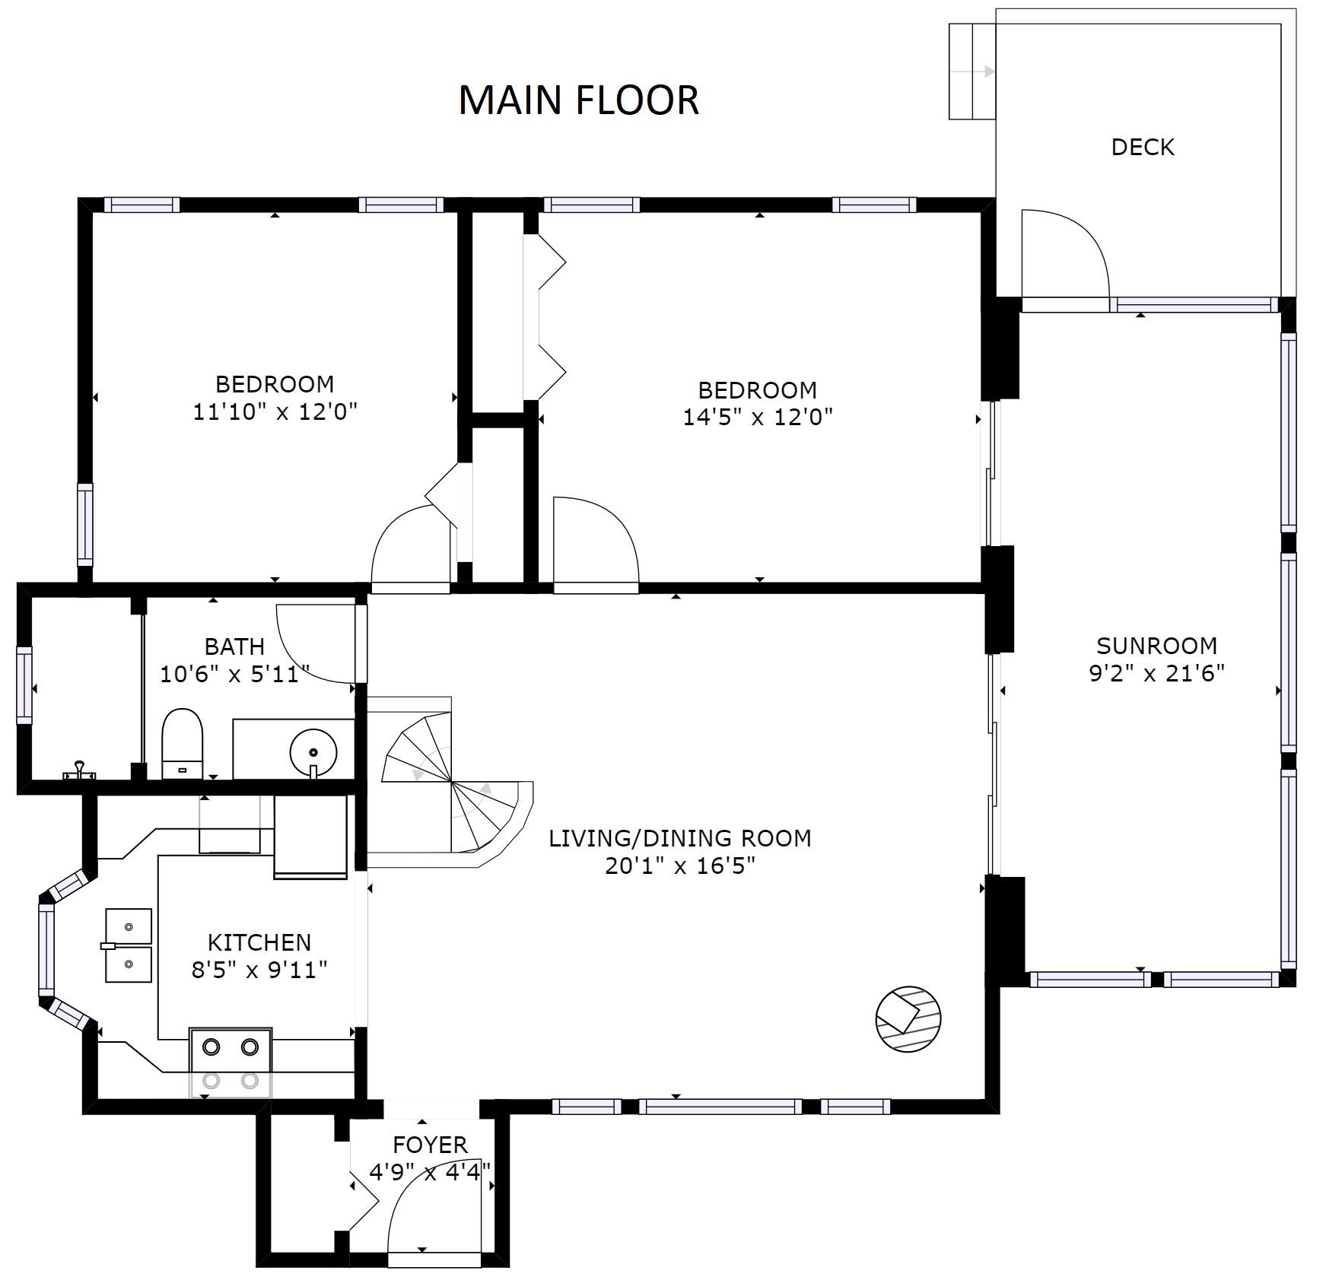
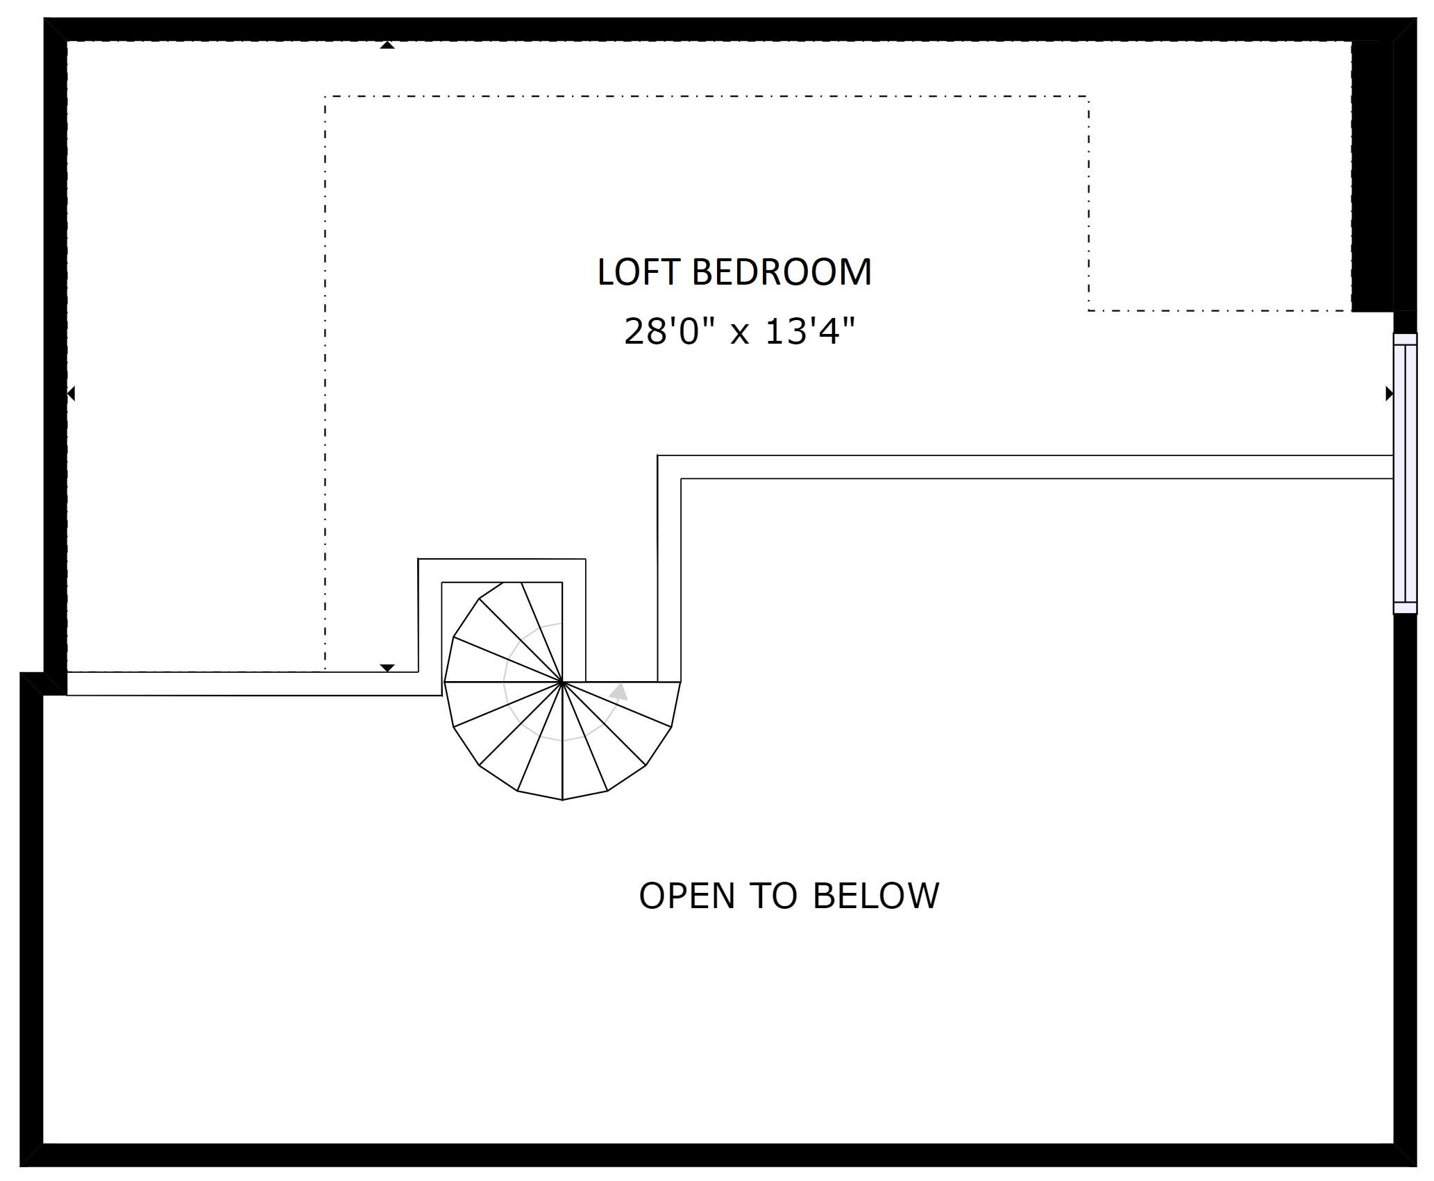
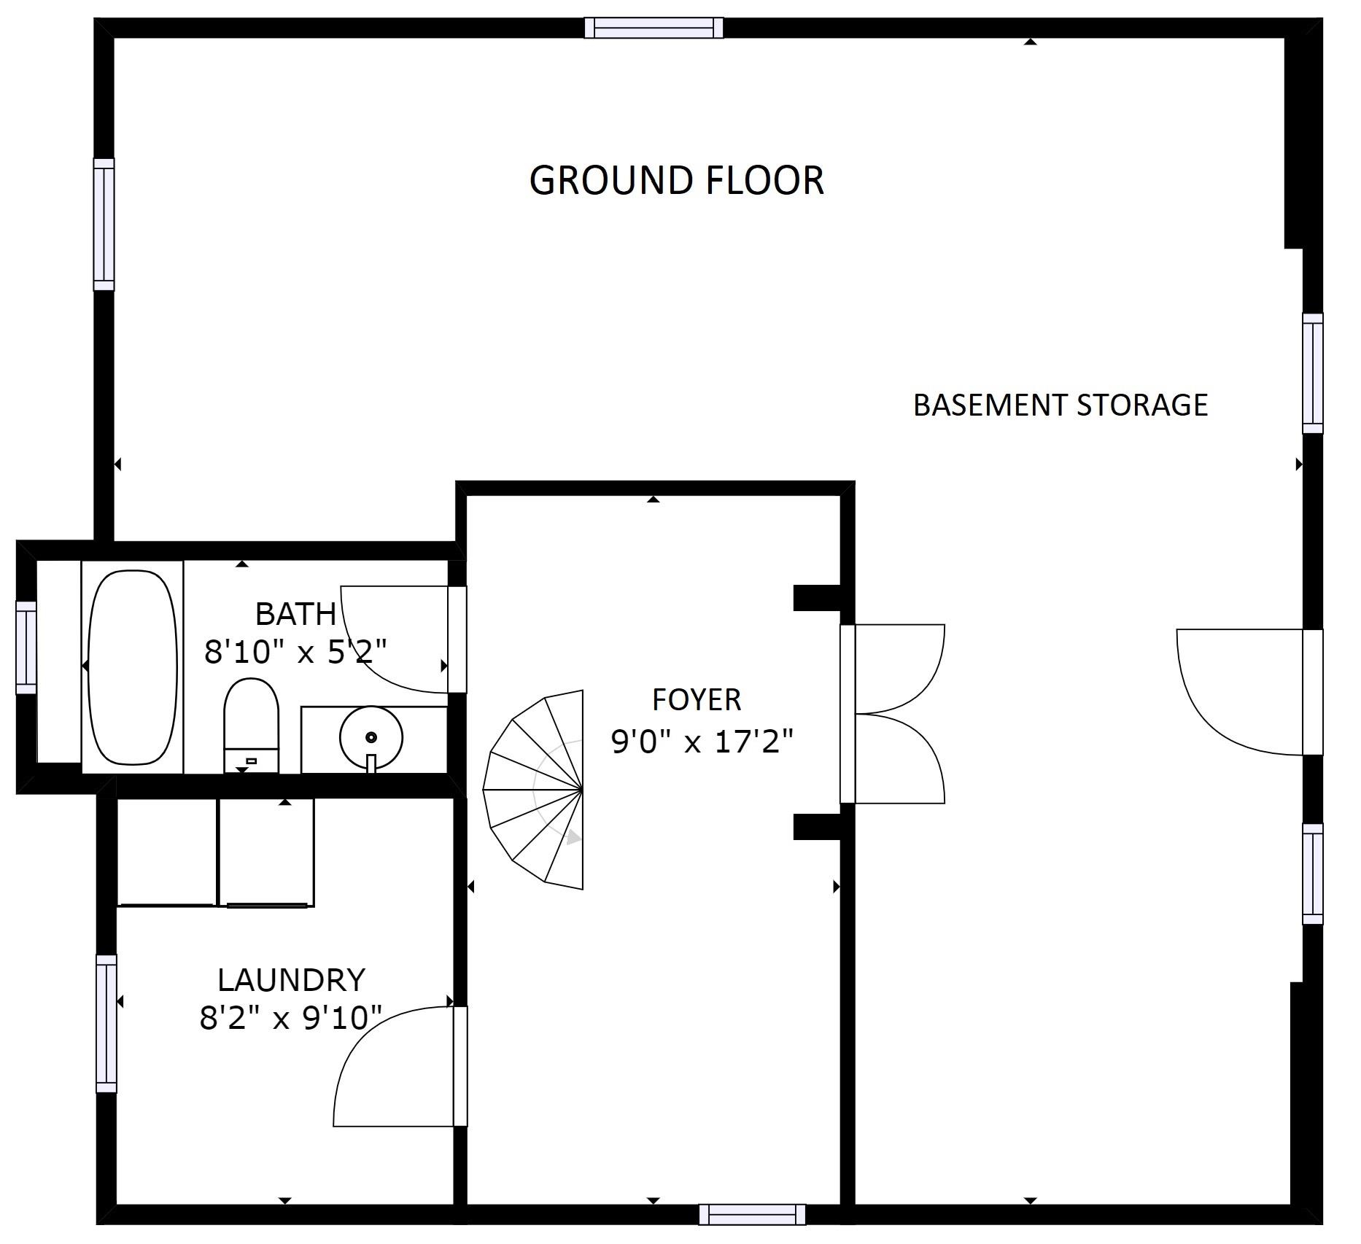
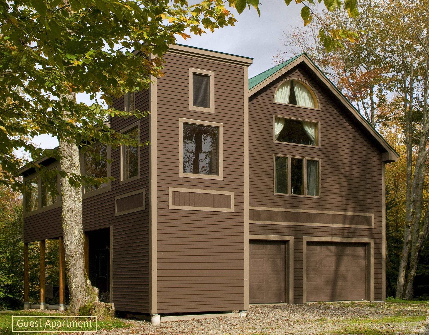
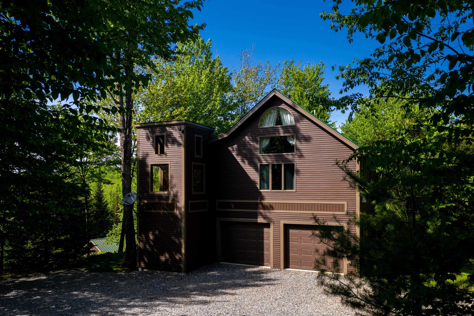
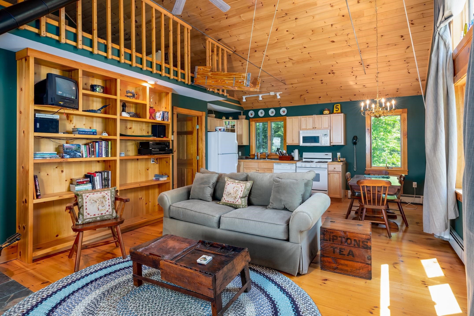
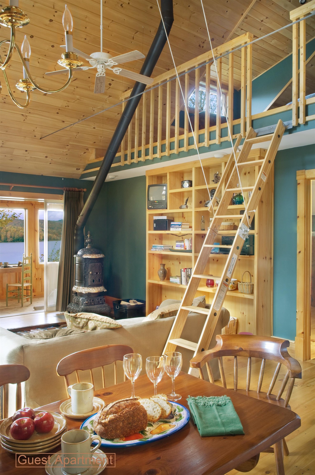
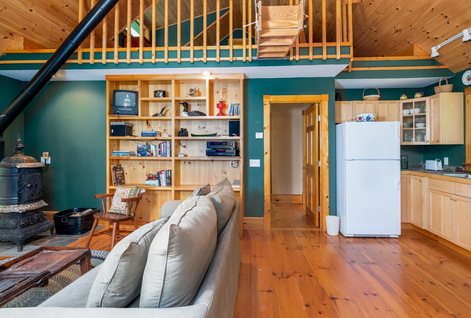
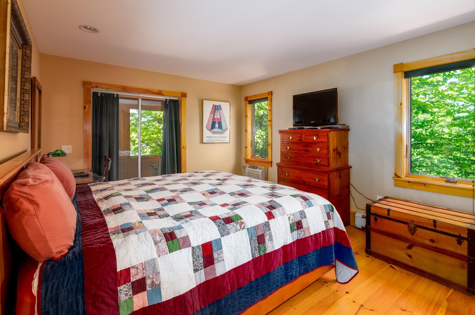
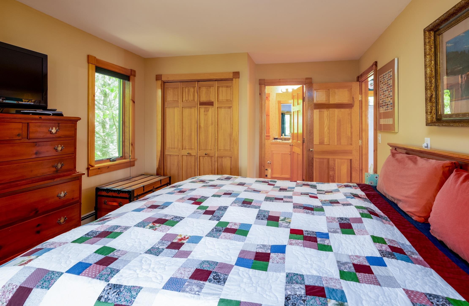
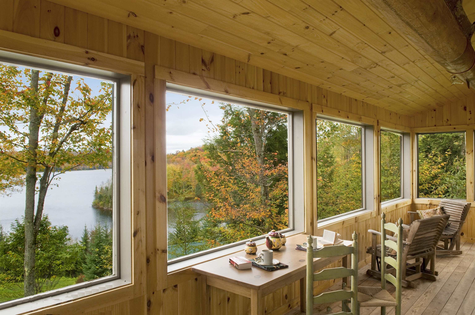
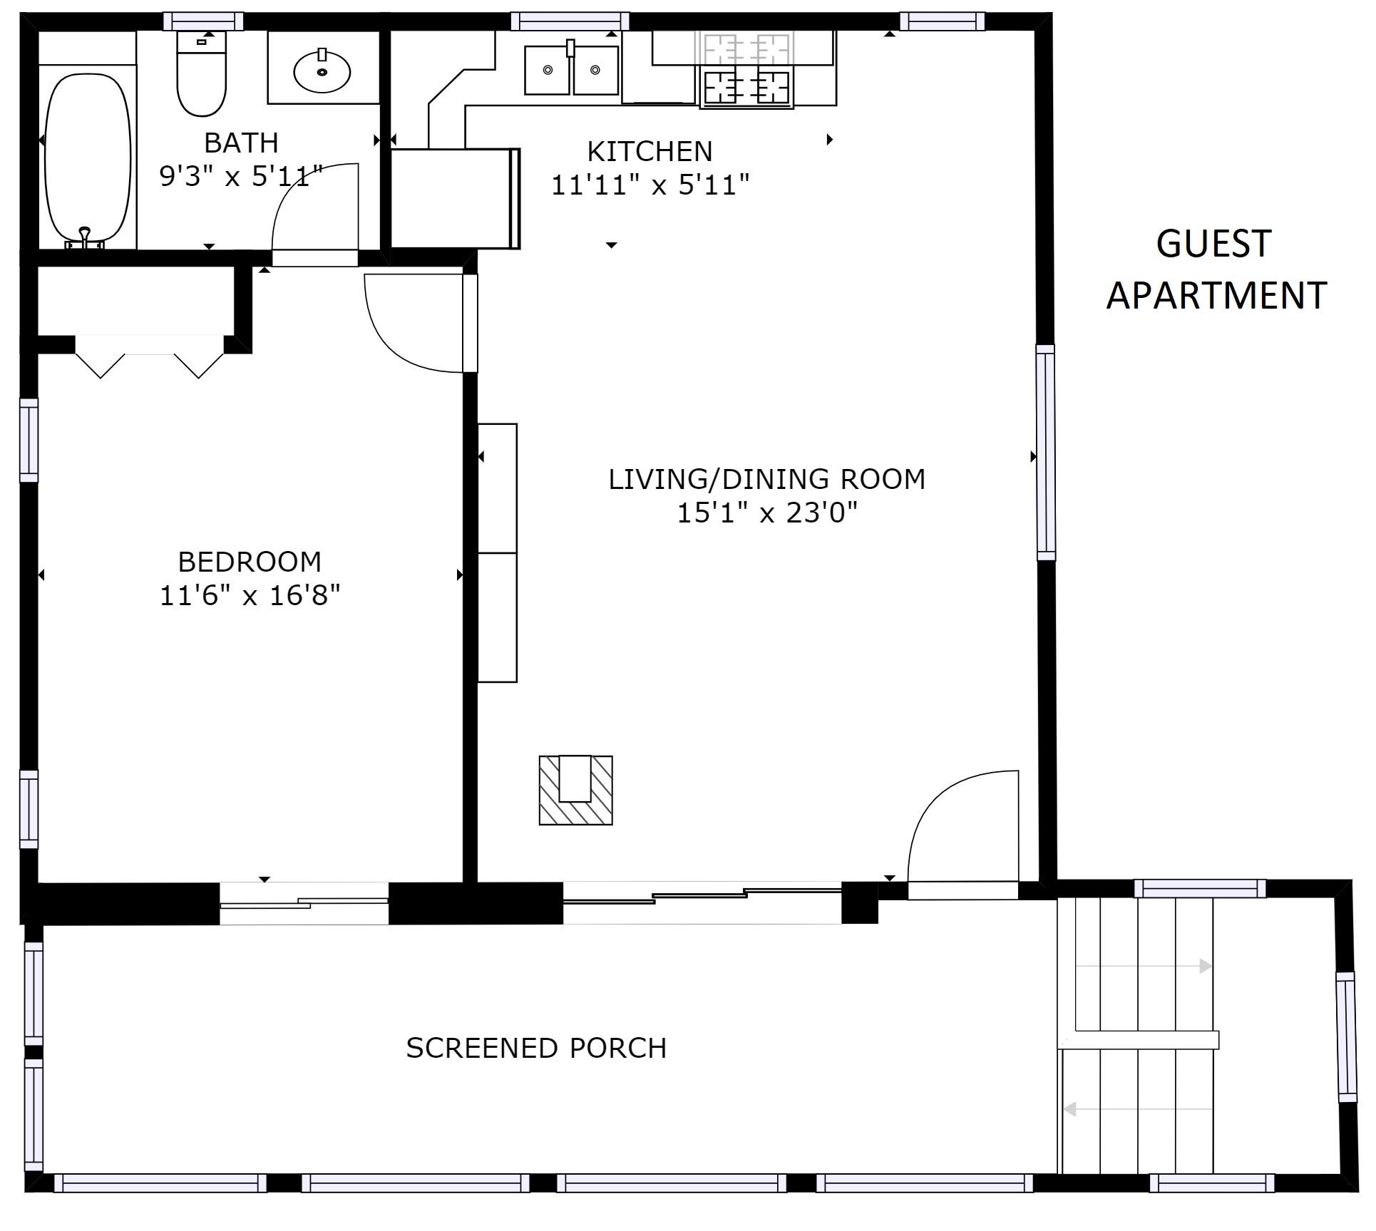
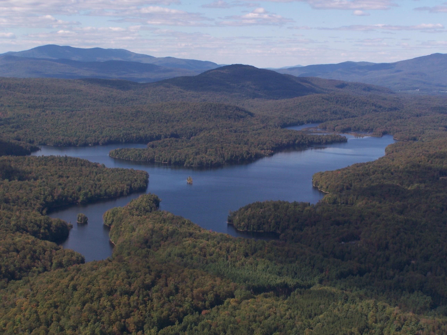
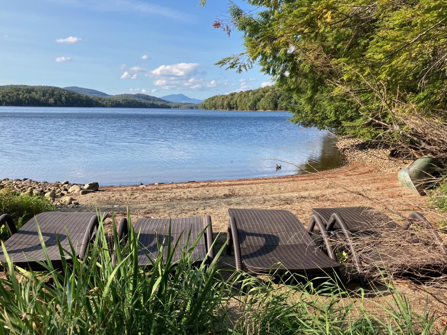
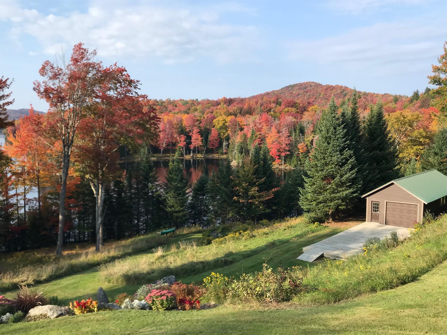
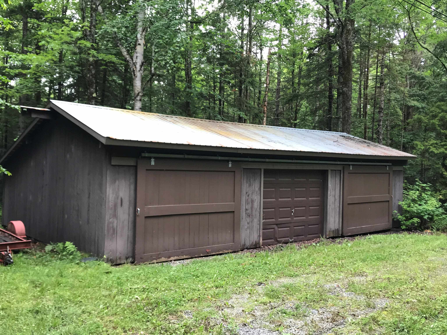
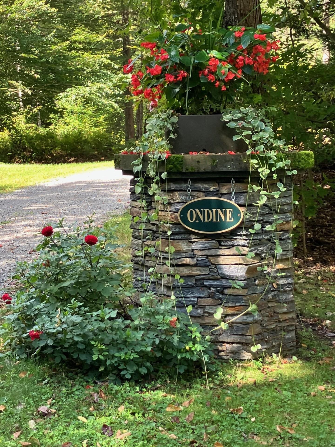
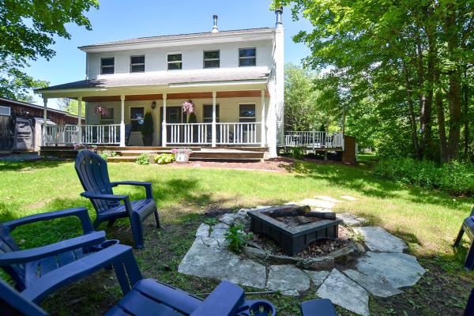
Set along the pristine south shore of the Green River Reservoir, this lakefront house is surrounded by the 5, 500-acre Green River State Park. Encompassing 10.4 acres with an exceptional 467± feet of shoreline, this secluded retreat offers unmatched tranquility on Vermont’s largest non-motorized lake, where quiet waters invite kayaking, sailing, and reflection. Thoughtfully designed the property offers a 2-bedroom residence with additional lofted accommodations and a guest apartment - each with private systems, kitchens, and climate control. A heated two-car garage, and shared barns complete the offering. Despite its peaceful isolation, everyday conveniences in Morrisville are just 10 minutes away, with the renowned dining and boutiques of Stowe a short drive beyond, and Burlington International Airport within easy reach. Attractive Seller financing is possible.
Map
Interior Features
- # Of Stories
- 2
- Sq. Ft. (Total)
- 2,030
- Sq. Ft. (Above Ground)
- 2,030
- Sq. Ft. (Below Ground)
- 0
- Rooms
- 8
- Bedrooms
- 3
- Baths
- 3
- Interior Desc
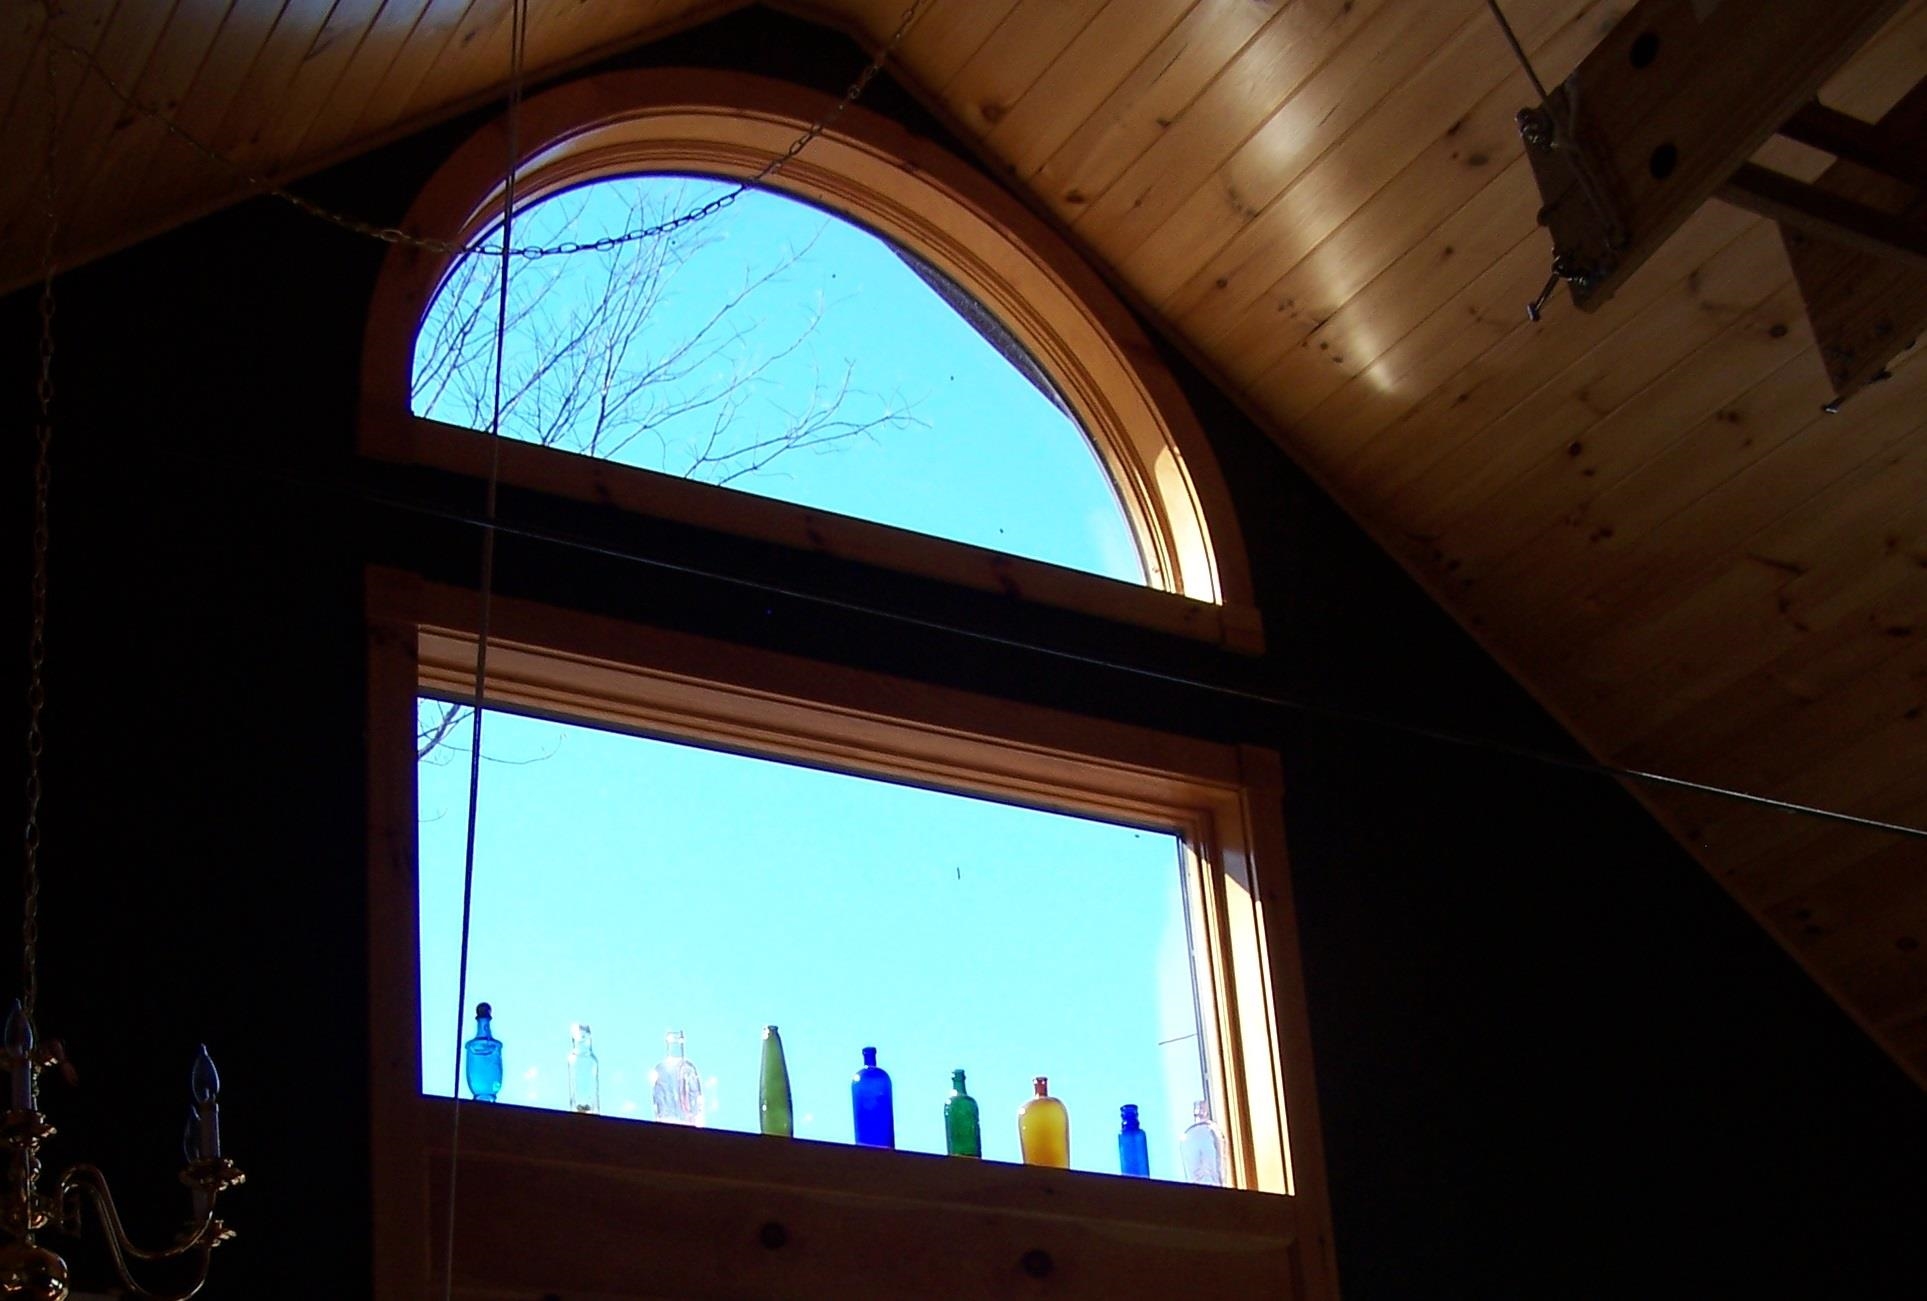
- Blinds, Cathedral Ceiling, Ceiling Fan, Dining Area, Gas Fireplace, Wood Fireplace, Furnished, Hot Tub, Kitchen Island, Kitchen/Dining, Primary BR w/ BA, Natural Light, Natural Woodwork, Skylight, Walk-in Closet, Window Treatment, 1st Floor Laundry
- Appliances Included
- Dishwasher, Disposal, Dryer, Range Hood, Microwave, Wall Oven, Gas Range, Refrigerator, Washer, Propane Water Heater
- Flooring
- Tile, Wood
- Heating
- Propane, Hot Air
- Basement Desc
- Concrete, Finished
Town Market Snapshot
Source: Data provided by PrimeMLS, graph generated by Pall Spera Company
Exterior Features
- Style of Residence
- Contemporary
- House Color
- Brown
- Time Share
- No
- Exterior Details
- Outbuilding, Storage
- Land Desc.
- Country Setting, Landscaped, Secluded
- Roof Desc.
- Metal
- Driveway Desc.
- Gravel
- Foundation Desc.
- Concrete
- Sewer Desc.
- Septic
- Garage / Parking
- Yes
- Garage Spaces
- 2
- Road Frontage
- 0
- Zoning
- shoreland district
Affordability Estimate
Quick payment estimate for this listing. Not a loan offer — rates and terms vary.
Est. monthly principal & interest —
Estimate excludes taxes, insurance, HOA, and PMI. Consult a lender for accurate figures.
Cooperation fee: 2.5%. All cooperation fees must be agreed upon in writing in a fully executed Commission Allocation Agreement and will be paid at closing. These cooperation fees are negotiated solely between an agent and client and are not fixed, pre-established or controlled.
You May Also Like
View more nearby

Ask about this property
Message Pall Spera about MLS #5097686.
