

Request a showing
Pick a Saturday or another date in the next 4 weeks, then leave your contact details.
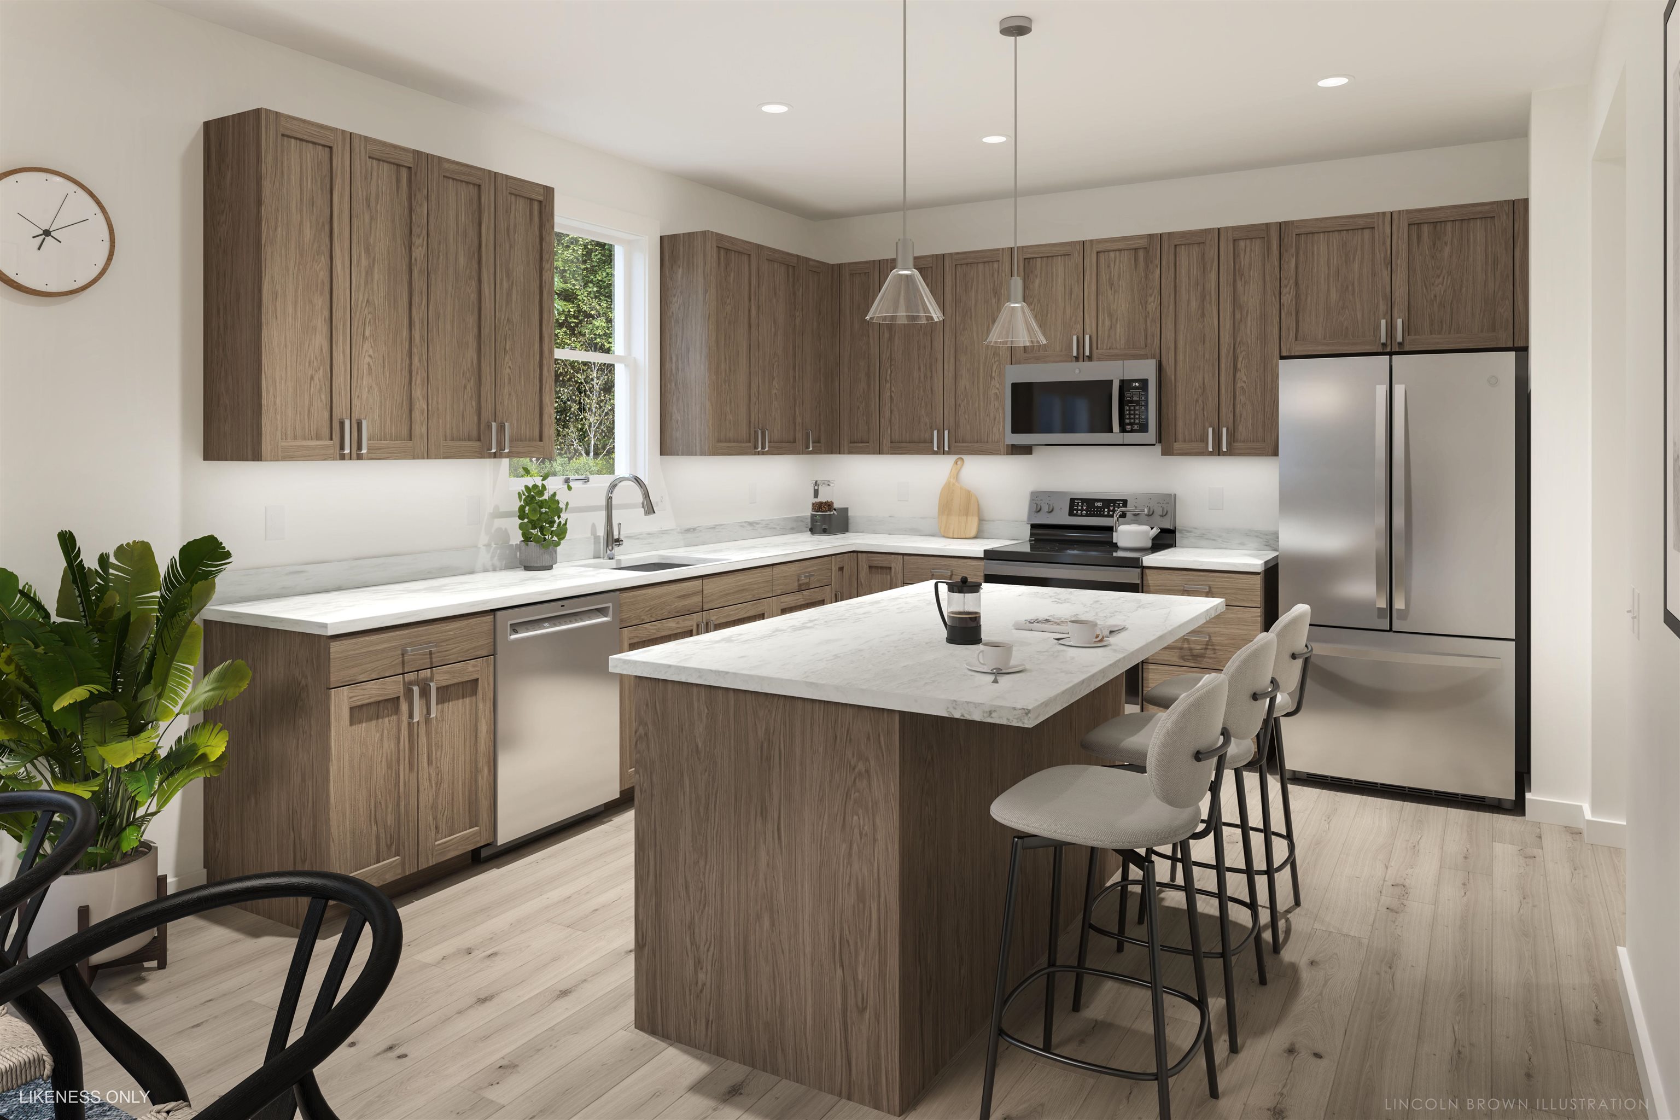
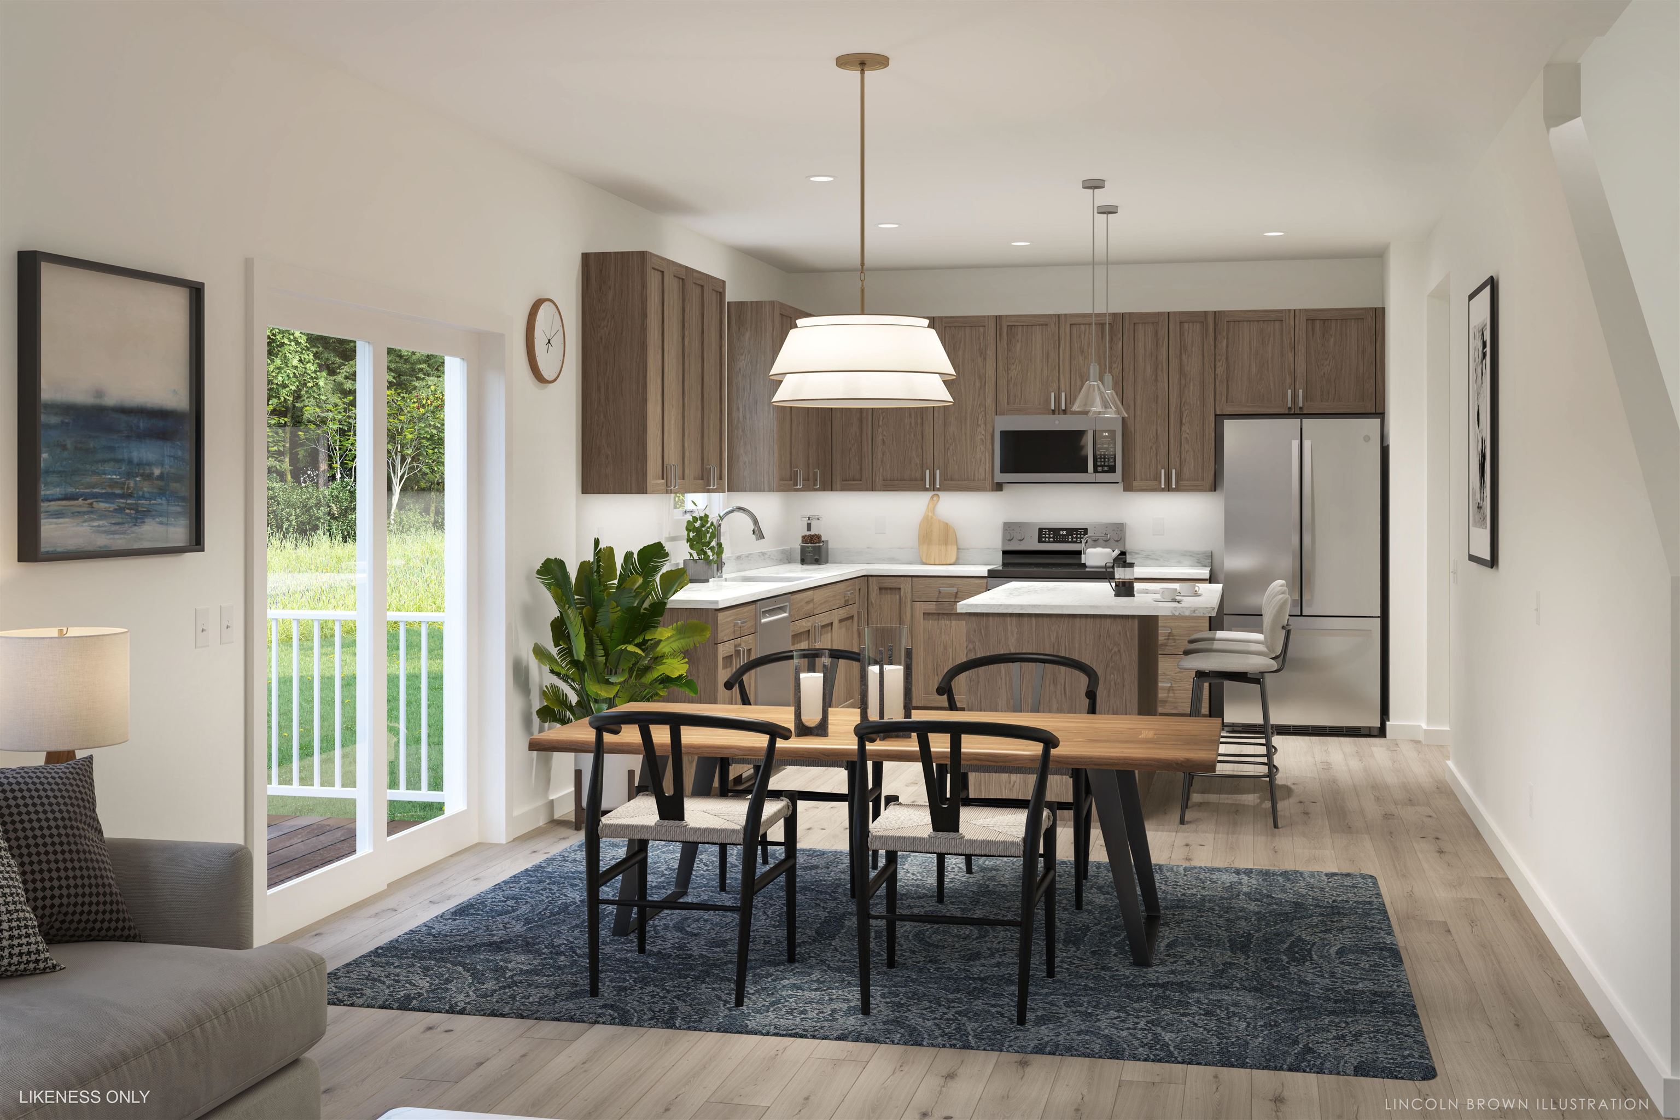
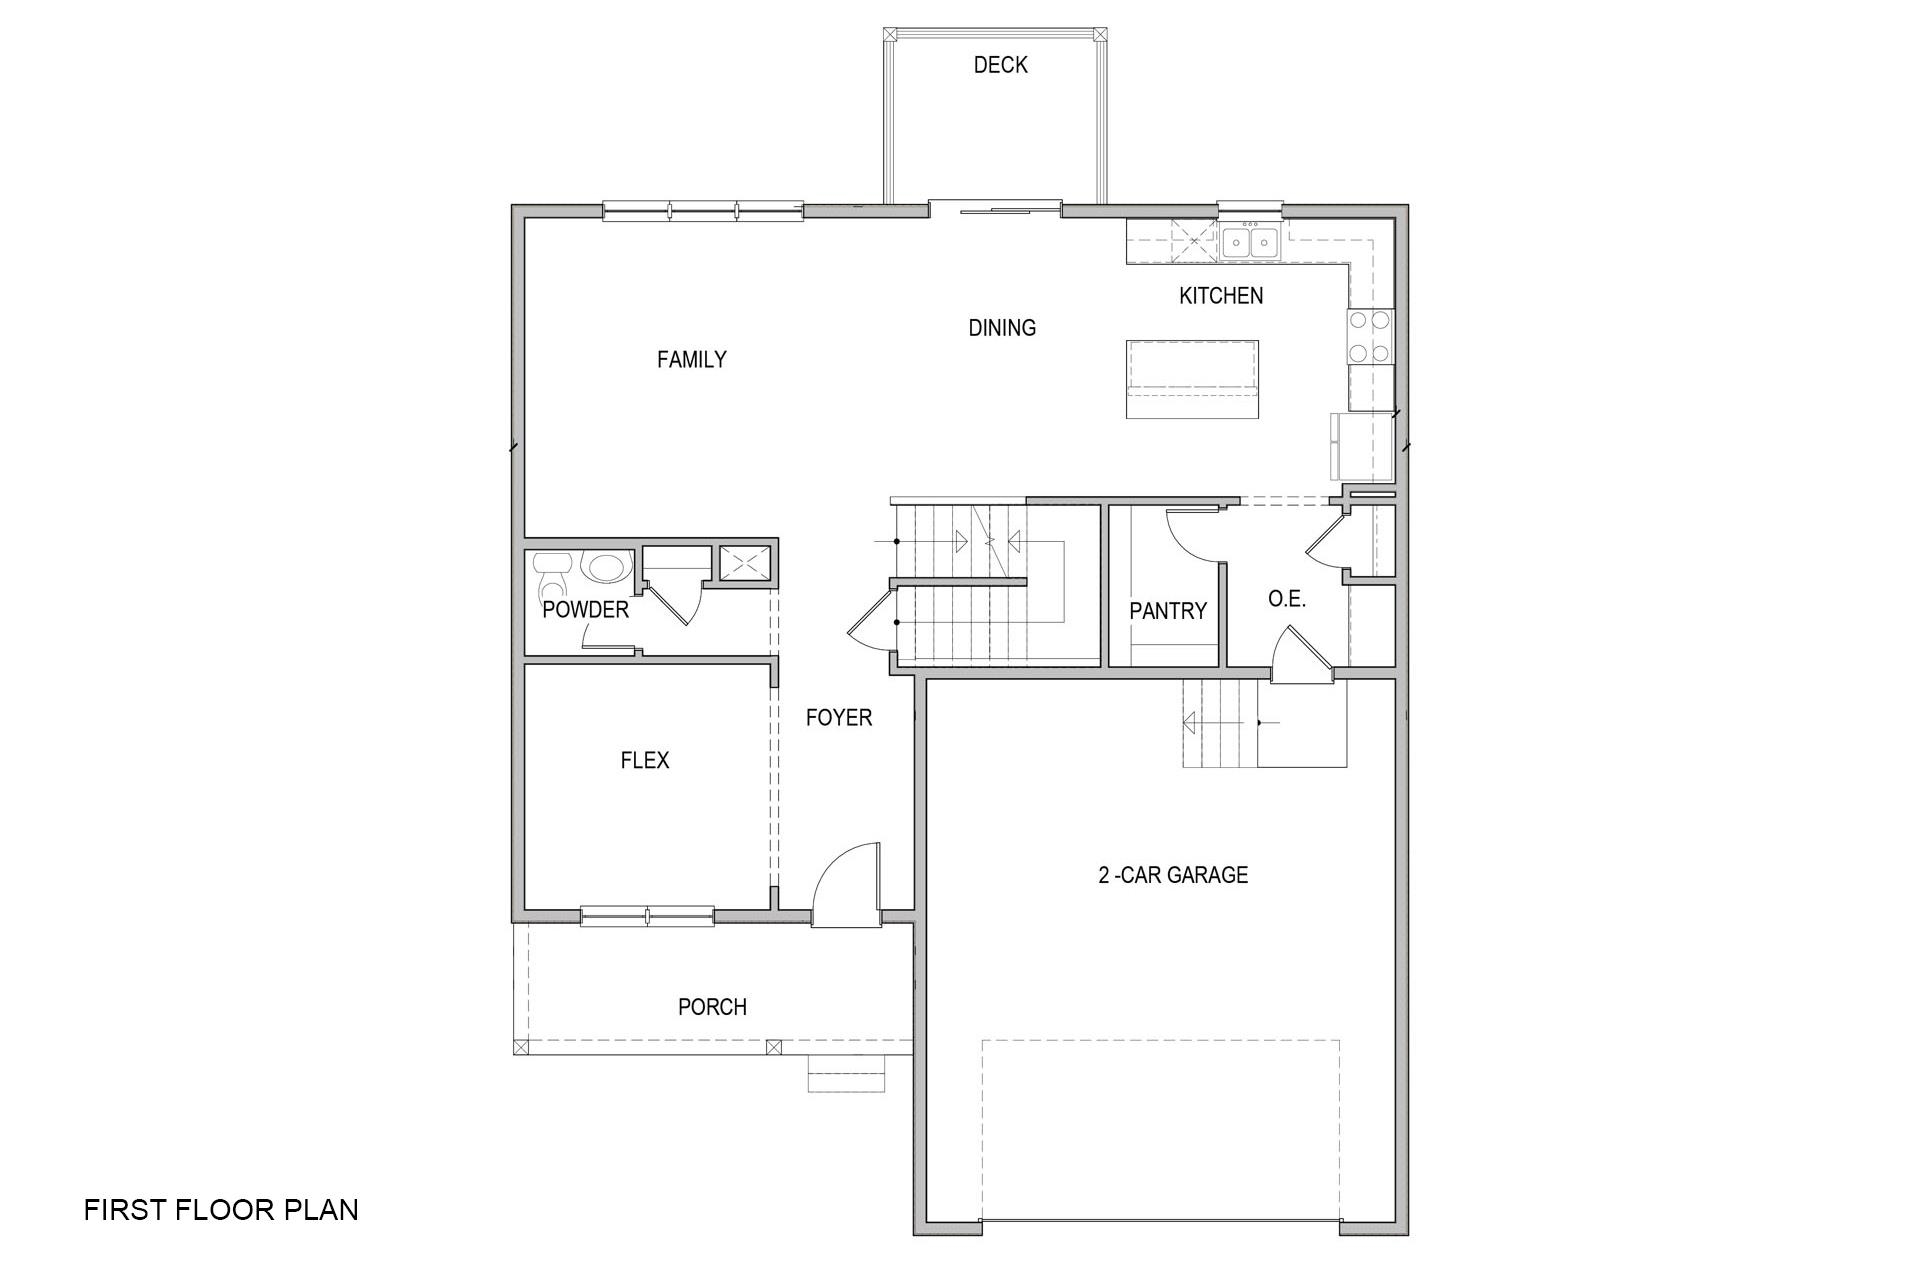
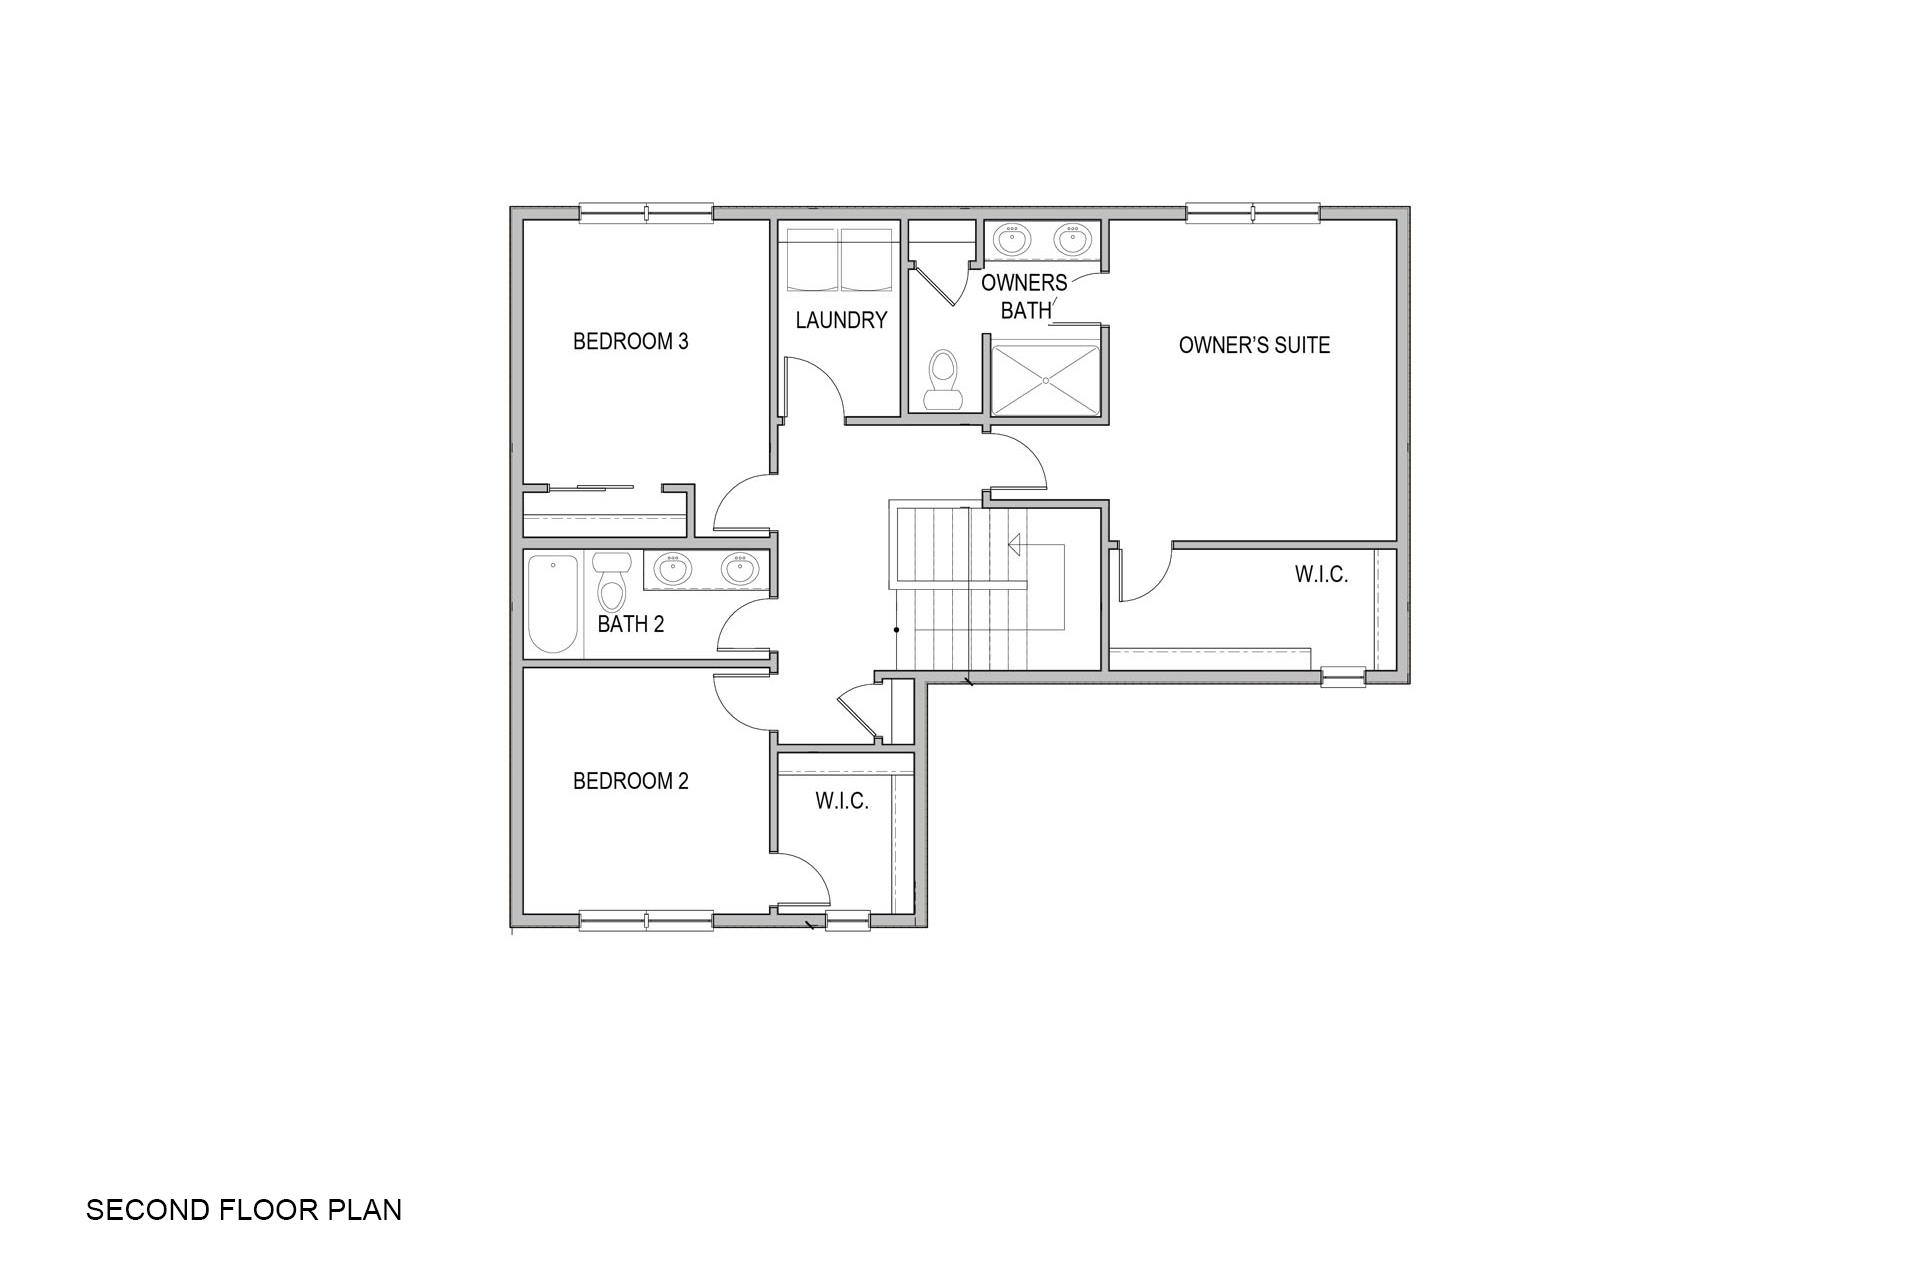
Listed by: Element Real Estate Element Parkside Team
General Property Information
- Property Status
- Active
- Price
- $589, 900
- Property Type
- Single Family
- County
- VT-Chittenden
- Agency / Brokerage
- Element Parkside Team
Element Real Estate - List Date
- 6/30/2026 8:00 PM
- Acres
- 0.14
- Year Built
- 2026
- Bedrooms
- 3
- Total Baths
- 3
- Sq. Ft. (Total)
- 2,021

Description
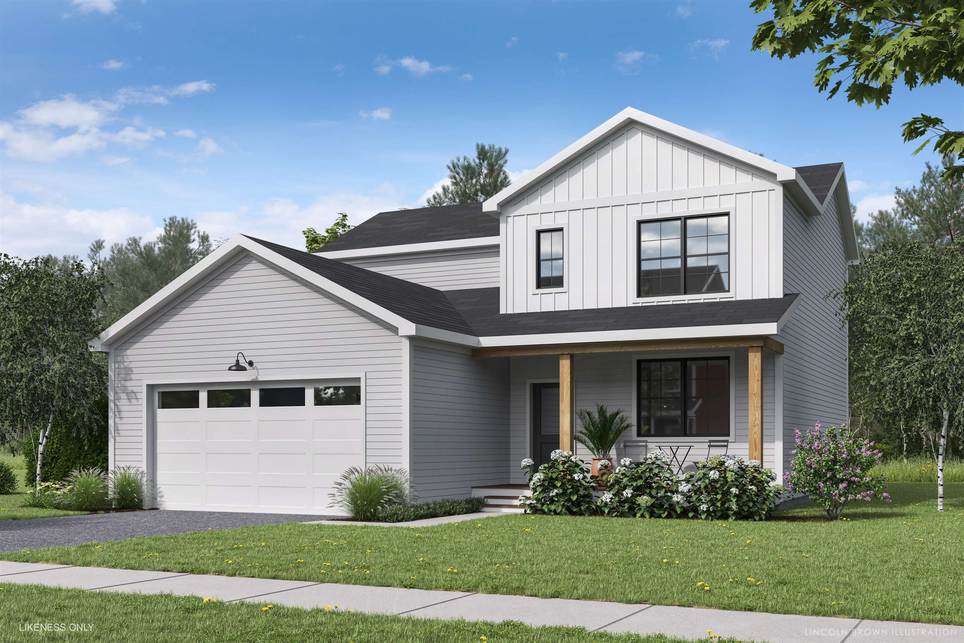
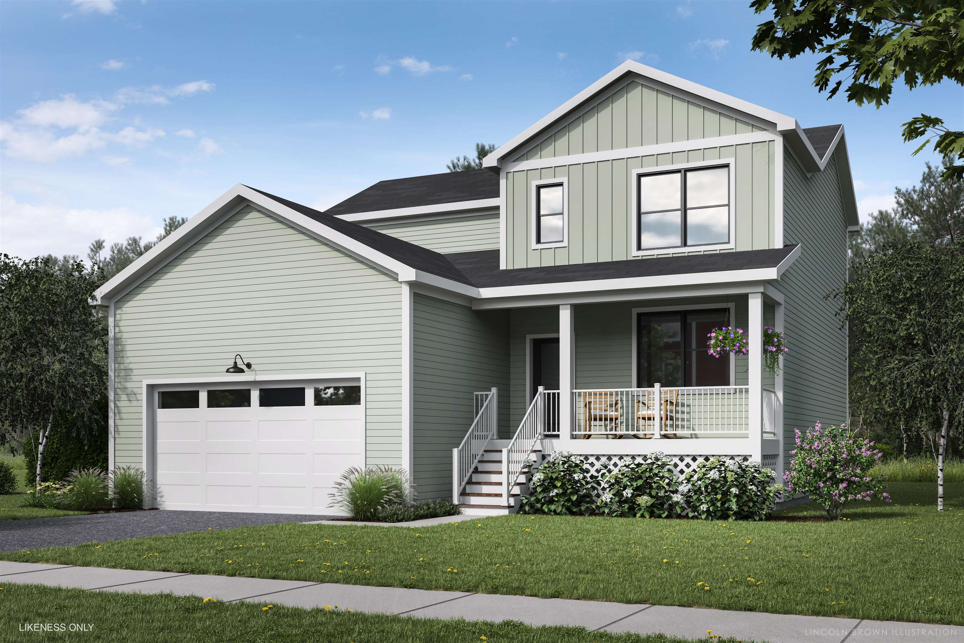
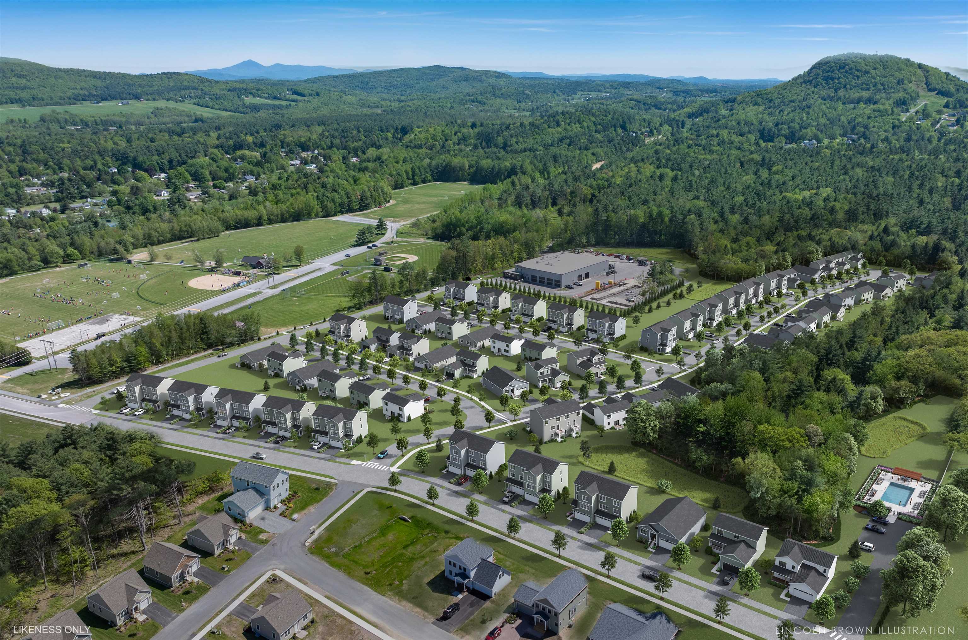
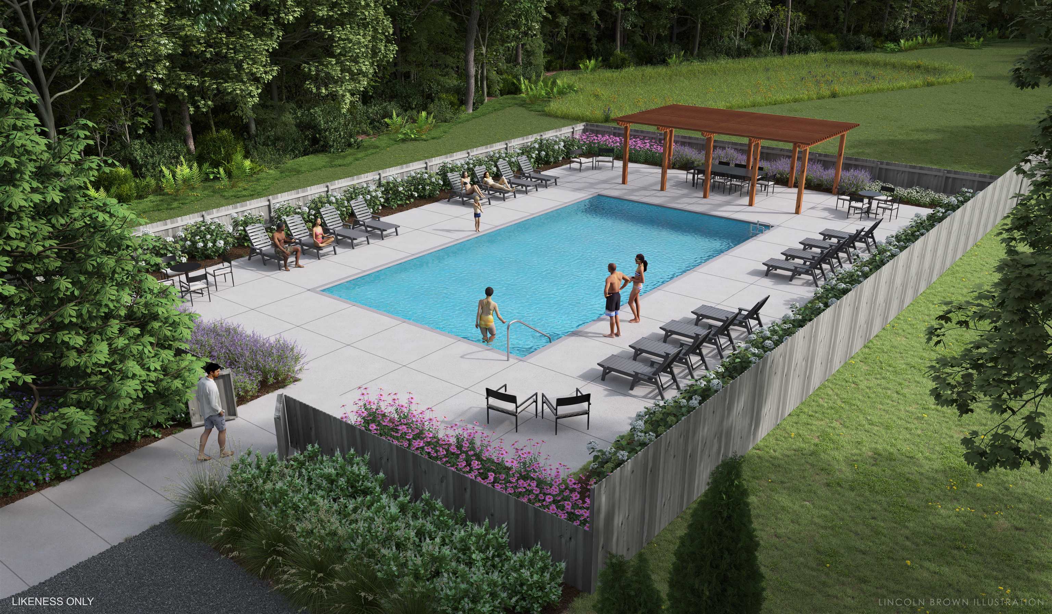
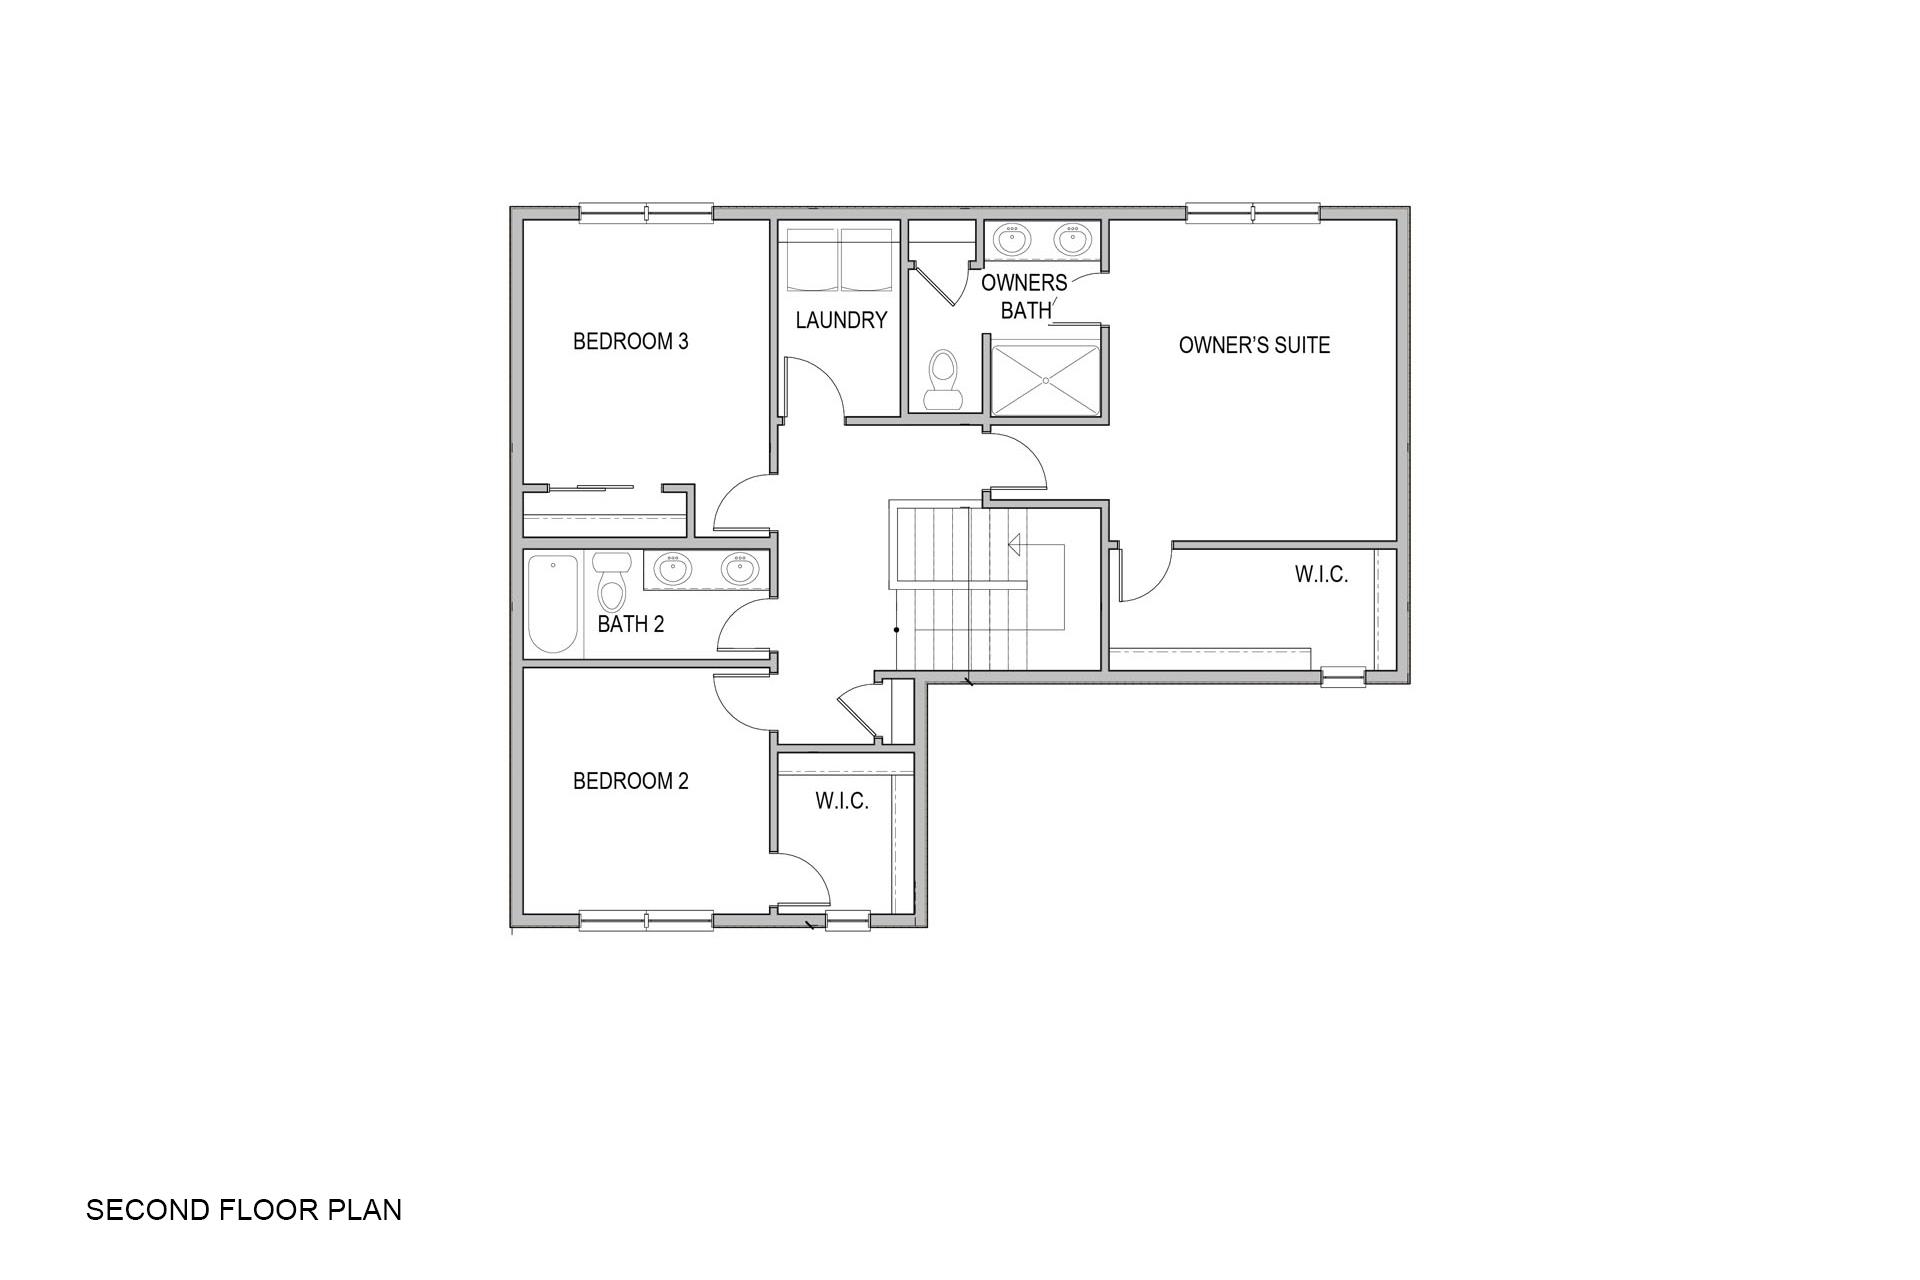
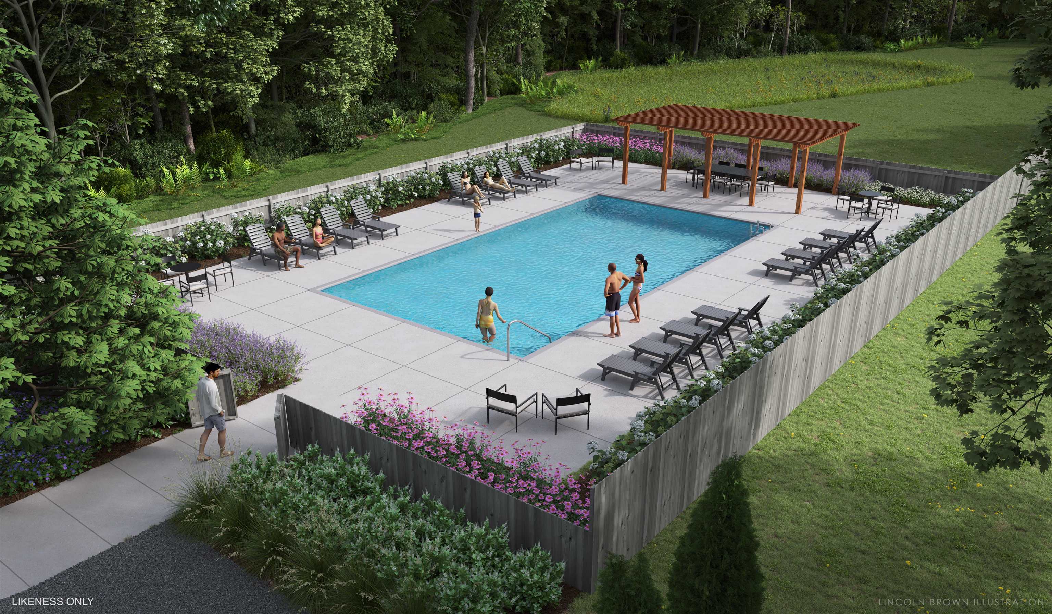
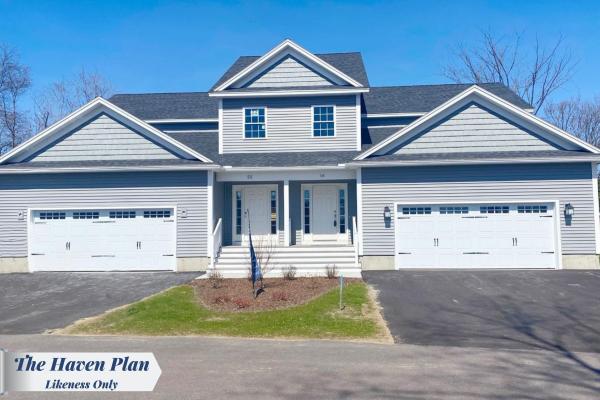
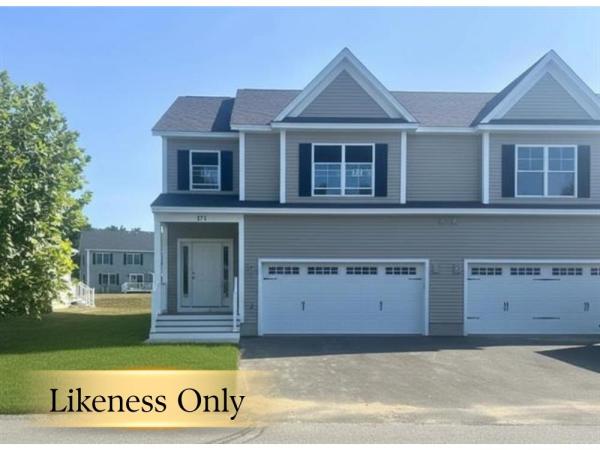
Welcome to Parkside, a neighborhood with a real vibe. This summer, O'Brien Brothers introduces a new collection of thoughtfully designed homes beside Bombardier Park. Mornings unfold into pickup games. Evenings drift toward the playground. Weekends feel less scheduled, more lived. Homes here don't chase attention; they're composed with it. Floor plans that move with ease, shaped by natural light and proportion. Energy-efficient construction that keeps things comfortable without excess. The Keeler is a two-story single-family home with ample space and room to grow. A community pool is planned for the future and will offer a place to reset when the day lingers. And Bombardier Park becomes an extension of home, fields, courts, trails, playgrounds, a skating rink, and local events. Not an amenity package. A setting. The location is quietly efficient. About seven minutes to Interstate 89. Roughly 20 minutes to Burlington and the UVM Medical Center. Close to what matters, without giving up space or pace. This is new construction built around attainable quality, not manufactured luxury. And for those looking ahead, all-electric and carbon-conscious options are available. Square footage is easy to measure. What matters is how a place fits once you're in it.
Map
Interior Features
- # Of Stories
- 2
- Sq. Ft. (Total)
- 2,021
- Sq. Ft. (Above Ground)
- 2,021
- Sq. Ft. (Below Ground)
- 0
- Rooms
- 9
- Bedrooms
- 3
- Baths
- 3
- Interior Desc
- Kitchen Island, Kitchen/Dining, Living/Dining, Primary BR w/ BA, Natural Light, Walk-in Closet
- Appliances Included
- Dishwasher, Microwave, Electric Range, Refrigerator
- Flooring
- Carpet, Laminate, Tile
- Heating
- Forced Air
- Basement Desc
- Crawl Space
Town Market Snapshot
Source: Data provided by PrimeMLS, graph generated by Pall Spera Company
Exterior Features
- Style of Residence
- Contemporary
- Time Share
- No
- Exterior Details
- Deck, Covered Porch
- Land Desc.
- Curbing, Landscaped, Sidewalks, Trail/Near Trail, Neighborhood
- Roof Desc.
- Architectural Shingle
- Driveway Desc.
- Paved
- Foundation Desc.
- Concrete
- Sewer Desc.
- Public
- Garage / Parking
- Yes
- Garage Spaces
- 2
- Road Frontage
- 60
- Zoning
- Checkerberry Residential
- Elementary School
- Milton Elementary School
- Middle School
- Milton Jr High School
- High School
- Milton Senior High School
Affordability Estimate
Quick payment estimate for this listing. Not a loan offer — rates and terms vary.
Est. monthly principal & interest —
Estimate excludes taxes, insurance, HOA, and PMI. Consult a lender for accurate figures.
You May Also Like
View more nearby

Ask about this property
Message Monica Heath about MLS #5097771.
