

Request a showing
Pick a Saturday or another date in the next 4 weeks, then leave your contact details.


Listed by: Tardiff Realty LLC Lynne Tardiff
General Property Information
- Property Status
- Active
- Price
- $265, 000
- Property Type
- Single Family
- County
- VT-Caledonia
- Agency / Brokerage
- Lynne Tardiff
Tardiff Realty LLC - List Date
- 7/1/2026 8:00 PM
- Acres
- 1.34
- Year Built
- 1850
- Bedrooms
- 5
- Total Baths
- 5
- Sq. Ft. (Total)
- 3,345
- Tax Year
- 2025
- Taxes
- $5,069

Description
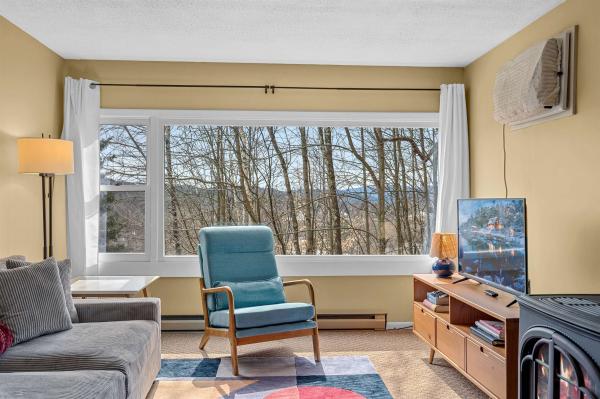
Here comes a large Vintage Colonial home with plenty of space for gathering with friends, family and guests. With multiple bedrooms, bathrooms, and in home office space for remote working! Updated disclosures available with additional information including Fuel tank current inspection, septic tank; 2000 gallons pumped average every 4 years, property underwent weatherization via state program in the past. Repointed side foundation masonry and repaired chimney gap. The rooms are bright with many daylight windows, and several rooms have versatile uses A Boasting yesteryear style, character and history, some tin ceilings in the first-floor entry and bedroom and hardwood floors throughout. If you need space for receiving, vacationing, home schooling, and crafting look no further! There is plenty of storage, pantry and closet space. The first floor has a enclosed porch overlooking the back yard and the second floor has a covered porch with local mountain views. The 2nd and 3rd floors also have a second stairway for egress from the rear living space. Each floor has its own full bathroom with an additional half bath on the main level.
Map
Interior Features
- # Of Stories
- 2.5
- Sq. Ft. (Total)
- 3,345
- Sq. Ft. (Above Ground)
- 3,345
- Sq. Ft. (Below Ground)
- 0
- Sq. Ft. Unfinished
- 150
- Rooms
- 15
- Bedrooms
- 5
- Baths
- 5
- Interior Desc
- Cedar Closet, Dining Area, Kitchen/Family, Kitchen/Living, Laundry Hook-ups, Natural Light, Indoor Storage, Walk-in Closet, Wood Stove Hook-up, 1st Floor Laundry
- Appliances Included
- Down Draft Cooktop, Gas Cooktop, Dishwasher, Double Oven, Refrigerator
- Flooring
- Hardwood, Softwood, Vinyl, Wood
- Heating
- Propane, Oil, Forced Air, Monitor Type, Radiant Floor
- Basement Desc
- Dirt Floor, Interior Stairs, Unfinished, Interior Access, Exterior Access, Basement Stairs
Town Market Snapshot
Source: Data provided by PrimeMLS, graph generated by Pall Spera Company
Exterior Features
- Style of Residence
- Colonial, Modified
- House Color
- White
- Time Share
- No
- Exterior Details
- Barn, Deck, Full Fence, Garden Space, Porch, Covered Porch, Enclosed Porch, Shed, Storage, Window Screens
- Land Desc.
- Corner, Country Setting, Landscaped, Level, Mountain View, Open, View, In Town, Rural, Near Railroad
- Suitable Land Usage
- Other, Residential
- Roof Desc.
- Metal, Asphalt Shingle
- Driveway Desc.
- Crushed Stone, Gravel
- Foundation Desc.
- Stone
- Sewer Desc.
- On-Site Septic Exists, Private
- Garage / Parking
- No
- Garage Spaces
- 0
- Road Frontage
- 244
- Zoning
- Res
Affordability Estimate
Quick payment estimate for this listing. Not a loan offer — rates and terms vary.
Est. monthly principal & interest —
Estimate excludes taxes, insurance, HOA, and PMI. Consult a lender for accurate figures.
You May Also Like
View more nearby


Ask about this property
Message Debby Burnor about MLS #5097817.
