

Request a showing
Pick a Saturday or another date in the next 4 weeks, then leave your contact details.
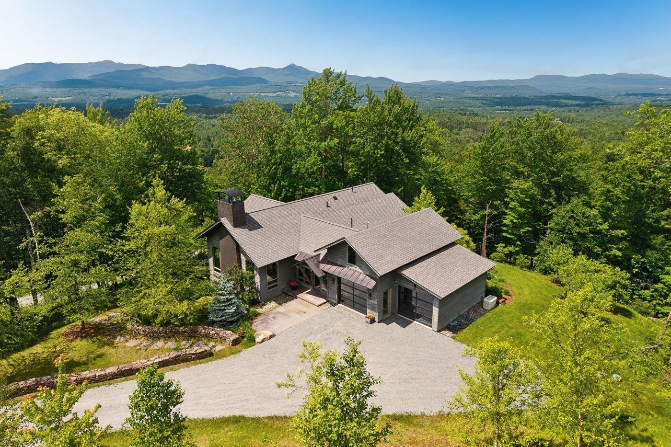
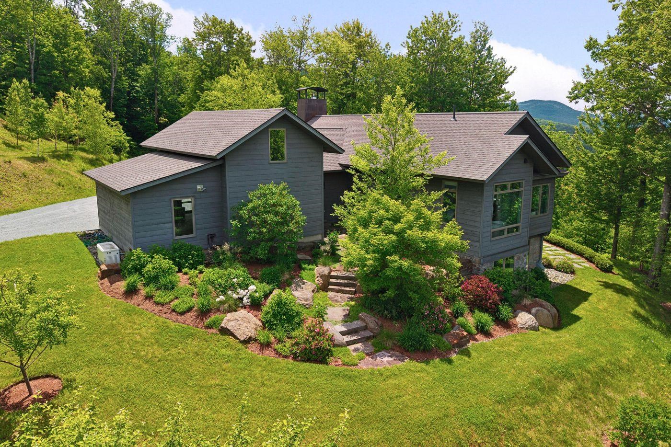
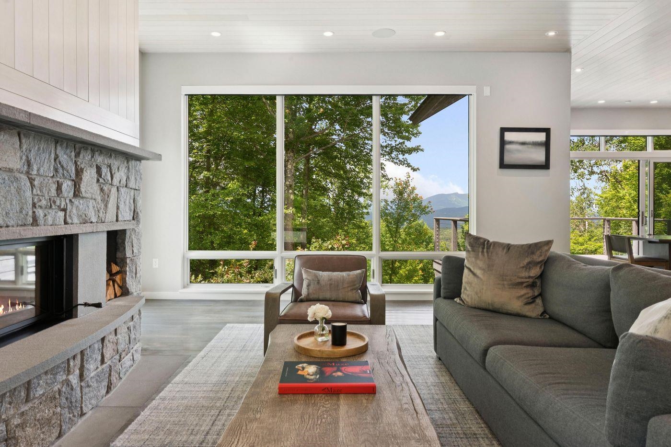
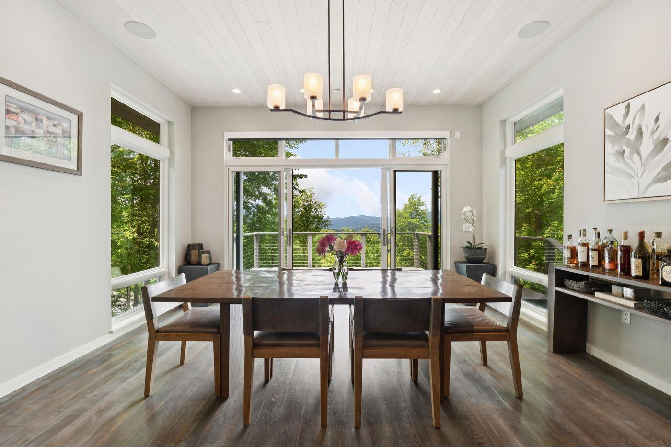
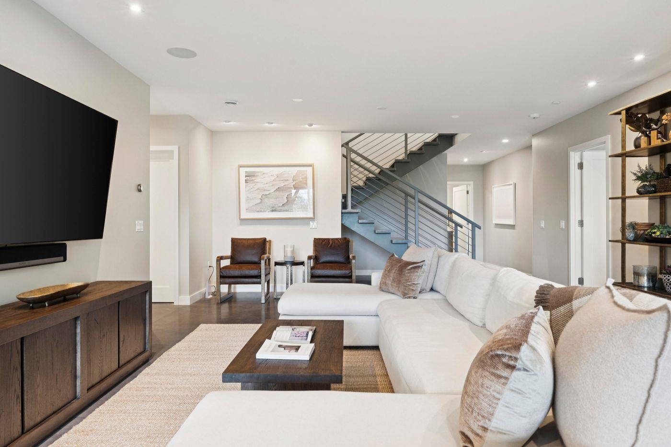
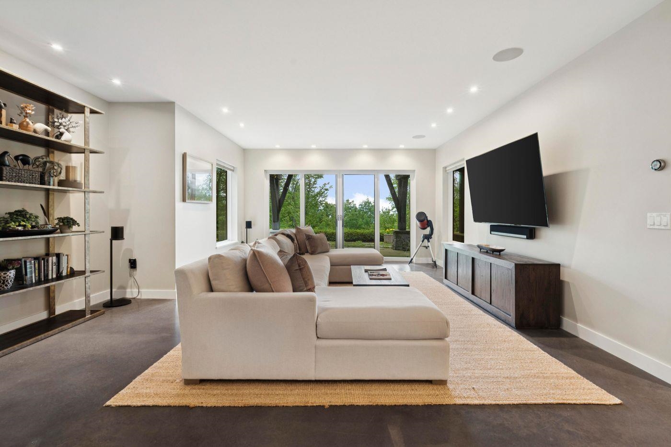
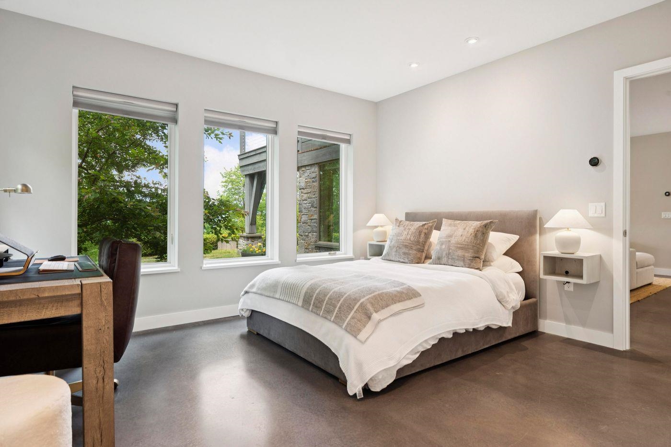
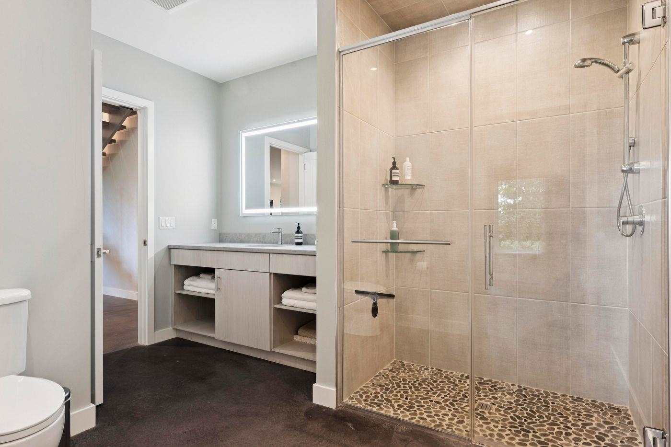
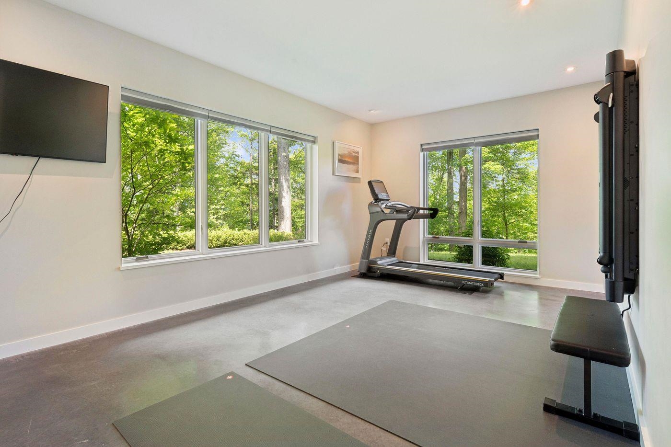
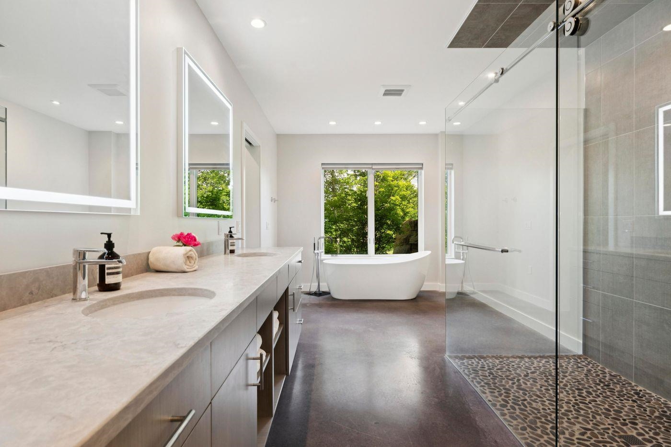
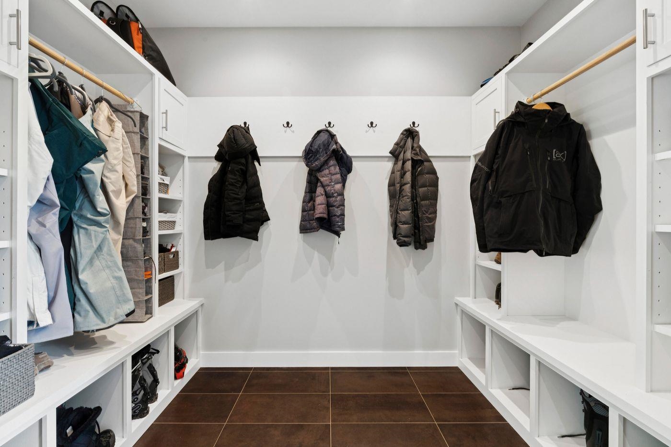
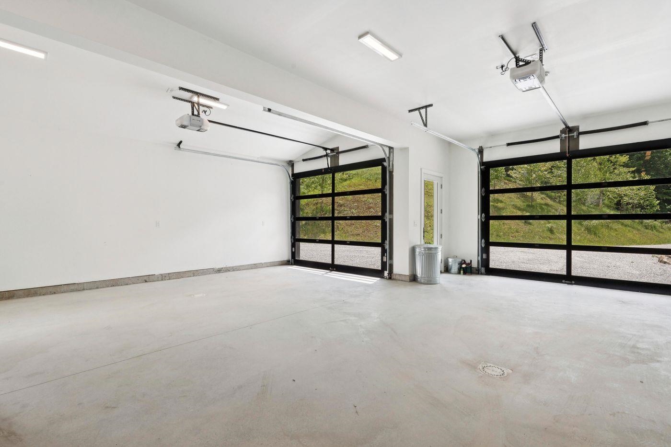
Listed by: LandVest, Inc./New Hampshire Meg Kauffman
General Property Information
- Property Status
- Active
- Price
- $2, 795, 000
- Property Type
- Single Family
- County
- VT-Lamoille
- Agency / Brokerage
- Meg Kauffman
LandVest, Inc./New Hampshire - List Date
- 7/1/2026 8:00 PM
- Acres
- 7.5
- Year Built
- 2018
- Bedrooms
- 3
- Total Baths
- 4
- Sq. Ft. (Total)
- 4,992
- Tax Year
- 2026
- Taxes
- $24,064

Description
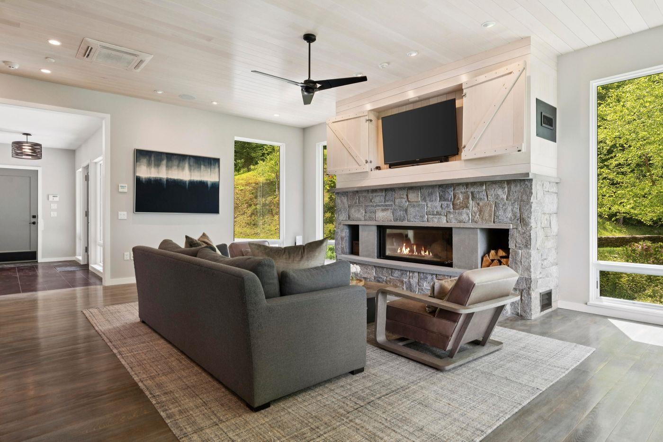
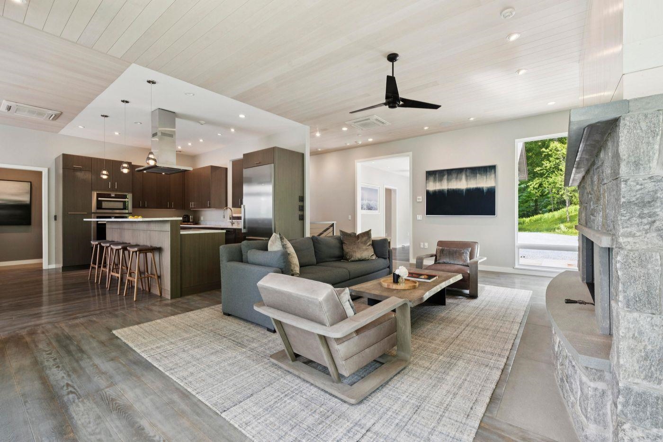
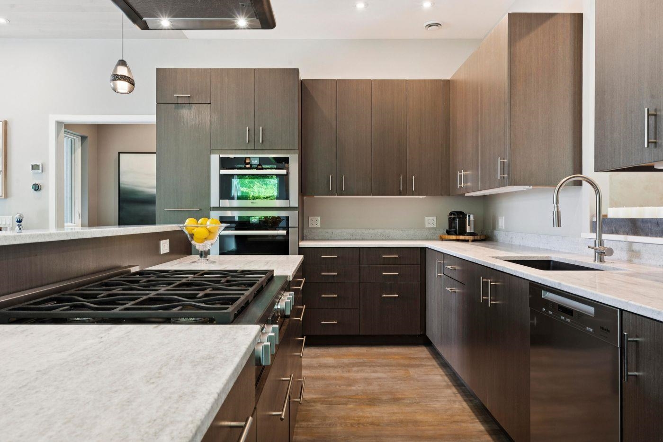
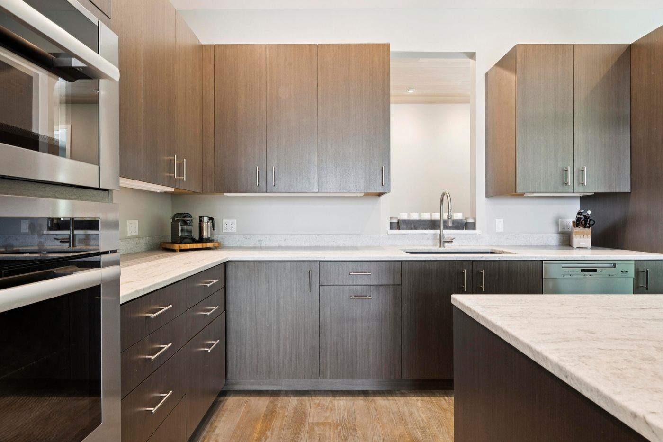
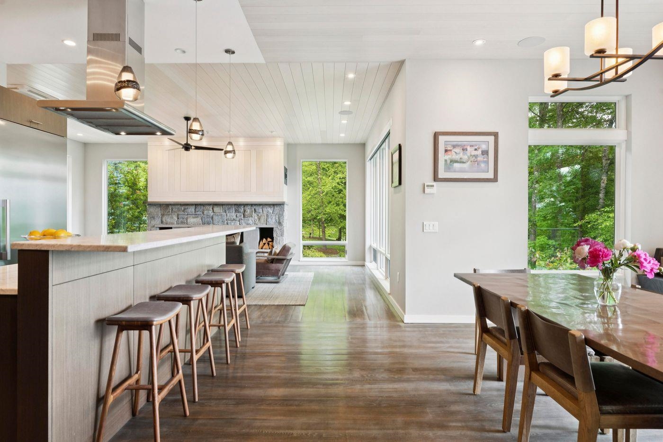
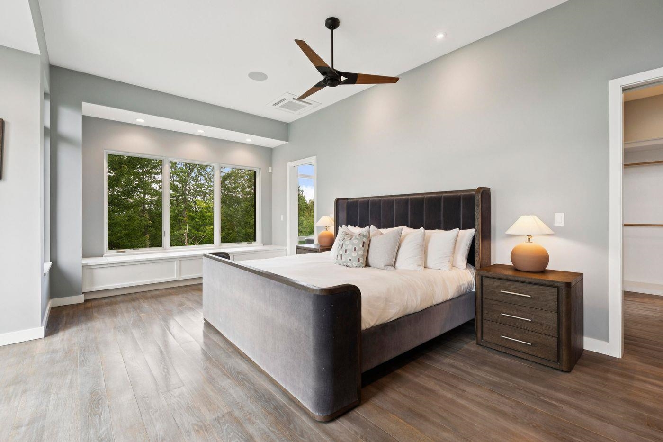
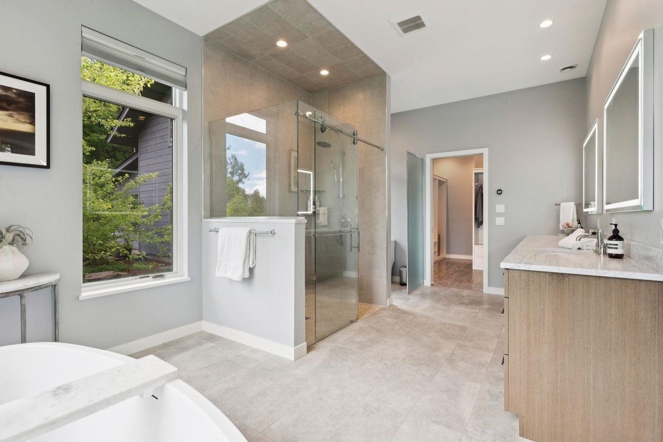
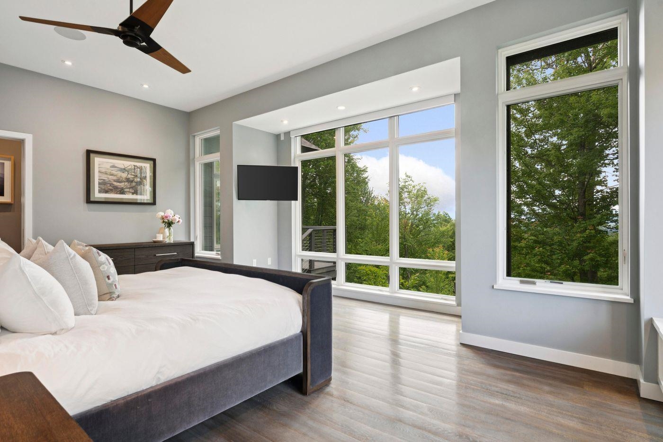
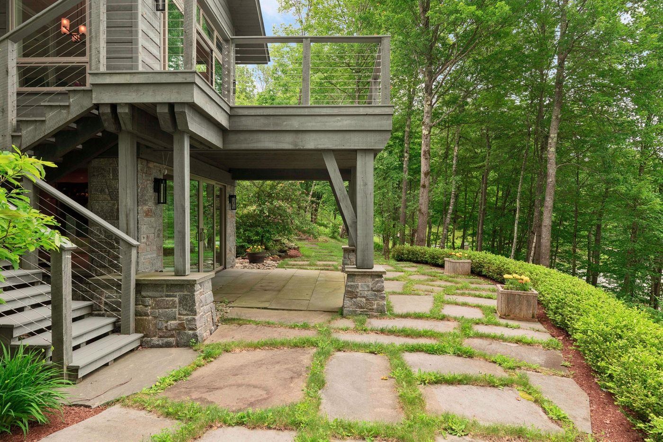
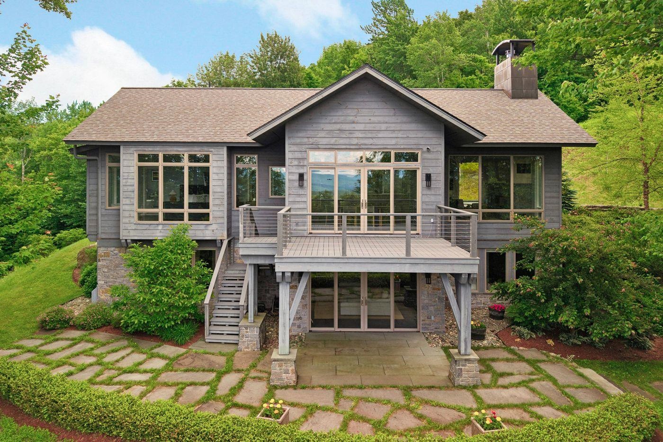
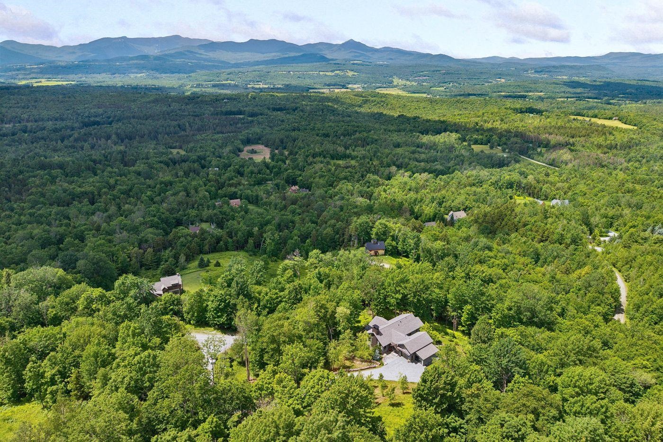
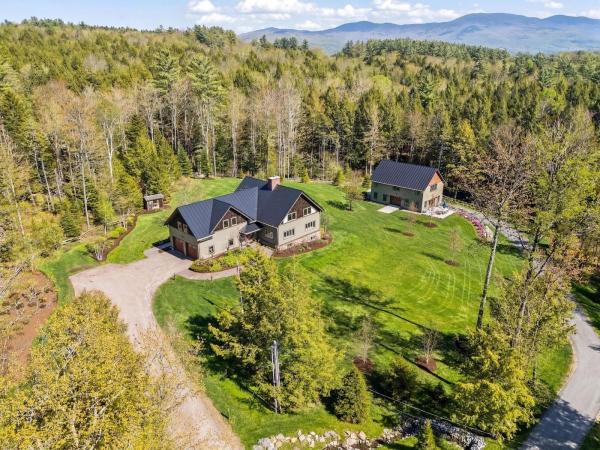
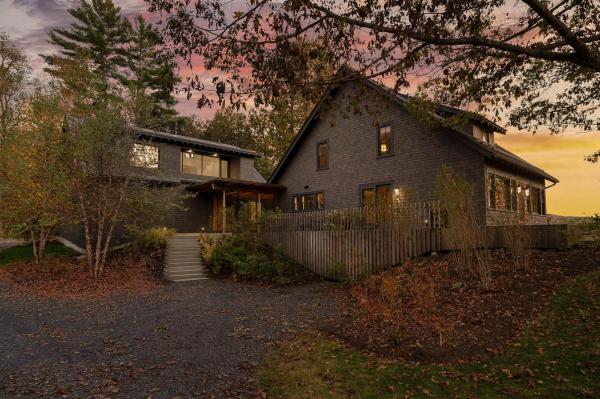
Set on 7.5 acres in Elmore, Vermont, this contemporary residence was thoughtfully designed to fill the home with natural light and impressive Green Mountain views. The open-concept main level brings together a well-appointed kitchen, dining area, and living room centered around a striking granite fireplace, creating inviting spaces for everyday living and entertaining. The home offers a first-floor primary ensuite with two bedrooms and two baths in the lower level, along with a dedicated wine cellar, a spacious mudroom, and carefully selected finishes throughout. Radiant heat, central air, and an attached two-car garage provide year-round comfort, while landscaped grounds complement the home's clean architectural lines. Offered furnished with some exceptions, the property is ready to be enjoyed from day one. Outdoor enthusiasts will appreciate the close proximity to world-class skiing, backcountry adventures, hiking and biking trails. Defined by clean architecture, meticulous craftsmanship, and framed by views of Mt. Mansfield. This is a home for those drawn to Vermont's most scenic countryside.
Map
Interior Features
- # Of Stories
- 2
- Sq. Ft. (Total)
- 4,992
- Sq. Ft. (Above Ground)
- 3,492
- Sq. Ft. (Below Ground)
- 1,500
- Sq. Ft. Unfinished
- 1,992
- Rooms
- 7
- Bedrooms
- 3
- Baths
- 4
- Interior Desc
- Dining Area, 1 Fireplace, Primary BR w/ BA, Natural Light, Security, Walk-in Closet, Basement Laundry
- Appliances Included
- Gas Cooktop, Dishwasher, Disposal, Dryer, Range Hood, Freezer, Microwave, Refrigerator, Washer, Exhaust Fan
- Flooring
- Ceramic Tile, Concrete, Wood
- Heating
- Propane, Multi Zone, Radiant Floor
- Basement Desc
- Concrete Floor, Daylight, Finished, Full, Insulated, Interior Stairs, Walkout, Interior Access, Exterior Access
Town Market Snapshot
Source: Data provided by PrimeMLS, graph generated by Pall Spera Company
Exterior Features
- Style of Residence
- Contemporary
- Time Share
- No
- Exterior Details
- Deck
- Land Desc.
- Country Setting, Hilly, Landscaped, Mountain View, Secluded, Sloping, View, Wooded
- Roof Desc.
- Architectural Shingle
- Driveway Desc.
- Gravel
- Foundation Desc.
- Poured Concrete
- Sewer Desc.
- Septic
- Garage / Parking
- Yes
- Garage Spaces
- 2
- Road Frontage
- 0
- Zoning
- R2
- Elementary School
- Elmore Lake School
- Middle School
- Peoples Academy Middle Level
- High School
- Peoples Academy
Affordability Estimate
Quick payment estimate for this listing. Not a loan offer — rates and terms vary.
Est. monthly principal & interest —
Estimate excludes taxes, insurance, HOA, and PMI. Consult a lender for accurate figures.
You May Also Like
View more nearby

Ask about this property
Message Kimberly Gravel about MLS #5097873.
