- $529,000
- MLS#: 5098160
- 1676
- SQ. Feet
- 0.00
- Acres
- 3
- Baths
- 2
- Bedrooms
1 of 23

General Property Information
- Property Status:
- Active
- Price:
- $529, 000
- Assessed:
- $0
- Assessed Year:
- County:
- VT-Chittenden
- Acres:
- 0.00
- Property Type:
- Condo
- Year Built:
- 1990
- Agency/Brokerage:
- Ann Euber
Flex Realty - Bedrooms:
- 2
- Total Baths:
- 3
- Sq. Ft. (Total):
- 1676
- Tax Year:
- 2026
- Taxes:
- $8, 315
- Association Fees:

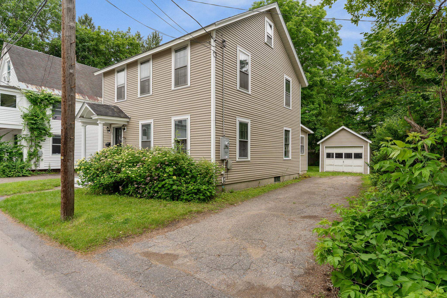
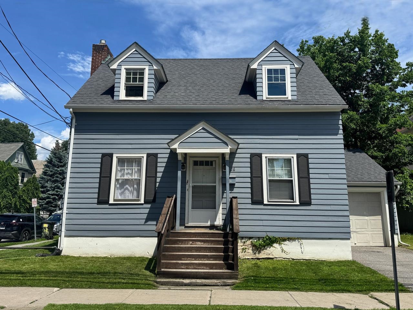
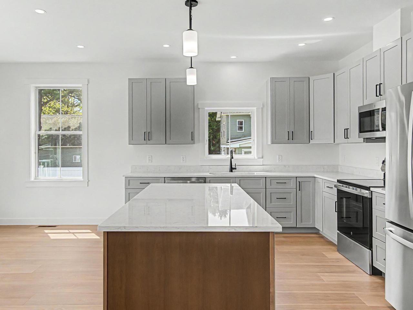
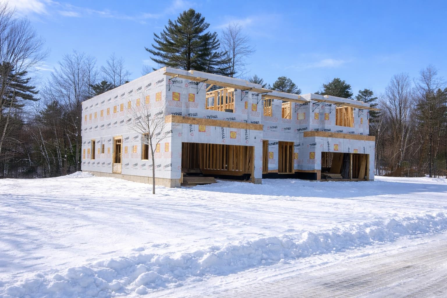
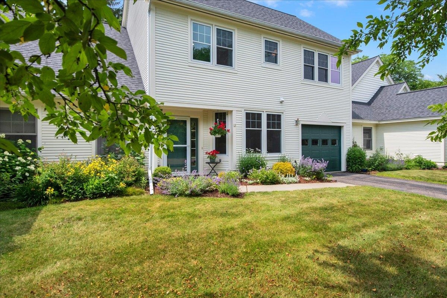
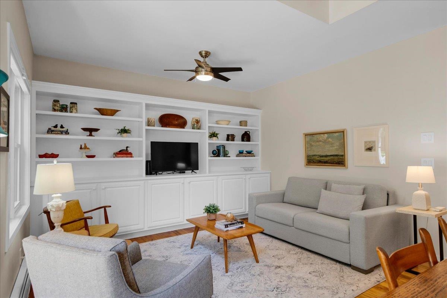
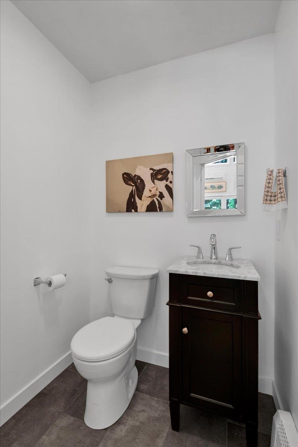
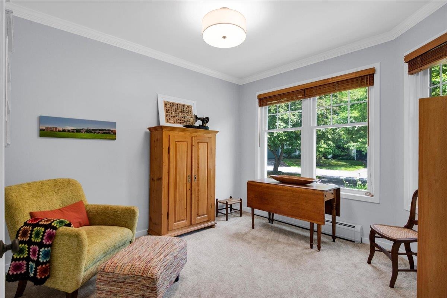
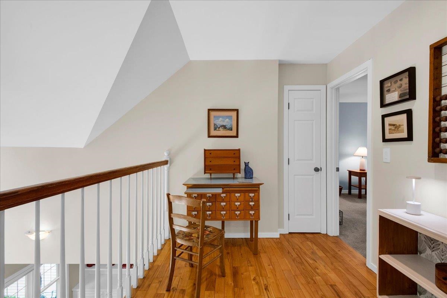
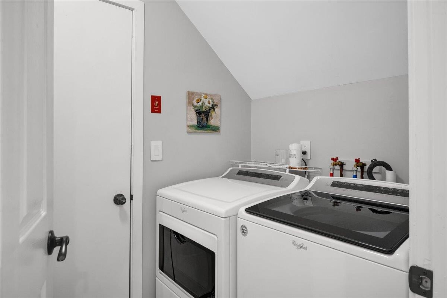
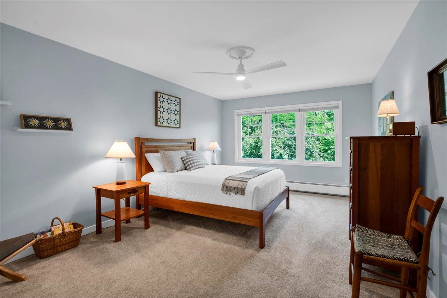
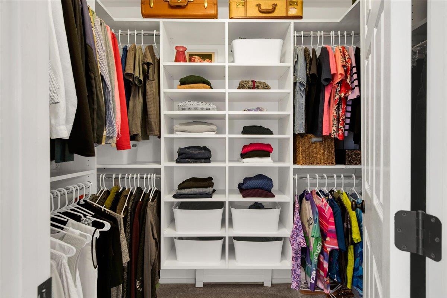
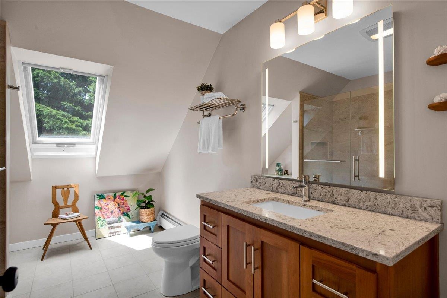
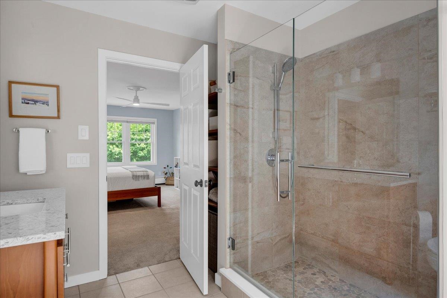
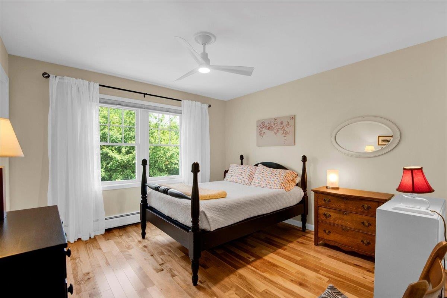
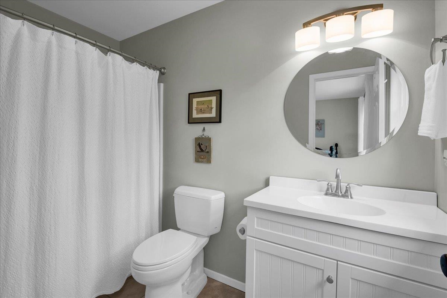
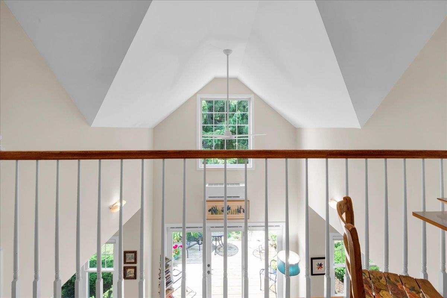
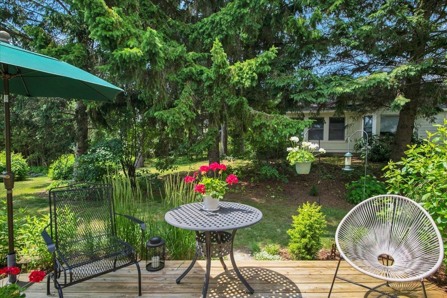
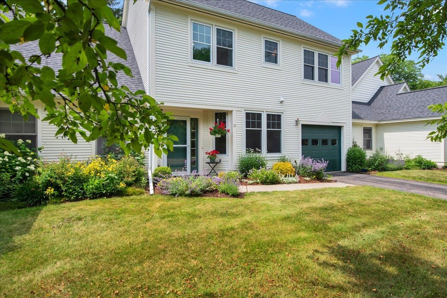
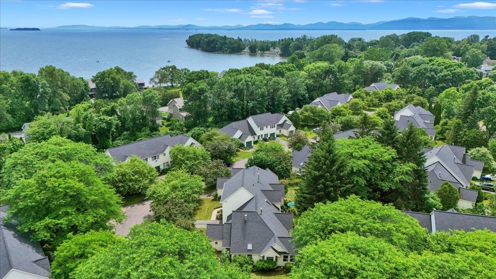
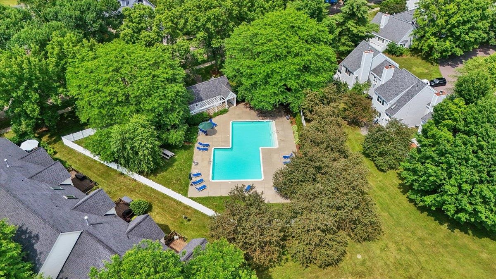
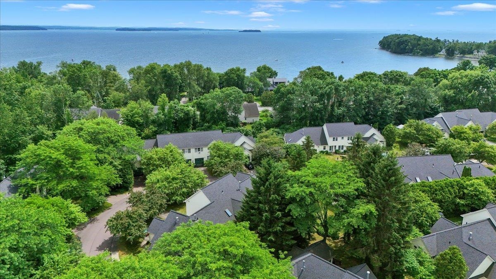
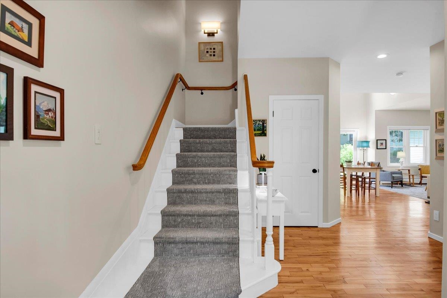
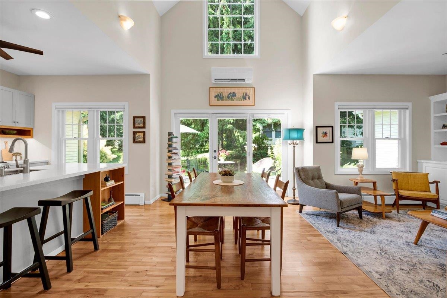
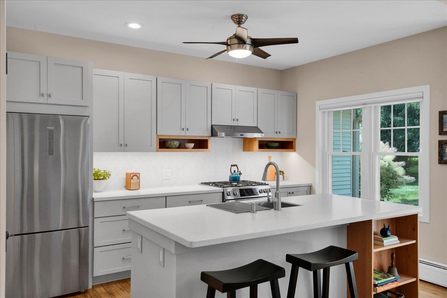
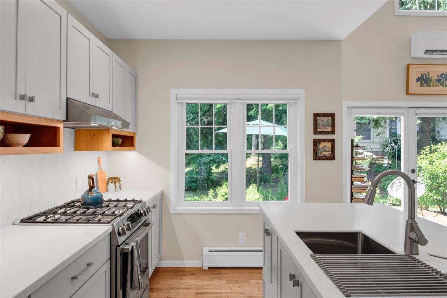
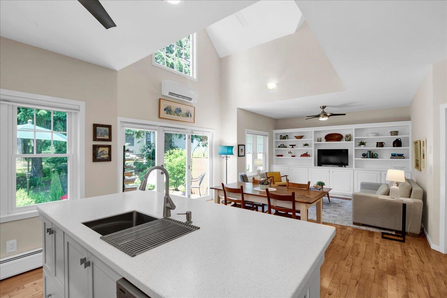
Bright and sunny renovated condo in Burlington’s New North End just off the Burlington Bike Path, with private lake access. The first floor features high ceilings, hardwood floors, a dedicated office, an updated half bath, and a fully remodeled kitchen and dining/living area that opens to recently replaced cedar deck with a beautifully landscaped garden area. Upstairs are two bedrooms, each with its own full en-suite bathroom, plus a separate laundry room. The upstairs landing area is versatile and can easily be used as an additional workspace or sitting room. Recent upgrades include a new mini-split, hot water heater, hardwood flooring in second bedroom, new lighting and ceiling fans, new windows, custom walk in closet, a fully remodeled primary bathroom, and a brand-new kitchen with all new appliances, countertops, and backsplash. Located steps from Appletree Point Park with a playground, tennis courts and a soccer field, this condo also has access to two private swimming pools. Open House Saturday 7/11 from 11am-2pm.
Interior Features
- # Of Stories:
- 2
- Sq. Ft. (Total):
- 1676
- Sq. Ft. (Above Ground):
- 1676
- Sq. Ft. (Below Ground):
- 0
- Sq. Ft. Unfinished:
- 0
- Rooms:
- 6
- Bedrooms:
- 2
- Baths:
- 3
- Interior Desc:
- Attic with Hatch/Scuttle, Blinds, Cathedral Ceiling, Ceiling Fan, Dining Area, Draperies, Kitchen Island, Kitchen/Living, LED Lighting, Living/Dining, Primary BR w/ BA, Natural Light, Skylight, Vaulted Ceiling, Walk-in Closet, Window Treatment, Programmable Thermostat, 2nd Floor Laundry
- Appliances Included:
- Gas Cooktop, Dishwasher, ENERGY STAR Qual Dishwshr, Dryer, Microwave, Gas Range, Refrigerator, ENERGY STAR Qual Fridge, ENERGY STAR Qual Washer, Gas Water Heater, Natural Gas Water Heater, Owned Water Heater, Tank Water Heater, Gas Dryer, Warming Drawer, Exhaust Fan
- Flooring:
- Carpet, Ceramic Tile, Hardwood, Vinyl
- Heating Cooling Fuel:
- Water Heater:
- Basement Desc:
Exterior Features
- Style of Residence:
- Townhouse
- House Color:
- Time Share:
- No
- Resort:
- Exterior Desc:
- Exterior Details:
- Boat Launch, Deck, Garden Space, Natural Shade, In-Ground Pool, Window Screens, Low E Window(s), Beach Access
- Amenities/Services:
- Land Desc.:
- Beach Access, Condo Development, Lake Access, Landscaped, Level, Sidewalks, Walking Trails
- Suitable Land Usage:
- Roof Desc.:
- Shingle
- Driveway Desc.:
- Paved
- Foundation Desc.:
- Concrete Slab, Poured Concrete
- Sewer Desc.:
- Community
- Garage/Parking:
- Yes
- Garage Spaces:
- 1
- Road Frontage:
- 0
Other Information
- List Date:
- 2026-07-04
- Last Updated: