

Request a showing
Pick a Saturday or another date in the next 4 weeks, then leave your contact details.

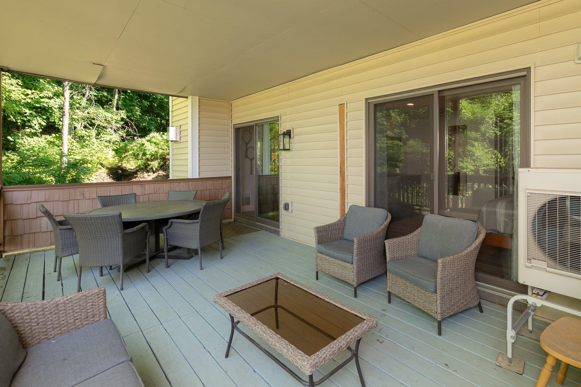
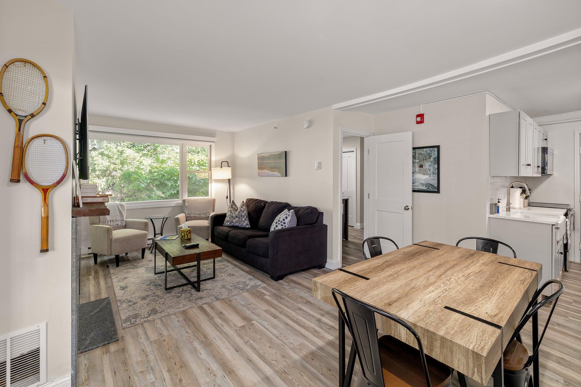
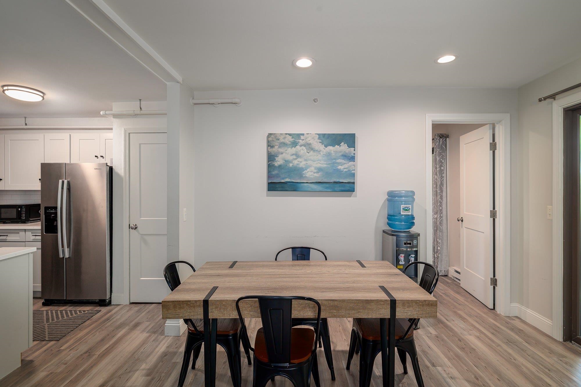
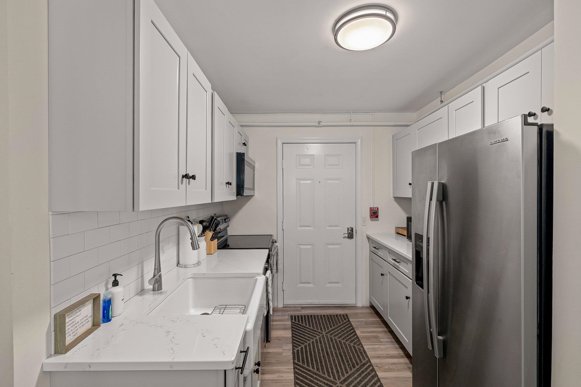
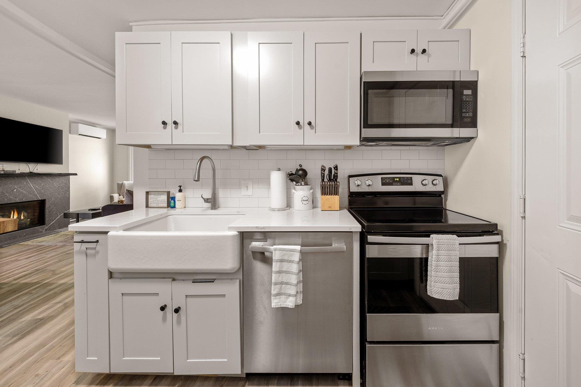
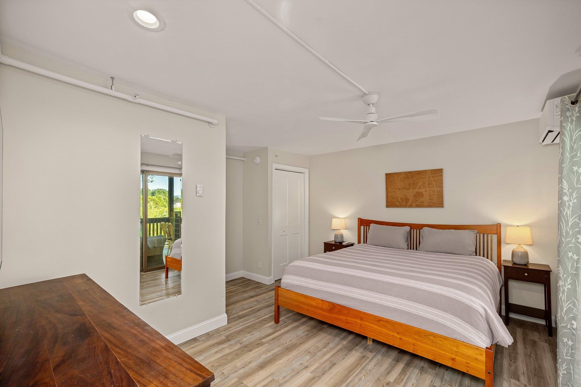
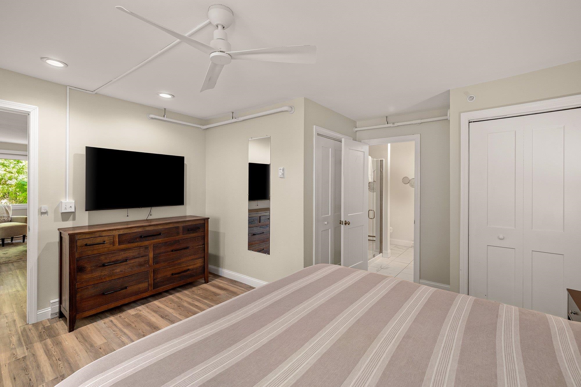
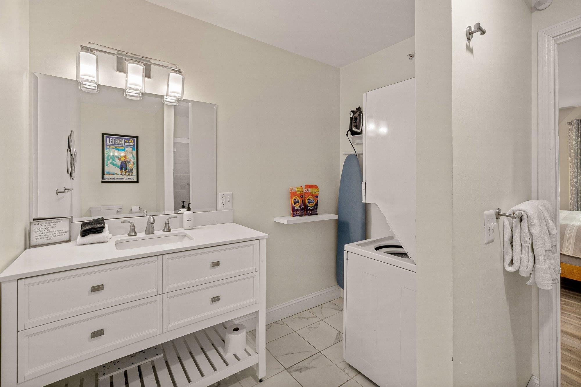
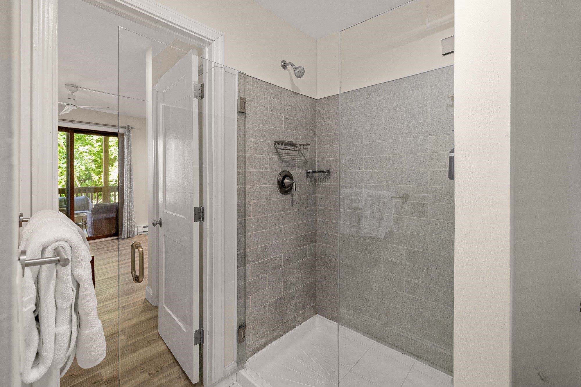
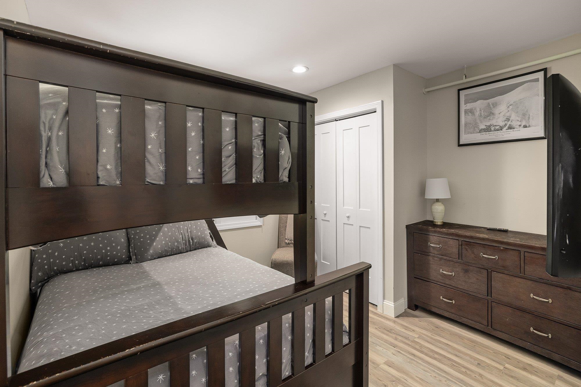
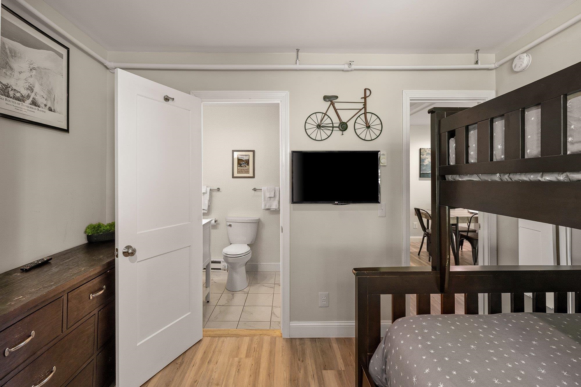
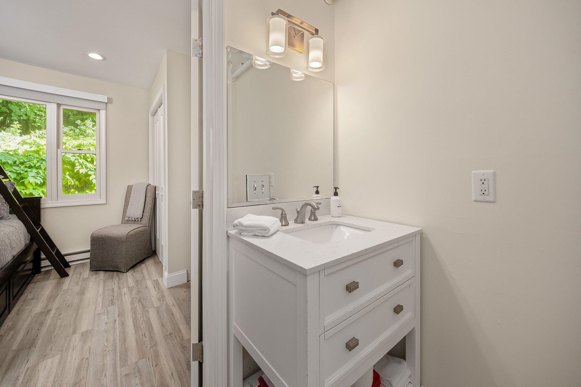
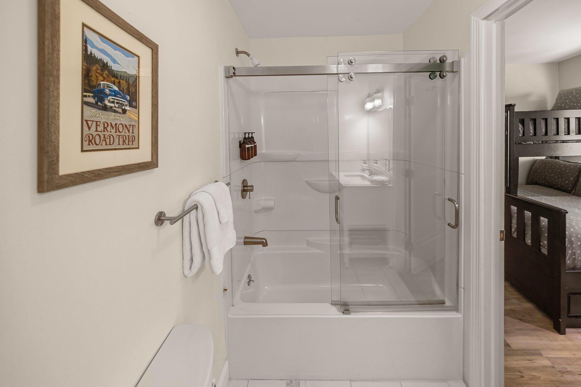
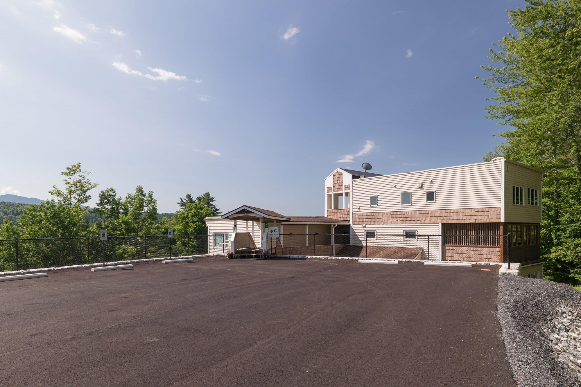
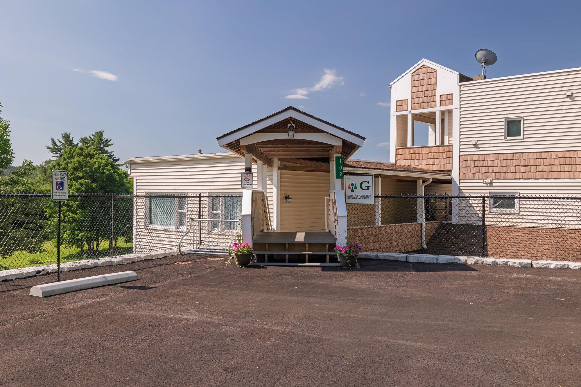
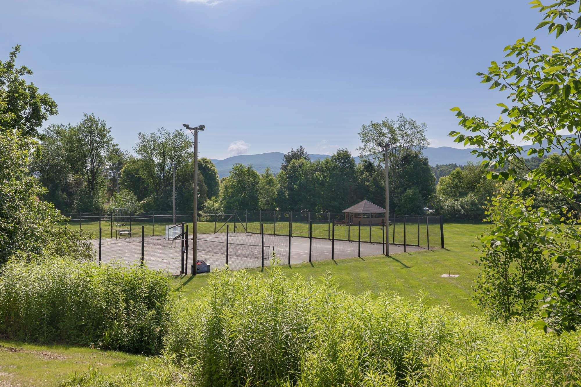
Listed by: KW Vermont Josh Bara
General Property Information
- Property Status
- Active
- Price
- $299, 000
- Property Type
- Condo
- County
- VT-Lamoille
- Agency / Brokerage
- Josh Bara
KW Vermont - List Date
- 7/5/2026 8:00 PM
- Unit Number
- #G-201/202
- Acres
- 0
- Year Built
- 1973
- Bedrooms
- 2
- Total Baths
- 2
- Sq. Ft. (Total)
- 823
- Tax Year
- 2025
- Taxes
- $4,797

Description
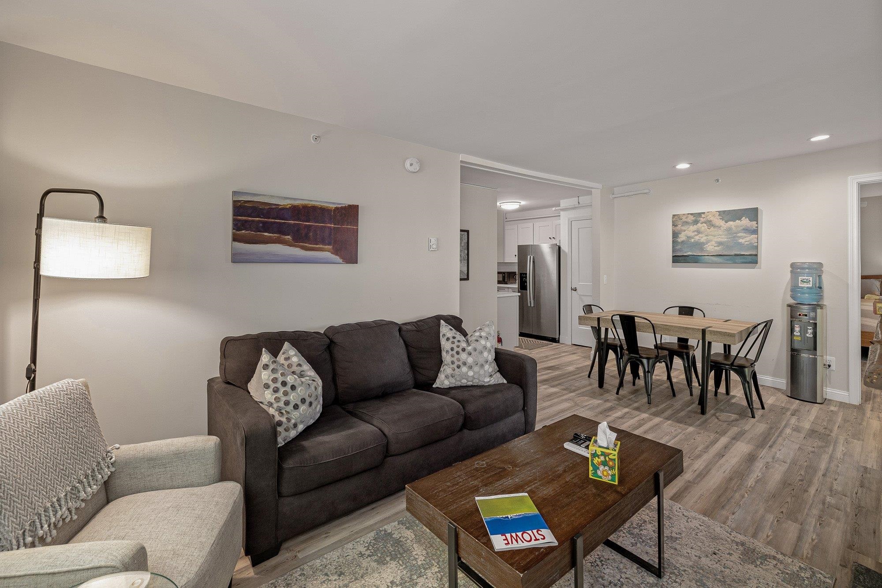
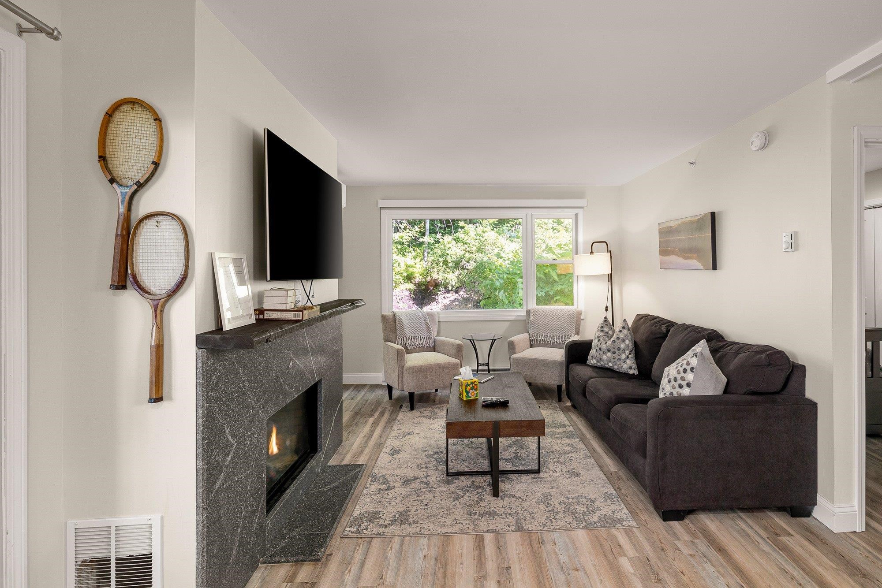
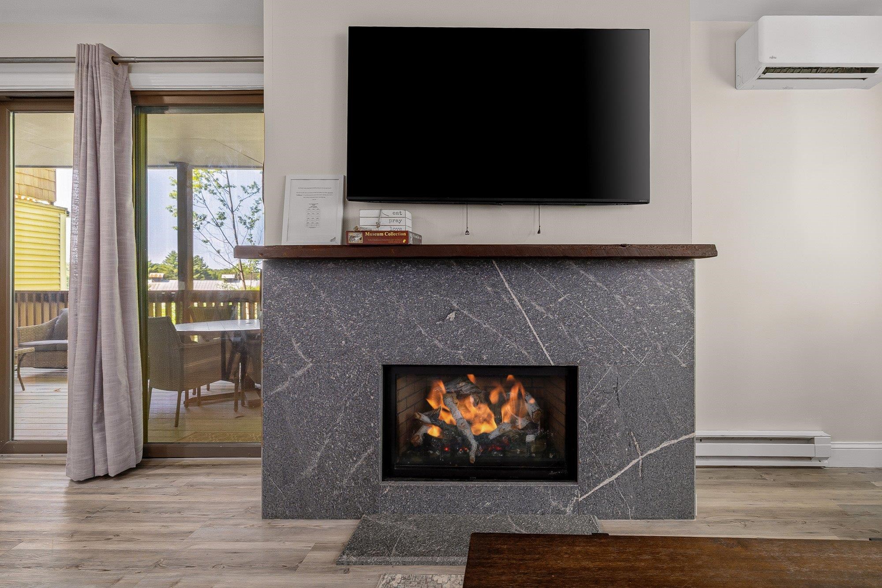
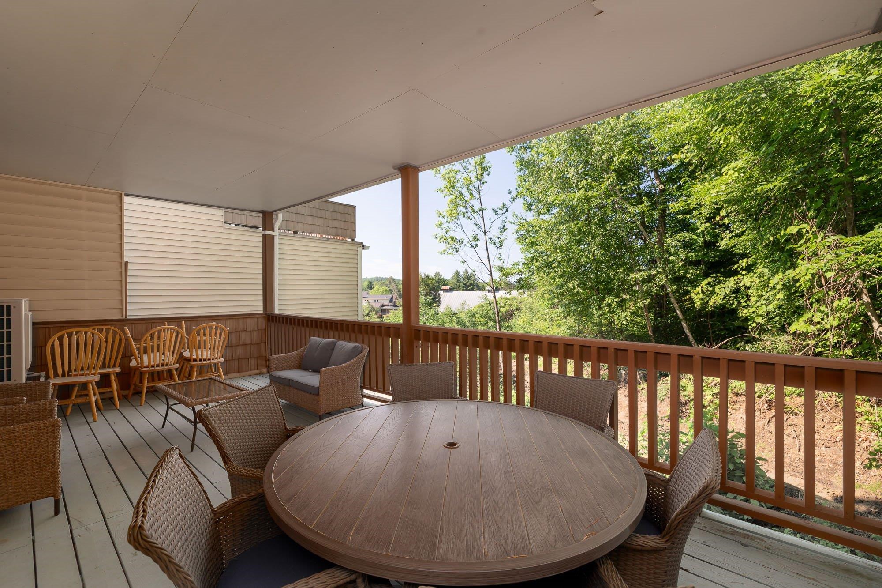
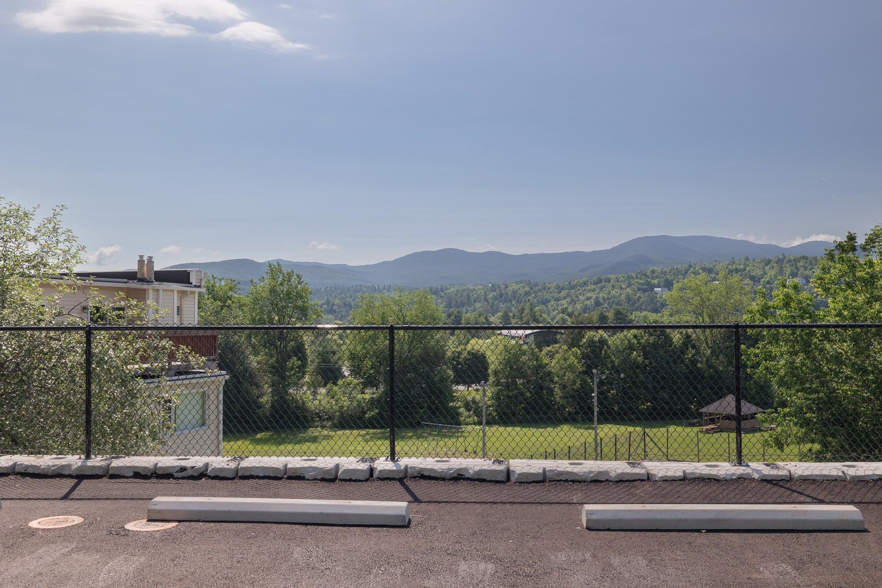
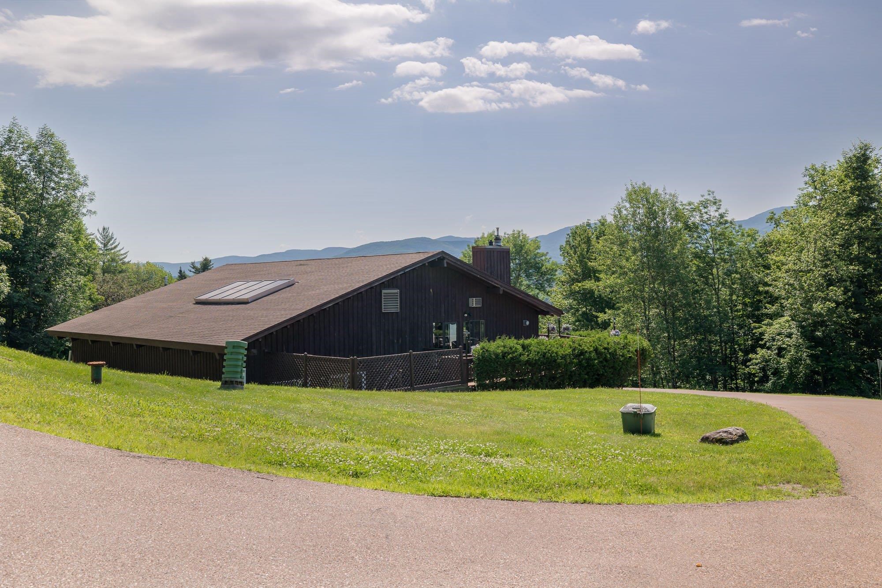
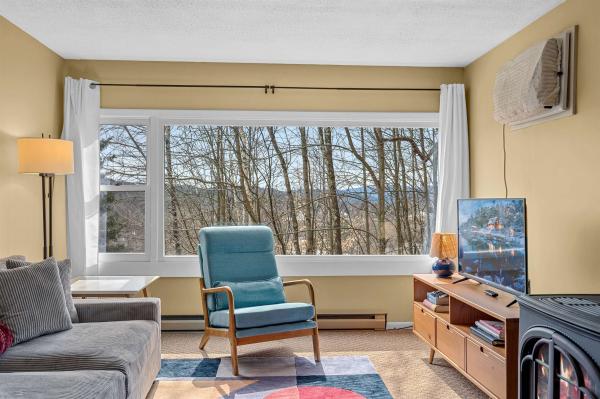
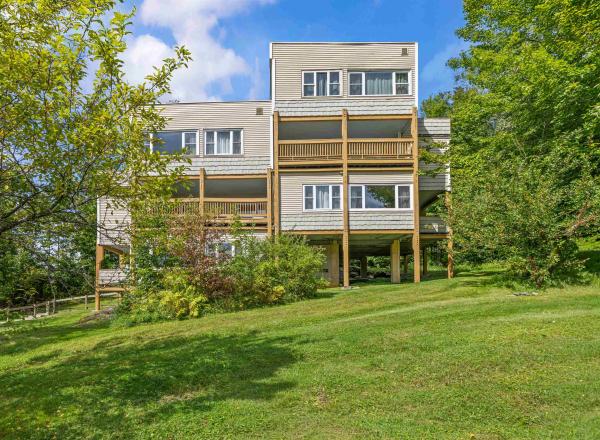
Perfectly positioned to offer the quintessential Vermont lifestyle, this rare and expansive residence combines two units (201 & 202) into one sanctuary. From the moment you step inside, the warmth of the home embraces you, anchored by a cozy fireplace that serves as the perfect centerpiece for crisp autumn evenings and snowy winter nights. When the weather warms, step out onto your large outdoor deck to breathe in the fresh mountain air and soak in the peaceful surroundings. What truly sets this property apart is its unparalleled, resort-style amenities that promise endless enjoyment no matter the season. Indulge in your own private wellness oasis featuring a heated indoor pool, a rejuvenating hot tub, a sauna, and a fully equipped fitness room. Outdoor enthusiasts and families will thrive here, with on-site tennis and basketball courts, a playground, and lovely picnic spaces complete with charcoal grills for summer barbecues. Plus, you are just steps from the iconic Stowe Mountain resort and Stowe Recreation Path, offering miles of scenic walking and biking right at your doorstep. Embrace a life of total convenience and peace of mind. The comprehensive HOA dues cover water, trash, and year round access to the pool and workout facility. Best of all, the association handles all snow plowing and exterior upkeep, allowing you to spend less time on maintenance and more time enjoying the slopes and trails. Whether you are seeking a grand full-time residence or a sophisticated mountain getaway, this turn-key retreat blends effortless luxury with the very best of Stowe living.
Map
Interior Features
- # Of Stories
- 1
- Sq. Ft. (Total)
- 823
- Sq. Ft. (Above Ground)
- 823
- Sq. Ft. (Below Ground)
- 0
- Rooms
- 5
- Bedrooms
- 2
- Baths
- 2
- Interior Desc
- Dining Area, Gas Fireplace, Furnished, Natural Light
- Appliances Included
- Microwave, Electric Range, Refrigerator
- Flooring
- Vinyl Plank
- Heating
- Baseboard, Heat Pump
Town Market Snapshot
Source: Data provided by PrimeMLS, graph generated by Pall Spera Company
Exterior Features
- Style of Residence
- Other
- Time Share
- No
- Resort
- Yes
- Exterior Details
- Deck
- Land Desc.
- Condo Development
- Roof Desc.
- Flat
- Driveway Desc.
- Common/Shared, Concrete, Paved
- Foundation Desc.
- Concrete
- Sewer Desc.
- Community
- Garage / Parking
- No
- Garage Spaces
- 0
- Road Frontage
- 0
- Zoning
- Residential
- Elementary School
- Stowe Elementary School
- Middle School
- Stowe Middle/High School
- High School
- Stowe Middle/High School
Affordability Estimate
Quick payment estimate for this listing. Not a loan offer — rates and terms vary.
Est. monthly principal & interest —
Estimate excludes taxes, insurance, HOA, and PMI. Consult a lender for accurate figures.
You May Also Like
View more nearby
Ask about this property
Message Emily Borner about MLS #5098286.
