

Request a showing
Pick a Saturday or another date in the next 4 weeks, then leave your contact details.
Listed by: Gardner Real Estate Team Jessica Gardner
General Property Information
- Property Status
- Active
- Price
- $743, 900
- Property Type
- Single Family
- County
- VT-Chittenden
- Agency / Brokerage
- Jessica Gardner
Gardner Real Estate Team - List Date
- 7/5/2026 8:00 PM
- Acres
- 1.5
- Year Built
- 2026
- Bedrooms
- 4
- Total Baths
- 4
- Sq. Ft. (Total)
- 2,780
- Association Fees
- $2

Description
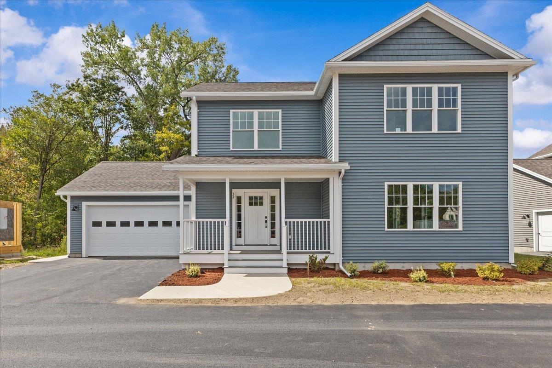
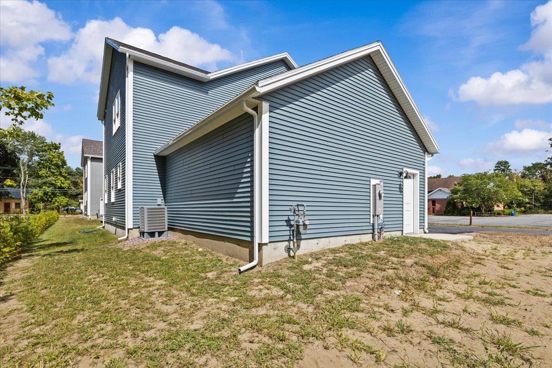
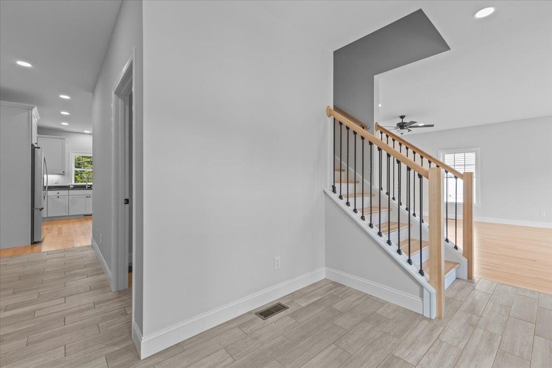
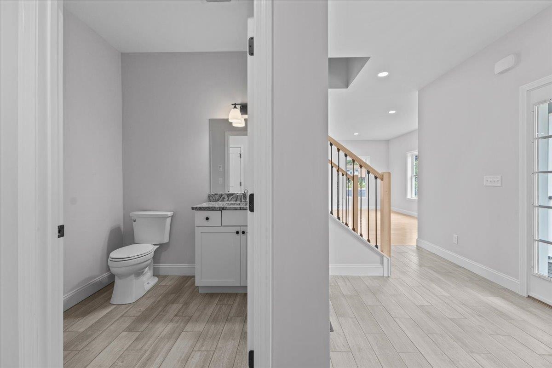
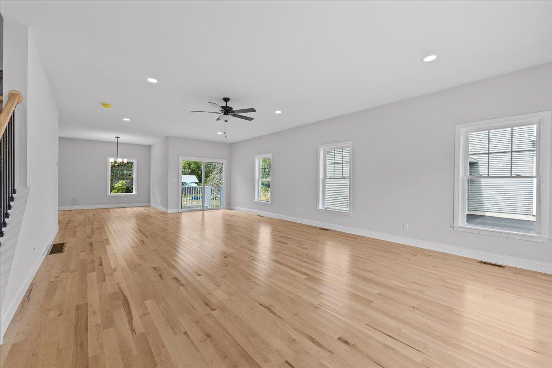
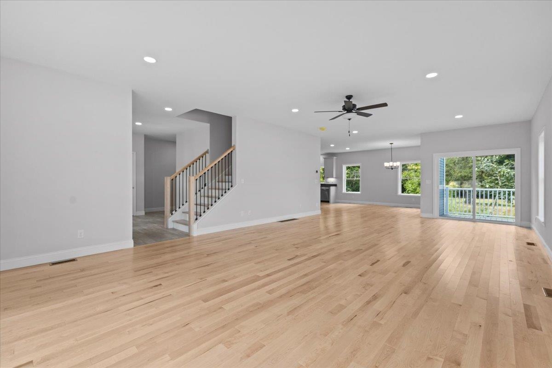
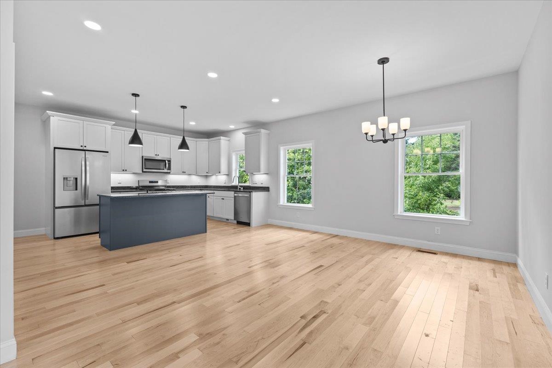
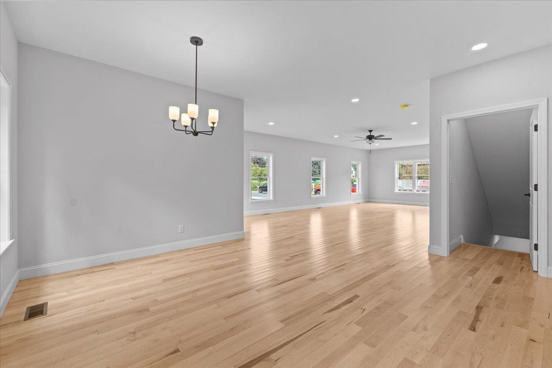
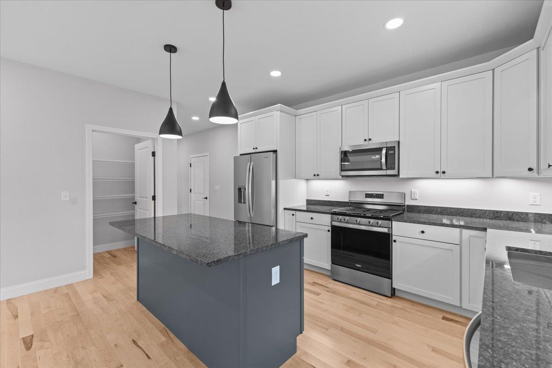
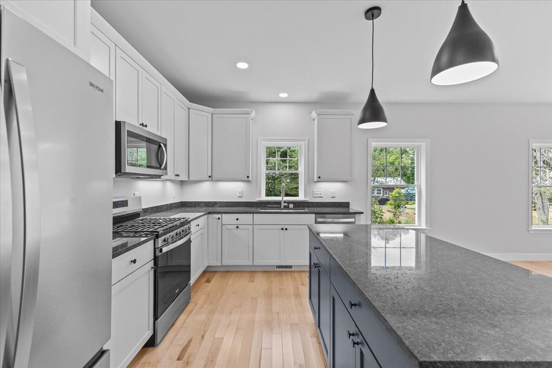
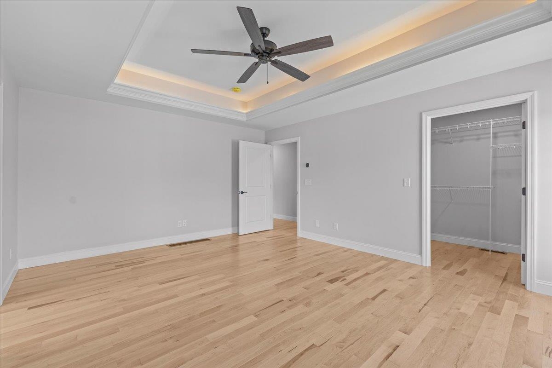
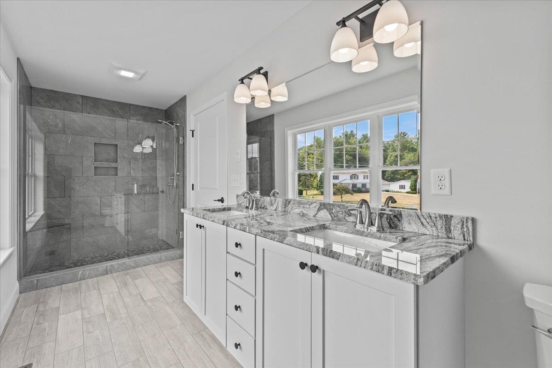
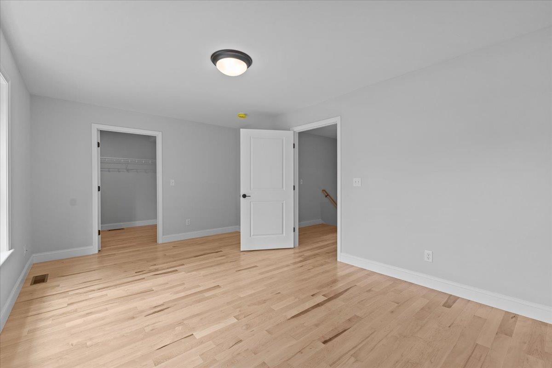
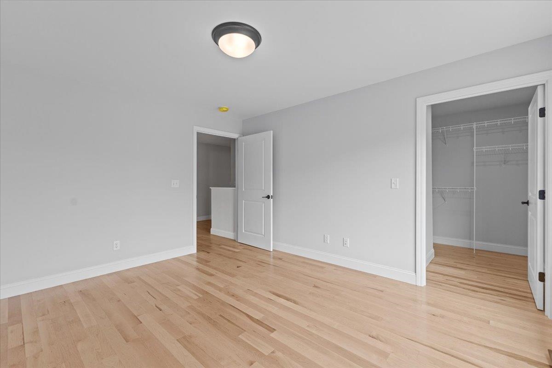
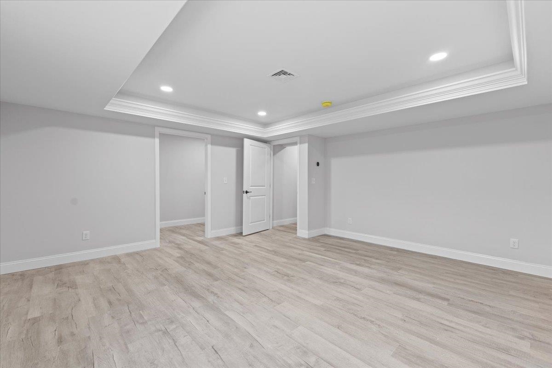
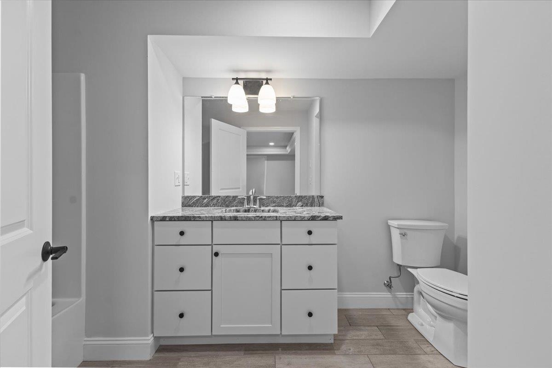
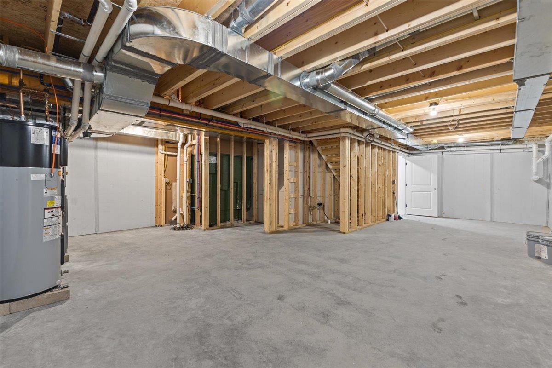
Be the first owner of this newly constructed home! Enjoy an open area from the kitchen and dining area, into the great room for easy lifestyle. The custom kitchen has granite counter tops, center island, and stainless-steel appliances. Hardwood floors are throughout the first floor and entire second floor with tile in the entries and bathrooms. The master bedroom has a walk-in closet, 3/4 bath with custom tile shower and double vanity. The other two bedrooms share a full bath with double vanity. There is an egress window in the basement with a full bath and 4th bedroom. A covered front porch makes this an inviting entry with an attached 2-car garage. Located in the desirable Colchester Village area, just a short walk to ice cream, walking paths, library and schools Located right off Main Street in Colchester.
Map
Interior Features
- # Of Stories
- 2
- Sq. Ft. (Total)
- 2,780
- Sq. Ft. (Above Ground)
- 2,360
- Sq. Ft. (Below Ground)
- 420
- Sq. Ft. Unfinished
- 800
- Rooms
- 7
- Bedrooms
- 4
- Baths
- 4
- Interior Desc
- Ceiling Fan, Dining Area, Walk-in Closet
- Appliances Included
- ENERGY STAR Qual Dishwshr, Microwave, Gas Range, ENERGY STAR Qual Fridge
- Flooring
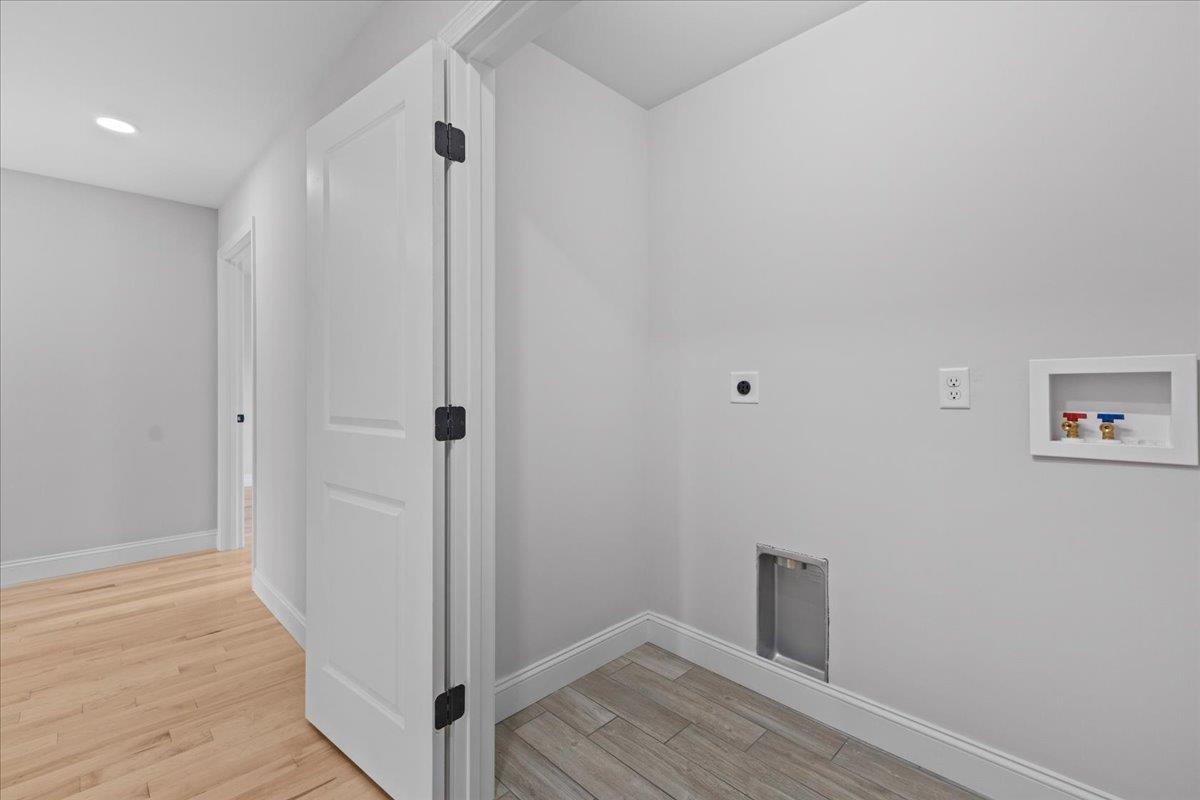
- Ceramic Tile, Hardwood, Vinyl Plank
- Heating
- Forced Air
- Basement Desc
- Insulated, Partially Finished, Interior Stairs
Town Market Snapshot
Source: Data provided by PrimeMLS, graph generated by Pall Spera Company
Exterior Features
- Style of Residence
- Colonial
- House Color
- Gray
- Time Share
- No
- Exterior Details
- Deck, Porch
- Land Desc.
- Landscaped, In Town, Near School(s)
- Roof Desc.
- Asphalt Shingle
- Driveway Desc.
- Paved
- Foundation Desc.
- Poured Concrete
- Sewer Desc.
- Septic Shared
- Garage / Parking
- Yes
- Garage Spaces
- 2
- Road Frontage
- 0
- Zoning
- R1
- Elementary School
- Malletts Bay Elementary School
- Middle School
- Colchester Middle School
- High School
- Colchester High School
Affordability Estimate
Quick payment estimate for this listing. Not a loan offer — rates and terms vary.
Est. monthly principal & interest —
Estimate excludes taxes, insurance, HOA, and PMI. Consult a lender for accurate figures.
You May Also Like
View more nearby

Ask about this property
Message Teresa Merelman about MLS #5098303.
