- $329,900
- MLS#: 5098595
- 1656
- SQ. Feet
- 0.93
- Acres
- 1
- Baths
- 5
- Bedrooms
1 of 35

General Property Information
- Property Status:
- Active
- Price:
- $329, 900
- Assessed:
- $0
- Assessed Year:
- County:
- VT-Franklin
- Acres:
- 0.93
- Property Type:
- Single Family
- Year Built:
- 1970
- Agency/Brokerage:
- The Paul Martin Team
M Realty - Bedrooms:
- 5
- Total Baths:
- 1
- Sq. Ft. (Total):
- 1656
- Tax Year:
- 2026
- Taxes:
- $4, 526
- Association Fees:

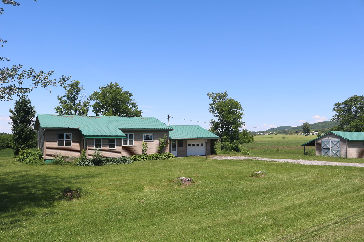
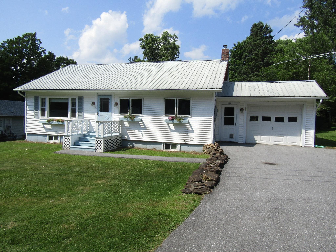
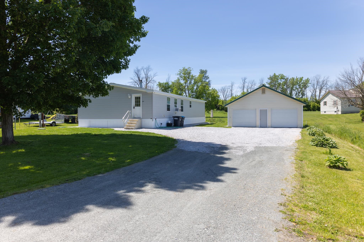
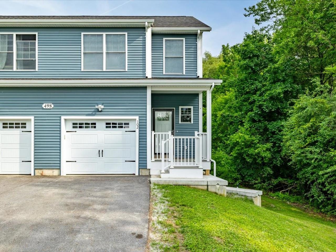
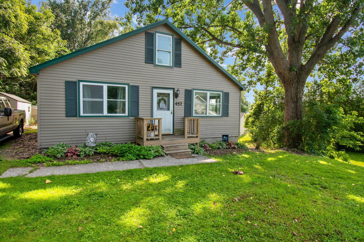
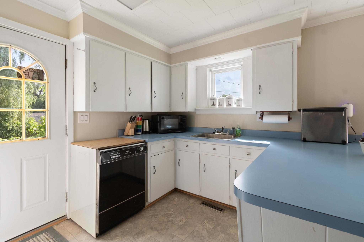
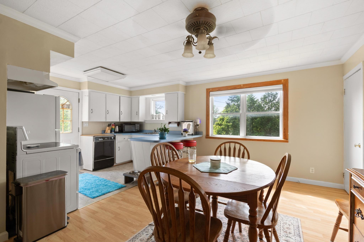
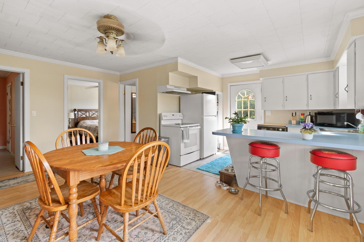
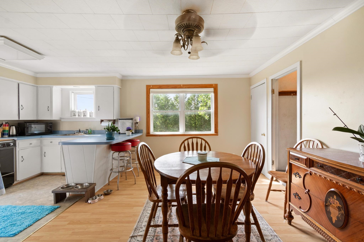
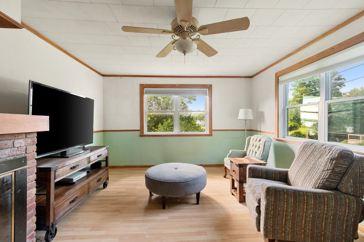
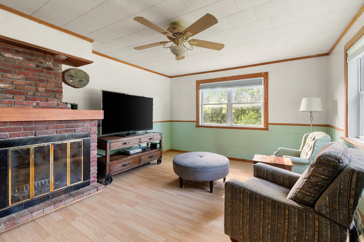
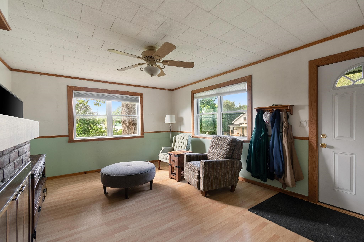
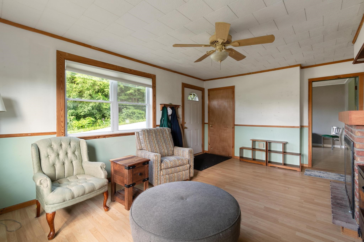
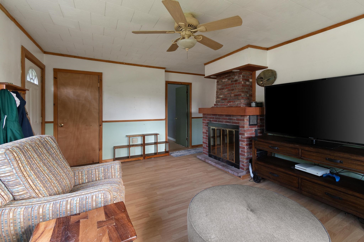
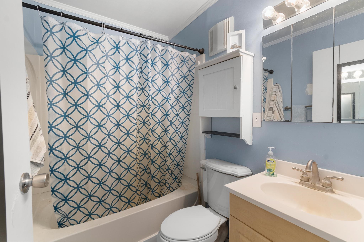
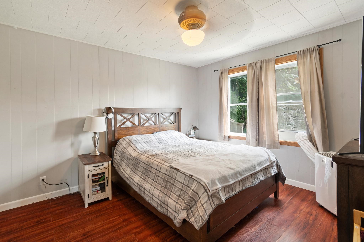
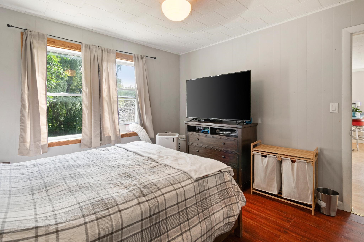
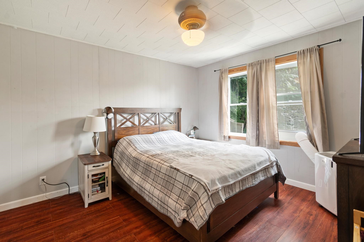
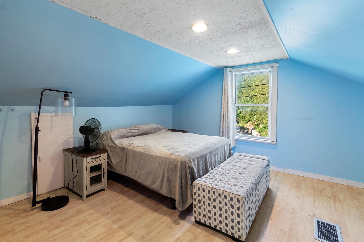
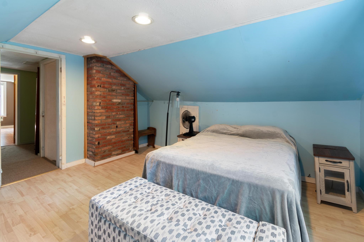
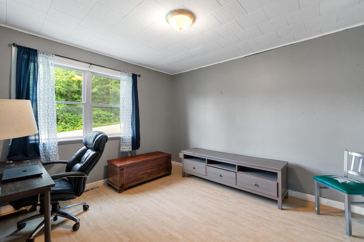
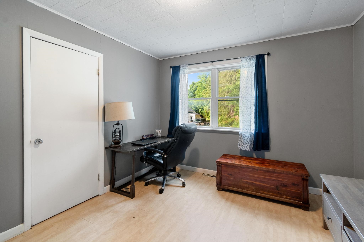
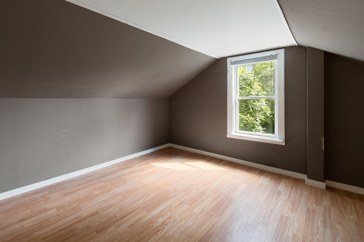
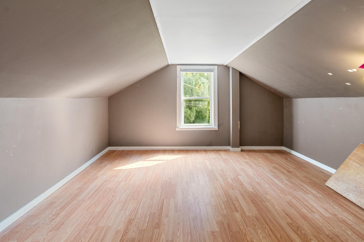
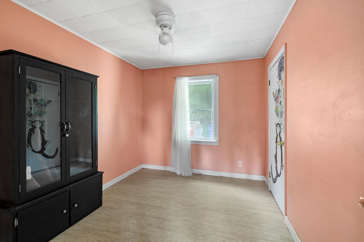
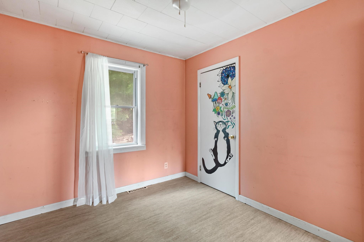
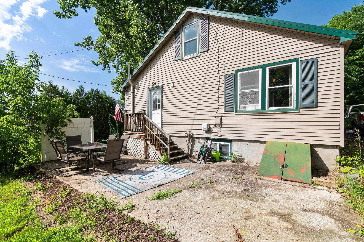
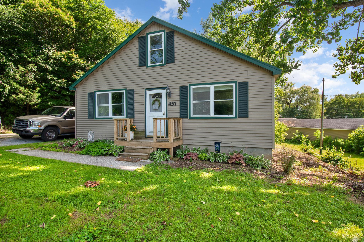
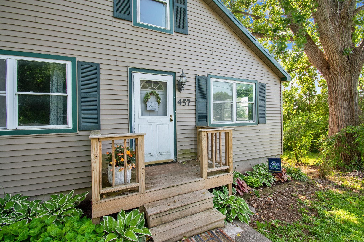
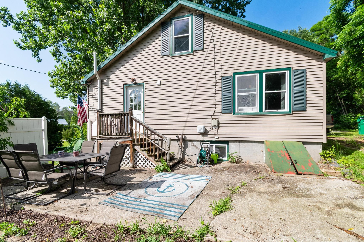
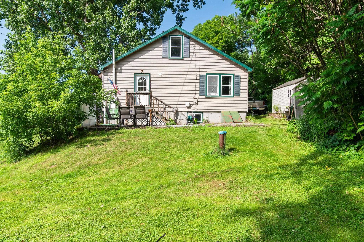
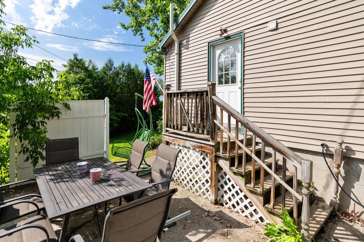
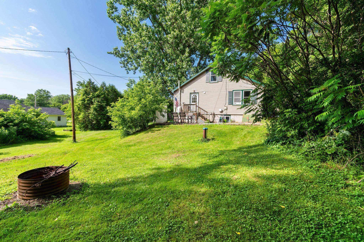
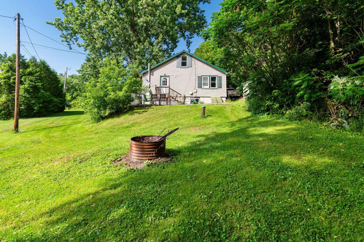
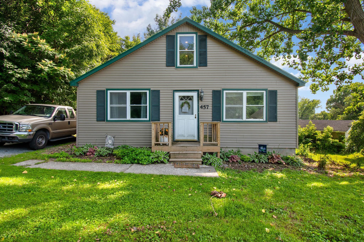
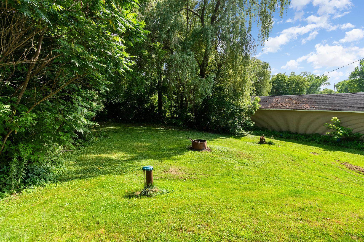
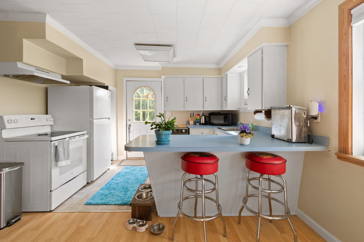
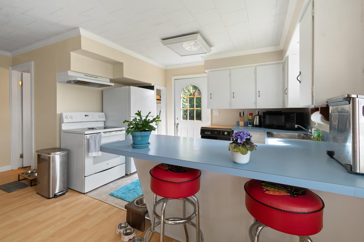
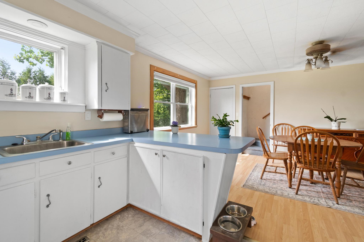
Welcome home to this charming and thoughtfully maintained farmhouse offering over 1, 600 square feet of comfortable living space! With five bedrooms, this home provides the flexibility you have been looking for—whether you need extra bedrooms, a home office, hobby space, or room to accommodate guests. Three bedrooms are conveniently located on the main level, while two additional bedrooms upstairs create the perfect separation for family or visitors. Natural light fills the home, creating a warm and inviting atmosphere throughout. Gather around the beautiful fireplace on cool Vermont evenings or enjoy preparing meals in the spacious country kitchen, where there's plenty of room to cook, dine, and make lasting memories. A full basement provides abundant storage and additional possibilities for workshop or utility space. Outside, you'll appreciate the low-maintenance vinyl siding, durable metal roof, and lovely back yard.This move-in ready home is ideally situated just minutes from Lake Champlain and the popular St. Albans Bay Park, where you'll enjoy scenic waterfront views, walking trails, a vibrant seasonal farmers market, concerts, community events, and countless summer activities. Whether you're searching for your first home, need extra space for a growing household, or simply appreciate the charm of a classic farmhouse in a convenient location, this inviting property is ready to welcome its next chapter. Don't miss the opportunity to make this wonderful home your own.
Interior Features
- # Of Stories:
- 1.5
- Sq. Ft. (Total):
- 1656
- Sq. Ft. (Above Ground):
- 1656
- Sq. Ft. (Below Ground):
- 0
- Sq. Ft. Unfinished:
- 1080
- Rooms:
- 7
- Bedrooms:
- 5
- Baths:
- 1
- Interior Desc:
- 1 Fireplace
- Appliances Included:
- Dishwasher, Electric Range, Refrigerator
- Flooring:
- Carpet, Laminate
- Heating Cooling Fuel:
- Water Heater:
- Basement Desc:
- Concrete, Interior Stairs, Unfinished
Exterior Features
- Style of Residence:
- Cape
- House Color:
- Time Share:
- No
- Resort:
- Exterior Desc:
- Exterior Details:
- Amenities/Services:
- Land Desc.:
- Country Setting, Hilly, Lakes
- Suitable Land Usage:
- Roof Desc.:
- Metal
- Driveway Desc.:
- Gated
- Foundation Desc.:
- Concrete
- Sewer Desc.:
- 1000 Gallon, Septic
- Garage/Parking:
- No
- Garage Spaces:
- 0
- Road Frontage:
- 0
Other Information
- List Date:
- 2026-07-07
- Last Updated: