

Request a showing
Pick a Saturday or another date in the next 4 weeks, then leave your contact details.
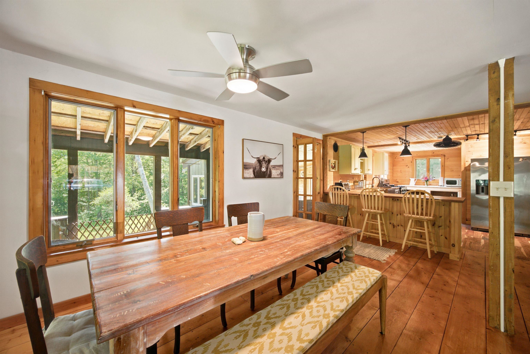
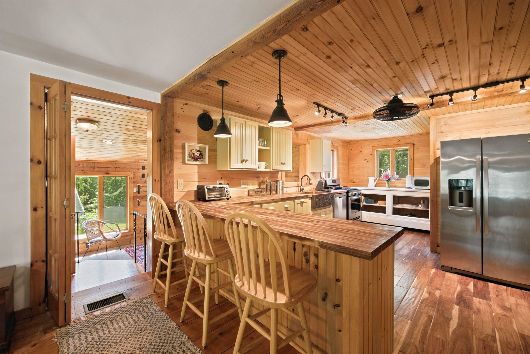
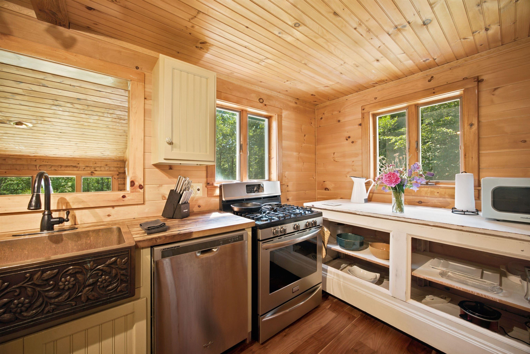
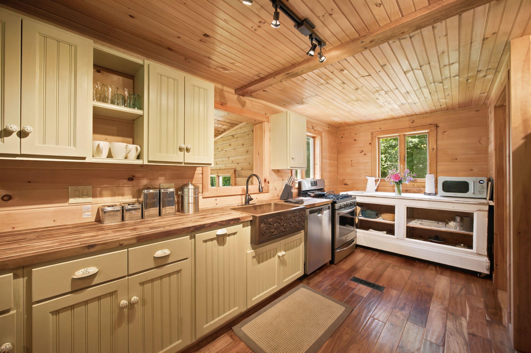
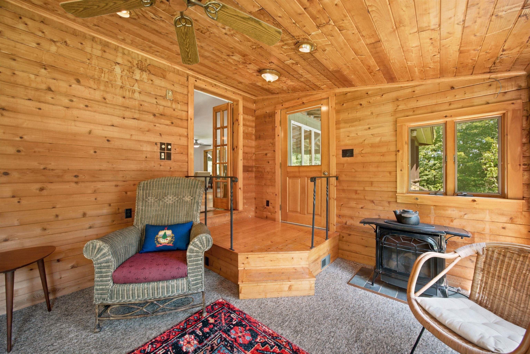
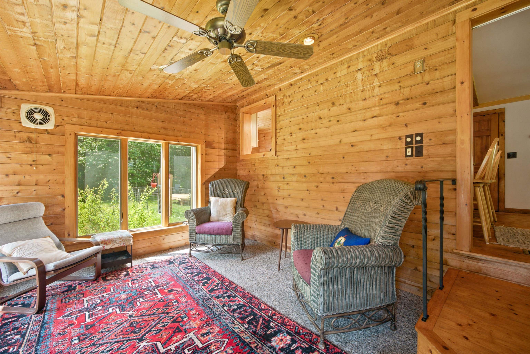
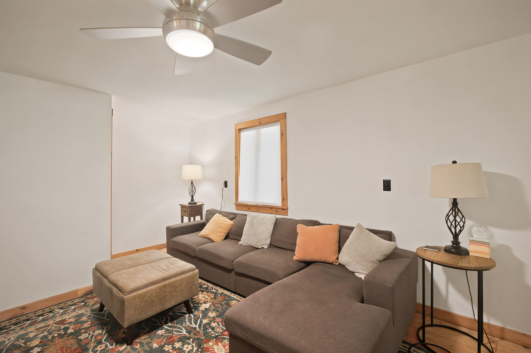
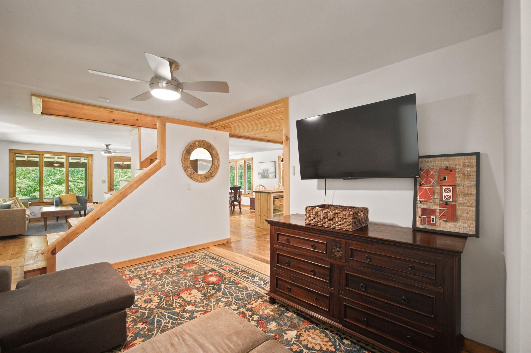
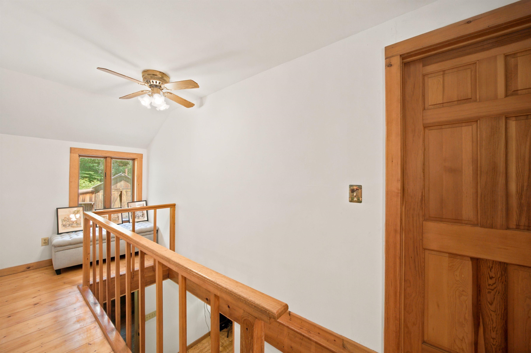
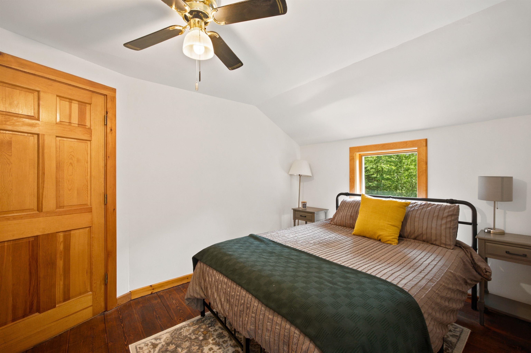
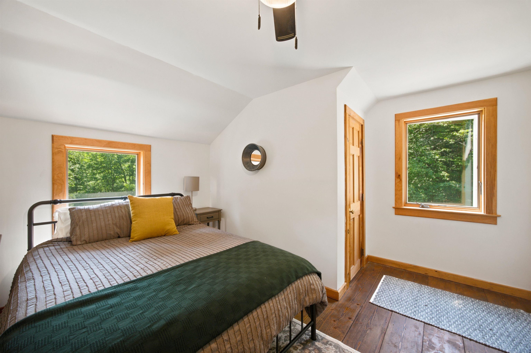
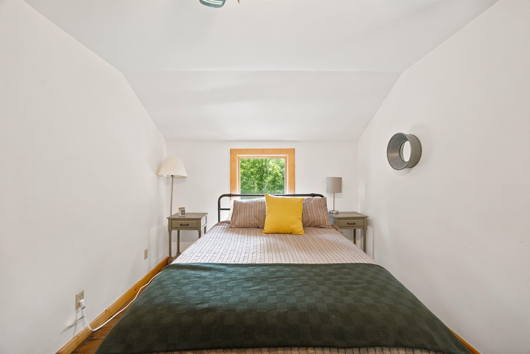
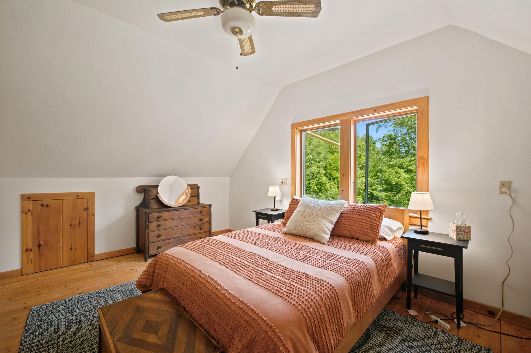
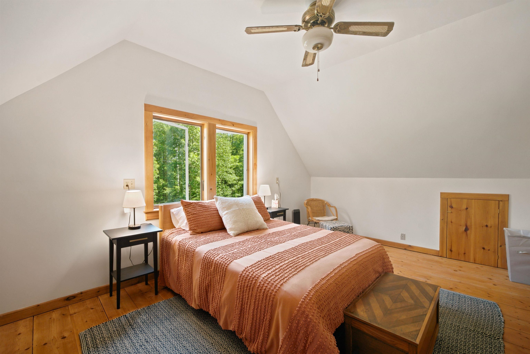
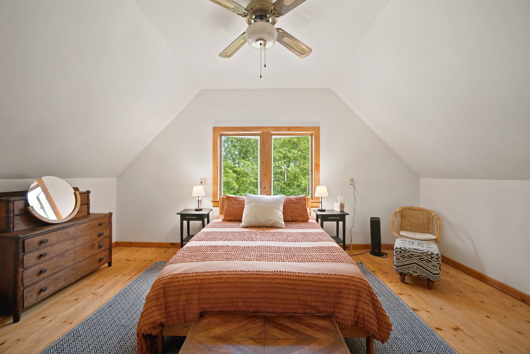
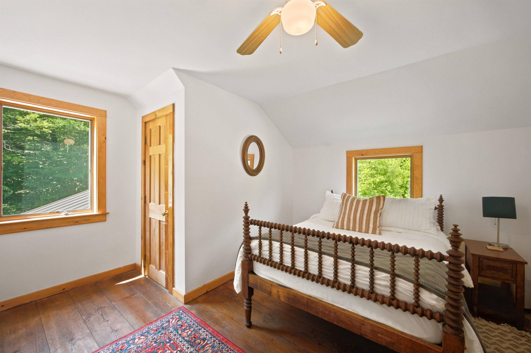
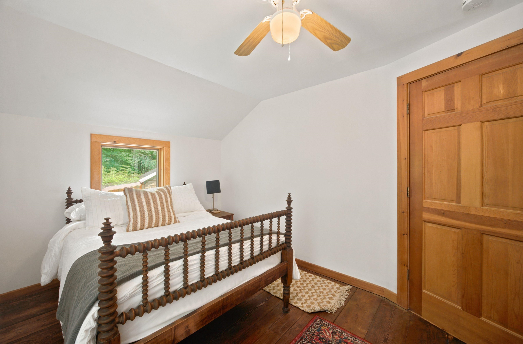
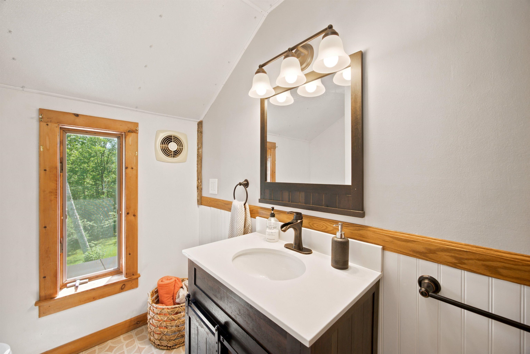
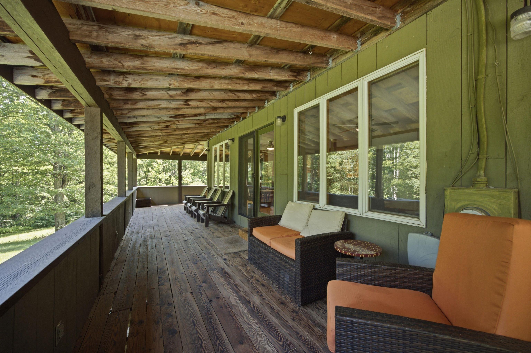
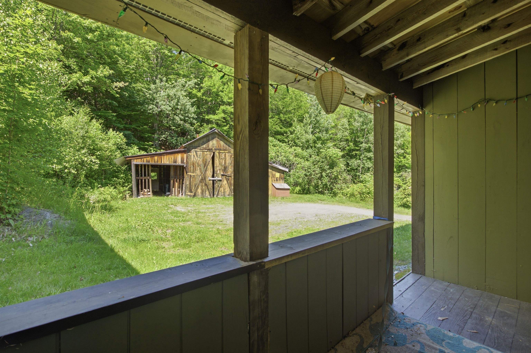
Listed by: Williamson Group Sothebys Intl. Realty Danny Kogut
General Property Information
- Property Status
- Active
- Price
- $625, 000
- Property Type
- Single Family
- County
- VT-Windsor
- Agency / Brokerage
- Danny Kogut
Williamson Group Sothebys Intl. Realty - List Date
- 7/6/2026 8:00 PM
- Acres
- 10.4
- Year Built
- 1989
- Bedrooms
- 5
- Total Baths
- 3
- Sq. Ft. (Total)
- 2,830
- Tax Year
- 2026
- Taxes
- $10,427

Description
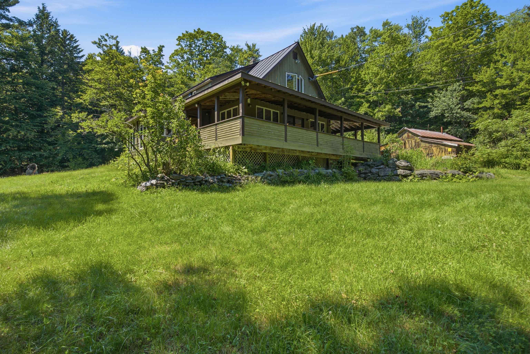
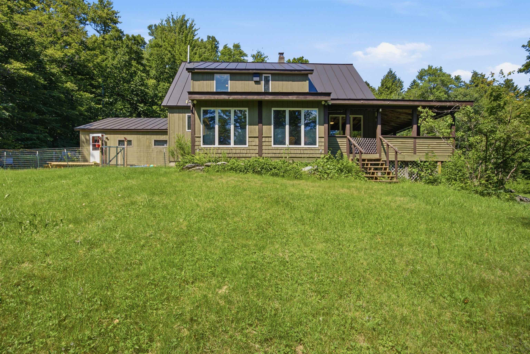
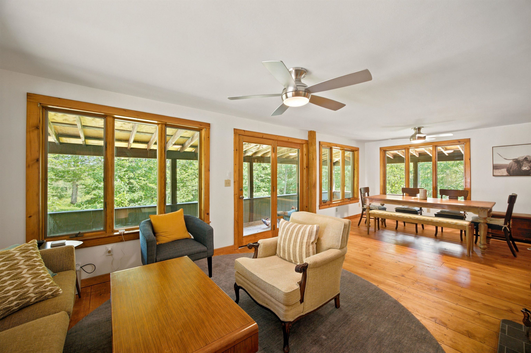
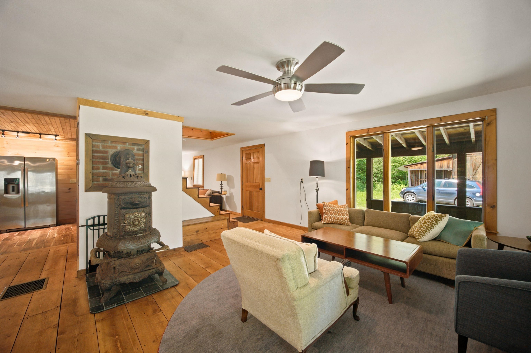
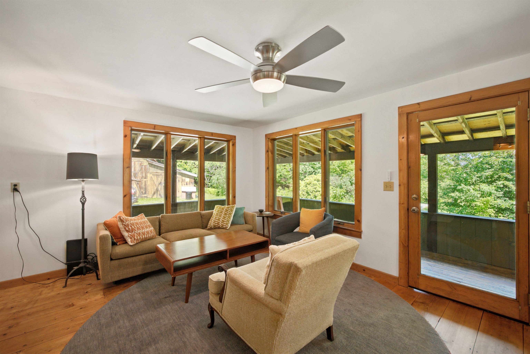
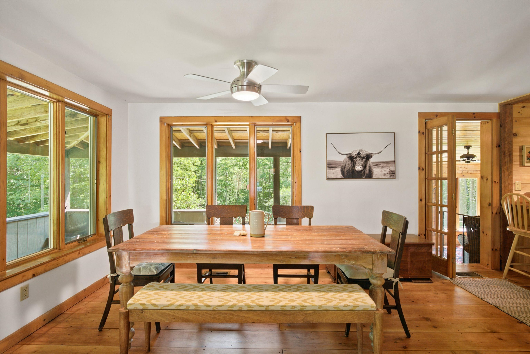
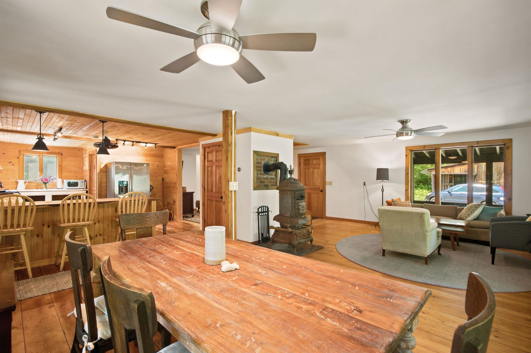
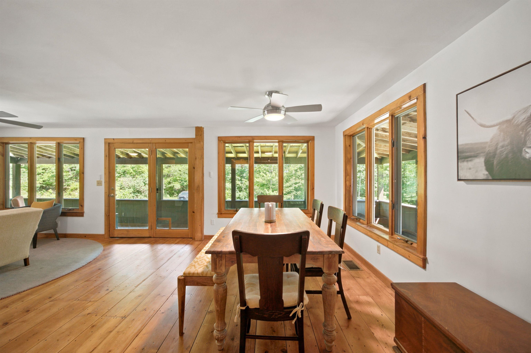
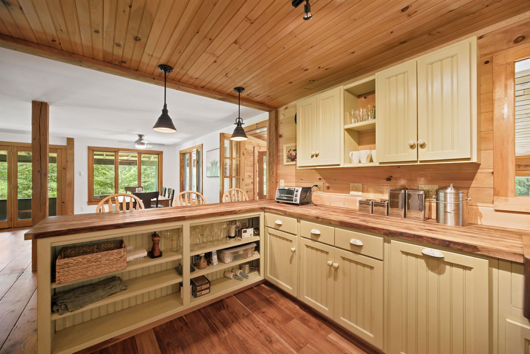
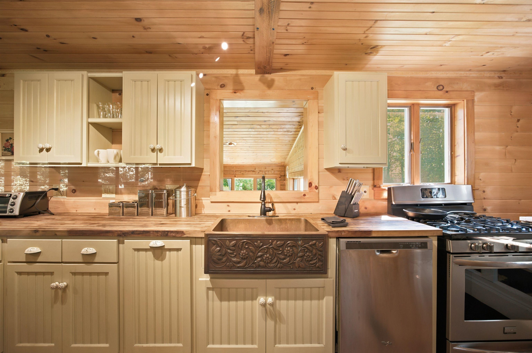
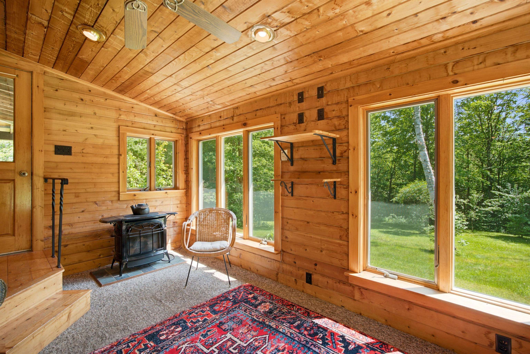
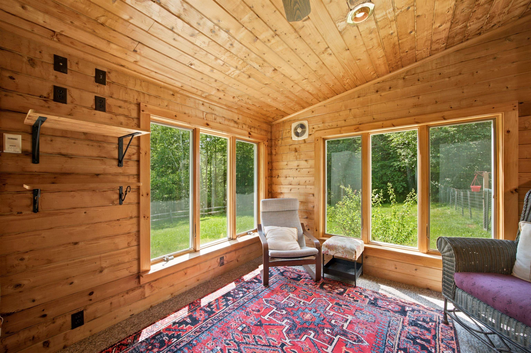
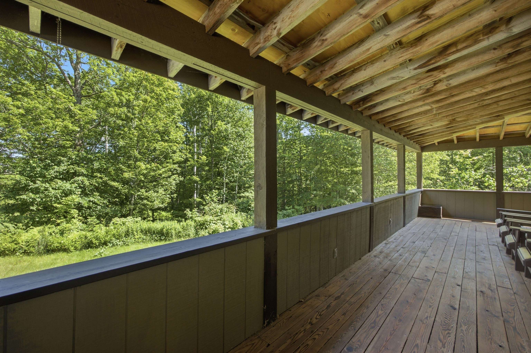
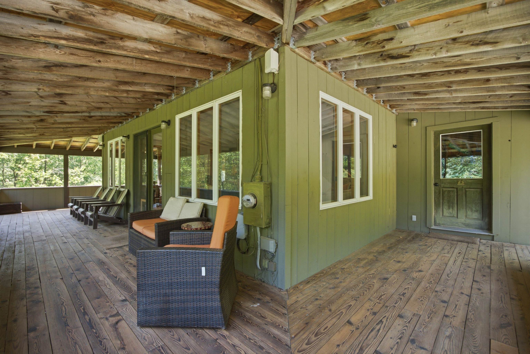
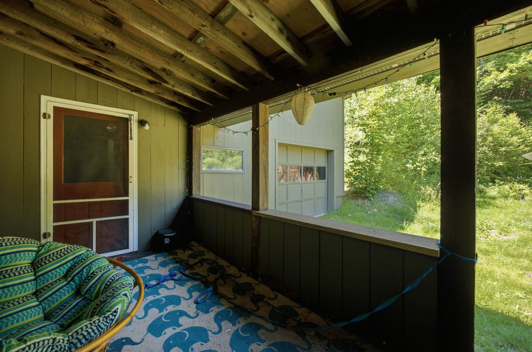
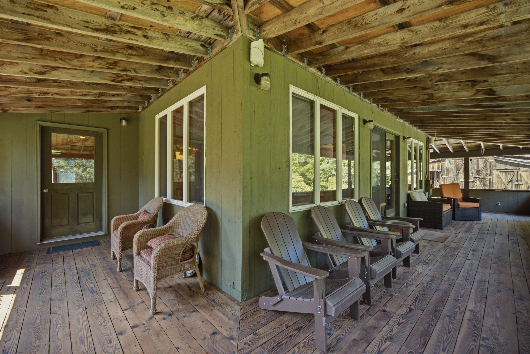
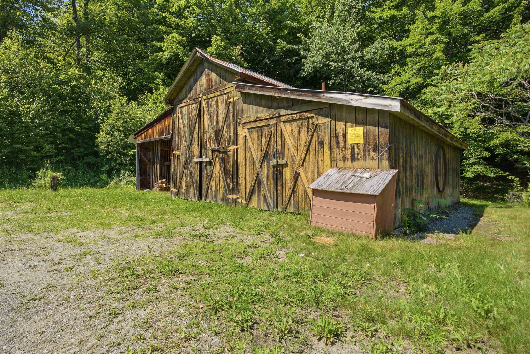
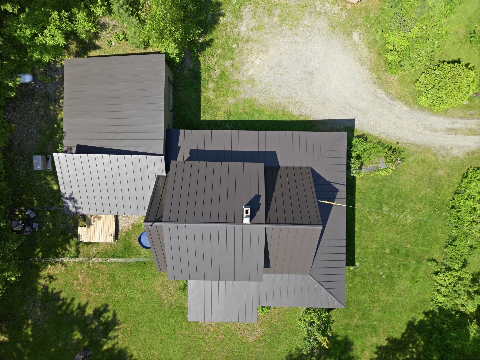
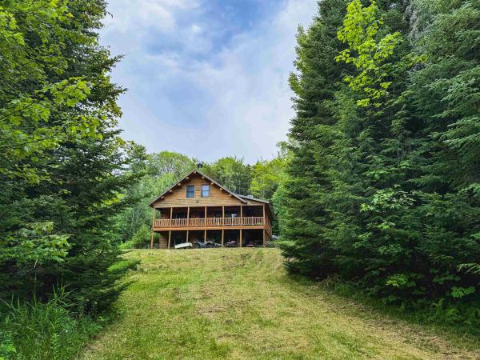
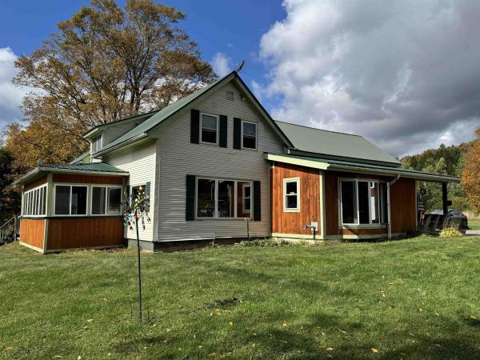
VT retreat with income producing apartment. This Classic Cape home imbues the idyllic Vermont vernacular farmhouse with a spacious wrap around porch seamlessly connecting interior with exterior spaces. The main level has the ideal open footprint for entertaining or daily life. The country kitchen is well appointed and spacious with plenty of workspace, beautiful wood countertops, and cabinetry. The living room is centered by an antique cast iron woodstove, with separate spaces to gather. The four season sun porch has windows overlooking fruit trees and berry patches. A 3/4 bath completes the main level. Upstairs there are three bedrooms and a shared bath. The bonus separate 2 bedroom in law suite is perfect for extended family, or as an income producing rental (with excellent tenant in place-currently leased through October).One car garage, and a great old barn for hobbies or equipment storage, or to house farm animals. The 10 AC parcel is laced with trails for adventure. The current owners have made significant upgrades including standing seam roof, automatic generator, and improvements throughout.
Map
Interior Features
- # Of Stories
- 2
- Sq. Ft. (Total)
- 2,830
- Sq. Ft. (Above Ground)
- 2,830
- Sq. Ft. (Below Ground)
- 0
- Sq. Ft. Unfinished
- 962
- Rooms
- 9
- Bedrooms
- 5
- Baths
- 3
- Heating
- Forced Air, Hot Air, Gas Stove, Wood Stove
- Basement Desc
- Bulkhead, Concrete, Concrete Floor, Interior Stairs, Exterior Access, Basement Stairs
Town Market Snapshot
Source: Data provided by PrimeMLS, graph generated by Pall Spera Company
Exterior Features
- Style of Residence
- Cape
- Time Share
- No
- Land Desc.
- Country Setting, Farm, Field/Pasture, Orchards, Near Skiing, Near Snowmobile Trails
- Roof Desc.
- Standing Seam
- Driveway Desc.
- Common/Shared, Gravel, Right-Of-Way (ROW)
- Foundation Desc.
- Concrete
- Sewer Desc.
- Septic
- Garage / Parking
- Yes
- Garage Spaces
- 1
- Road Frontage
- 490
- Zoning
- Res
Affordability Estimate
Quick payment estimate for this listing. Not a loan offer — rates and terms vary.
Est. monthly principal & interest —
Estimate excludes taxes, insurance, HOA, and PMI. Consult a lender for accurate figures.
You May Also Like
View more nearby
Ask about this property
Message Xander Paumgarten about MLS #5098622.
