- $499,000
- MLS#: 5098660
- 2328
- SQ. Feet
- 0.28
- Acres
- 2
- Baths
- 3
- Bedrooms
1 of 42

General Property Information
- Property Status:
- Active
- Price:
- $499, 000
- Assessed:
- $0
- Assessed Year:
- County:
- VT-Chittenden
- Acres:
- 0.28
- Property Type:
- Single Family
- Year Built:
- 1950
- Agency/Brokerage:
- Barbara Blythe
Coldwell Banker Hickok and Boardman - Bedrooms:
- 3
- Total Baths:
- 2
- Sq. Ft. (Total):
- 2328
- Tax Year:
- 2025
- Taxes:
- $8, 587
- Association Fees:

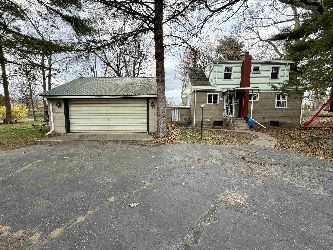
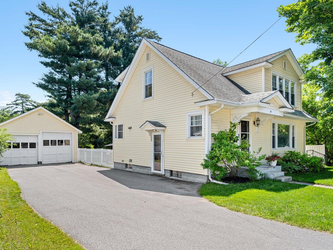
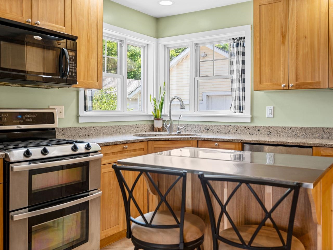
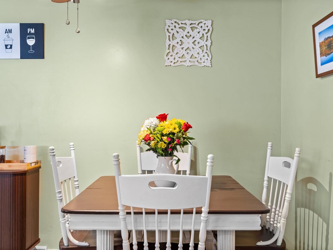
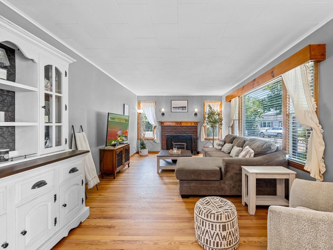
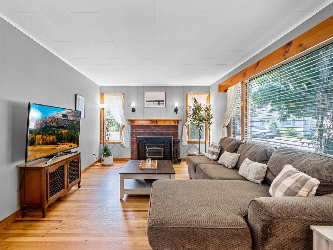
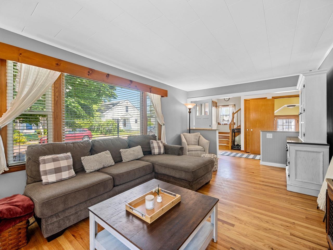
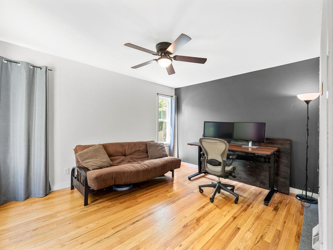
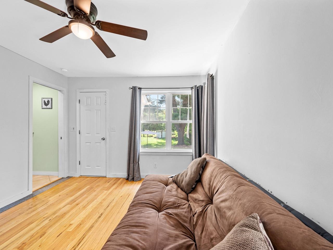
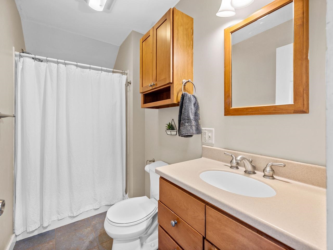
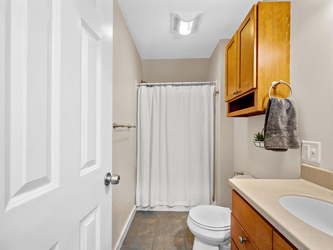
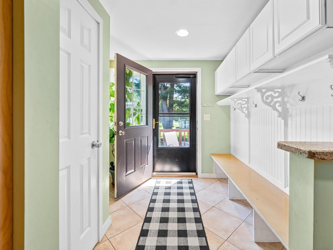
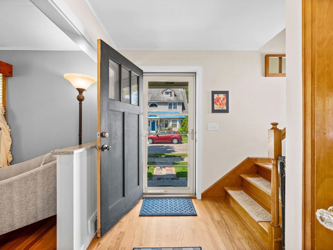
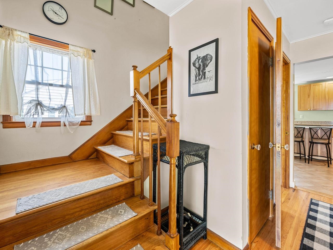
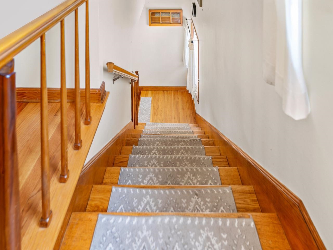
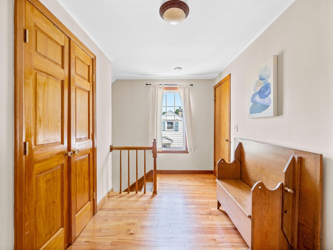
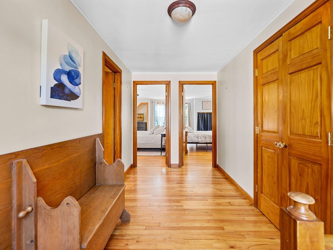
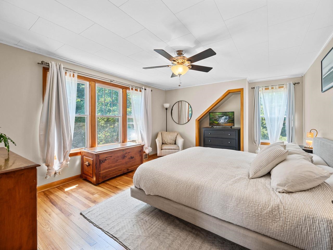
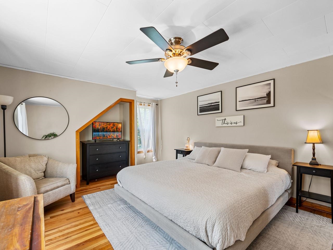
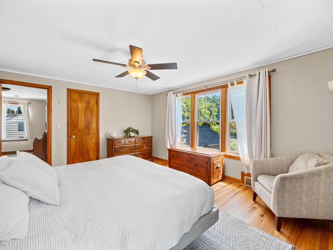
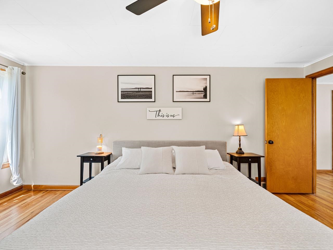
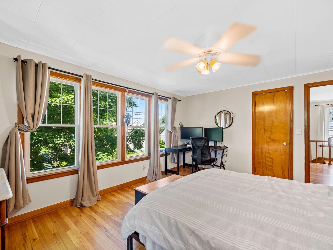
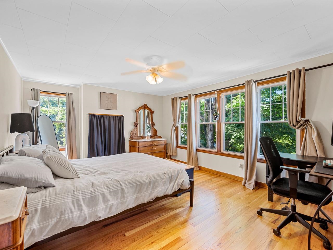
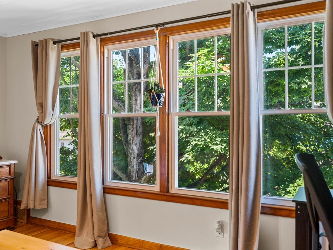
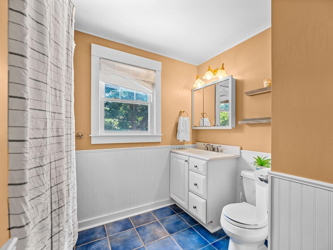
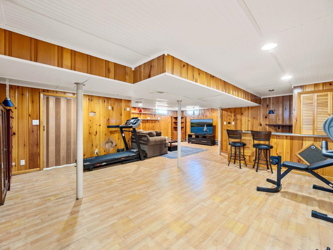
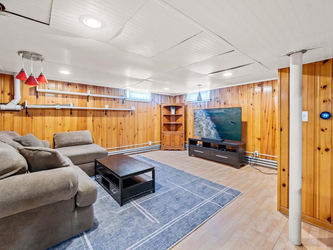
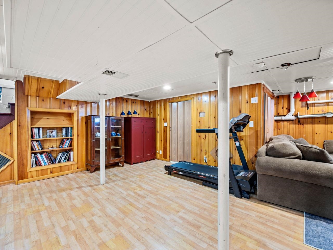
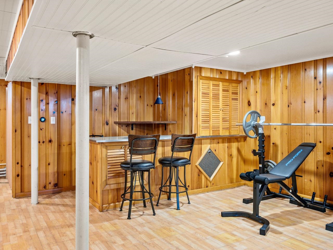
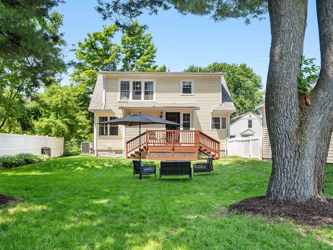
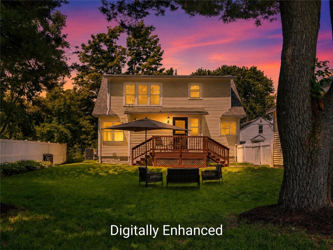
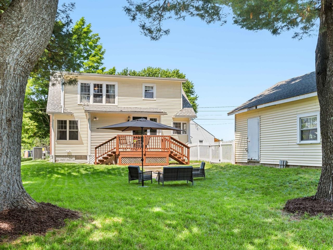
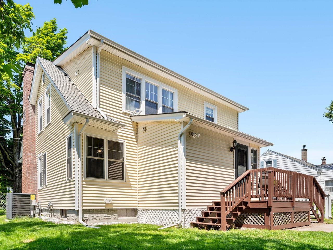
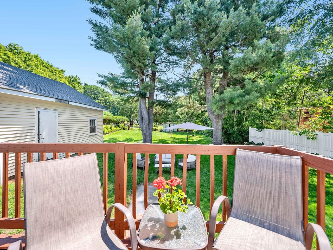
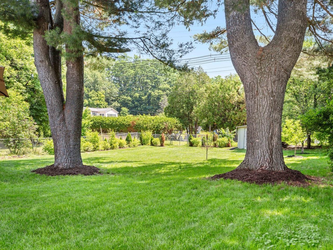
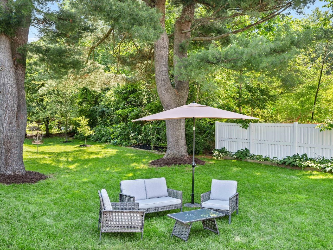
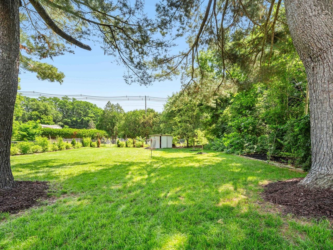
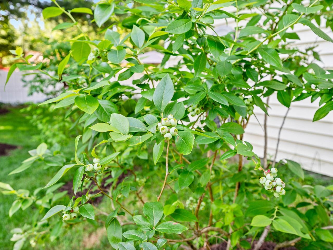
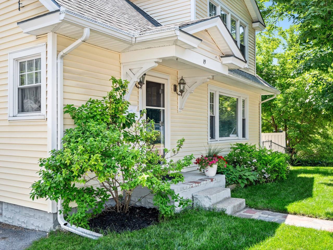
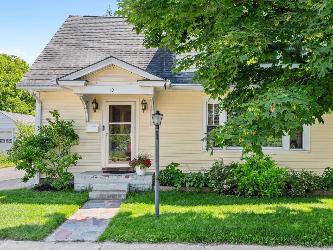
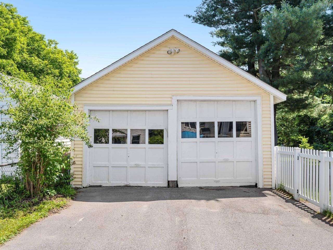
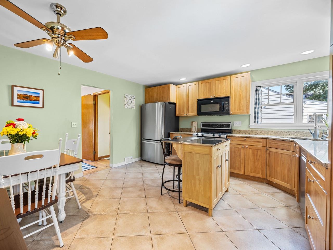
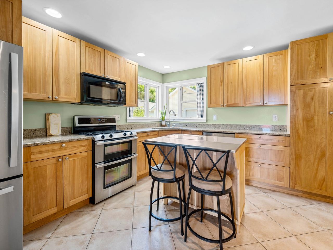
OPEN HOUSE Saturday July 11, 1-3pm. You don't have to do a thing! Move right into this sparkling 1950s cape with period details, modern updates, and system upgrades including a new central AC unit. This home is situated in a great neighborhood at the end of a dead-end street. The eat-in kitchen features nearly new stainless appliances, modern cabinets, and granite counters. The wood-burning fireplace and gleaming hardwood floors make the living room so welcoming. The first-floor bedroom, with hardwood flooring and a walk-in closet, would make a terrific guest room or office. The three-quarter bath on the first floor makes accessible one-level living possible. A foyer and mudroom with built-in storage complete the first floor. Upstairs you'll find two large bedrooms and an updated full bath. A great layout, plenty of windows and a large dormer make the second floor especially sunny and appealing. There is so much storage upstairs! You'll find walk-in closets and more closets. The large, dry finished basement has new flooring and a pine bar. Make it your den, rec room, or gym. There's also a dedicated utility room where you'll find a laundry area which is home to a new stylish washer and dryer. The level backyard is huge and fully-fenced. Large trees offer just the right amount of shade. There's room for all outdoor activities and space for a garden. And there are perennials, fruit trees, and berry bushes. The two-car garage and paved driveway make easy living easier, and the neighborhood is convenient to downtown Winooski shops and restaurants, Burlington, St Michael's College, and I-89. Come and see for yourself!
Interior Features
- # Of Stories:
- 2
- Sq. Ft. (Total):
- 2328
- Sq. Ft. (Above Ground):
- 1700
- Sq. Ft. (Below Ground):
- 628
- Sq. Ft. Unfinished:
- 232
- Rooms:
- 8
- Bedrooms:
- 3
- Baths:
- 2
- Interior Desc:
- Ceiling Fan, Wood Fireplace, Natural Light, Walk-in Closet, Basement Laundry, Smart Thermostat
- Appliances Included:
- ENERGY STAR Qual Dishwshr, Disposal, ENERGY STAR Qual Dryer, Microwave, Gas Range, ENERGY STAR Qual Fridge, ENERGY STAR Qual Washer, Owned Water Heater, Tank Water Heater
- Flooring:
- Ceramic Tile, Hardwood, Vinyl
- Heating Cooling Fuel:
- Water Heater:
- Basement Desc:
- Finished, Interior Stairs, Storage Space, Interior Access
Exterior Features
- Style of Residence:
- Cape
- House Color:
- Yellow
- Time Share:
- No
- Resort:
- No
- Exterior Desc:
- Exterior Details:
- Full Fence, Shed
- Amenities/Services:
- Land Desc.:
- City Lot, Landscaped, Level, Trail/Near Trail, Neighborhood
- Suitable Land Usage:
- Roof Desc.:
- Asphalt Shingle
- Driveway Desc.:
- Paved
- Foundation Desc.:
- Concrete
- Sewer Desc.:
- Public
- Garage/Parking:
- Yes
- Garage Spaces:
- 2
- Road Frontage:
- 0
Other Information
- List Date:
- 2026-07-08
- Last Updated: