- $649,000
- MLS#: 5098681
- 1686
- SQ. Feet
- 0.18
- Acres
- 2
- Baths
- 4
- Bedrooms
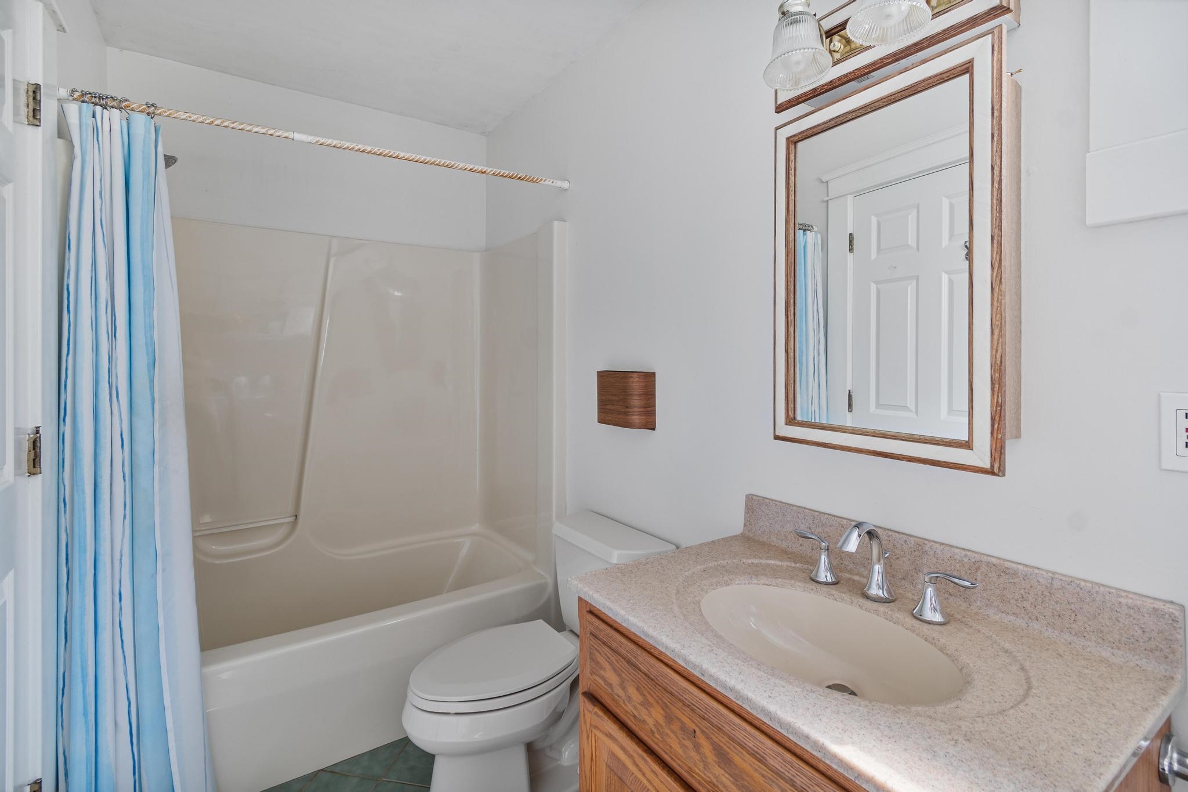
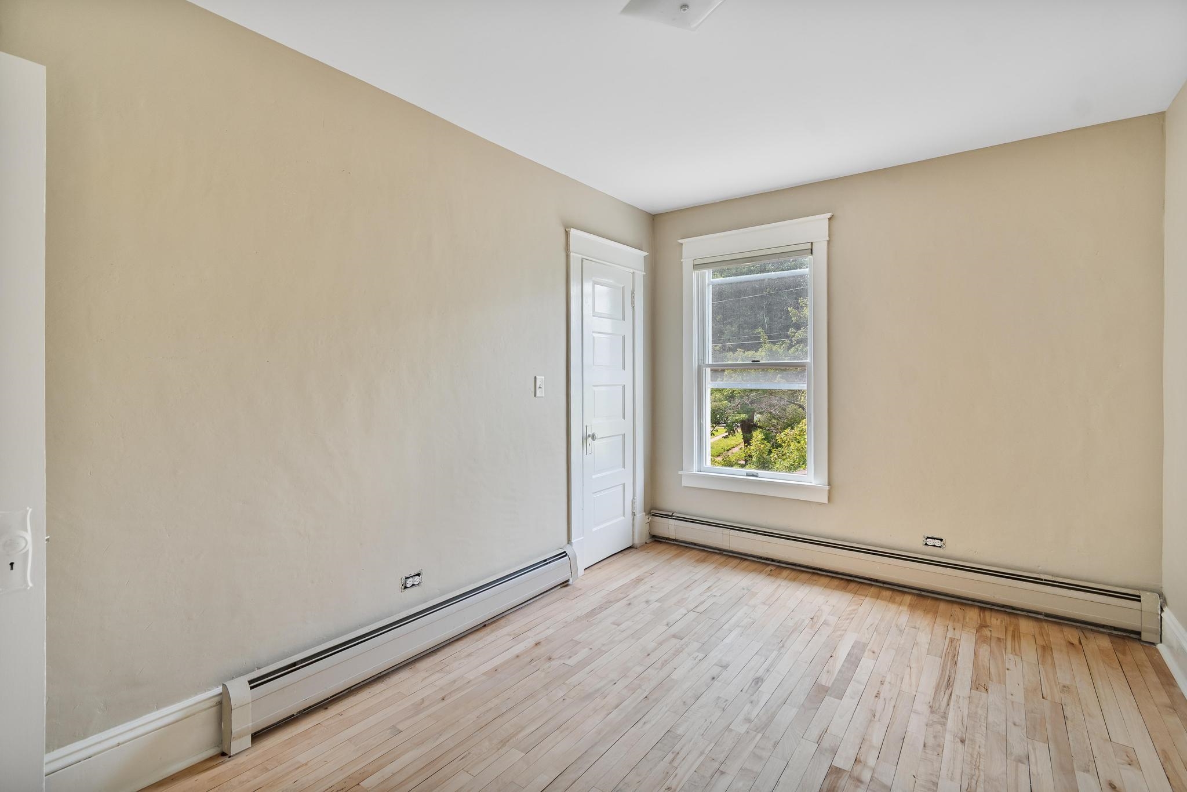
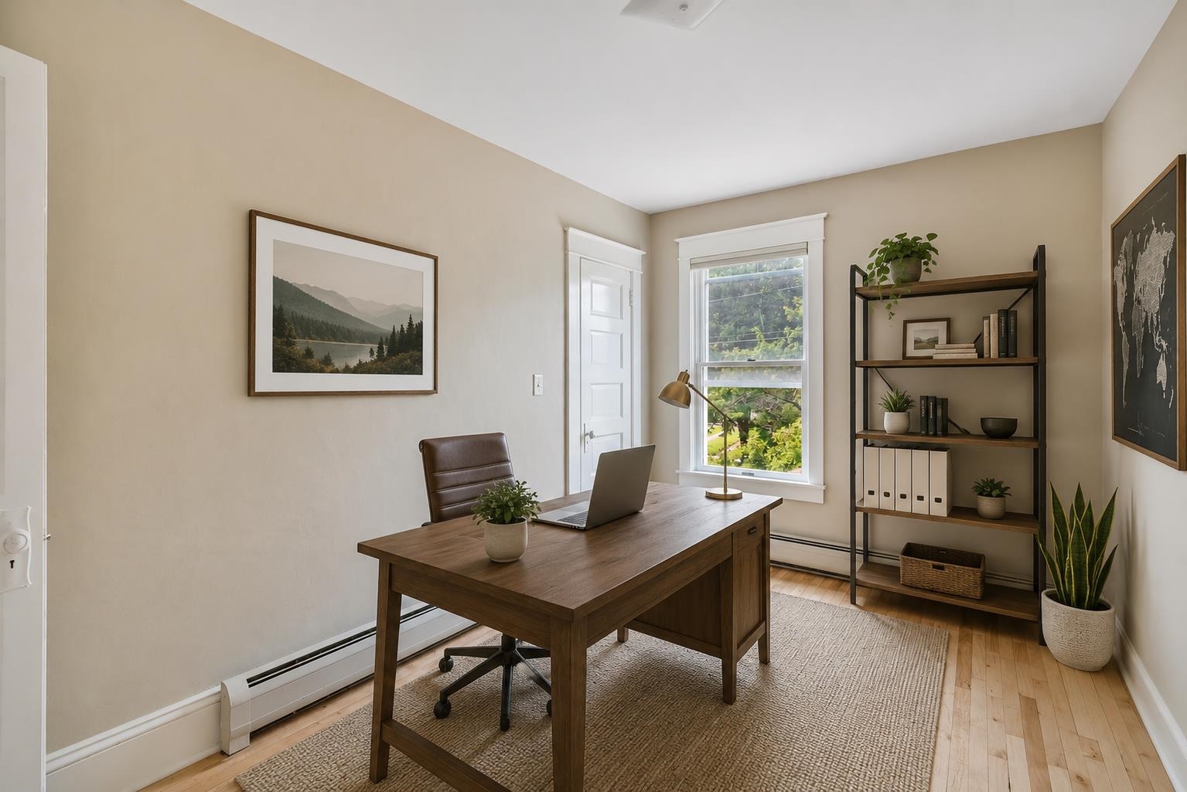
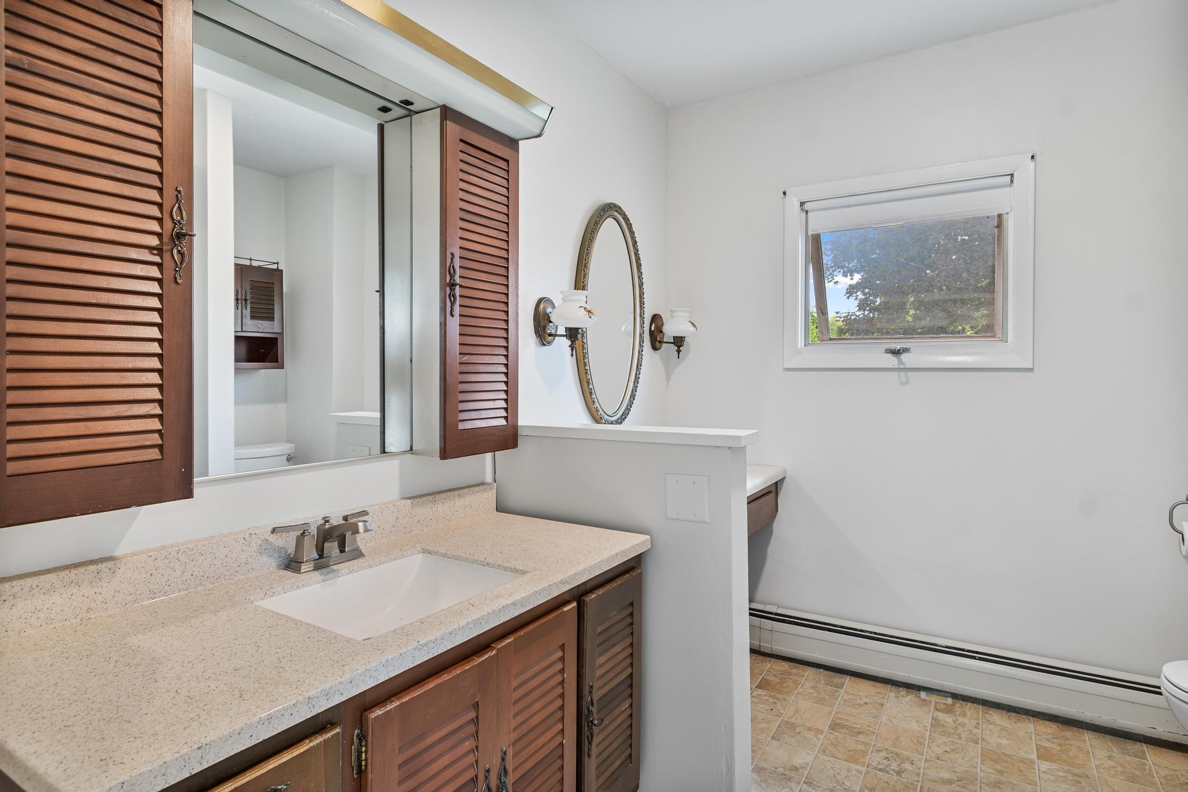
1 of 51

General Property Information
- Property Status:
- Active
- Price:
- $649, 000
- Assessed:
- $0
- Assessed Year:
- County:
- VT-Chittenden
- Acres:
- 0.18
- Property Type:
- Single Family
- Year Built:
- 1924
- Agency/Brokerage:
- Maura O'Neill
Ridgeline Real Estate - Bedrooms:
- 4
- Total Baths:
- 2
- Sq. Ft. (Total):
- 1686
- Tax Year:
- 2025
- Taxes:
- $12, 129
- Association Fees:

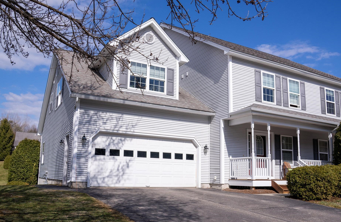
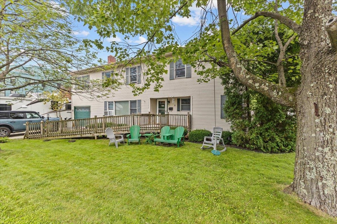
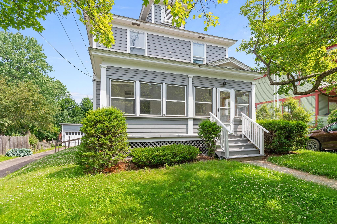
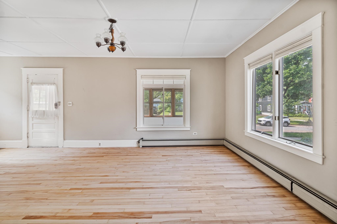
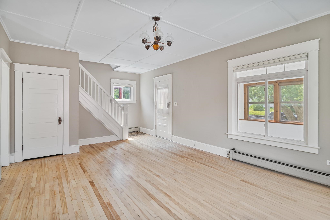
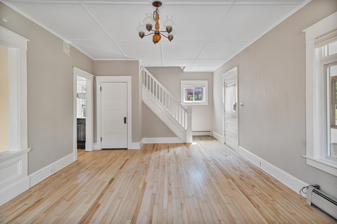
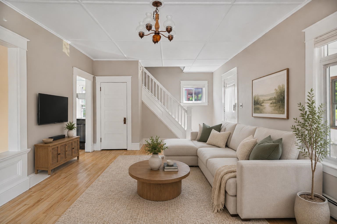
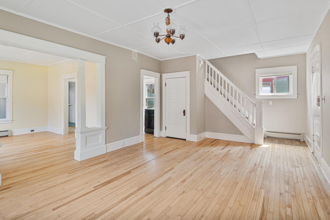
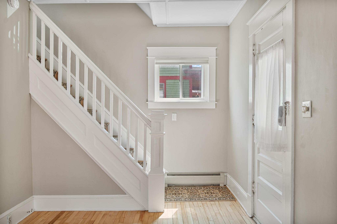
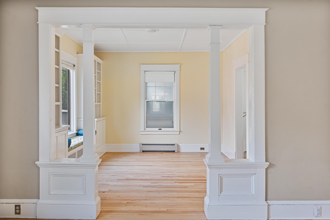
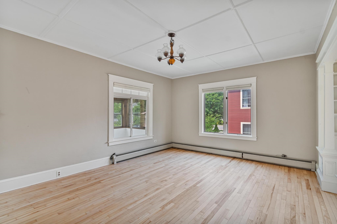
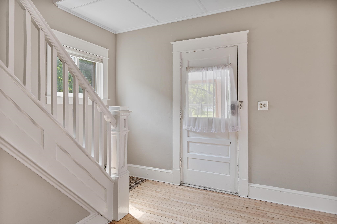
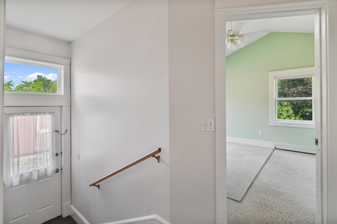
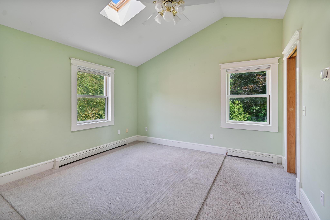
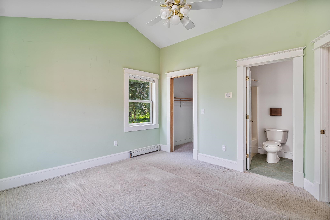
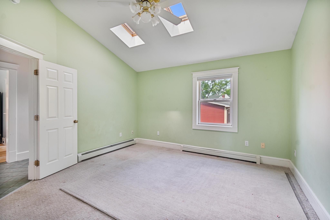
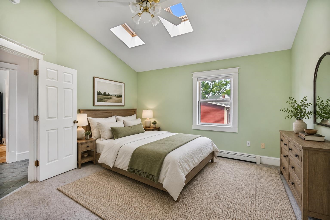
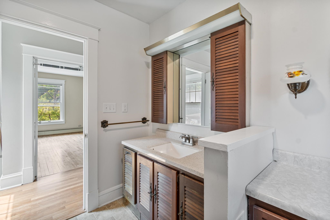
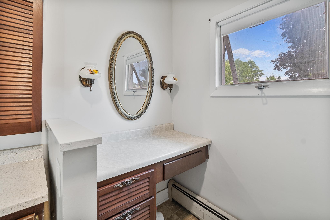
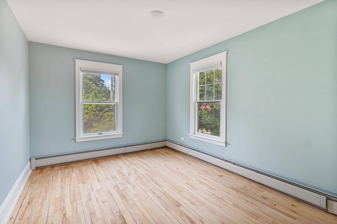
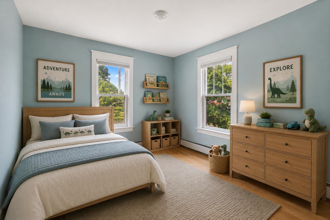
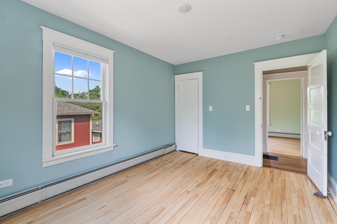
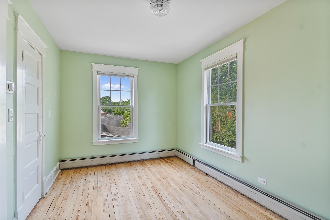
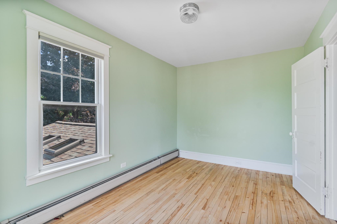
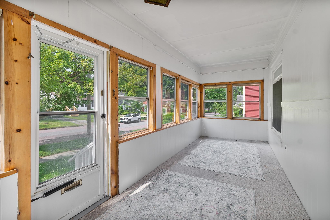
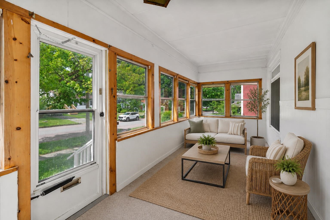
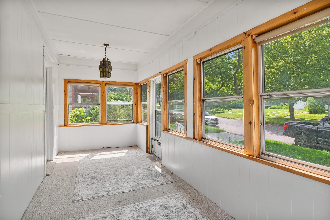
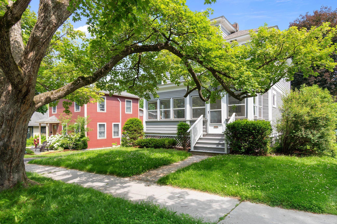
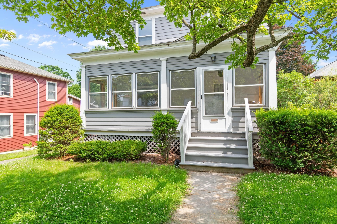
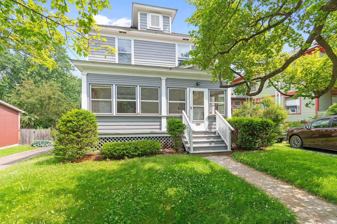
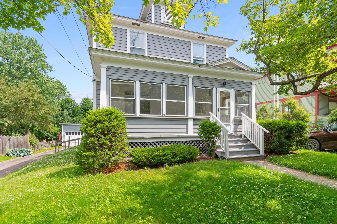
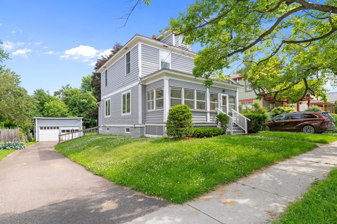
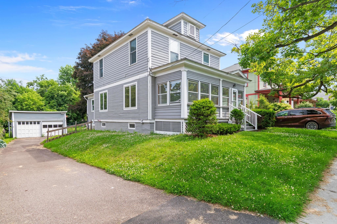
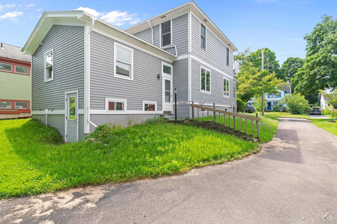
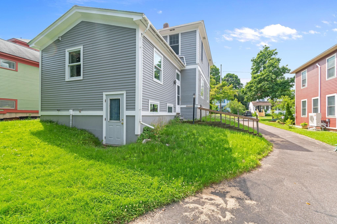
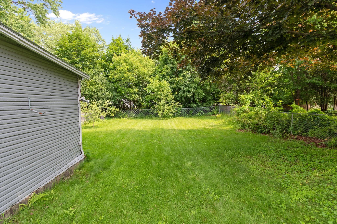
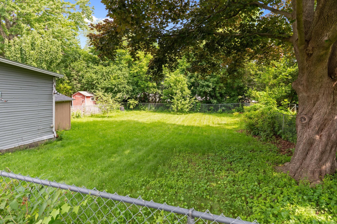
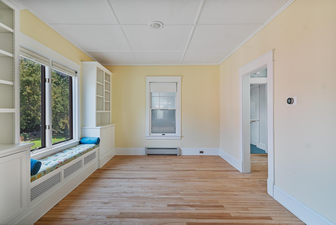
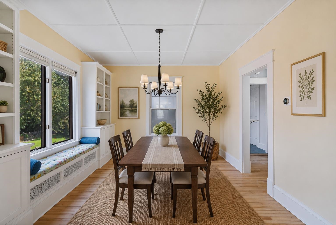
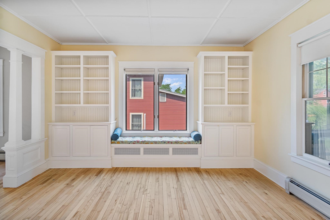
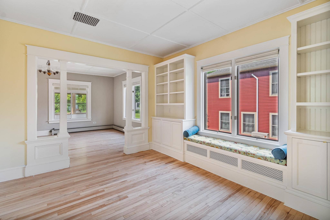
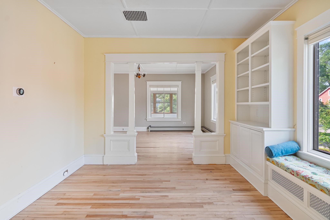
Classic charm and thoughtful updates come together in this beautifully maintained Burlington home. Over the last five years, several major improvements have been completed, including a new boiler, roof, and electrical panel, providing peace of mind for years to come. Newly refinished hardwood floors and fresh paint throughout make this south end gem move in ready. The flexible floor plan offers options for a variety of lifestyles. A spacious first floor primary suite with a private ensuite bathroom makes single level living easy and also creates an ideal setup for guests or an in law suite. Upstairs, three additional bedrooms provide plenty of space for family, visitors, or a home office. Outside, the generously sized backyard offers plenty of room for entertaining, gardening, or simply enjoying the outdoors. The screened front porch is the perfect place to start your morning with a cup of coffee or relax on a warm summer evening. Located in a highly sought after Burlington neighborhood close to parks, schools, shopping, restaurants, and downtown amenities, this home offers comfort, flexibility, and an exceptional location.
Interior Features
- # Of Stories:
- 1
- Sq. Ft. (Total):
- 1686
- Sq. Ft. (Above Ground):
- 1686
- Sq. Ft. (Below Ground):
- 0
- Sq. Ft. Unfinished:
- 1014
- Rooms:
- 6
- Bedrooms:
- 4
- Baths:
- 2
- Interior Desc:
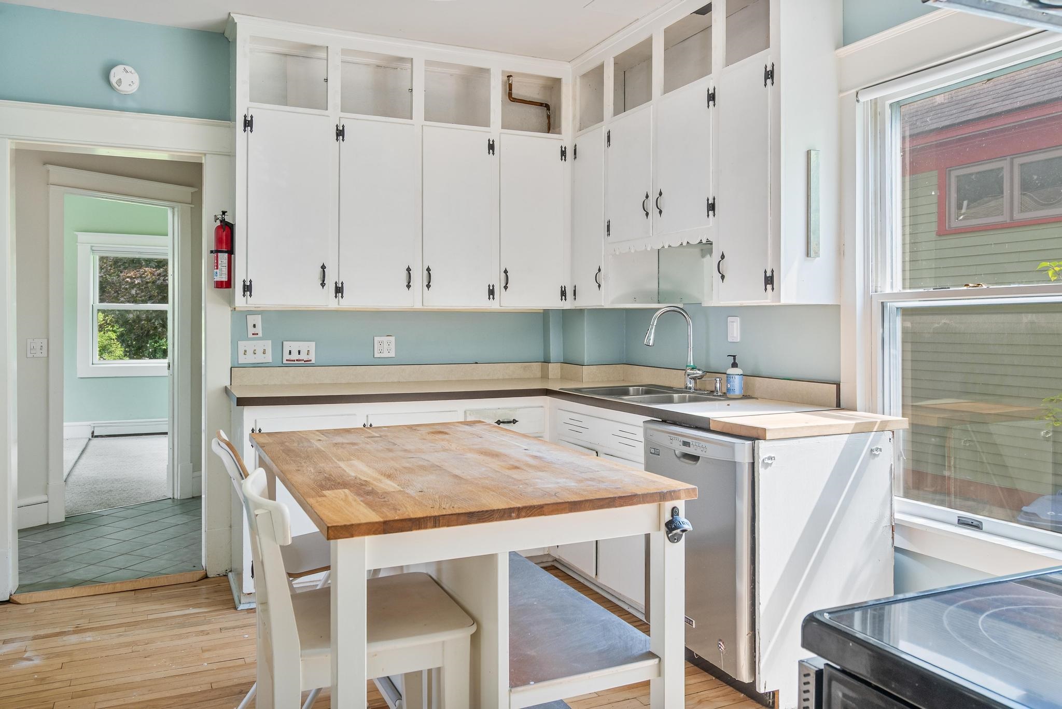
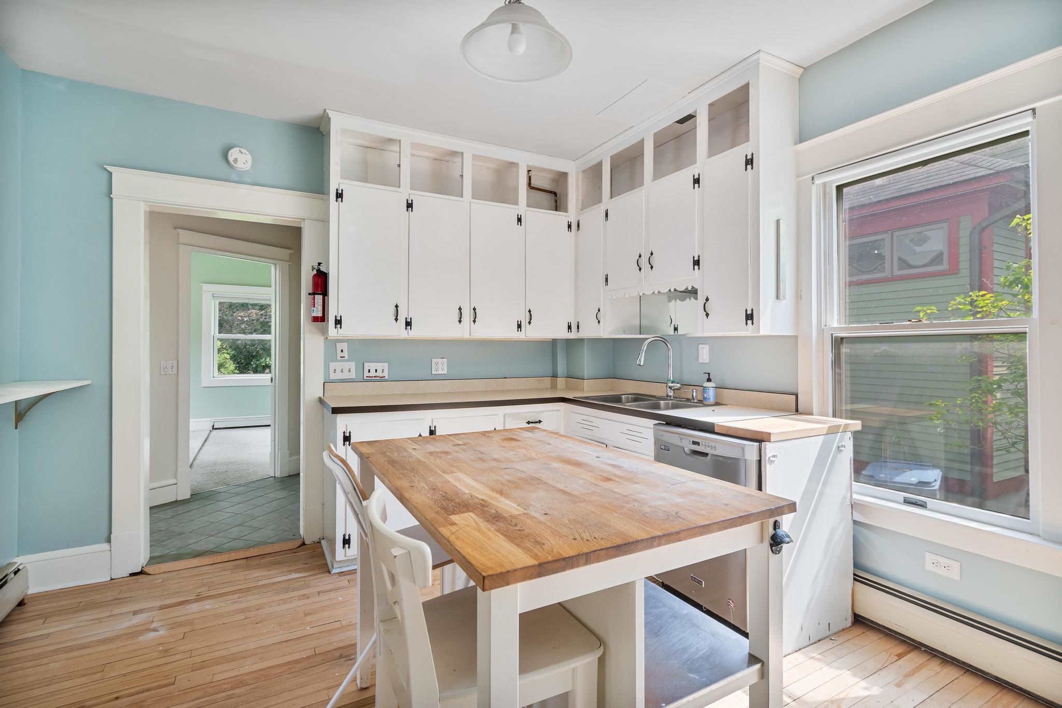
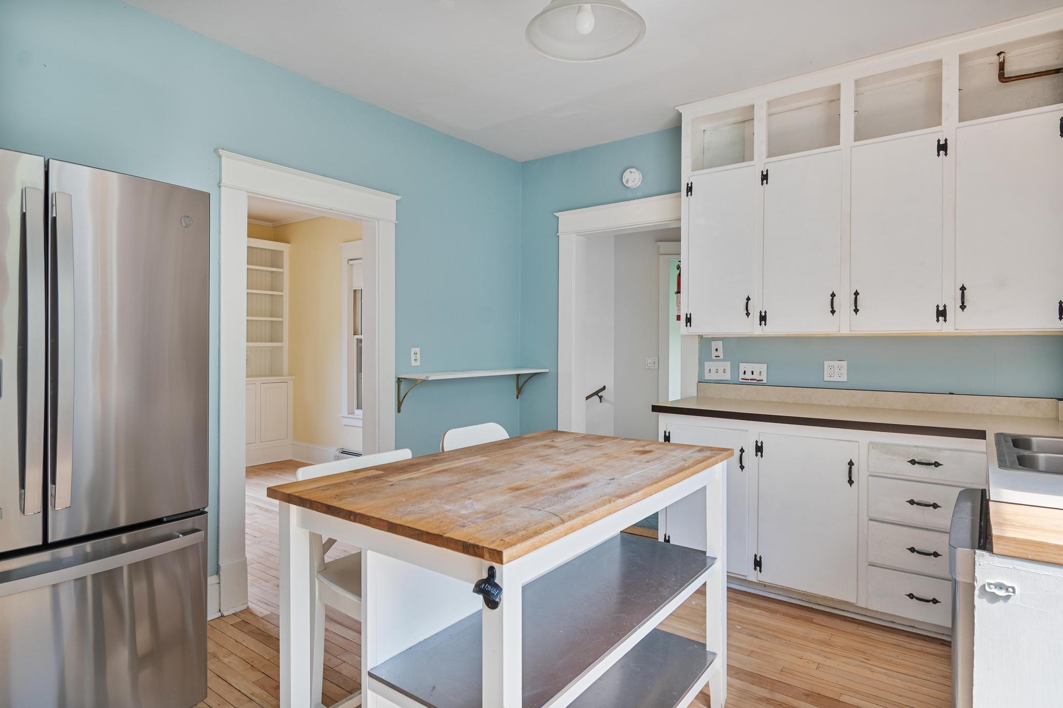
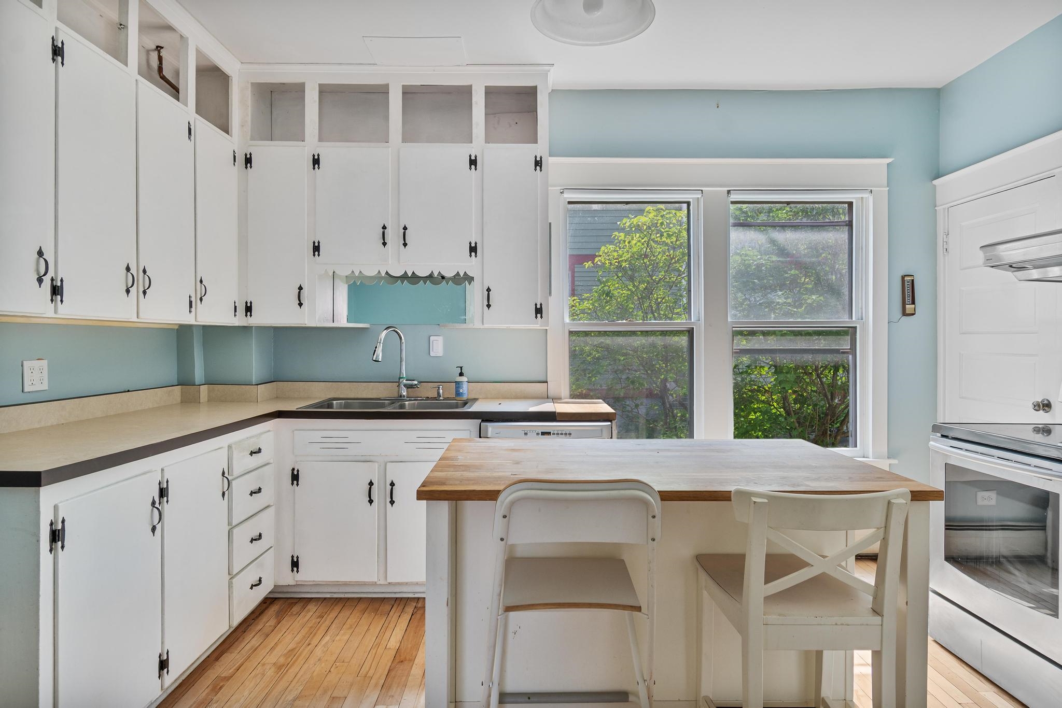
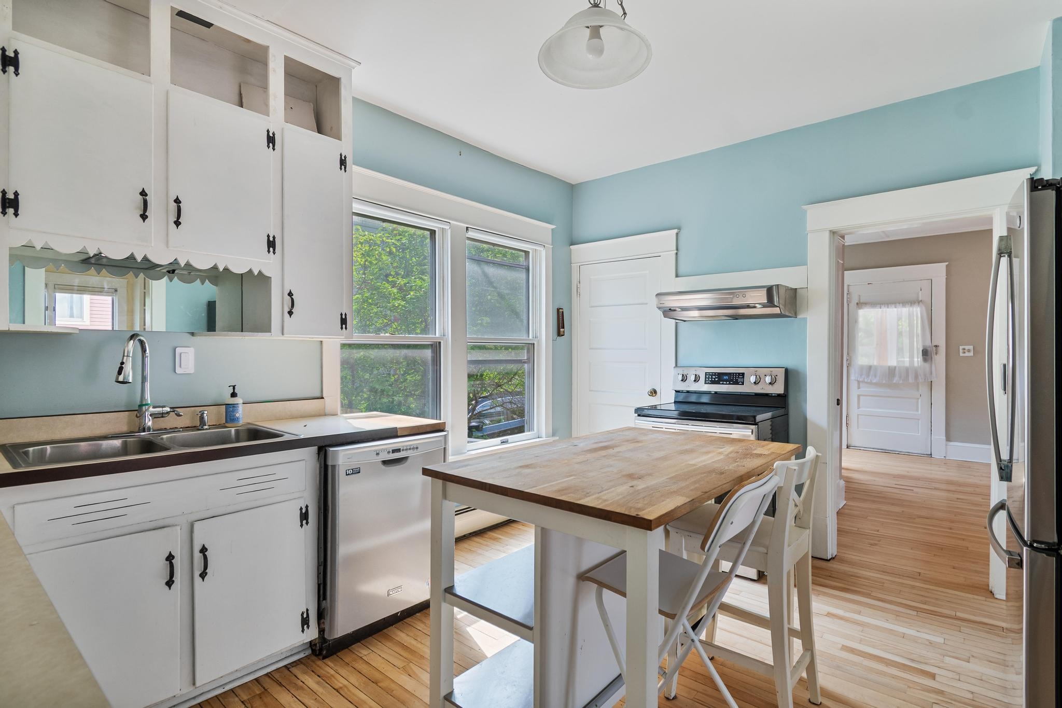
- Ceiling Fan, Dining Area, Kitchen Island, Primary BR w/ BA
- Appliances Included:
- Dishwasher, Disposal, Range Hood, Electric Range, Refrigerator, Washer
- Flooring:
- Carpet, Hardwood, Tile
- Heating Cooling Fuel:
- Water Heater:
- Basement Desc:
- Concrete
Exterior Features
- Style of Residence:
- Four Square
- House Color:
- Time Share:
- No
- Resort:
- Exterior Desc:
- Exterior Details:
- Full Fence, Natural Shade, Enclosed Porch
- Amenities/Services:
- Land Desc.:
- In Town, Near Shopping, Neighborhood, Near School(s)
- Suitable Land Usage:
- Roof Desc.:
- Asphalt Shingle
- Driveway Desc.:
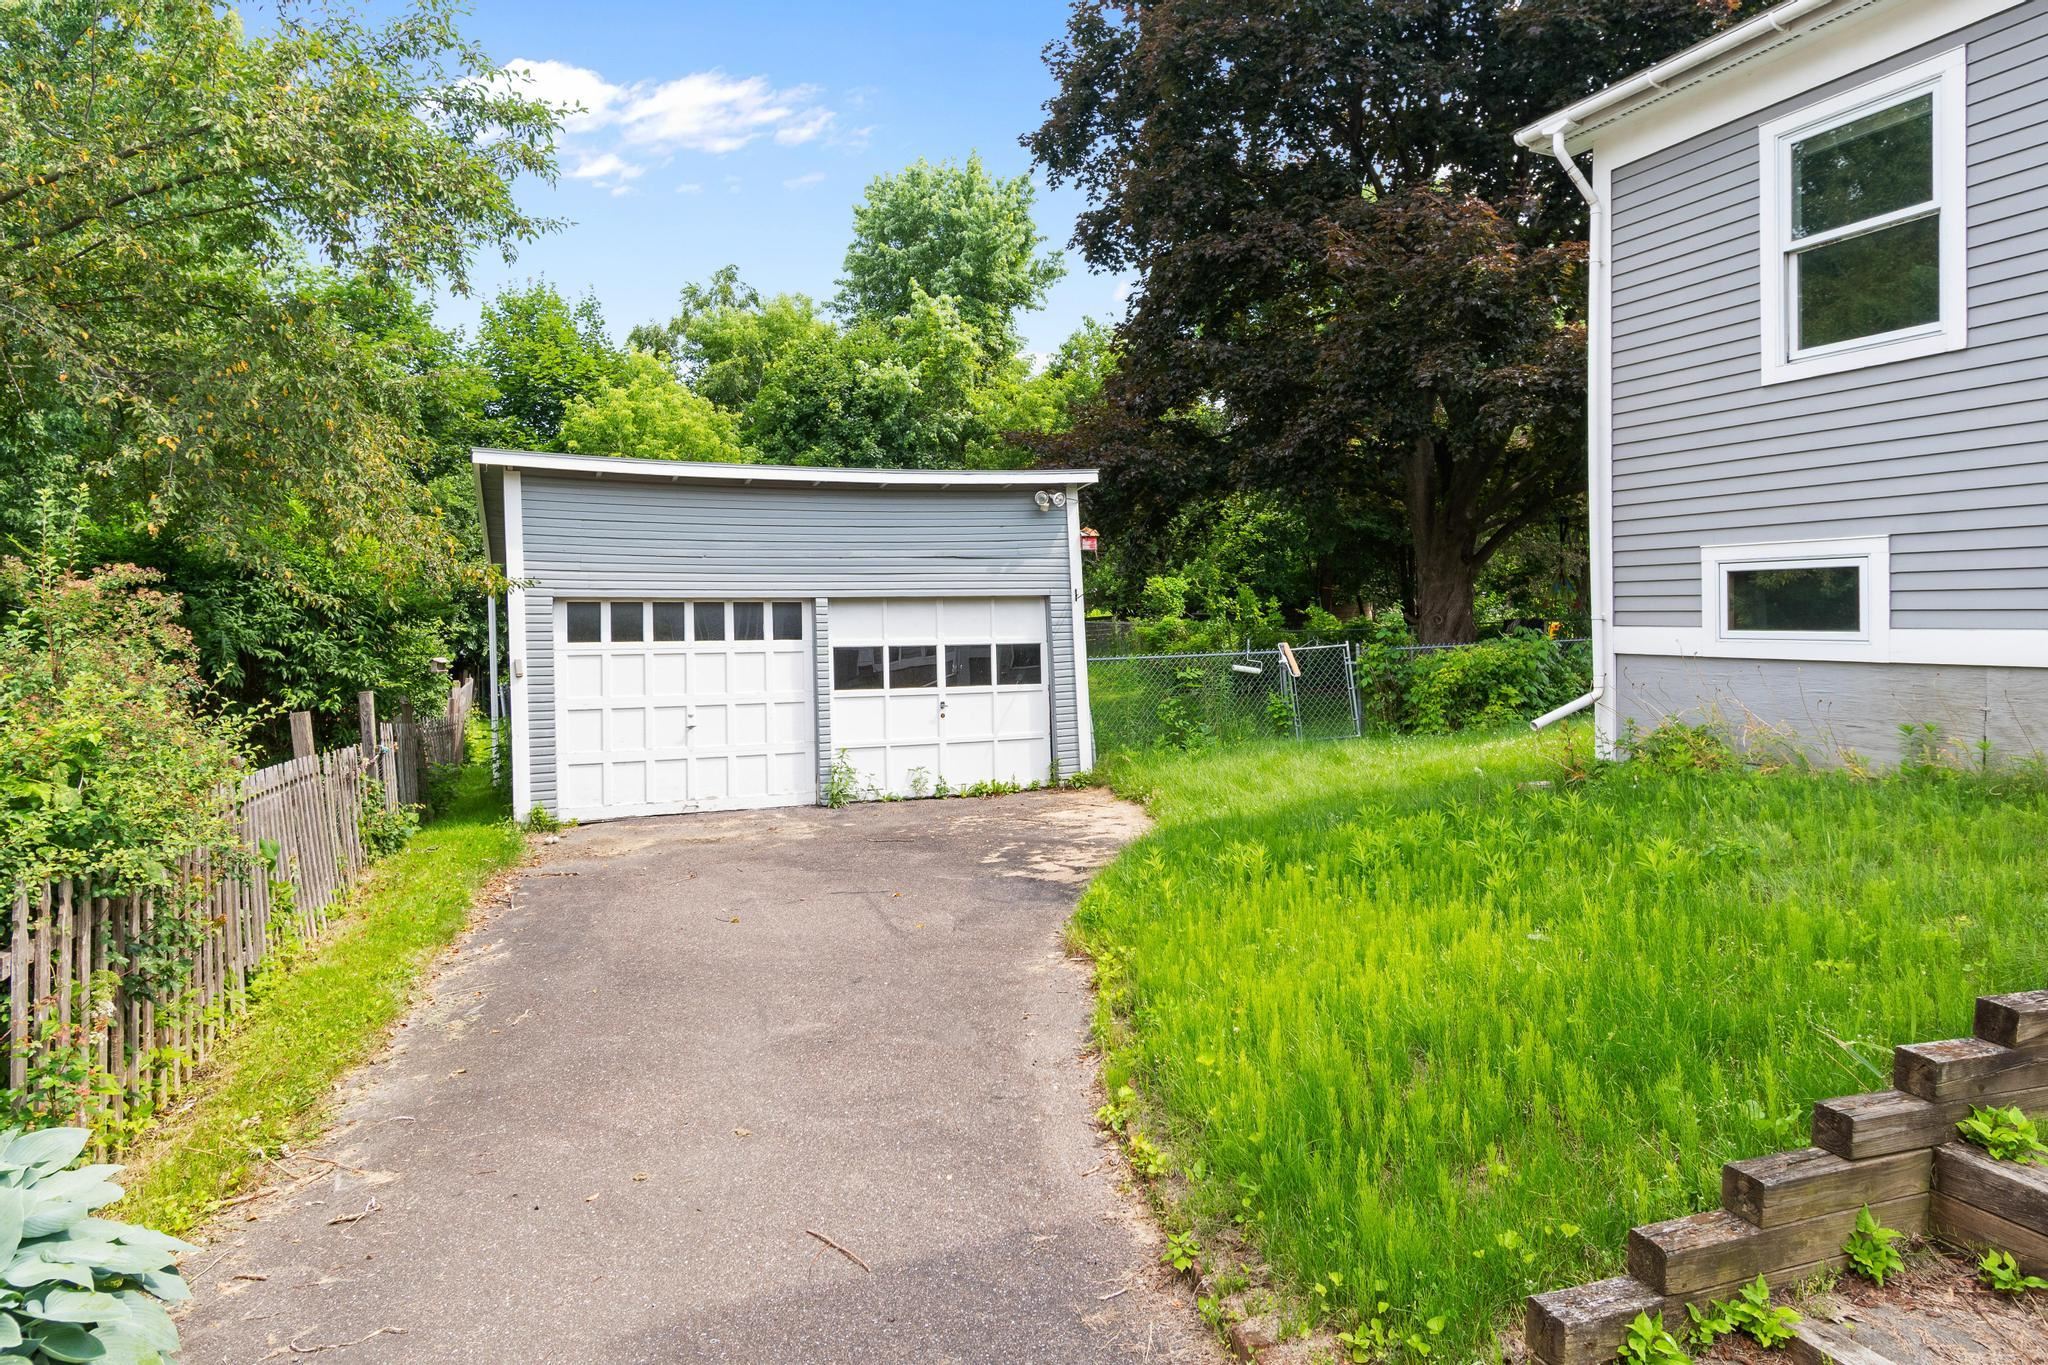
- Paved
- Foundation Desc.:
- Concrete
- Sewer Desc.:
- Public
- Garage/Parking:
- Yes
- Garage Spaces:
- 2
- Road Frontage:
- 50
Other Information
- List Date:
- 2026-07-08
- Last Updated: