- $645,000
- MLS#: 5098686
- 2108
- SQ. Feet
- 0.28
- Acres
- 3
- Baths
- 3
- Bedrooms
1 of 60

General Property Information
- Property Status:
- Active
- Price:
- $645, 000
- Assessed:
- $0
- Assessed Year:
- County:
- VT-Chittenden
- Acres:
- 0.28
- Property Type:
- Single Family
- Year Built:
- 2022
- Agency/Brokerage:
- Breanna Dupuis
RE/MAX North Professionals - Bedrooms:
- 3
- Total Baths:
- 3
- Sq. Ft. (Total):
- 2108
- Tax Year:
- 2026
- Taxes:
- $8, 722
- Association Fees:

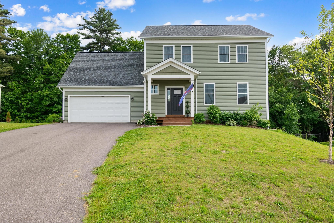
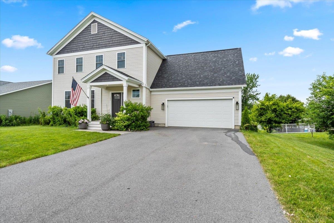
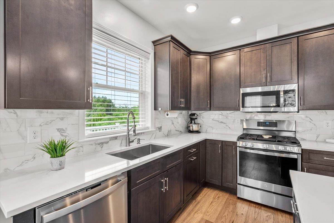
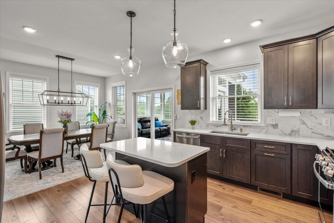
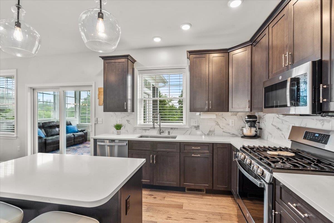
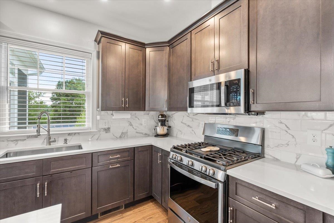
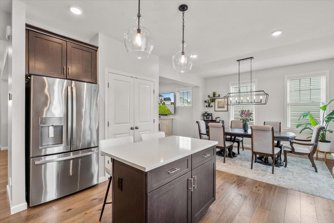
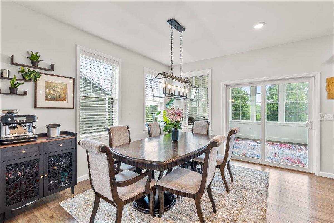
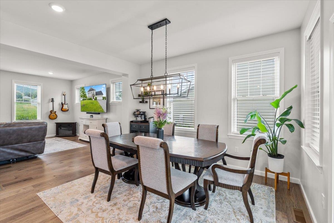
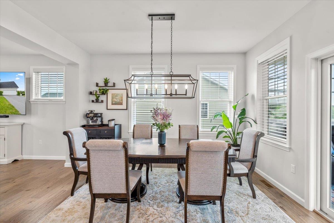
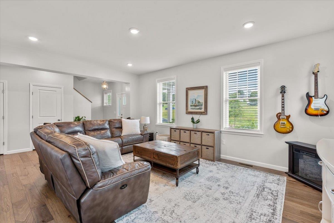
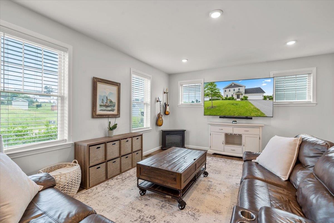
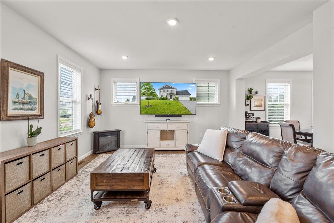
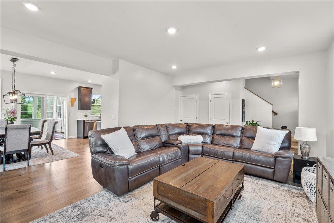
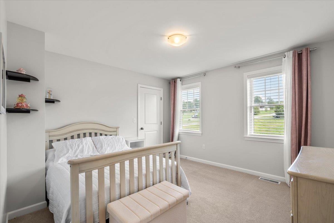
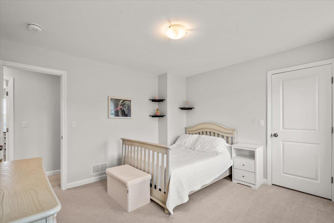
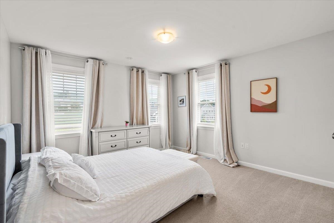
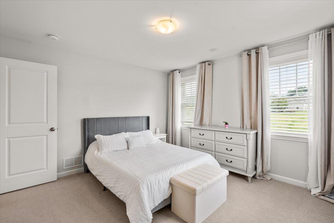
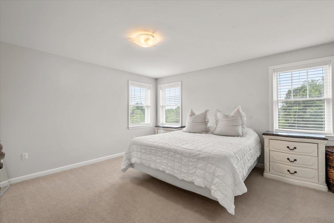
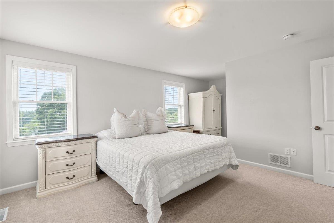
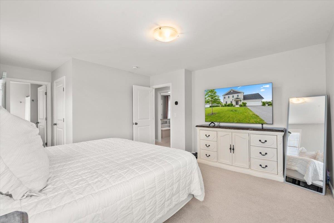
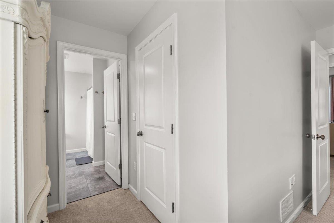
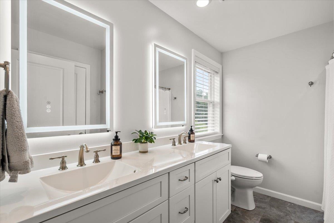
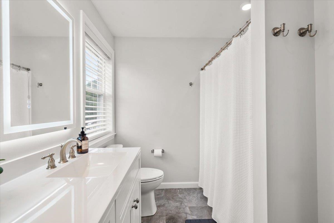
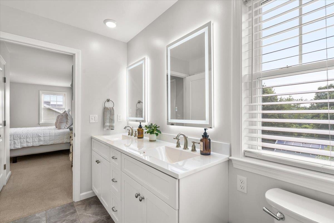
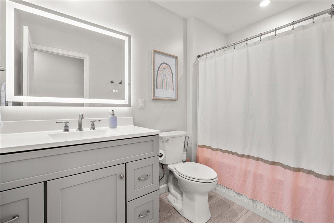
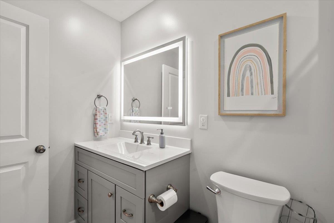
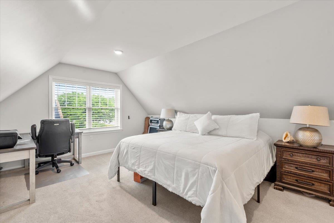
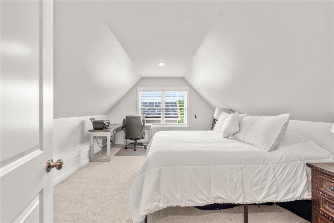
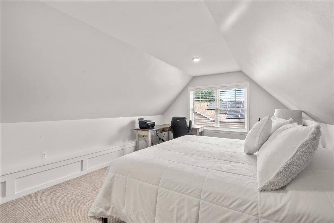
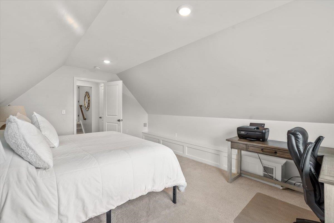
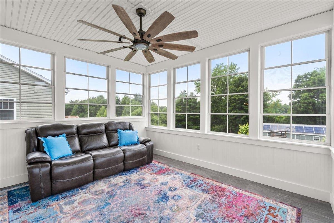
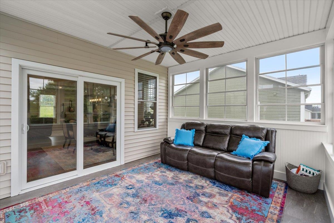
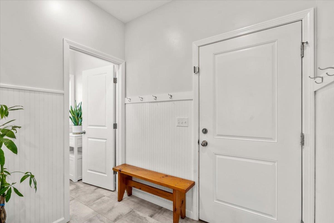
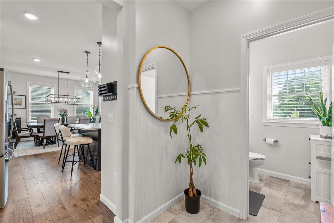
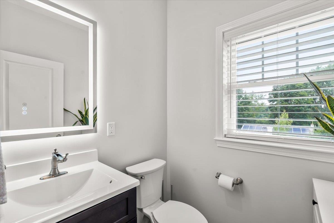
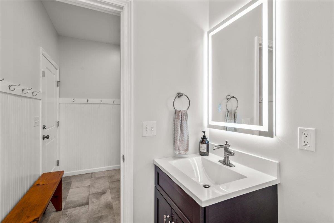
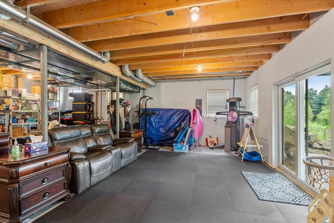
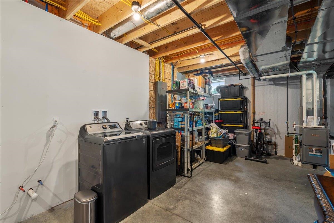
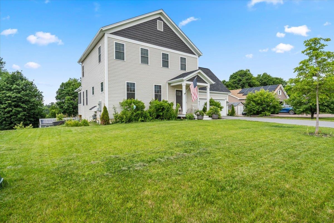
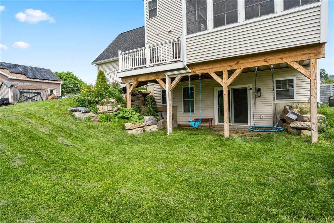
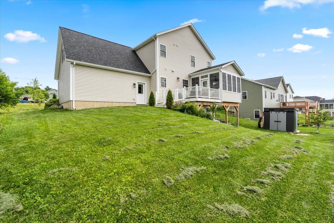
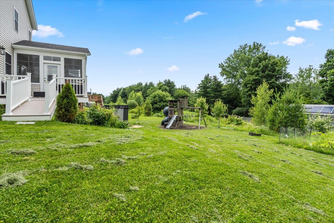
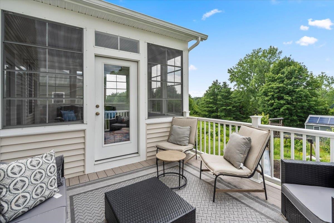
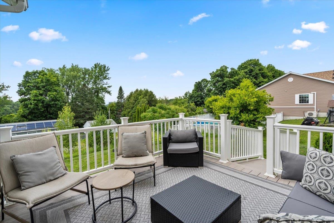
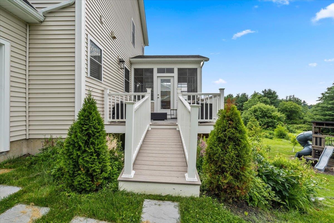
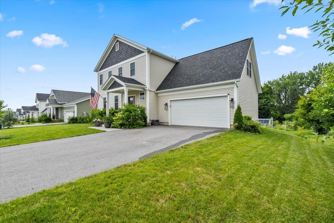
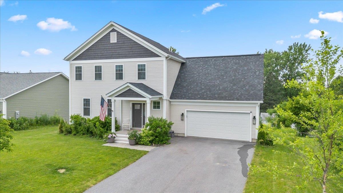
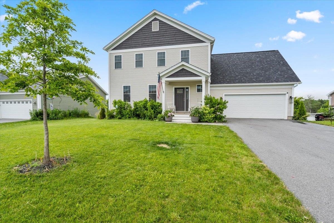
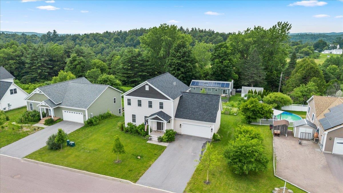
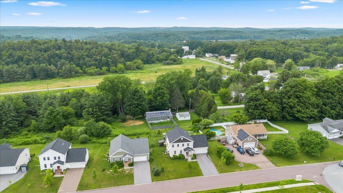
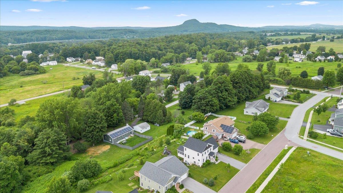
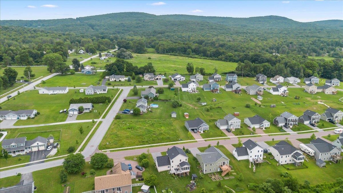
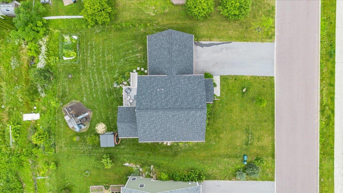
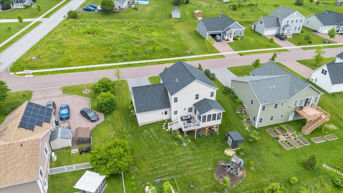
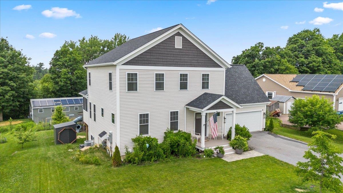
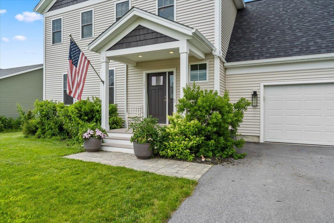
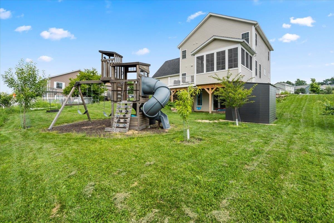
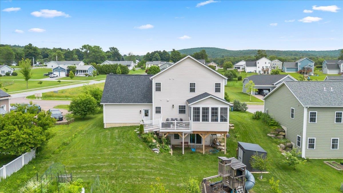
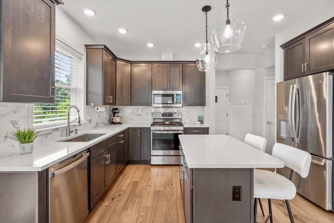
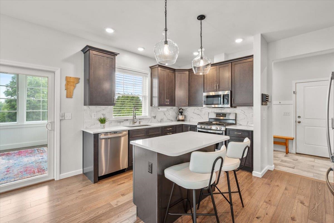
Welcome to this beautifully maintained 3-bedroom, 3-bath Colonial, only a few years old and truly move-in ready! Thoughtfully designed with modern finishes throughout, this home offers the perfect balance of open-concept living while still providing distinct spaces that create a warm, comfortable feel. Upstairs, you'll find a spacious primary suite featuring a walk-in closet and a private ensuite bath with double vanities. Two additional generously sized bedrooms share a full bathroom, while a large bonus room provides endless flexibility for a home office, playroom, media room, or guest space. The main level is ideal for both everyday living and entertaining. The stunning kitchen showcases quartz countertops, a large center island, and flows seamlessly into a separate dining area and an inviting sunroom, giving family and guests plenty of space to gather. A convenient mudroom and half bath are located just off the attached garage for added functionality. The walkout lower level is a blank canvas, offering endless possibilities for future finished living space, a home gym, recreation room, or additional storage. Outside, enjoy the beautifully landscaped backyard, perfect for relaxing or entertaining. Lovingly cared for and exceptionally maintained, this home is ready for its next owners. Imagine spending the rest of Vermont's summer relaxing in the sunroom with your morning coffee or hosting friends and family in this beautiful, thoughtfully designed home.
Interior Features
- # Of Stories:
- 2
- Sq. Ft. (Total):
- 2108
- Sq. Ft. (Above Ground):
- 2108
- Sq. Ft. (Below Ground):
- 0
- Sq. Ft. Unfinished:
- 900
- Rooms:
- 7
- Bedrooms:
- 3
- Baths:
- 3
- Interior Desc:
- LED Lighting, Living/Dining, Primary BR w/ BA, Natural Light, Walk-in Closet, Basement Laundry
- Appliances Included:
- Dishwasher, Dryer, Microwave, Refrigerator, Washer, Gas Stove
- Flooring:
- Carpet, Vinyl Plank
- Heating Cooling Fuel:
- Water Heater:
- Basement Desc:
- Walkout, Interior Access, Exterior Access
Exterior Features
- Style of Residence:
- Colonial
- House Color:
- Tan
- Time Share:
- No
- Resort:
- Exterior Desc:
- Exterior Details:
- Deck, Garden Space, Covered Porch
- Amenities/Services:
- Land Desc.:
- Other, Neighborhood
- Suitable Land Usage:
- Roof Desc.:
- Shingle
- Driveway Desc.:
- Paved
- Foundation Desc.:
- Poured Concrete
- Sewer Desc.:
- Public
- Garage/Parking:
- Yes
- Garage Spaces:
- 2
- Road Frontage:
- 0
Other Information
- List Date:
- 2026-07-08
- Last Updated: