- $835,000
- MLS#: 5098725
- 3498
- SQ. Feet
- 0.57
- Acres
- 3
- Baths
- 4
- Bedrooms
1 of 30

General Property Information
- Property Status:
- Active
- Price:
- $835, 000
- Assessed:
- $479, 100
- Assessed Year:
- 2025
- County:
- VT-Chittenden
- Acres:
- 0.57
- Property Type:
- Single Family
- Year Built:
- 1999
- Agency/Brokerage:
- David Laven
EXP Realty - Bedrooms:
- 4
- Total Baths:
- 3
- Sq. Ft. (Total):
- 3498
- Tax Year:
- 2024
- Taxes:
- $13, 166
- Association Fees:

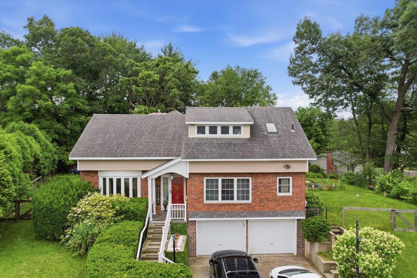
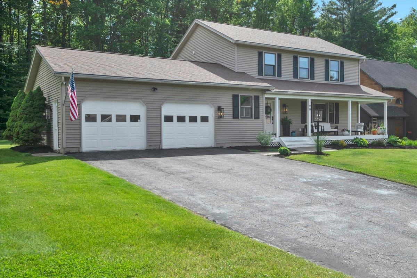
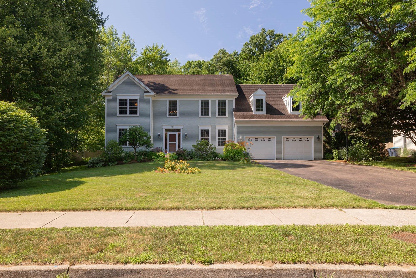
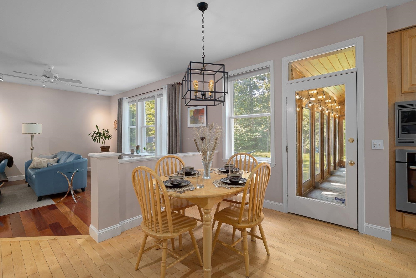
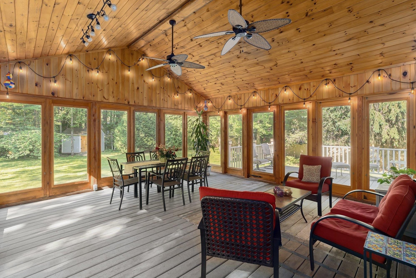
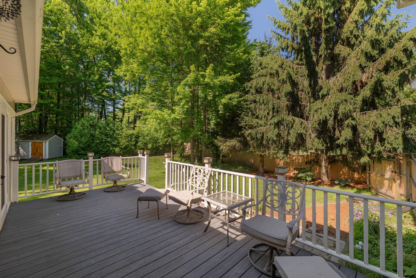
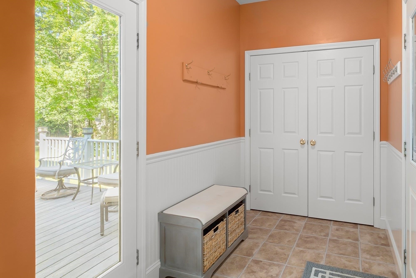
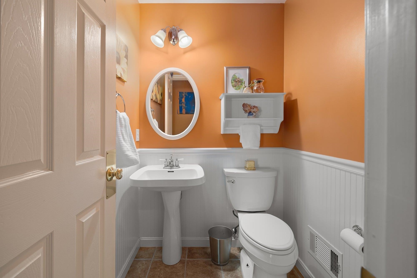
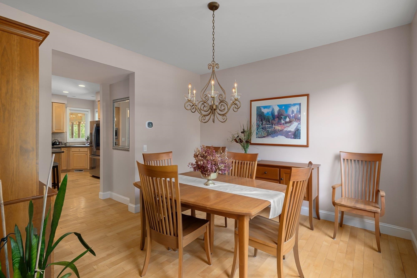
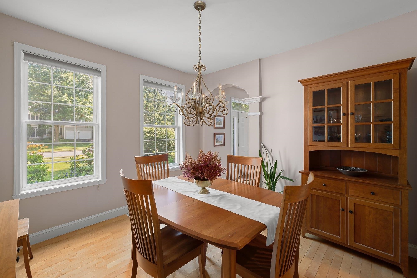
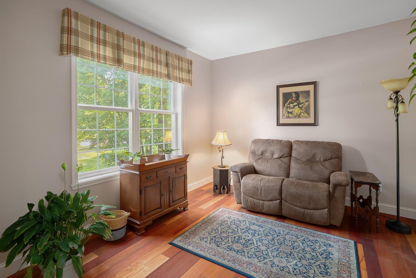
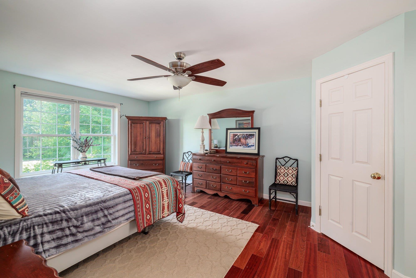
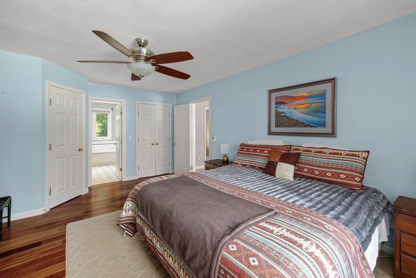
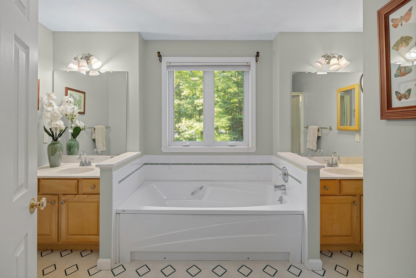
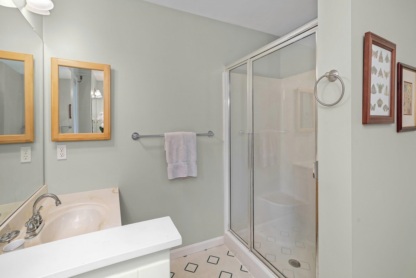
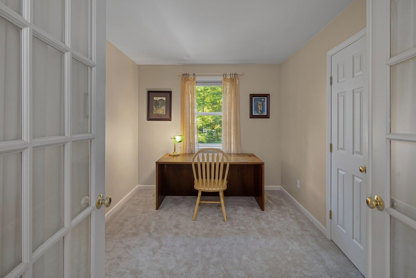
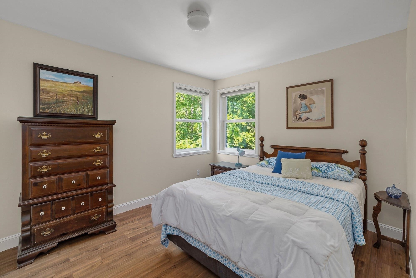
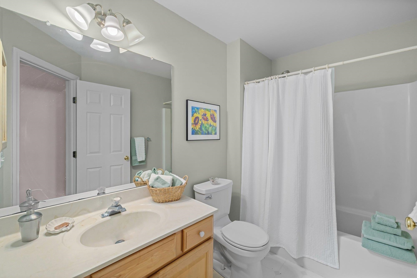
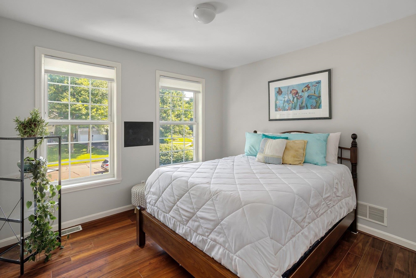
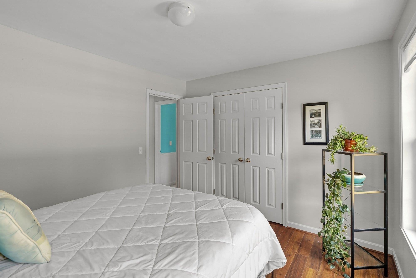
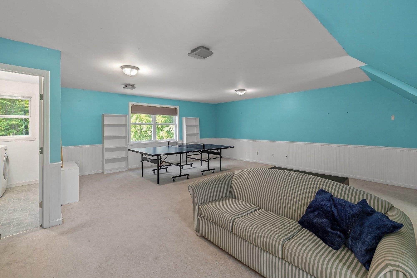
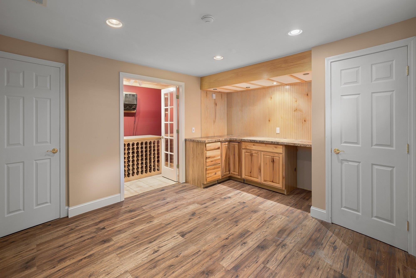
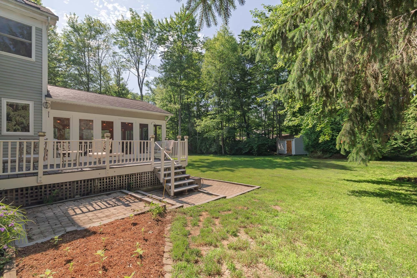
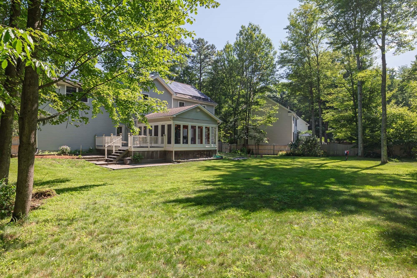
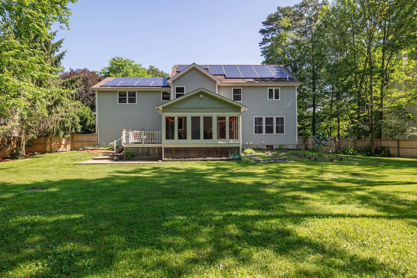
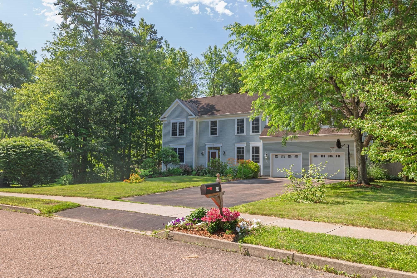
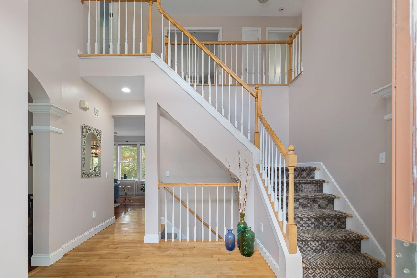
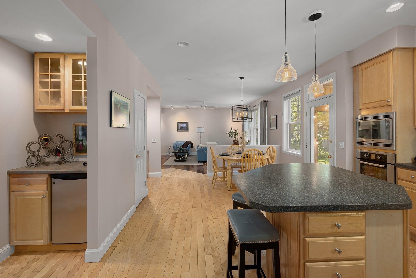
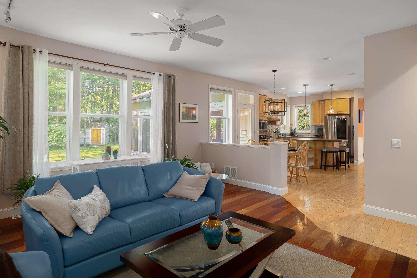
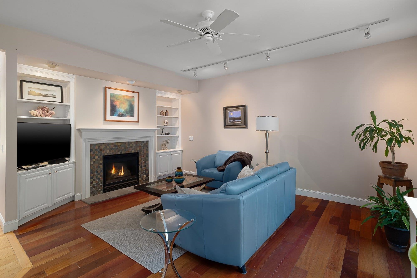
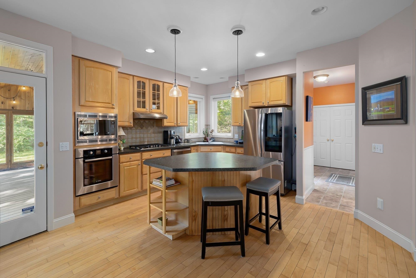
Nestled in the highly sought-after Lang Farm neighborhood, 49 Sydney Drive is an immaculate, turn-key home in very good condition, beautifully blending elegant design with modern efficiency. The bright, open interior is accented by stunning hardwood floors, soaring high ceilings, and a premium granite gourmet kitchen. Retreat to the spacious primary bedroom suite, complete with its own private bath, or head downstairs to the expansive finished basement offers a versatile space that boasts its own dedicated wine cellar. Outside, you can relax on the large screened-in deck overlooking a sprawling, private backyard, all while enjoying the cost-saving benefits of solar. Perfectly positioned just minutes from the vibrant dining and entertainment at The Essex Experience and the luxurious amenities of The Inn at Essex, this exceptional property offers the ultimate Chittenden County lifestyle.
Interior Features
- # Of Stories:
- 2
- Sq. Ft. (Total):
- 3498
- Sq. Ft. (Above Ground):
- 2770
- Sq. Ft. (Below Ground):
- 728
- Sq. Ft. Unfinished:
- 800
- Rooms:
- 9
- Bedrooms:
- 4
- Baths:
- 3
- Interior Desc:
- Central Vacuum, Ceiling Fan, Dining Area, Gas Fireplace, Kitchen Island, Kitchen/Family, Natural Light, Soaking Tub
- Appliances Included:
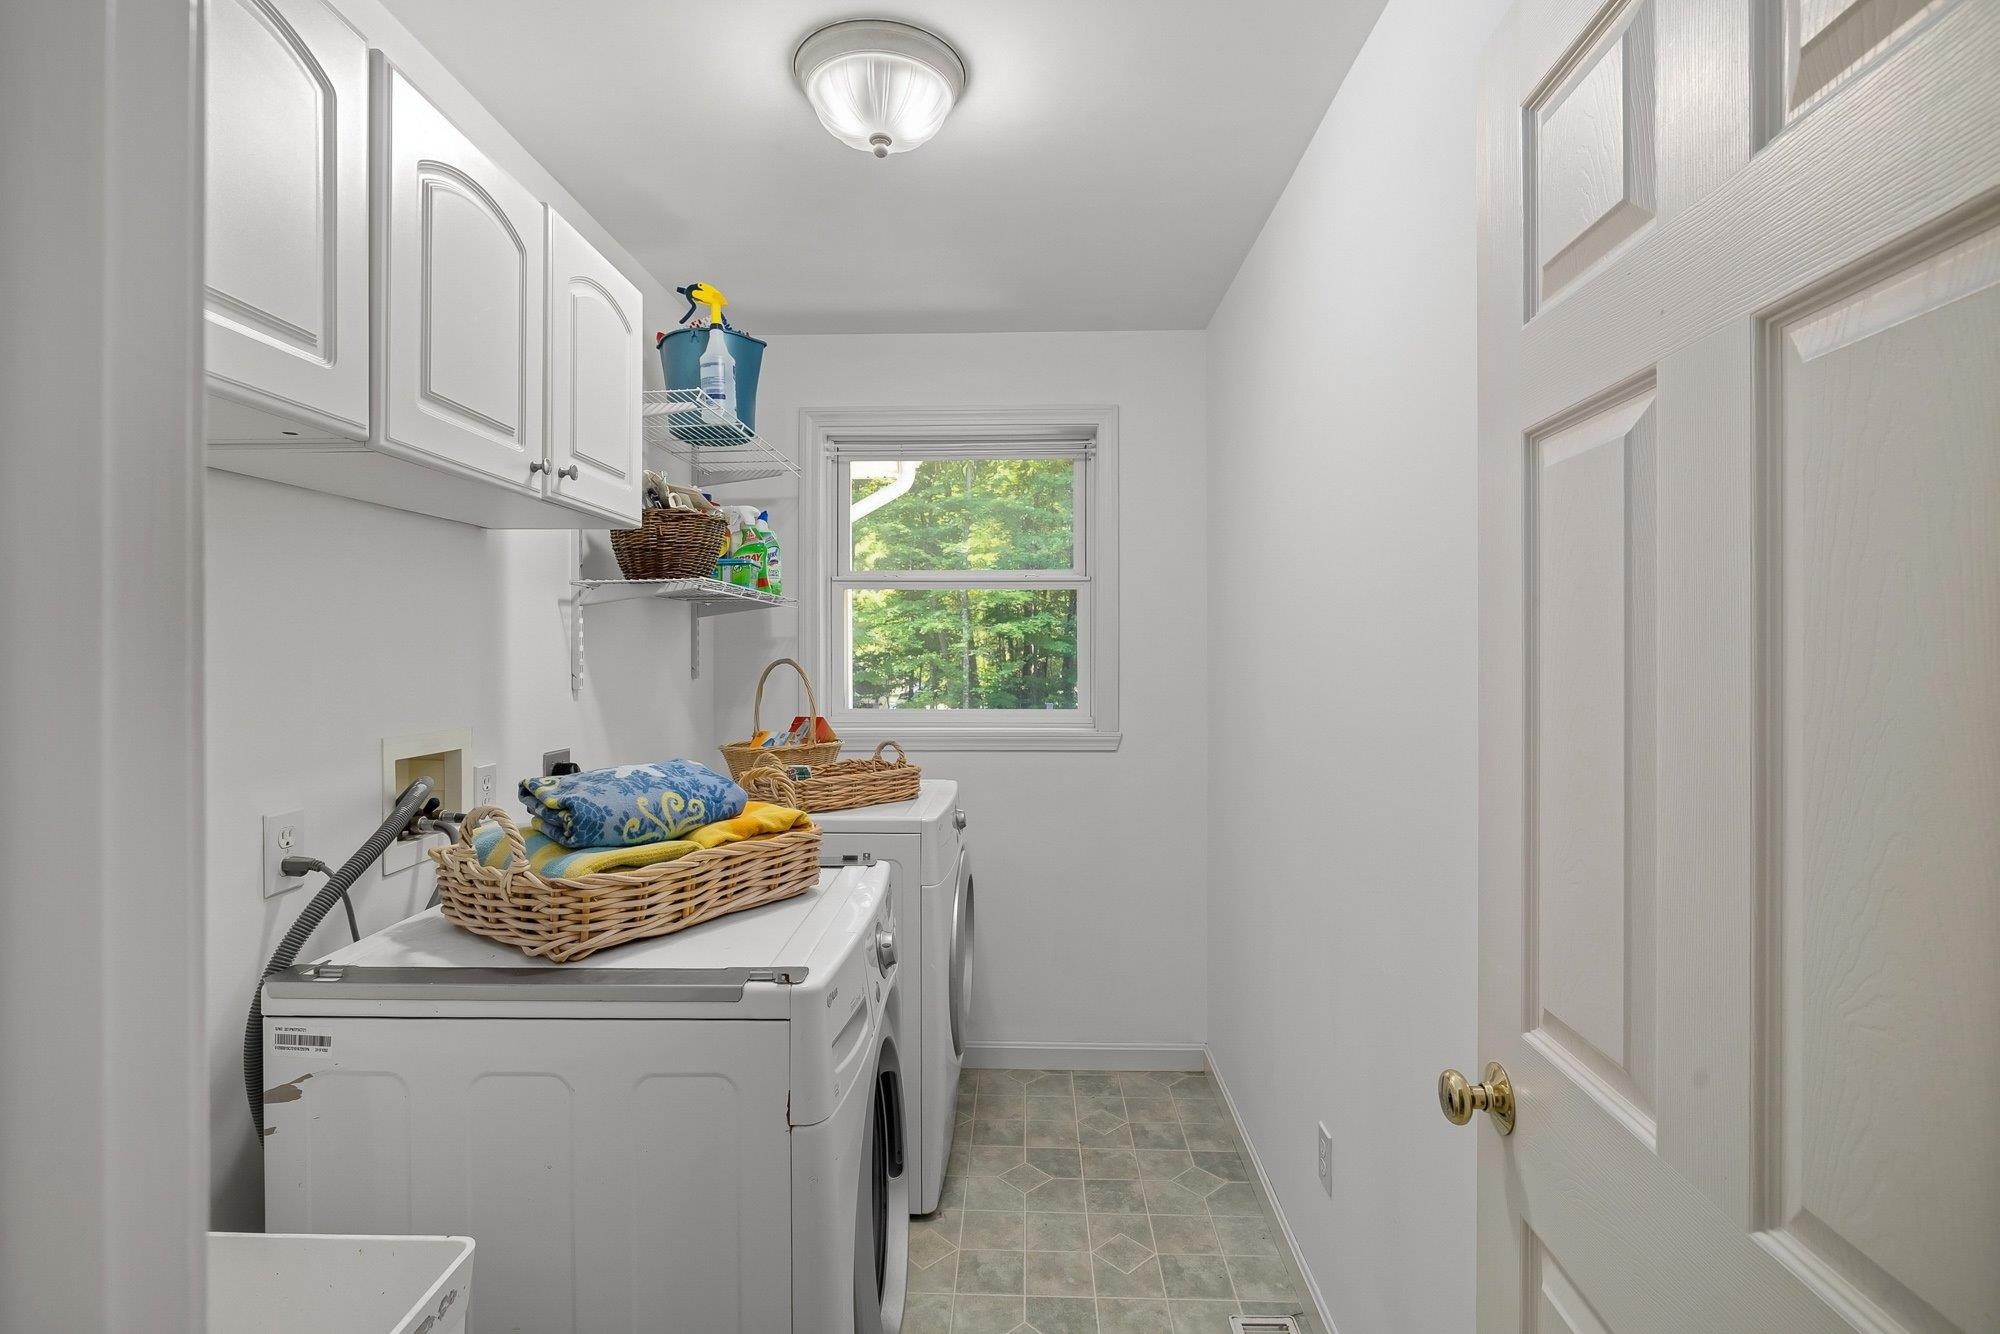
- Gas Cooktop, Dishwasher, Disposal, Dryer, Microwave, Wall Oven, Refrigerator, Washer, Gas Water Heater
- Flooring:
- Carpet, Hardwood, Tile
- Heating Cooling Fuel:
- Water Heater:
- Basement Desc:
- Finished
Exterior Features
- Style of Residence:
- Colonial
- House Color:
- Time Share:
- No
- Resort:
- Exterior Desc:
- Exterior Details:
- Full Fence, Garden Space, Screened Porch
- Amenities/Services:
- Land Desc.:
- Landscaped, Level, Sidewalks, Near Golf Course, Near Shopping, Neighborhood
- Suitable Land Usage:
- Roof Desc.:
- Asphalt Shingle
- Driveway Desc.:
- Paved
- Foundation Desc.:
- Concrete
- Sewer Desc.:
- Public
- Garage/Parking:
- Yes
- Garage Spaces:
- 2
- Road Frontage:
- 100
Other Information
- List Date:
- 2026-07-08
- Last Updated: