

Request a showing
Pick a Saturday or another date in the next 4 weeks, then leave your contact details.
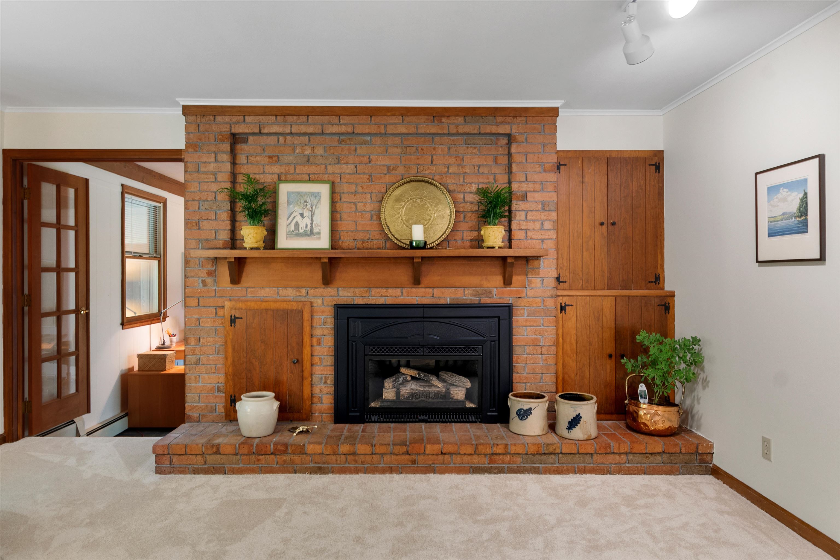
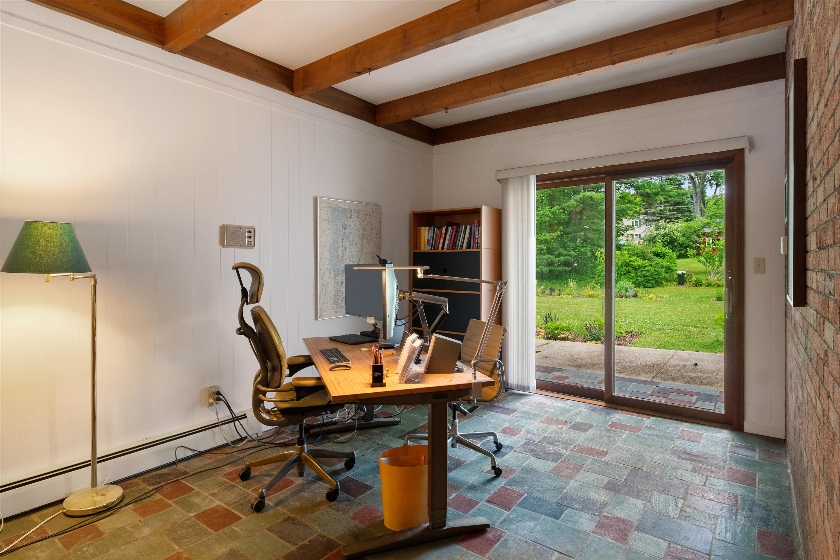
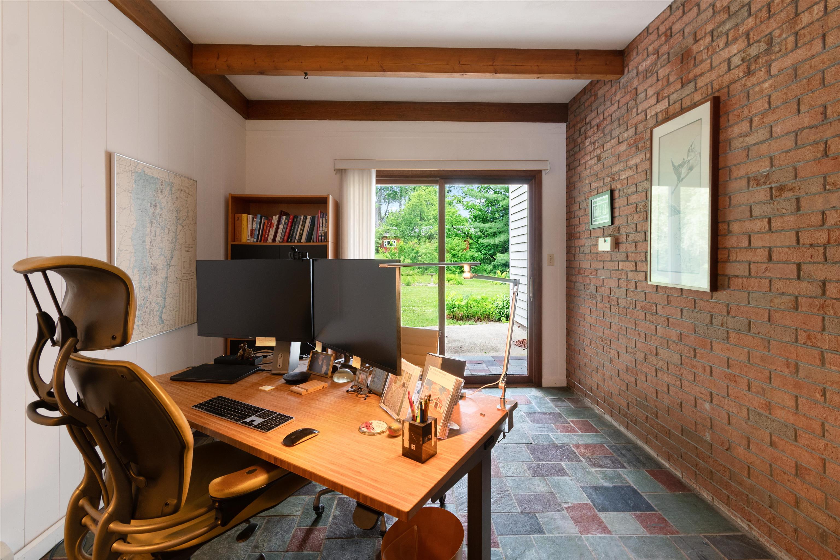
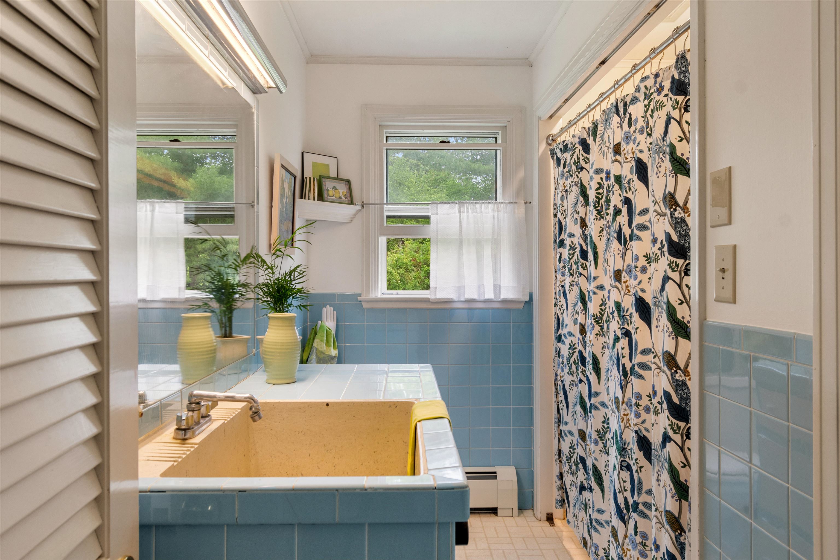
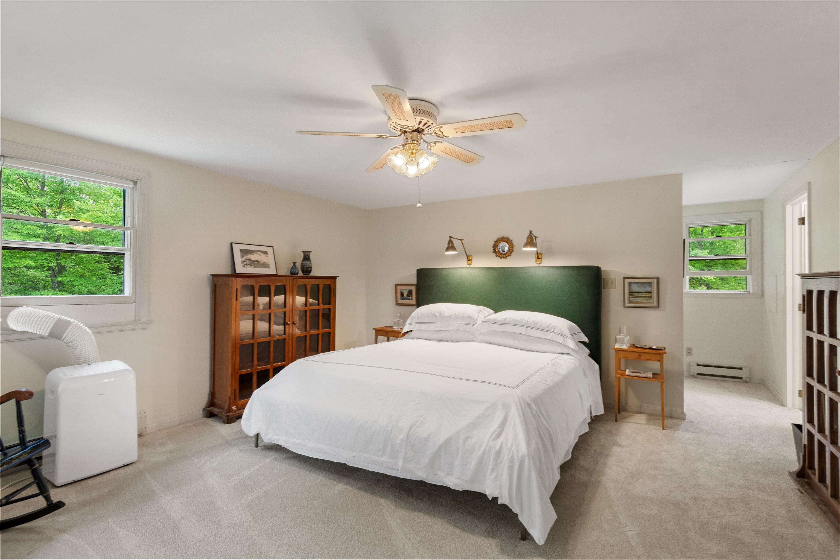
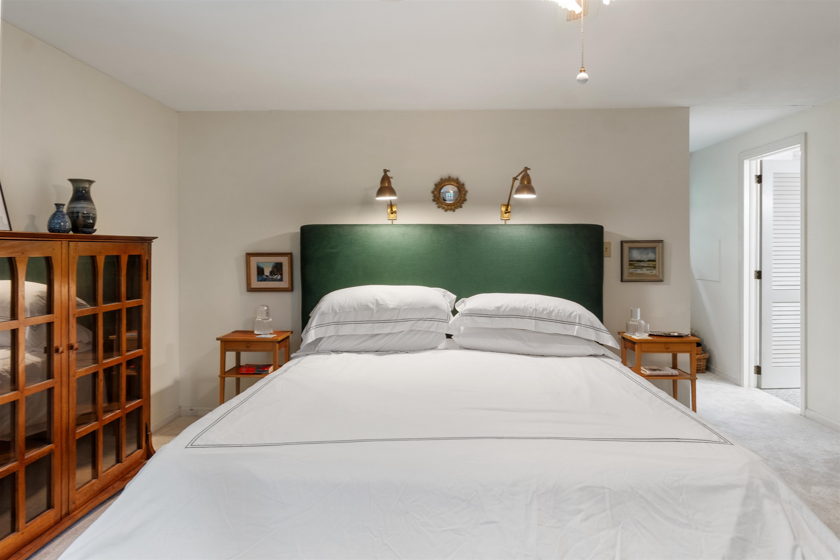
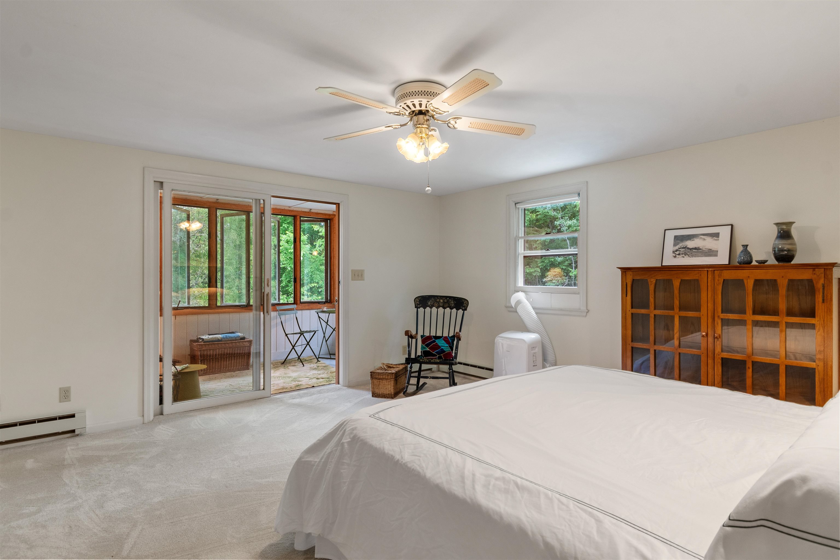
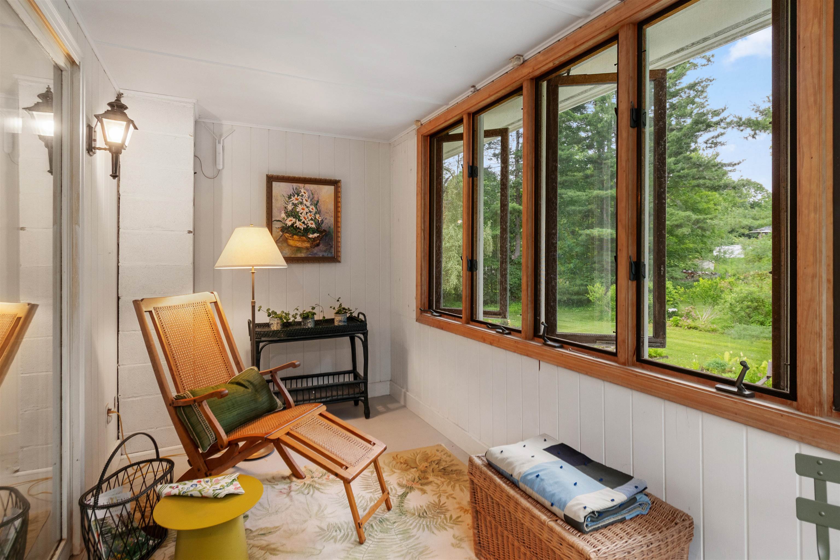
Listed by: Polli Properties Elise Polli
General Property Information
- Property Status
- Active
- Price
- $750, 000
- Property Type
- Single Family
- County
- VT-Chittenden
- Agency / Brokerage
- Elise Polli
Polli Properties - List Date
- 7/7/2026 8:00 PM
- Acres
- 5.9
- Year Built
- 1964
- Bedrooms
- 4
- Total Baths
- 3
- Sq. Ft. (Total)
- 3,702
- Tax Year
- 2026
- Taxes
- $10,123

Description
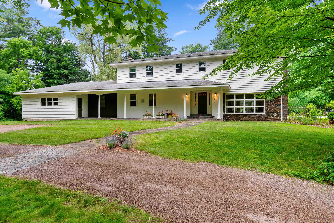
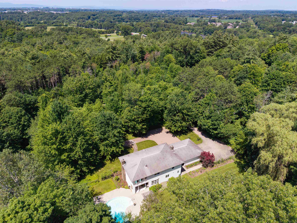
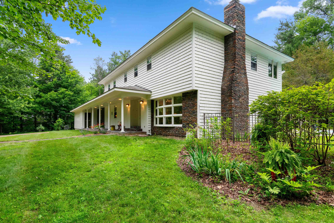
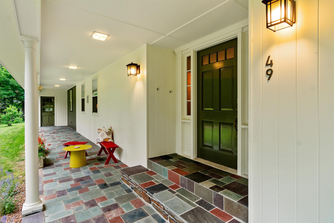
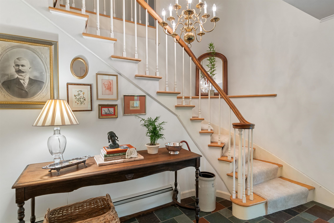
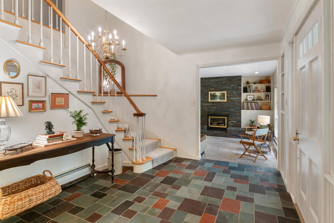
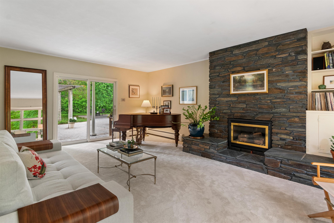
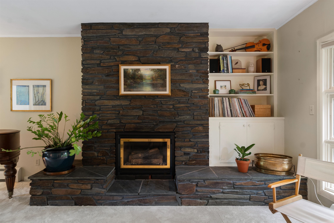
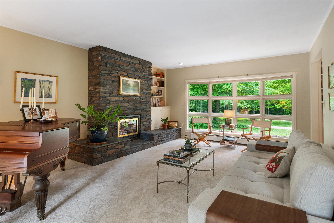
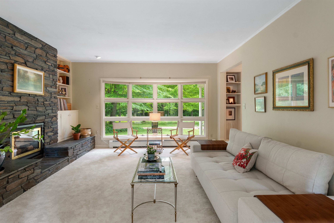
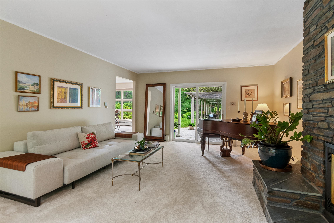
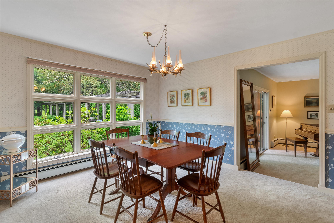
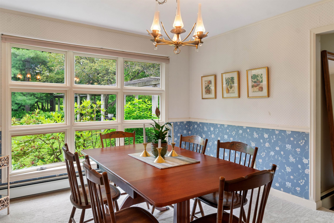
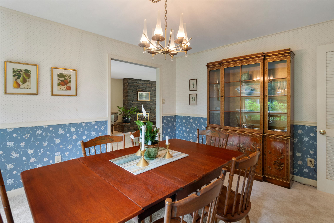
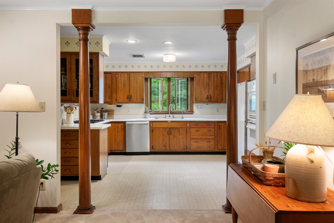
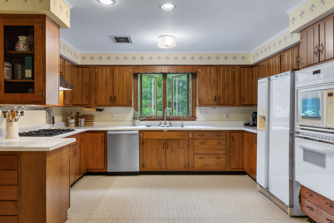
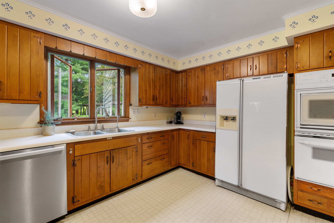
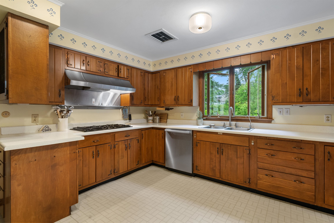
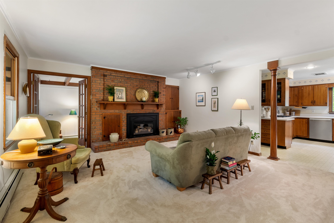
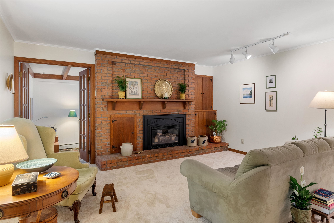
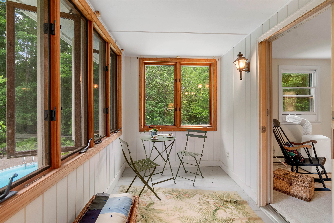
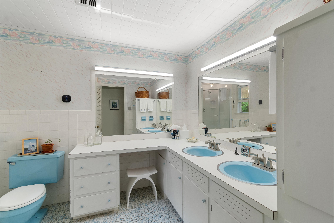
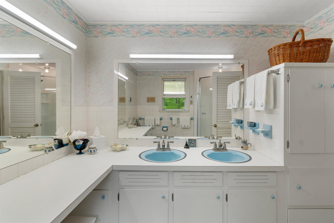
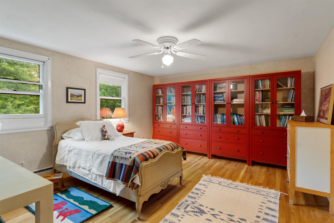
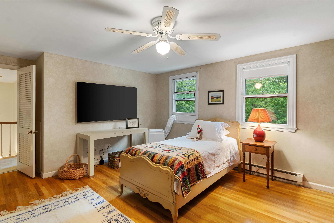
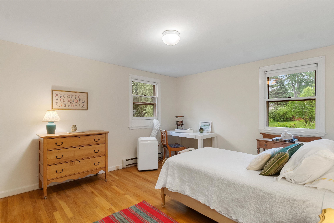
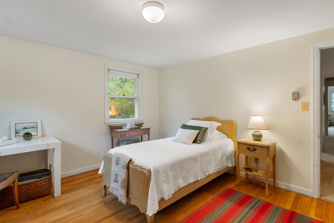
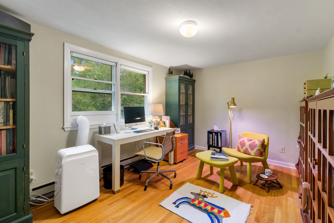
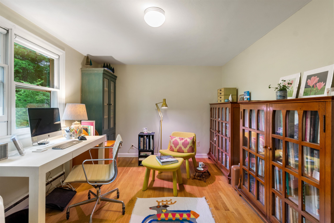
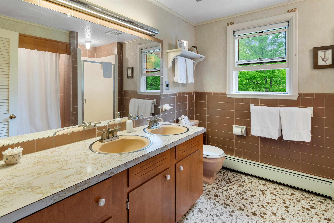
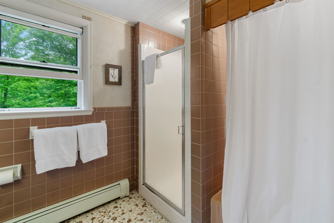
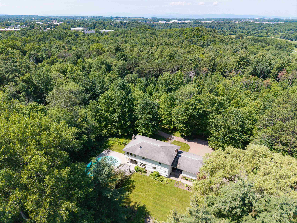
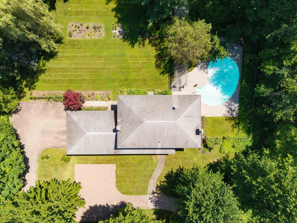
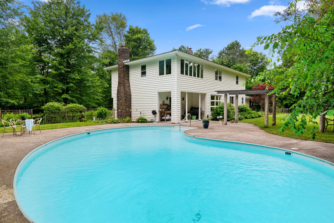
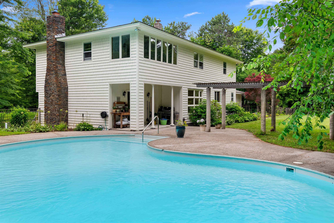
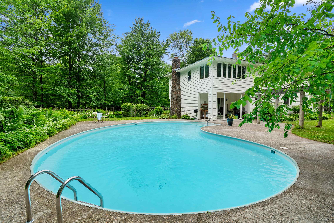
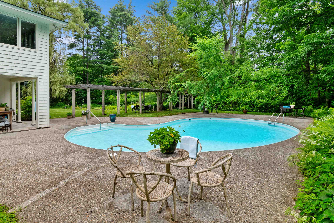
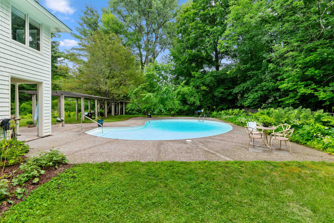
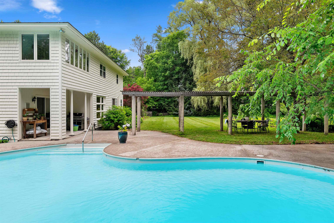
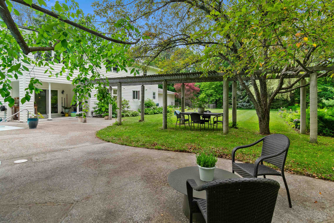
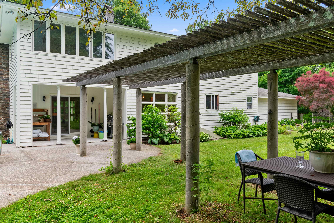
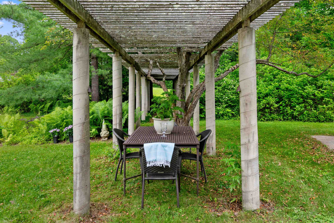
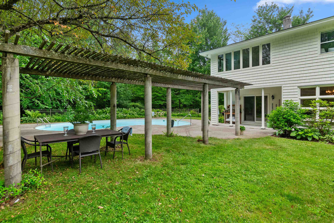
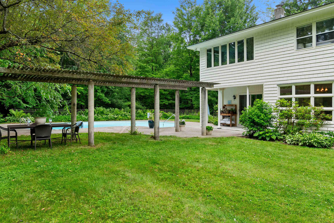
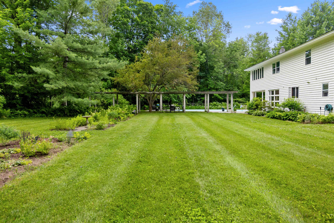
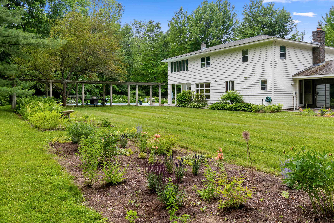
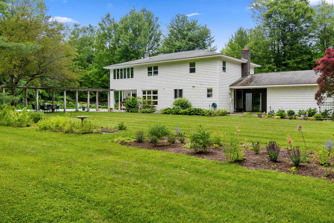
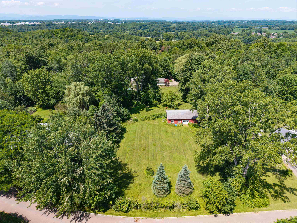
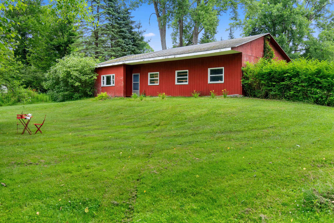
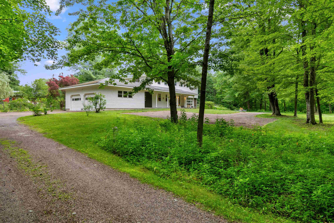
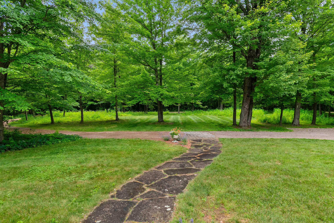
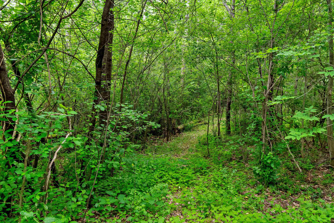
Tucked away on 5.9 private acres in the heart of Williston, this exceptional property offers a rare blend of timeless charm, unmatched privacy, and exciting future potential, just minutes from schools, shopping, dining, and I-89. Set at the end of a quiet dead-end road, mature trees, manicured landscaping, walking trails, vibrant gardens, an inviting pergola, and a sparkling in-ground pool create the perfect backdrop for peaceful mornings, gatherings, and unforgettable summer evenings. Spanning more than 3, 700 square feet, this classic Colonial has been lovingly maintained with rich natural woodwork, two gas fireplaces, generous living spaces, and abundant natural light, creating an inviting atmosphere throughout. The spacious kitchen flows effortlessly into the dining and living rooms, while a dedicated first-floor office provides ideal work-from-home space. Upstairs, the expansive primary suite features a walk-in closet, en-suite ¾ bath, and an enclosed porch overlooking the backyard. Three additional bedrooms and a full bath complete the second floor, while the unfinished basement offers abundant storage. Improvements include new carpeting throughout (2026), fresh interior paint in select rooms, freshly painted exterior (2023), landscape design by Charlie Proutt of Distinctive Landscaping, and major system servicing (see documents). Outside, an oversized attached 2-car garage is complemented by an impressive detached barn/workshop, perfect for hobbies, equipment, vehicles, or extra storage. Nearly six private acres in one of Chittenden County's most desirable communities is remarkable on its own, but this property offers even more. With road frontage on Palmer Court, the property presents exciting subdivision potential, while the remaining acreage may offer additional development opportunities, subject to municipal approvals. Whether you're seeking an exceptional private estate, a legacy property, or long-term investment potential, this is a truly rare offering.
Map
Interior Features
- # Of Stories
- 2
- Sq. Ft. (Total)
- 3,702
- Sq. Ft. (Above Ground)
- 3,702
- Sq. Ft. (Below Ground)
- 0
- Sq. Ft. Unfinished
- 1,695
- Rooms
- 8
- Bedrooms
- 4
- Baths
- 3
- Interior Desc
- Blinds, Cedar Closet, Ceiling Fan, Dining Area, Gas Fireplace, 2 Fireplaces, Hearth, Primary BR w/ BA, Natural Light, Natural Woodwork, Indoor Storage, Walk-in Closet, Programmable Thermostat, 1st Floor Laundry
- Appliances Included
- Gas Cooktop, Dishwasher, Disposal, Dryer, Range Hood, Microwave, Wall Oven, Refrigerator, Washer, Oil Water Heater, Owned Water Heater, Tank Water Heater
- Flooring
- Carpet, Hardwood, Laminate, Slate/Stone, Tile
- Heating
- Oil, Baseboard, Electric, Multi Zone, Boiler
- Basement Desc
- Bulkhead, Concrete, Daylight, Interior Stairs, Storage Space, Unfinished, Interior Access
Town Market Snapshot
Source: Data provided by PrimeMLS, graph generated by Pall Spera Company
Exterior Features
- Style of Residence
- Colonial
- House Color
- White
- Time Share
- No
- Exterior Details
- Barn, Full Fence, Garden Space, Natural Shade, Other, Patio, Porch, Covered Porch, Enclosed Porch, Shed, Window Screens, Double Pane Window(s), Storm Window(s)
- Land Desc.
- Landscaped, Level, Secluded, Trail/Near Trail, Walking Trails, In Town, Near Paths, Near Shopping, Near Public Transport, Near School(s), Private
- Roof Desc.
- Shingle, Asphalt Shingle, Fiberglass Shingle
- Driveway Desc.
- Circular, Common/Shared, Gravel, Paved, Right-Of-Way (ROW)
- Foundation Desc.
- Poured Concrete
- Sewer Desc.
- 1000 Gallon, Concrete, On-Site Septic Exists, Private, Septic
- Garage / Parking
- Yes
- Garage Spaces
- 2
- Road Frontage
- 181
- Zoning
- RZD-Residential
- Elementary School
- Allen Brook Elementary School
- Middle School
- Williston Central School
- High School
- Champlain Valley UHSD #15
Affordability Estimate
Quick payment estimate for this listing. Not a loan offer — rates and terms vary.
Est. monthly principal & interest —
Estimate excludes taxes, insurance, HOA, and PMI. Consult a lender for accurate figures.
You May Also Like
View more nearby


Ask about this property
Message Monica Heath about MLS #5098730.
