- $569,900
- MLS#: 5098739
- 1824
- SQ. Feet
- 0.43
- Acres
- 3
- Baths
- 3
- Bedrooms
1 of 31

General Property Information
- Property Status:
- Active
- Price:
- $569, 900
- Assessed:
- $0
- Assessed Year:
- County:
- VT-Chittenden
- Acres:
- 0.43
- Property Type:
- Single Family
- Year Built:
- 1975
- Agency/Brokerage:
- Matt Brouillard
Signature Properties of Vermont - Bedrooms:
- 3
- Total Baths:
- 3
- Sq. Ft. (Total):
- 1824
- Tax Year:
- 2025
- Taxes:
- $5, 874
- Association Fees:

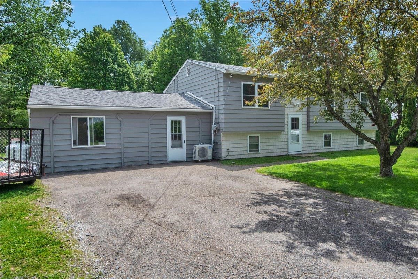
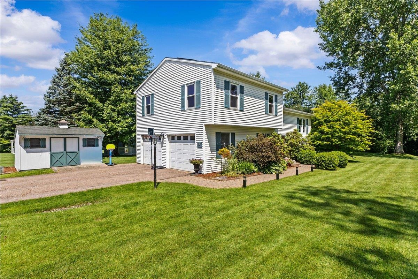
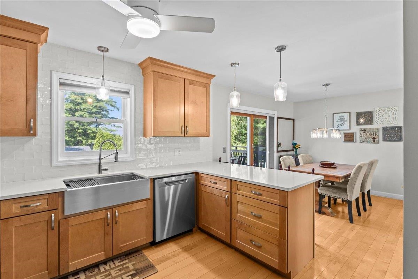
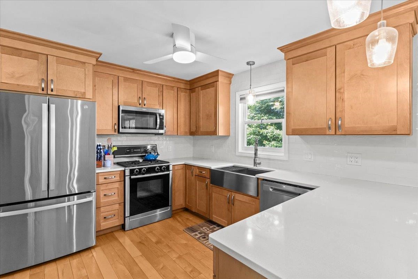
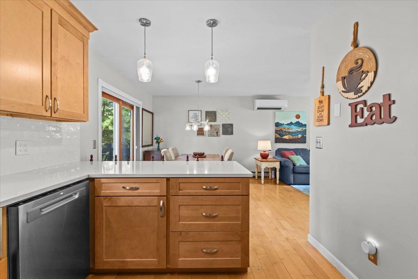
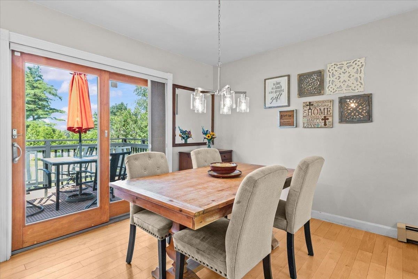
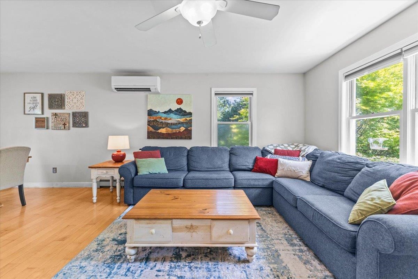
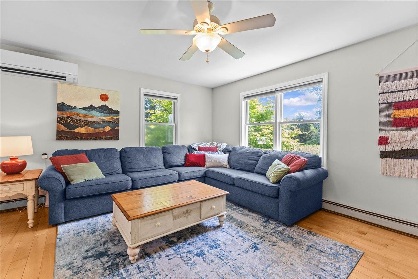
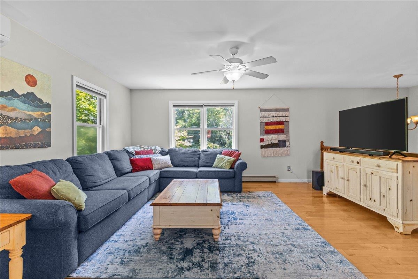
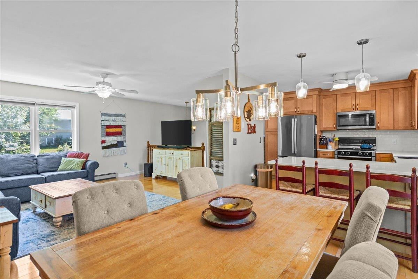
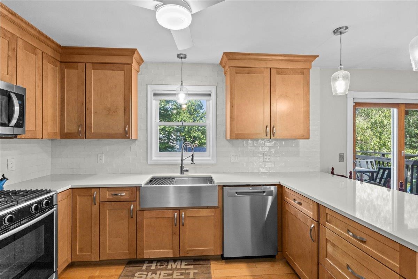
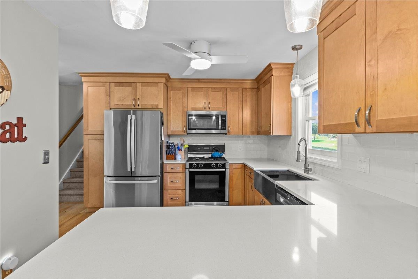
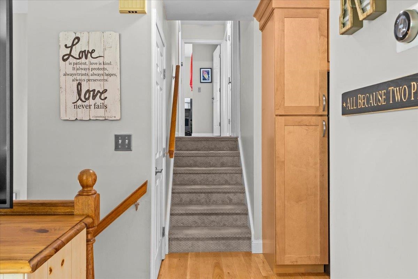
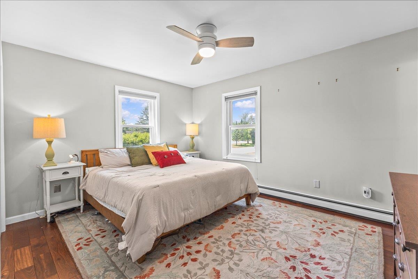
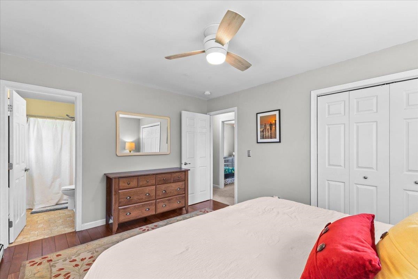
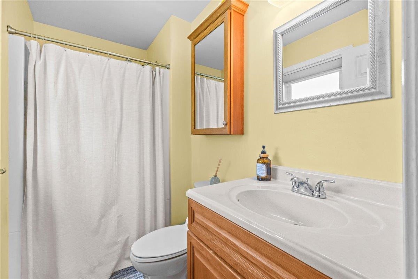
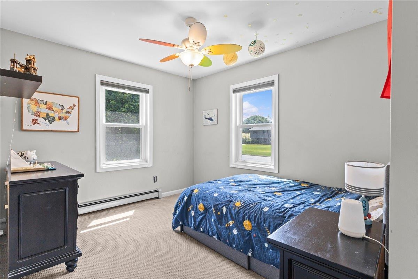
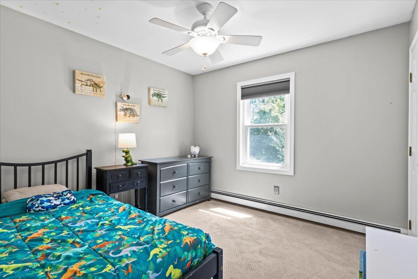
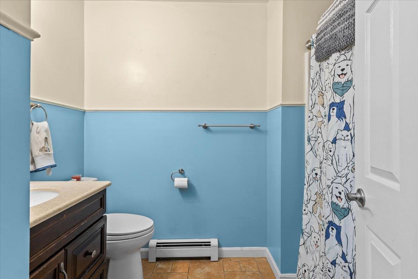
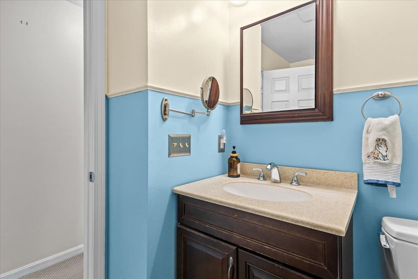
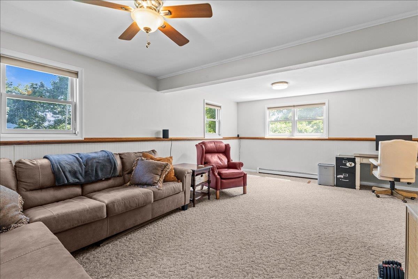
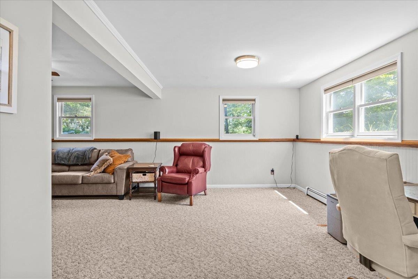
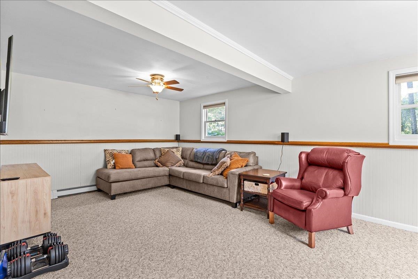
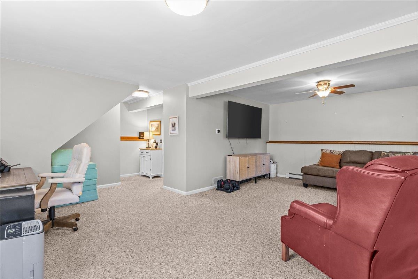
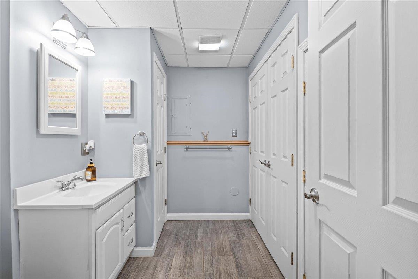
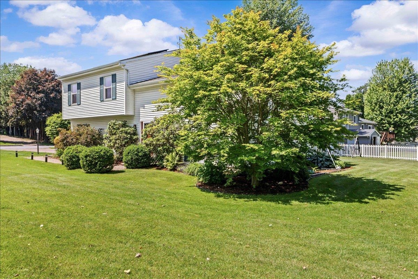
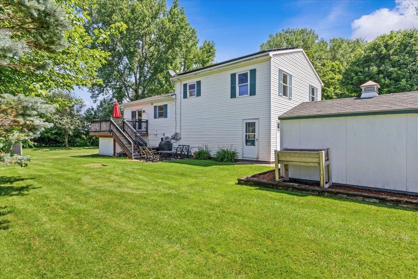
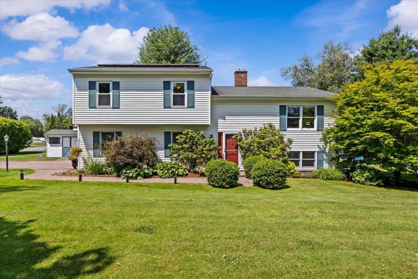
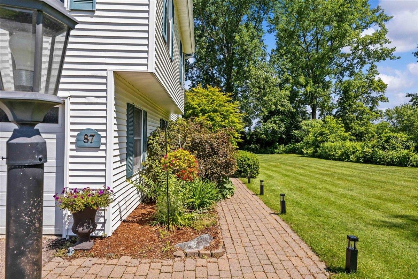
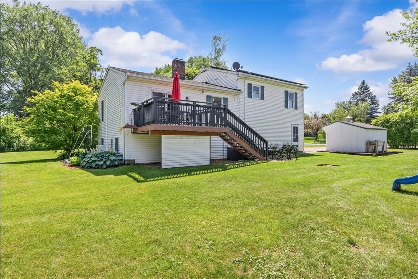
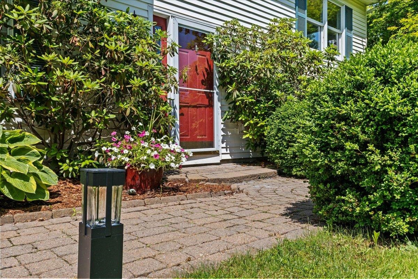
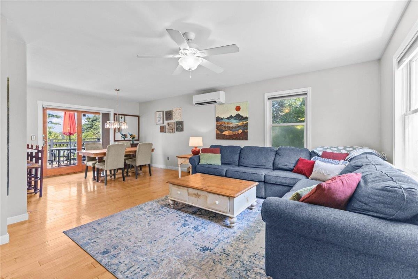
Welcome to 87 Morgan Parkway! Situated on a beautifully landscaped .43 acre lot in one of Williston's most desirable neighborhoods, this move in ready split-level home offers the perfect blend of modern updates, functional living space, and energy efficient features. Step inside to discover a bright and inviting main living area filled with natural light and beautiful hardwood floors. The renovated kitchen is designed for both everyday living and entertaining, featuring quartz countertops, stainless steel appliances, custom maple cabinetry, subway tile backsplash, a farmhouse sink, and a spacious peninsula that flows seamlessly into the dining area. Sliding glass doors lead to the rear deck, creating the perfect space for summer barbecues, morning coffee, or relaxing evenings overlooking the backyard. Offering 3 bedrooms, 3 bathrooms, and 1, 824 finished square feet, this home provides a flexible floor plan to fit a variety of lifestyles. The spacious lower-level family room is ideal as a media room, home office, playroom, or guest retreat. An efficient mini-split heat pump provides year round comfort with heat and AC. Outside, you'll appreciate the meticulously maintained lawn, mature trees, attractive landscaping, storage shed, and plenty of space for gardening, recreation, or simply relaxing. A standout feature is the owned rooftop solar system, no lease or loan to assume! Providing approximately $1, 300 in annual electricity savings based on the current owner's usage. Paired with an efficient heat pump and recent insulation upgrades, this home is designed to help you reduce energy costs while supporting a more sustainable lifestyle. Conveniently located just minutes from Taft Corners, schools, parks, shopping, restaurants, and Interstate 89, this home offers the perfect balance of peaceful neighborhood living and everyday convenience. Move right in and enjoy everything this exceptional property has to offer!
Interior Features
- # Of Stories:
- 2
- Sq. Ft. (Total):
- 1824
- Sq. Ft. (Above Ground):
- 1224
- Sq. Ft. (Below Ground):
- 600
- Sq. Ft. Unfinished:
- 0
- Rooms:
- 7
- Bedrooms:
- 3
- Baths:
- 3
- Interior Desc:
- Central Vacuum, Ceiling Fan, LED Lighting, Primary BR w/ BA, Natural Light
- Appliances Included:
- Dishwasher, Dryer, Microwave, Refrigerator, Washer, Natural Gas Water Heater, On Demand Water Heater
- Flooring:
- Carpet, Hardwood, Tile
- Heating Cooling Fuel:
- Water Heater:
- Basement Desc:
- Finished, Full
Exterior Features
- Style of Residence:
- Split Level
- House Color:
- Time Share:
- No
- Resort:
- Exterior Desc:
- Exterior Details:
- Deck, Garden Space, Natural Shade, Patio, Shed
- Amenities/Services:
- Land Desc.:
- Country Setting, Landscaped, Level, Open, Near Paths
- Suitable Land Usage:
- Roof Desc.:
- Architectural Shingle, Asphalt Shingle
- Driveway Desc.:
- Paved
- Foundation Desc.:
- Poured Concrete
- Sewer Desc.:
- Public
- Garage/Parking:
- Yes
- Garage Spaces:
- 2
- Road Frontage:
- 110
Other Information
- List Date:
- 2026-07-08
- Last Updated: