- $339,000
- MLS#: 5098810
- 1136
- SQ. Feet
- 0.00
- Acres
- 2
- Baths
- 2
- Bedrooms
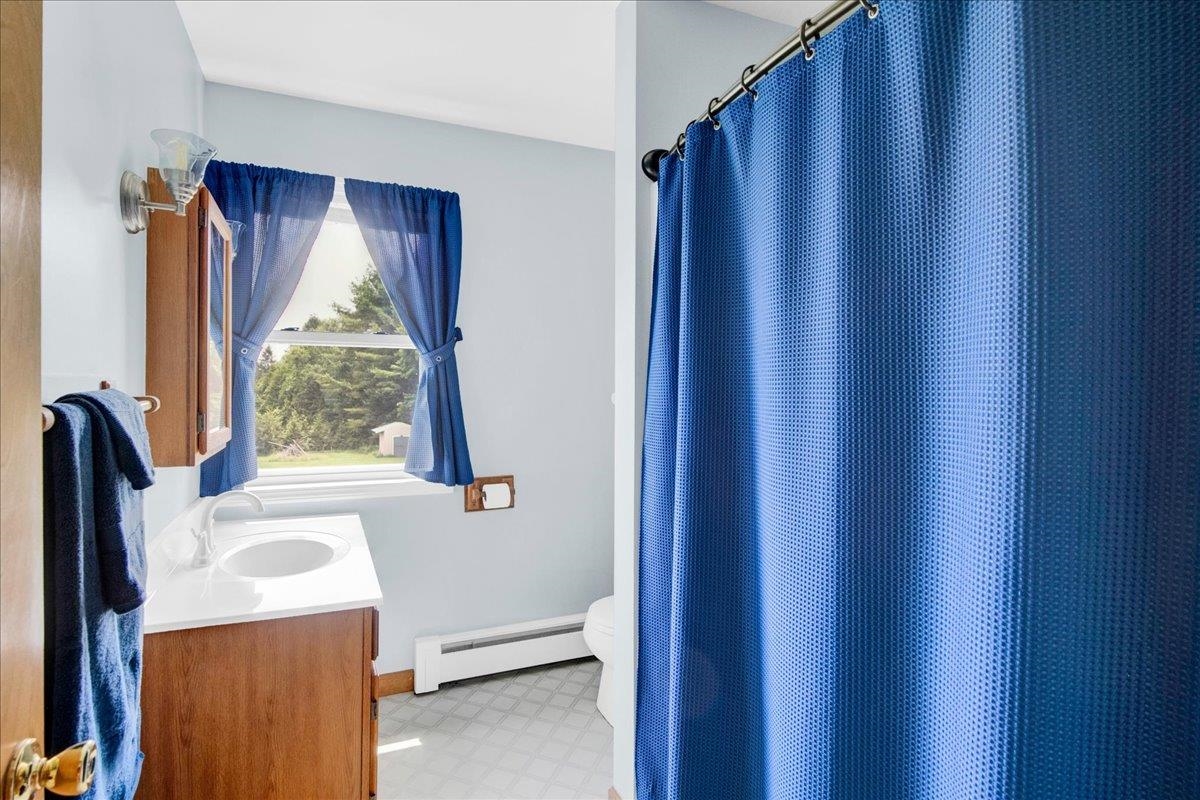
1 of 43

General Property Information
- Property Status:
- Active
- Price:
- $339, 000
- Unit Number
- B
- Assessed:
- $340, 700
- Assessed Year:
- 2026
- County:
- VT-Chittenden
- Acres:
- 0.00
- Property Type:
- Single Family
- Year Built:
- 1989
- Agency/Brokerage:
- Katrina Roberts
Vermont Real Estate Company - Bedrooms:
- 2
- Total Baths:
- 2
- Sq. Ft. (Total):
- 1136
- Tax Year:
- 2025
- Taxes:
- $4, 492
- Association Fees:

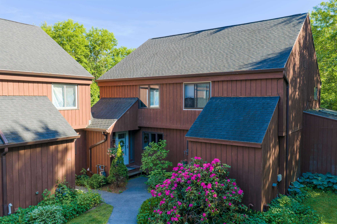
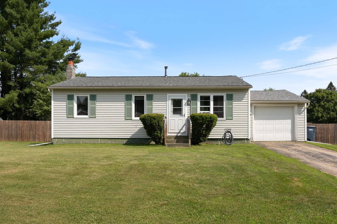
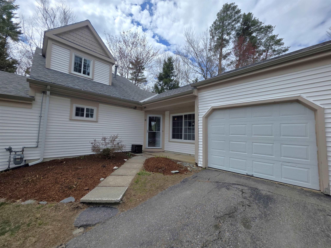
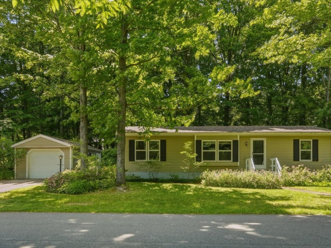
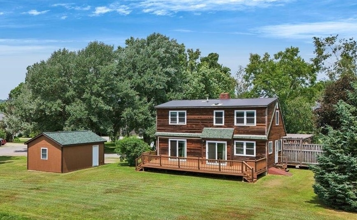
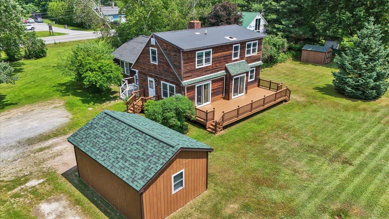
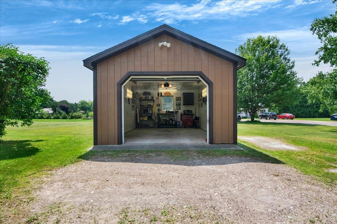
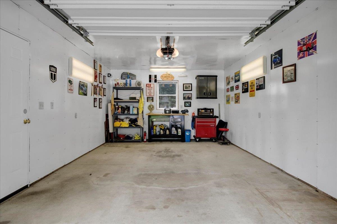
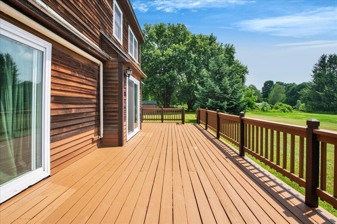
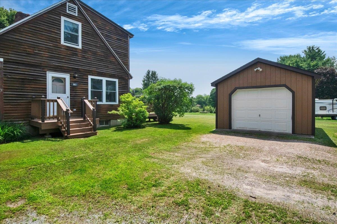
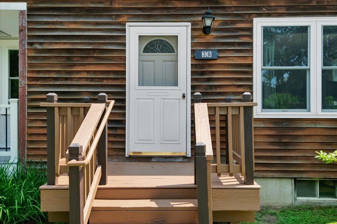
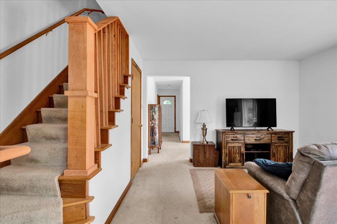
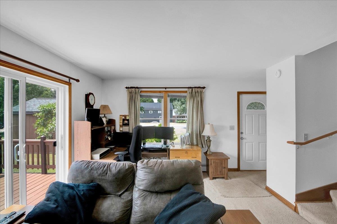
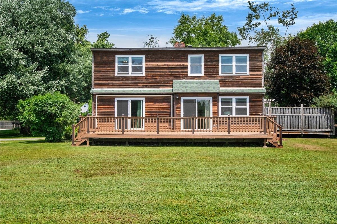
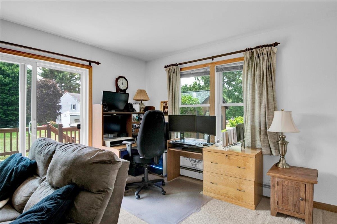
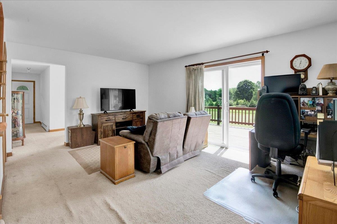
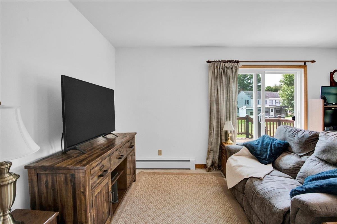
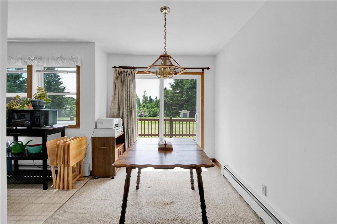
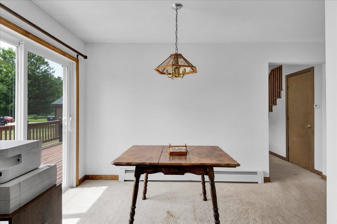
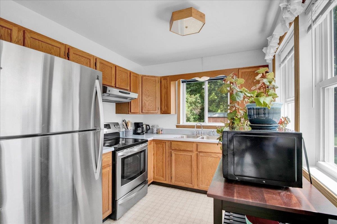
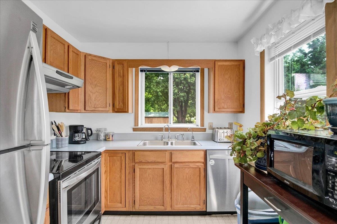
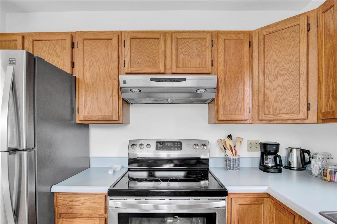
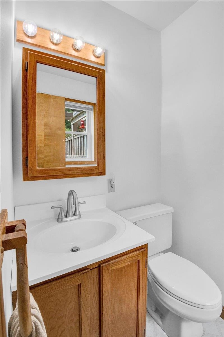
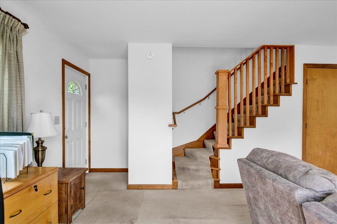
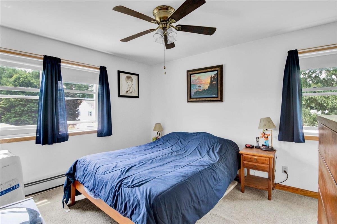
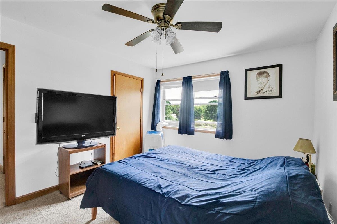
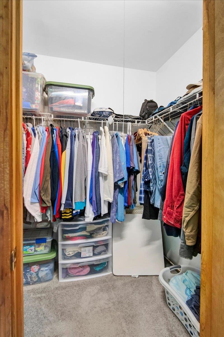
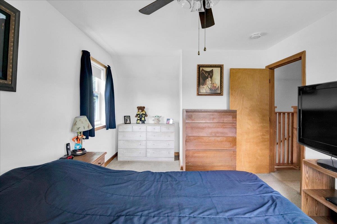
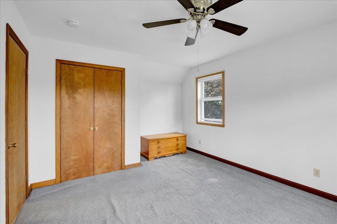
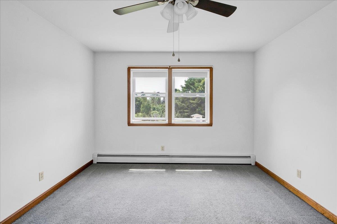
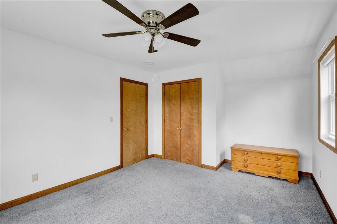
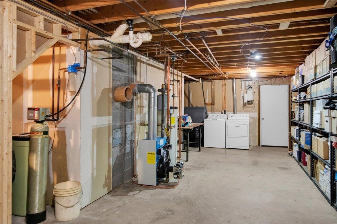
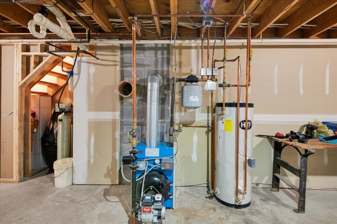
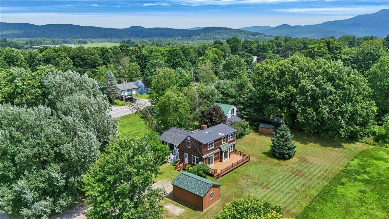
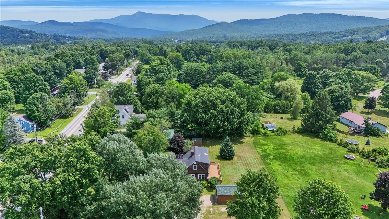
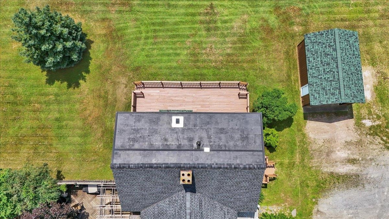
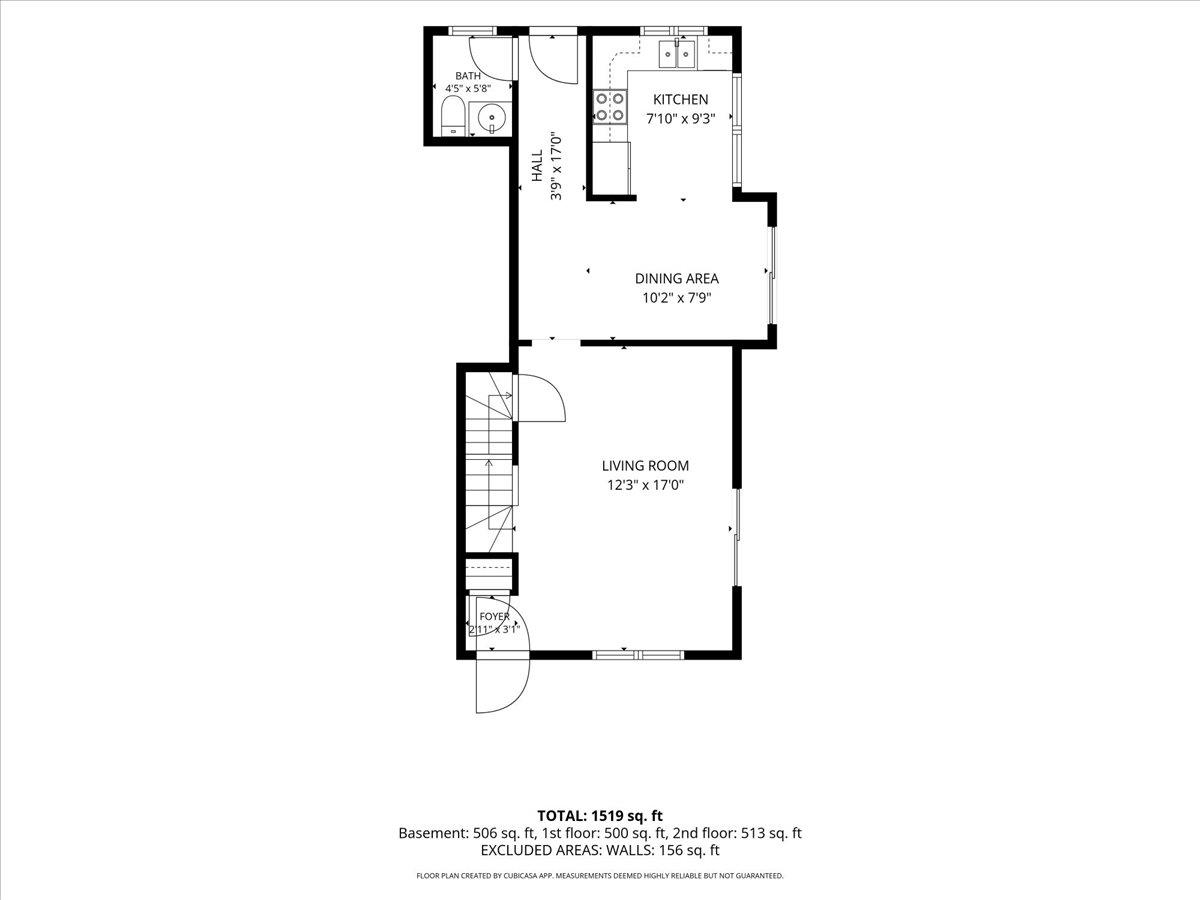
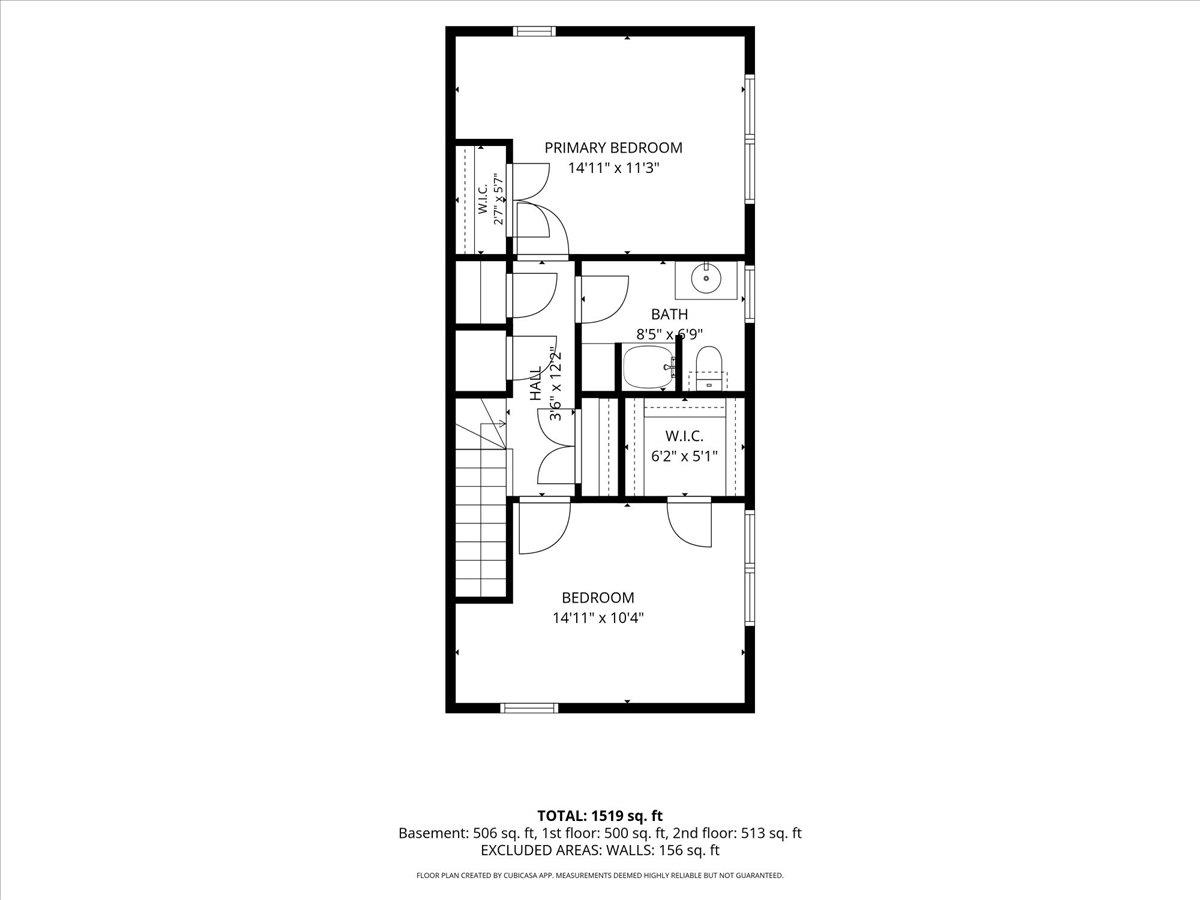
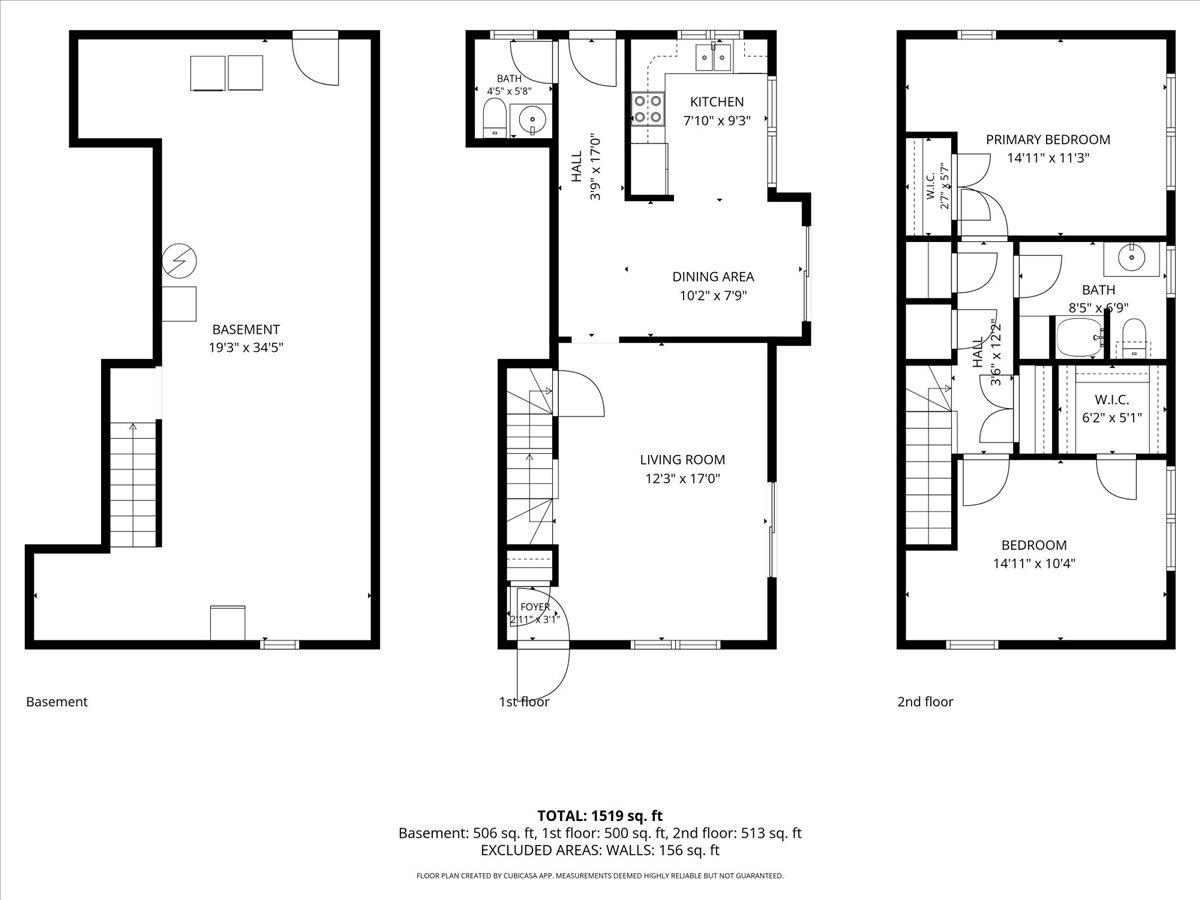
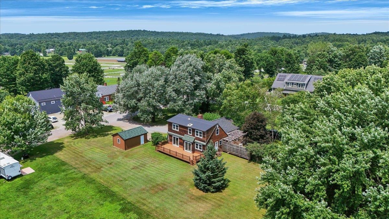
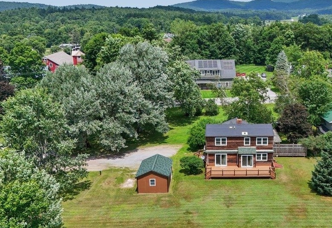
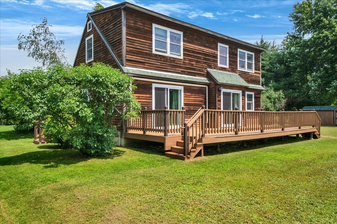
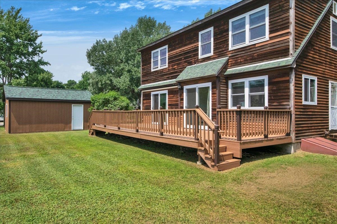
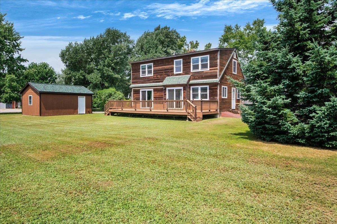
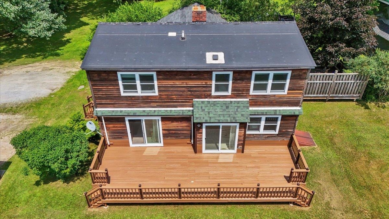
Showings begin Friday! Being offered by the original owners and now on the market for the first time in Jericho, this two bedroom, two bathroom home has been meticulously prepared for its new owners. Since 2020, the property has had a new roof, new oil tank, deck staining, new garage roof, garage staining, electrical updates for fire safety compliance, and interior painting. Upon entering the driveway, this unit is on the right side of the duplex and has a detached single car garage in pristine condition. The first floor features the living room, kitchen/dining, a half bath, and two sets of sliding glass doors that open to an expansive 36 foot long deck! Upstairs are both bedrooms, one with a large walk-in closet, and a full bathroom. This unique property looks like a duplex on one acre, but is actually a small one building condo association with no fees, as each owner pays for their own unit's upkeep and improvements. This is the best of both worlds - ample yard and private basement for storage, with the convenience and low cost of being a self managed condo association.
Interior Features
- # Of Stories:
- 2
- Sq. Ft. (Total):
- 1136
- Sq. Ft. (Above Ground):
- 1136
- Sq. Ft. (Below Ground):
- 0
- Sq. Ft. Unfinished:
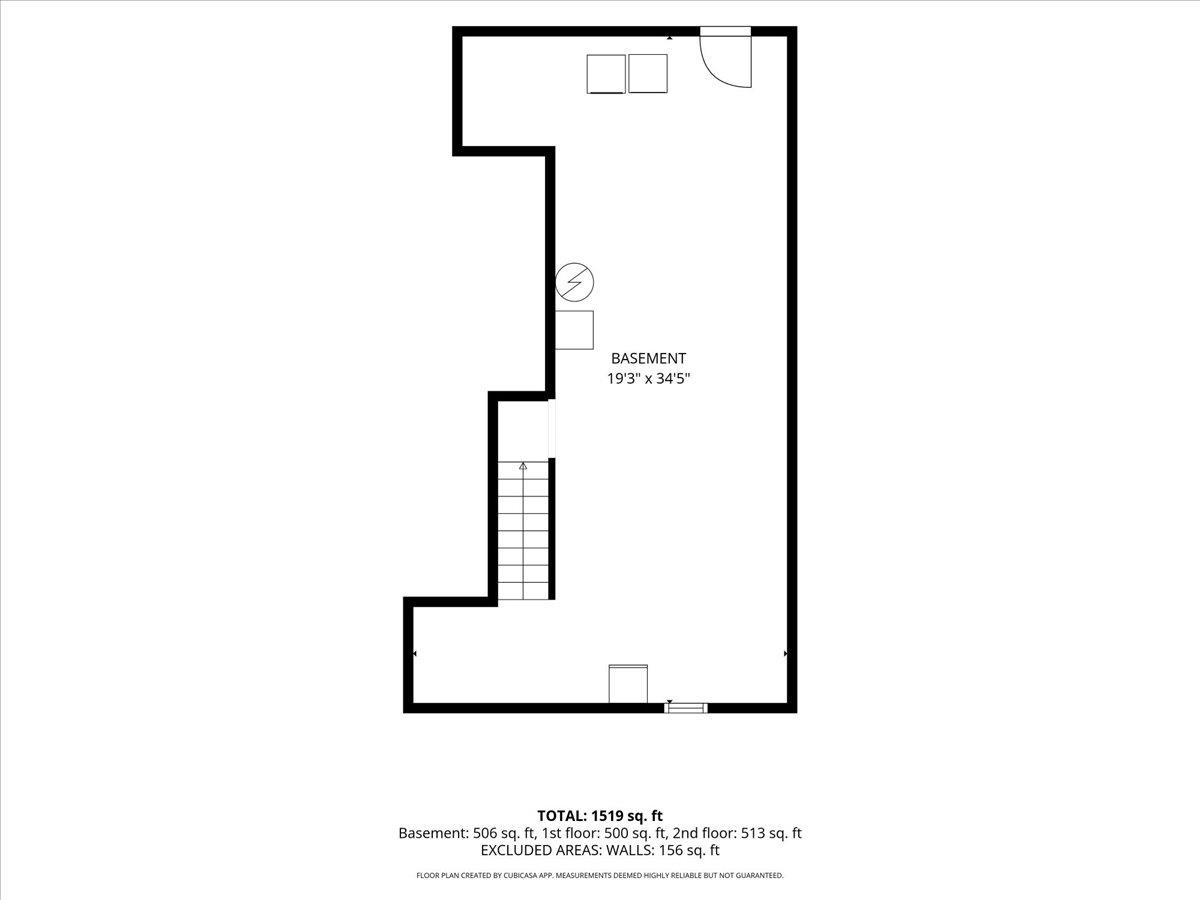
- 577
- Rooms:
- 5
- Bedrooms:
- 2
- Baths:
- 2
- Interior Desc:
- Blinds, Ceiling Fan, Dining Area, Kitchen/Dining, Natural Light, Walk-in Closet, Window Treatment, Basement Laundry
- Appliances Included:
- Dishwasher, Dryer, Range Hood, Refrigerator, Washer, Electric Stove
- Flooring:
- Carpet, Laminate
- Heating Cooling Fuel:
- Water Heater:
- Basement Desc:
- Concrete, Exterior Access, Full, Interior Stairs, Storage Space, Unfinished
Exterior Features
- Style of Residence:
- Duplex
- House Color:
- Cedar
- Time Share:
- No
- Resort:
- Exterior Desc:
- Exterior Details:
- Deck, Garden Space
- Amenities/Services:
- Land Desc.:
- Condo Development, Country Setting, Level
- Suitable Land Usage:
- Roof Desc.:
- Shingle
- Driveway Desc.:
- Common/Shared, Gravel
- Foundation Desc.:
- Poured Concrete
- Sewer Desc.:
- Private, Septic Shared
- Garage/Parking:
- Yes
- Garage Spaces:
- 1
- Road Frontage:
- 227
Other Information
- List Date:
- 2026-07-08
- Last Updated: