

Request a showing
Pick a Saturday or another date in the next 4 weeks, then leave your contact details.
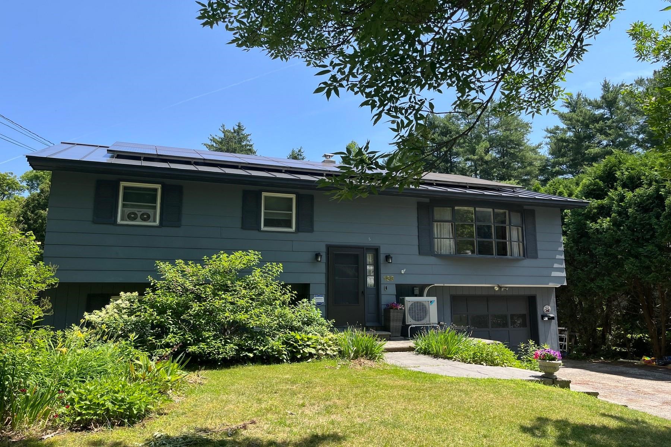
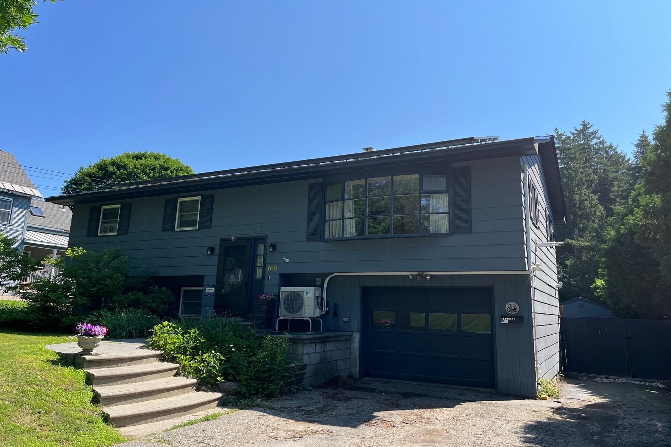
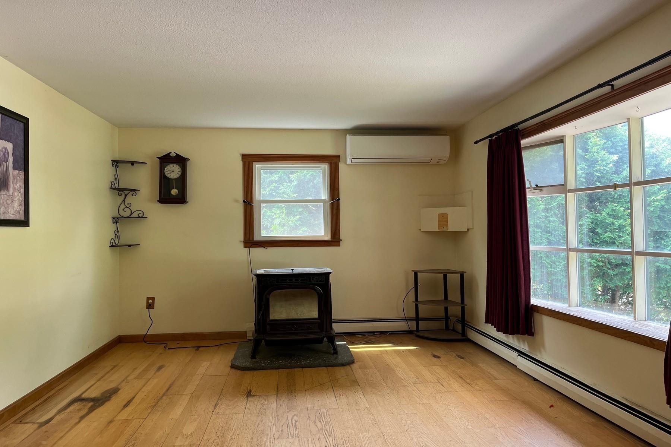
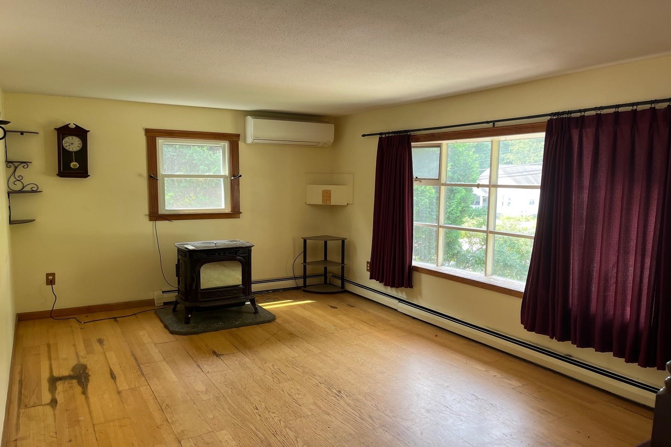
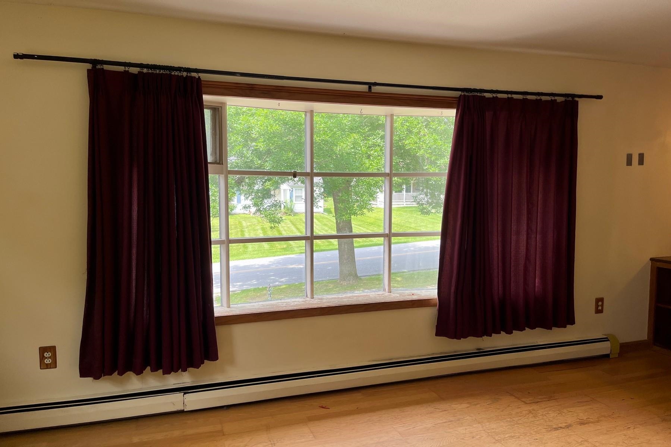
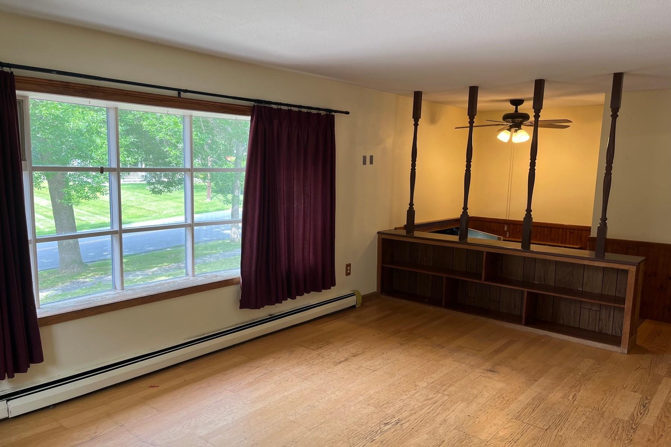
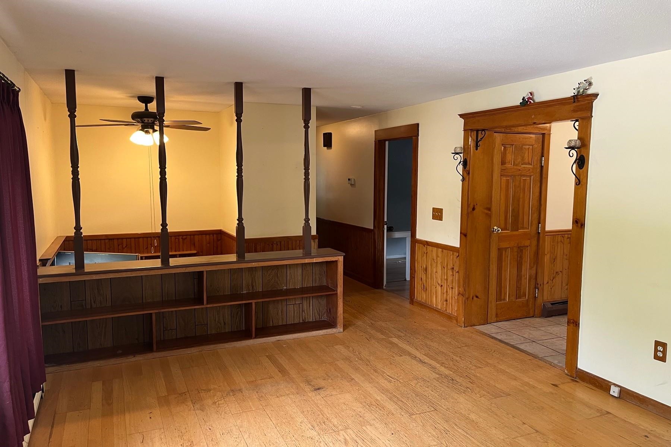
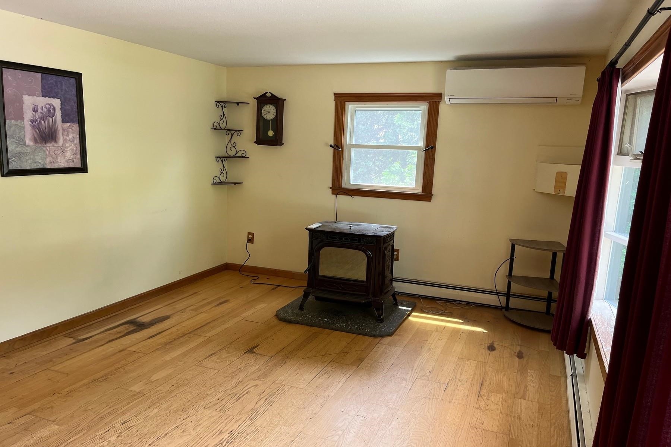
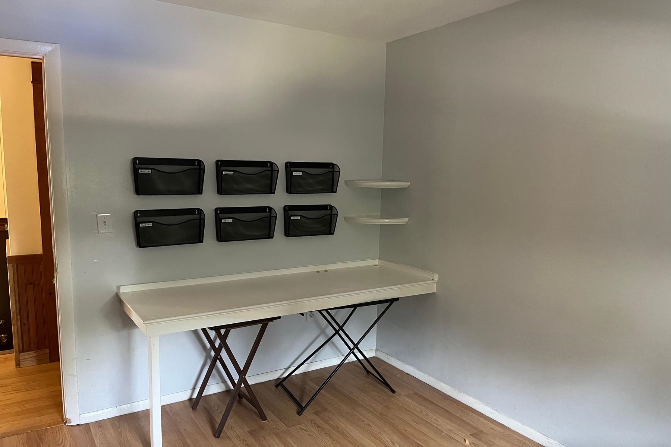
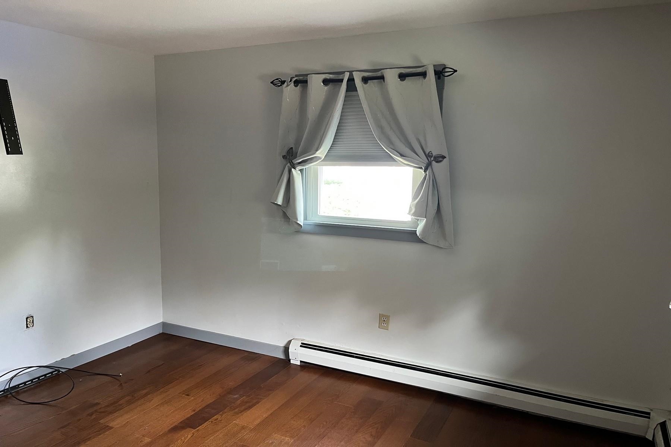
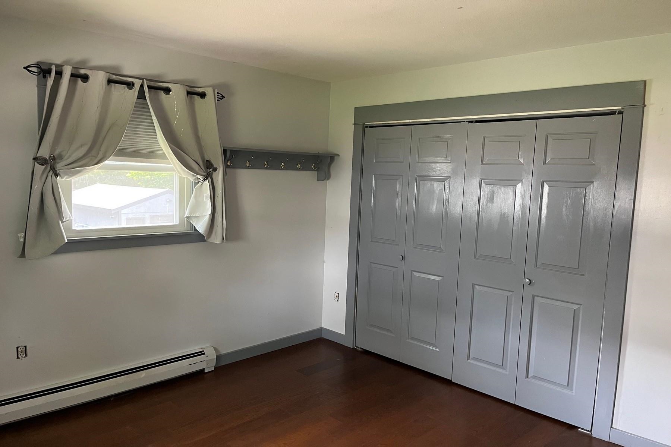
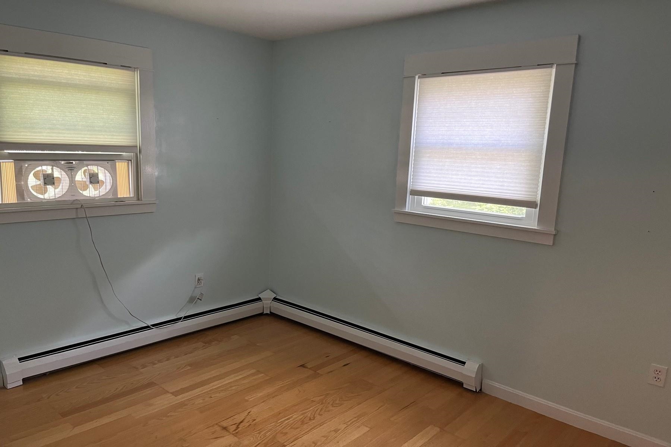
Listed by: Four Seasons Sotheby's Int'l Realty Lisa Hughes
General Property Information
- Property Status
- Active
- Price
- $329, 000
- Property Type
- Single Family
- County
- VT-Rutland
- Agency / Brokerage
- Lisa Hughes
Four Seasons Sotheby's Int'l Realty - List Date
- 7/8/2026 8:00 PM
- Acres
- 0.25
- Year Built
- 1978
- Bedrooms
- 3
- Total Baths
- 2
- Sq. Ft. (Total)
- 1,334
- Tax Year
- 2026
- Taxes
- $6,086

Description
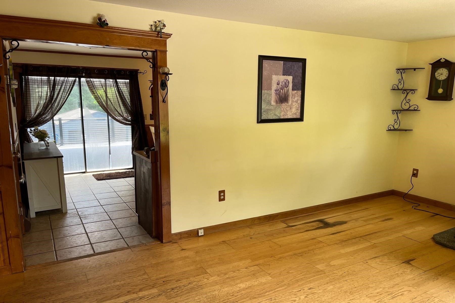
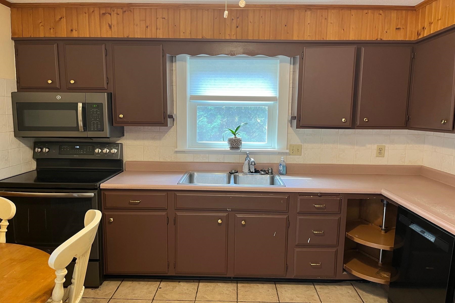
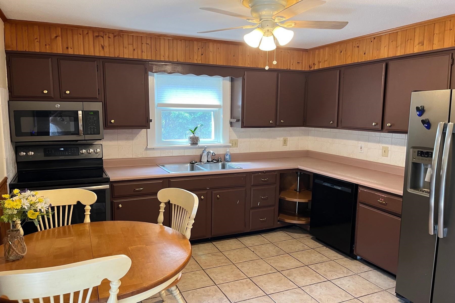
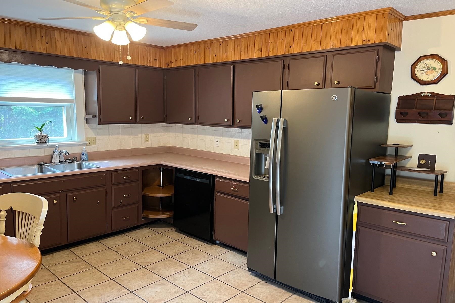
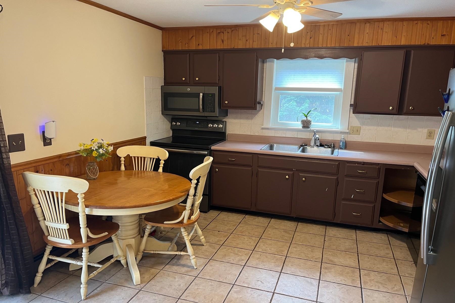
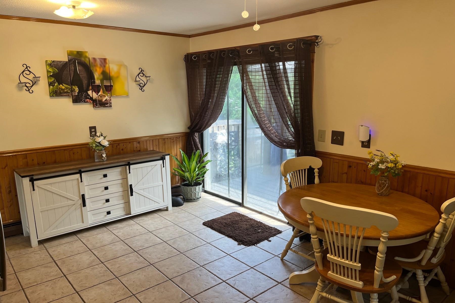
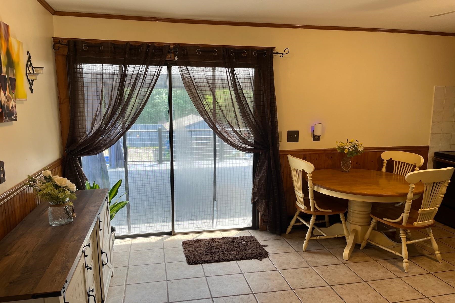
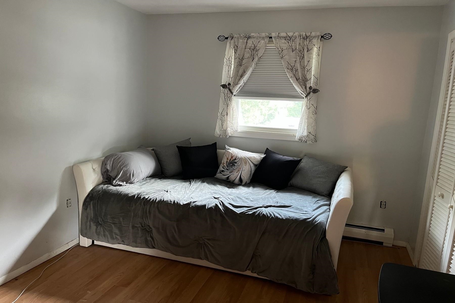
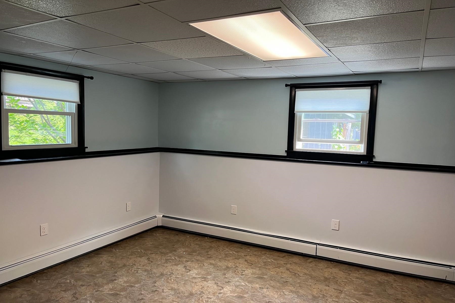
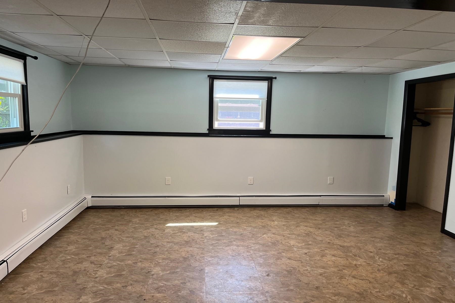
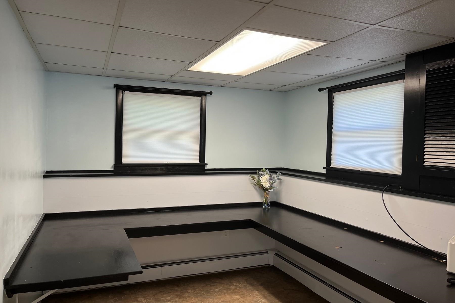
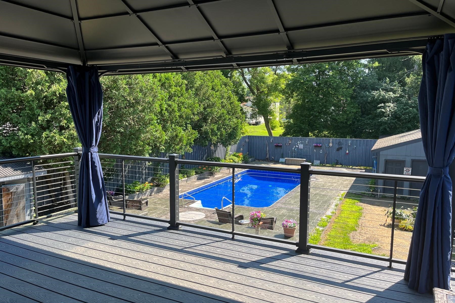
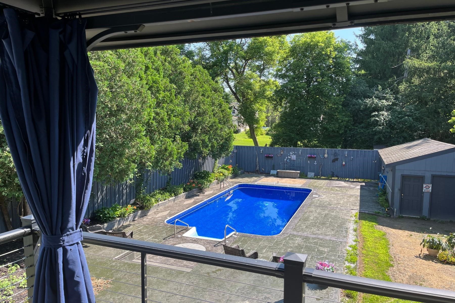
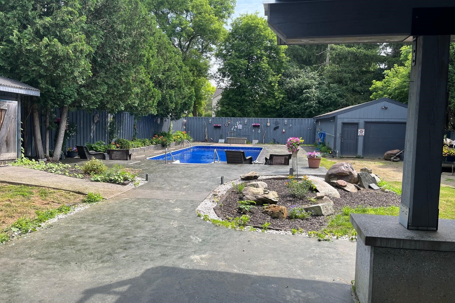
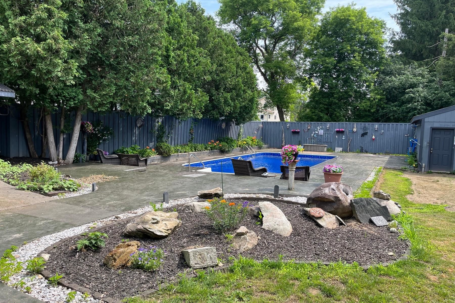
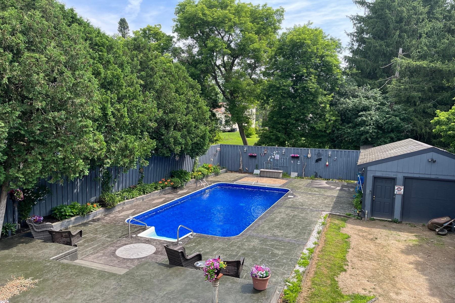
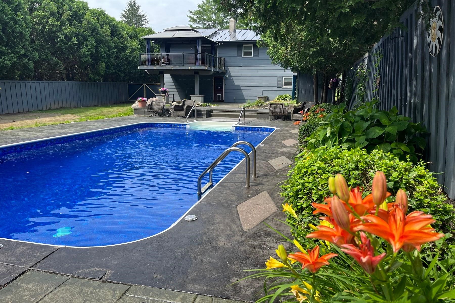
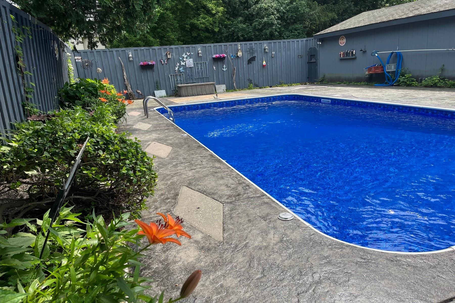
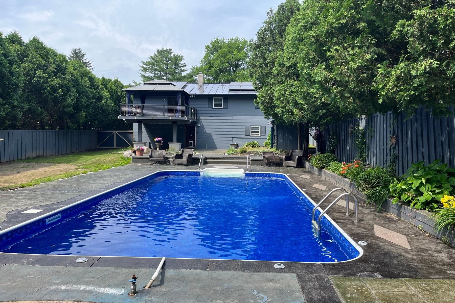
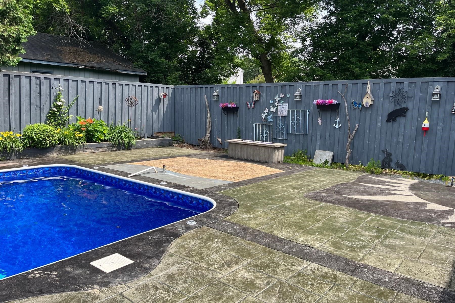
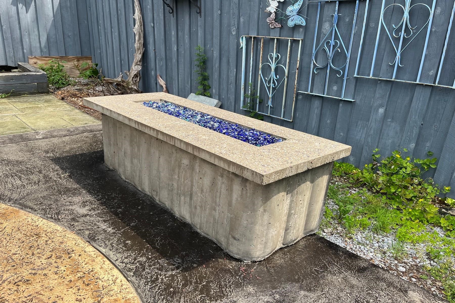
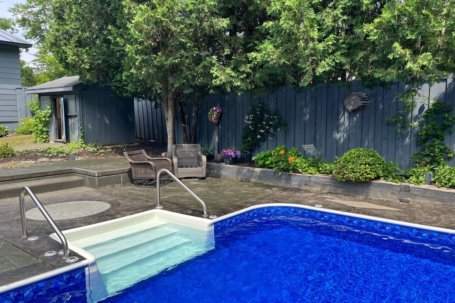
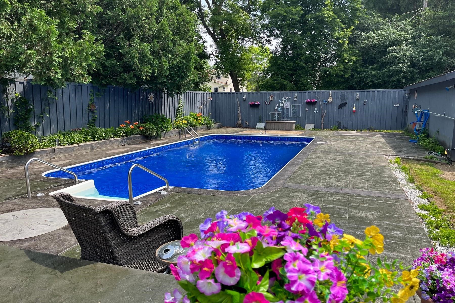
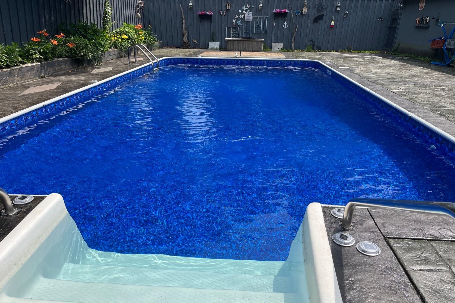
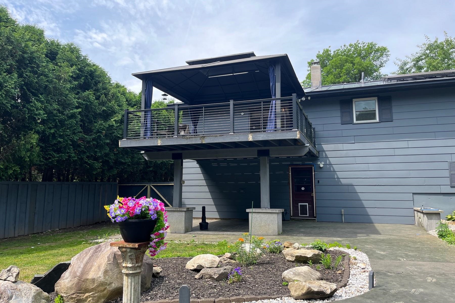
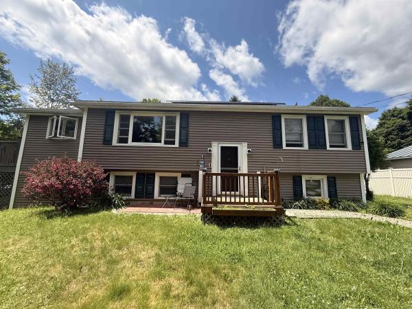
Just Reduced. Take advantage of this great price. Gorgeous & private back yard paradise with beautiful in-ground pool, surrounded by expansive stamped-concrete & relaxing shaded patio. Propane firepit for enjoying your surroundings late into the evening. This three bedroom, one and half bath raised ranch is very spacious with luminous living room, eat in kitchen, its lower level family room and/or office, with direct access to the delightful backyard. Sliders off the kitchen lead to a very large deck covered by a magnificent gazebo to enjoy your back yard views in every kind of weather. Seller owned solar panels, replacement windows, heat pump & pellet stove make this home extremely efficient and affordable. Outbuildings allow for great storage space for all your patio furniture & pool equipment. Do not delay on this special offering. You'll never want to leave home.
Map
Interior Features
- # Of Stories
- 2
- Sq. Ft. (Total)
- 1,334
- Sq. Ft. (Above Ground)
- 966
- Sq. Ft. (Below Ground)
- 368
- Sq. Ft. Unfinished
- 598
- Rooms
- 6
- Bedrooms
- 3
- Baths
- 2
- Appliances Included
- Dishwasher, Refrigerator, Electric Stove
- Flooring
- Carpet, Laminate, Vinyl Plank
- Heating
- Pellet Stove, Baseboard, Heat Pump, Hot Water
- Basement Desc
- Concrete Floor, Partially Finished
Town Market Snapshot
Source: Data provided by PrimeMLS, graph generated by Pall Spera Company
Exterior Features
- Style of Residence
- Raised Ranch
- Time Share
- No
- Exterior Details
- Deck, Gazebo, Outbuilding, Patio, In-Ground Pool, Shed
- Land Desc.
- City Lot, Level
- Roof Desc.
- Asphalt Shingle
- Driveway Desc.
- Paved
- Foundation Desc.
- Concrete
- Sewer Desc.
- Public
- Garage / Parking
- Yes
- Garage Spaces
- 1
- Road Frontage
- 64
- Zoning
- Residential
Affordability Estimate
Quick payment estimate for this listing. Not a loan offer — rates and terms vary.
Est. monthly principal & interest —
Estimate excludes taxes, insurance, HOA, and PMI. Consult a lender for accurate figures.
You May Also Like
View more nearby
Ask about this property
Message Sherry Wilson about MLS #5098926.
