

Request a showing
Pick a Saturday or another date in the next 4 weeks, then leave your contact details.
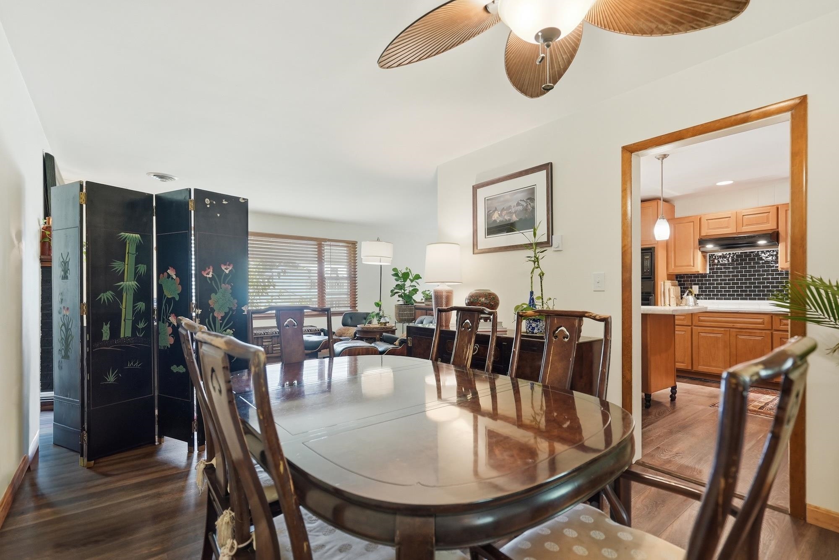
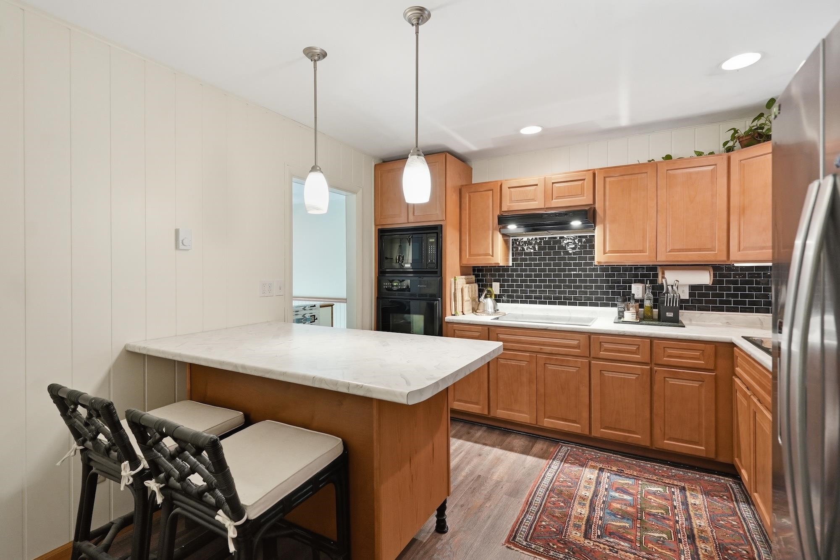
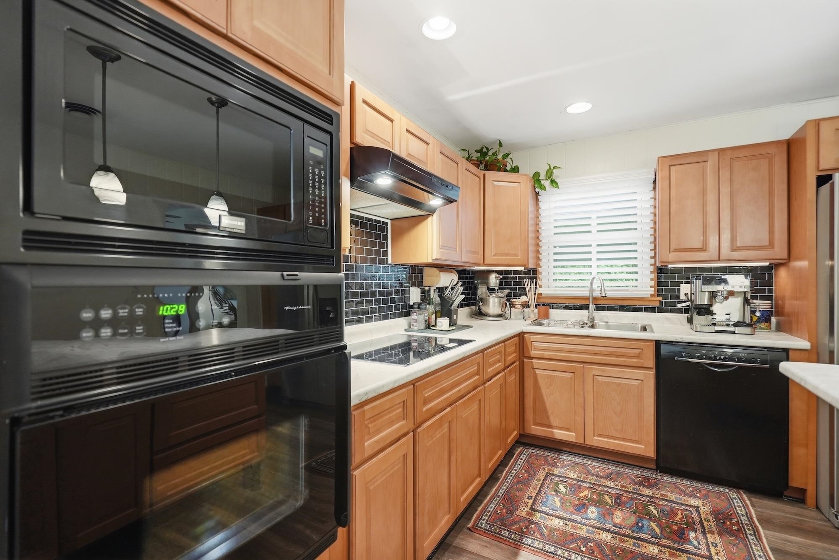
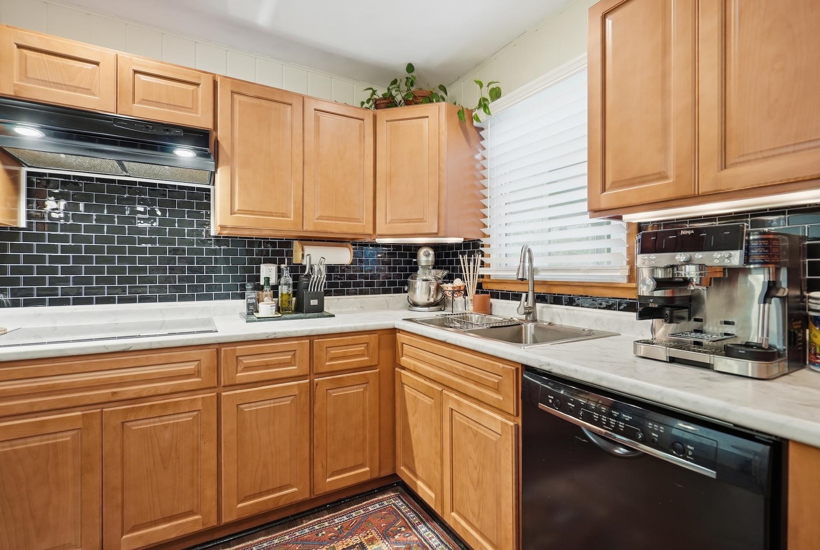
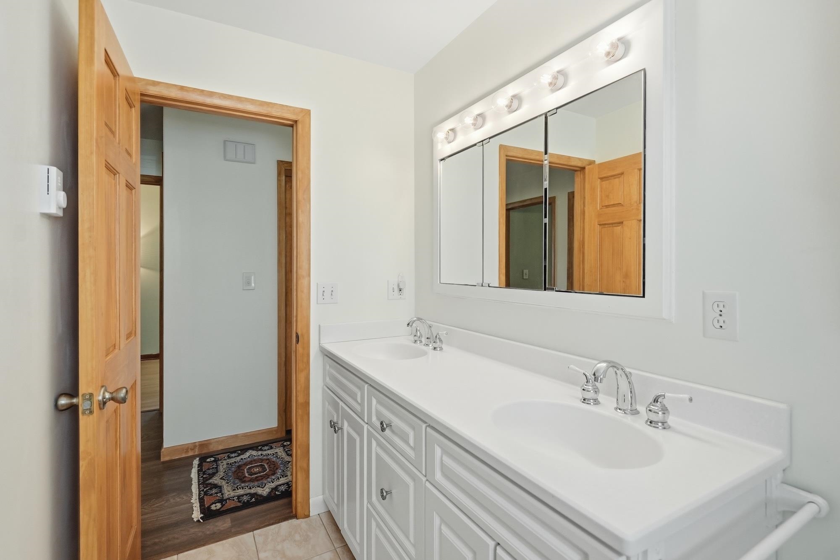
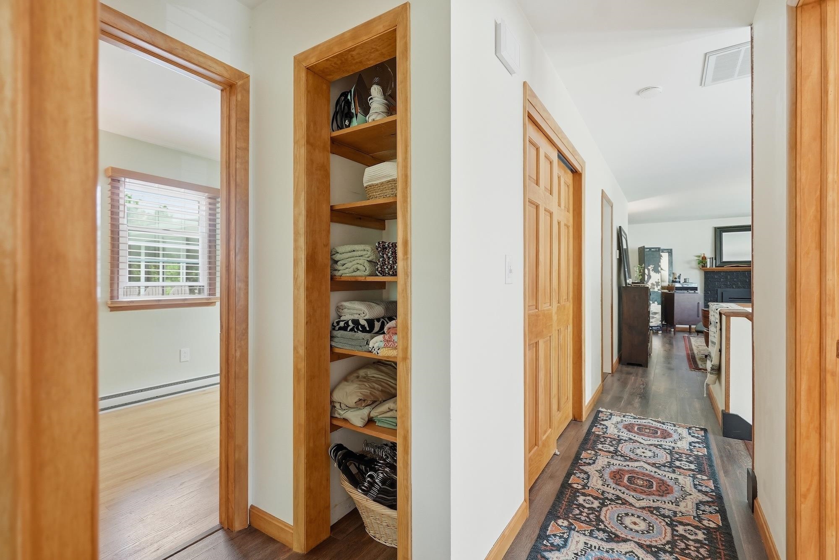
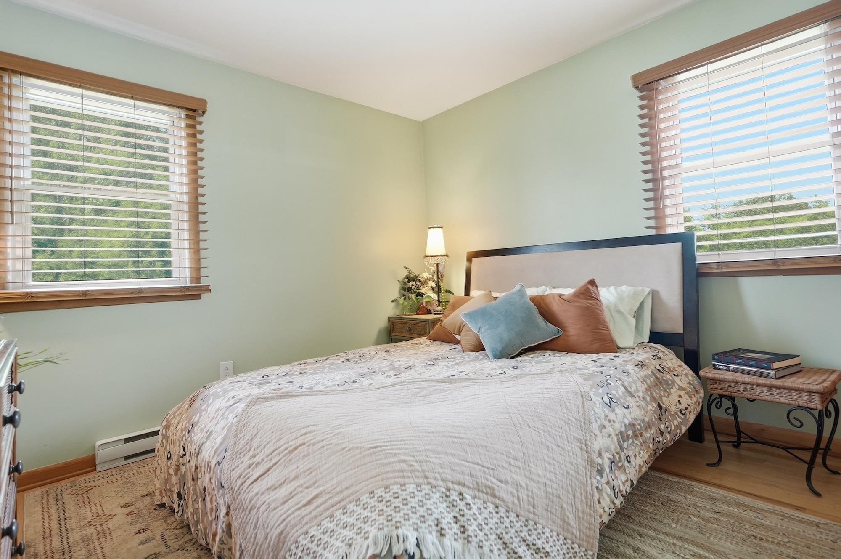
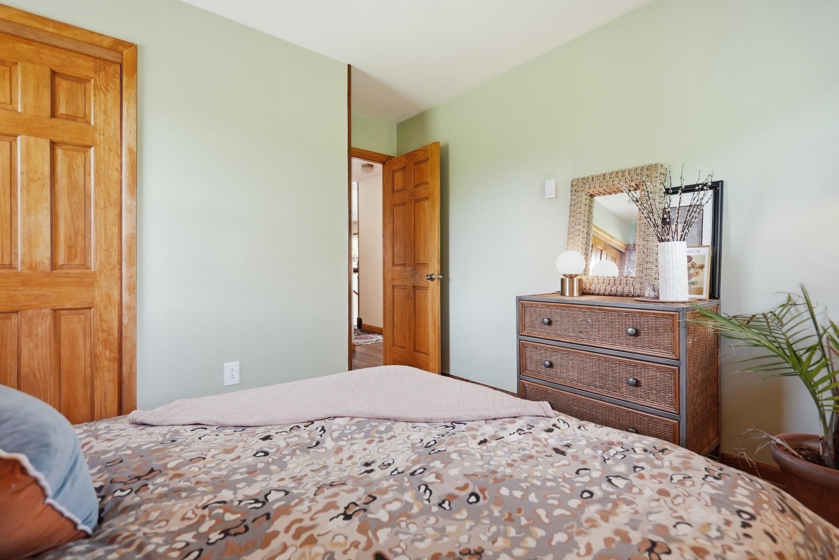
Listed by: KW Vermont Connor Johnson
General Property Information
- Property Status
- Active
- Price
- $569, 900
- Property Type
- Single Family
- County
- VT-Chittenden
- Agency / Brokerage
- Connor Johnson
KW Vermont - List Date
- 7/8/2026 8:00 PM
- Acres
- 0.31
- Year Built
- 1965
- Bedrooms
- 3
- Total Baths
- 2
- Sq. Ft. (Total)
- 1,985
- Tax Year
- 2025
- Taxes
- $7,444

Description
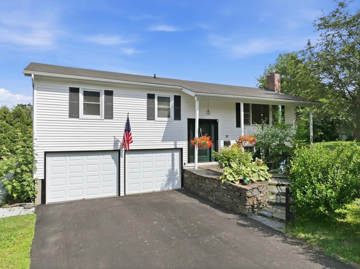
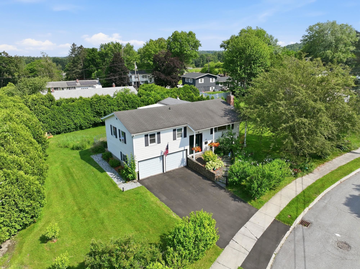
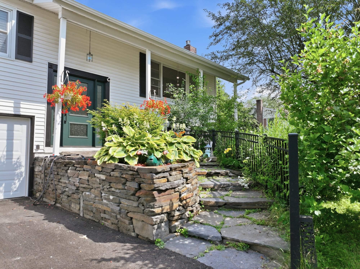
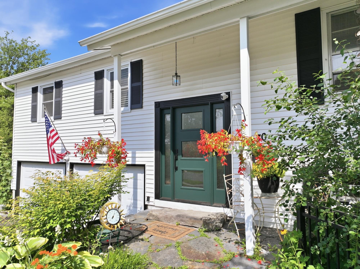
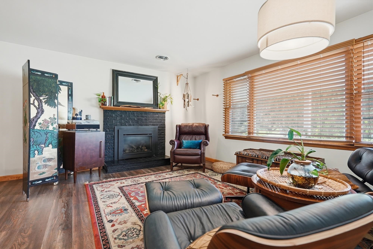
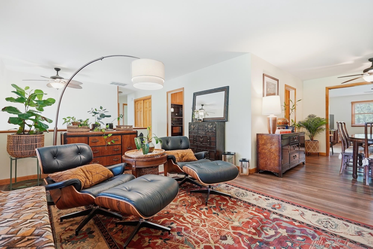
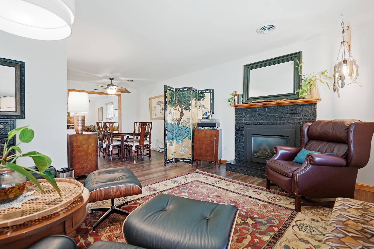
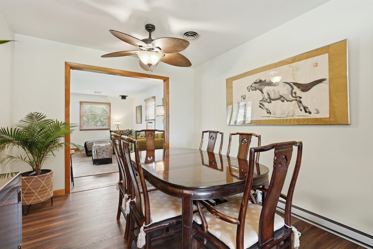
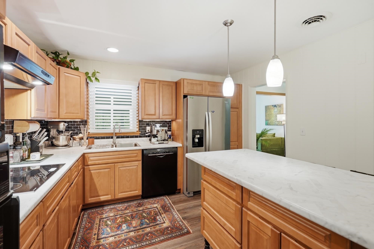
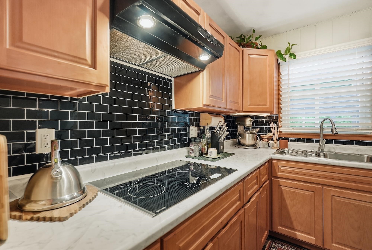
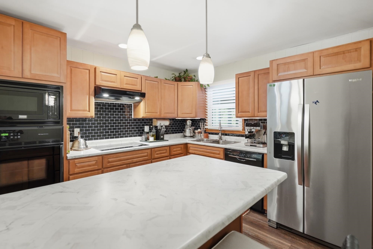
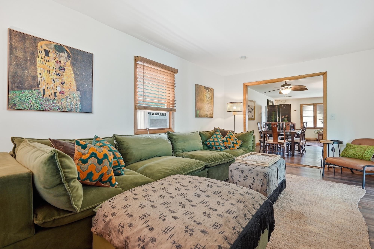
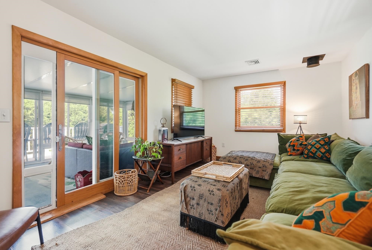
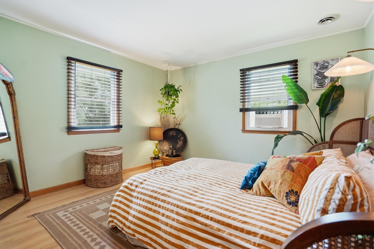
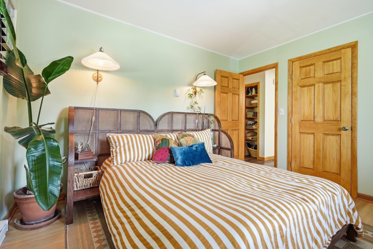
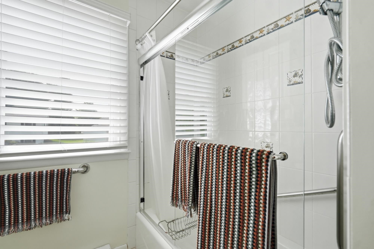
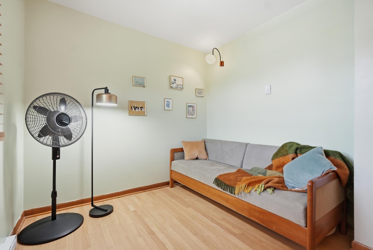
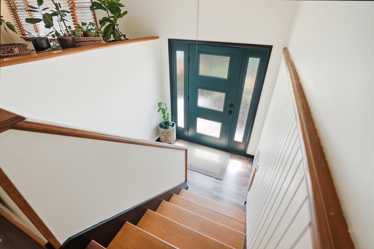
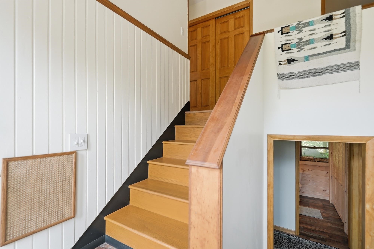
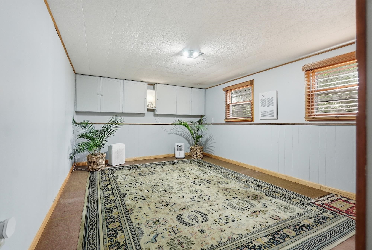
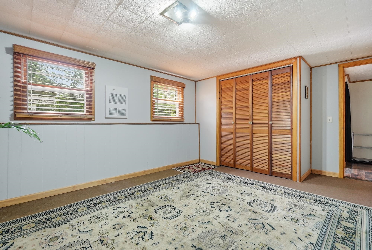
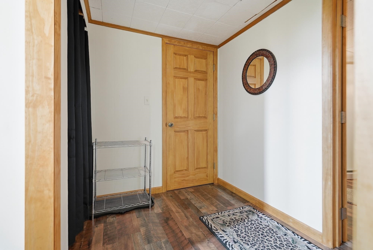
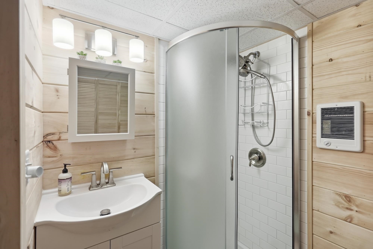
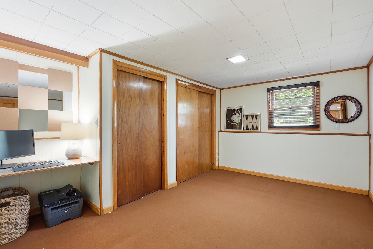
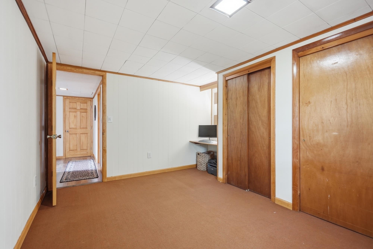
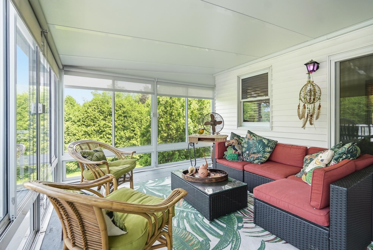
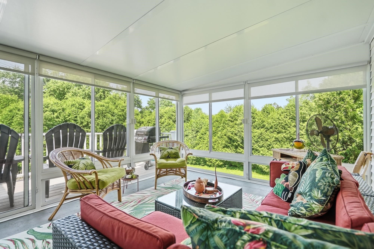
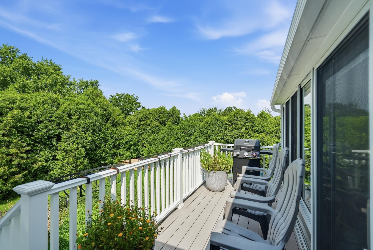
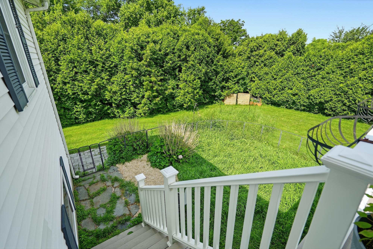
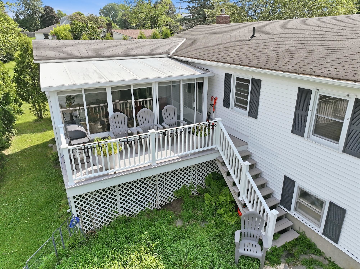
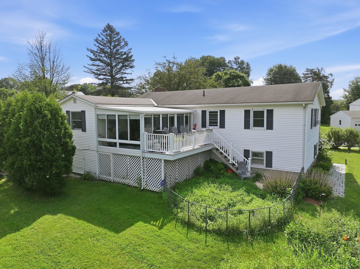
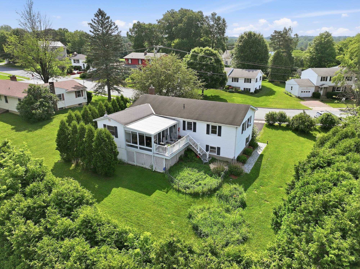
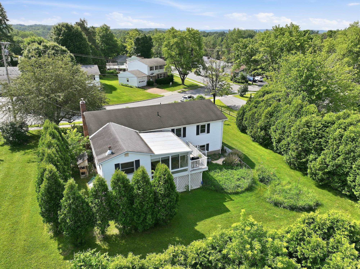
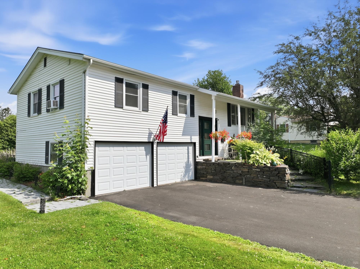
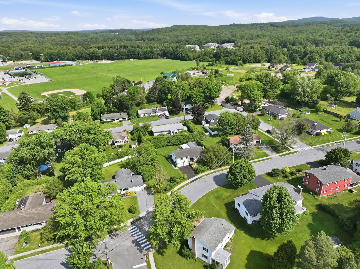
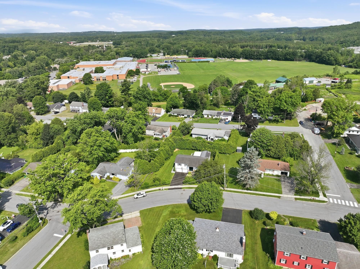
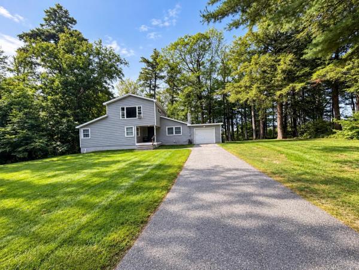
Welcome home to 30 Drury Drive, a beautifully maintained and heavily upgraded split-level home nestled in one of Essex Junction's most desirable neighborhoods. Conveniently located within walking distance to Five Corners, schools, parks, shopping, and dining, this home offers the perfect blend of convenience, comfort, and privacy. Surrounded by mature landscaping, perennial gardens, and lush greenery, the curb appeal is undeniable. Inside, natural light fills the inviting main level, where a spacious living room anchored by a cozy gas fireplace creates the perfect gathering space. The open flow continues into the dining area and updated kitchen boasting updated appliances, abundant cabinetry, generous counter space, a center island, and a timeless tile backsplash tying it all together. Just off the dining area you'll find another spacious living room with direct access to the coveted screened porch overlooking the private backyard, creating the perfect place to enjoy your morning coffee, unwind after a long day, or entertain throughout the warmer months. An adjoining deck provides even more outdoor living space for grilling and relaxing. Three comfortable bedrooms and a renovated full bath complete the main level. The finished lower level offers exceptional flexibility with a spacious family room and a bonus space ideal for a home office, gym, playroom, or flex space, along with an upgraded three quarter bathroom with new washer/dryer. The level backyard offers plenty of room for gardening and outdoor activities while mature hedges create a peaceful sense of privacy. With extensive upgrades to electrical and plumbing, as well as a whole-house facelift touching every surface, 30 Drury is as move-in ready as you'll find. Don't miss your opportunity to make this wonderful property in one of Vermont's most desirable locations your next home!
Map
Interior Features
- # Of Stories
- 2
- Sq. Ft. (Total)
- 1,985
- Sq. Ft. (Above Ground)
- 1,391
- Sq. Ft. (Below Ground)
- 594
- Rooms
- 6
- Bedrooms
- 3
- Baths
- 2
- Interior Desc
- Dining Area, Gas Fireplace, Kitchen Island, Living/Dining, Natural Light, Indoor Storage, Window Treatment, Basement Laundry
- Appliances Included
- Gas Cooktop, Dishwasher, Disposal, Dryer, Freezer, Microwave, Wall Oven, Refrigerator, Washer, Tank Water Heater
- Flooring
- Carpet, Hardwood, Laminate
- Heating
- Natural Gas, Baseboard, Electric, Gas Fireplace
- Basement Desc
- Climate Controlled, Finished, Interior Stairs
Town Market Snapshot
Source: Data provided by PrimeMLS, graph generated by Pall Spera Company
Exterior Features
- Style of Residence
- Split Level
- Time Share
- No
- Exterior Details
- Deck, Natural Shade, Covered Porch, Enclosed Porch, Screened Porch, Double Pane Window(s)
- Land Desc.
- Landscaped, Level, Near Shopping, Neighborhood, Near Public Transport, Near School(s)
- Roof Desc.
- Asphalt Shingle
- Driveway Desc.
- Paved
- Foundation Desc.
- Poured Concrete
- Sewer Desc.
- Public
- Garage / Parking
- Yes
- Garage Spaces
- 2
- Road Frontage
- 0
- Zoning
- Residential
- Elementary School
- Hiawatha Elementary School
- Middle School
- Albert D. Lawton Intermediate
- High School
- Essex High
Affordability Estimate
Quick payment estimate for this listing. Not a loan offer — rates and terms vary.
Est. monthly principal & interest —
Estimate excludes taxes, insurance, HOA, and PMI. Consult a lender for accurate figures.
You May Also Like
View more nearby

Ask about this property
Message Monica Heath about MLS #5098938.
